

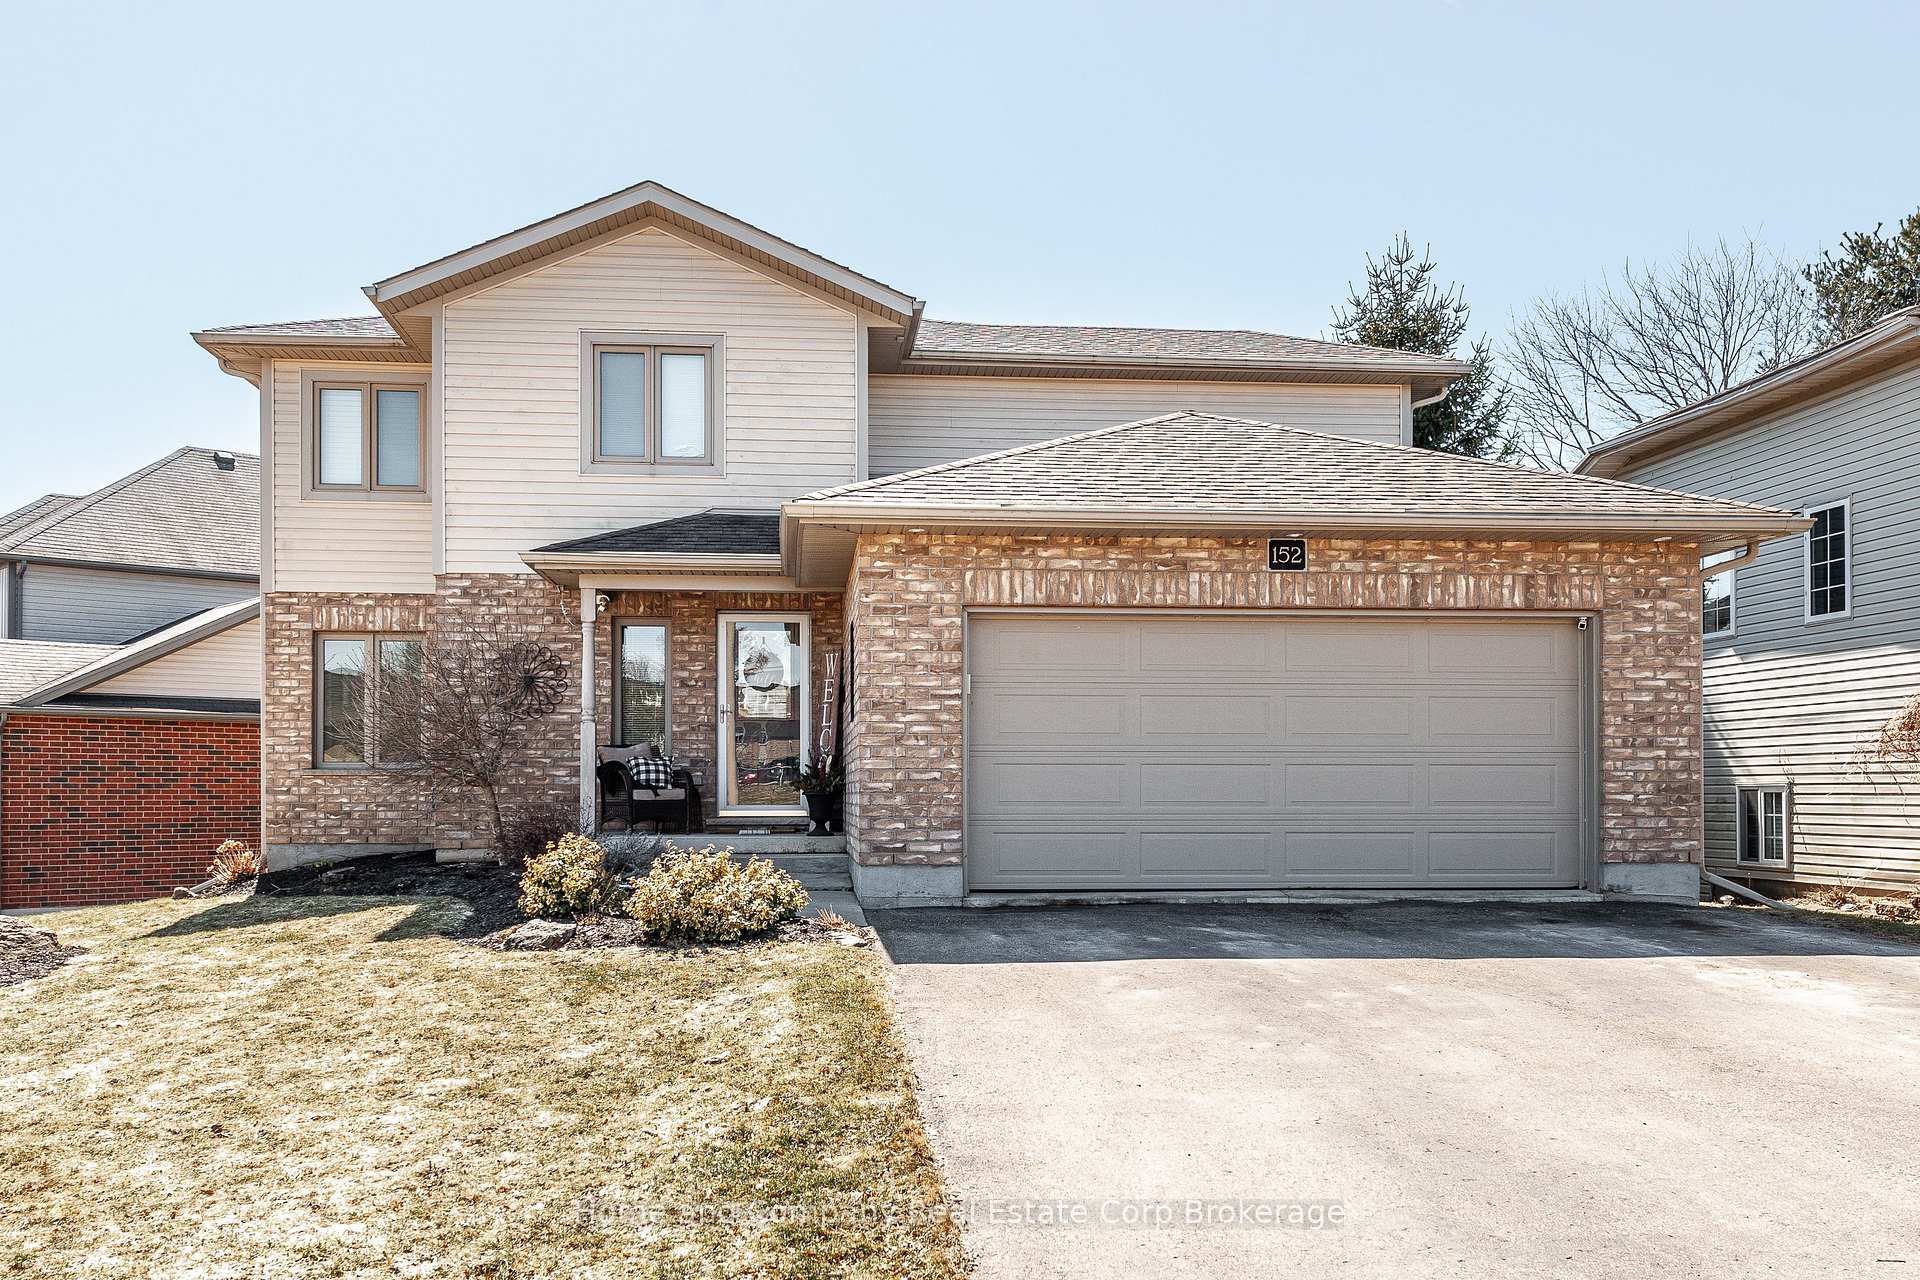
152 Catherine Street
152 Catherine Street
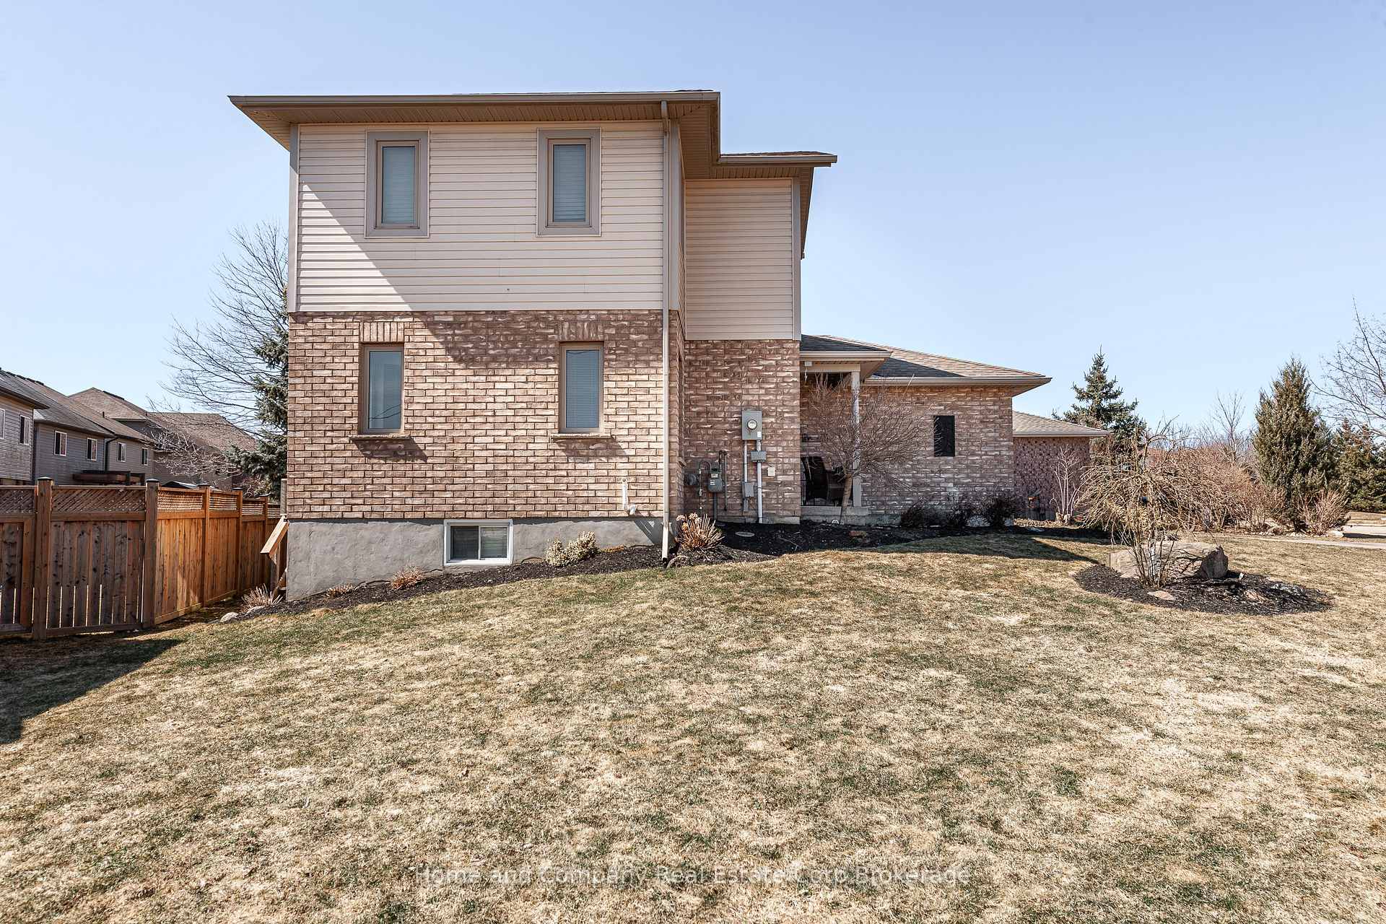
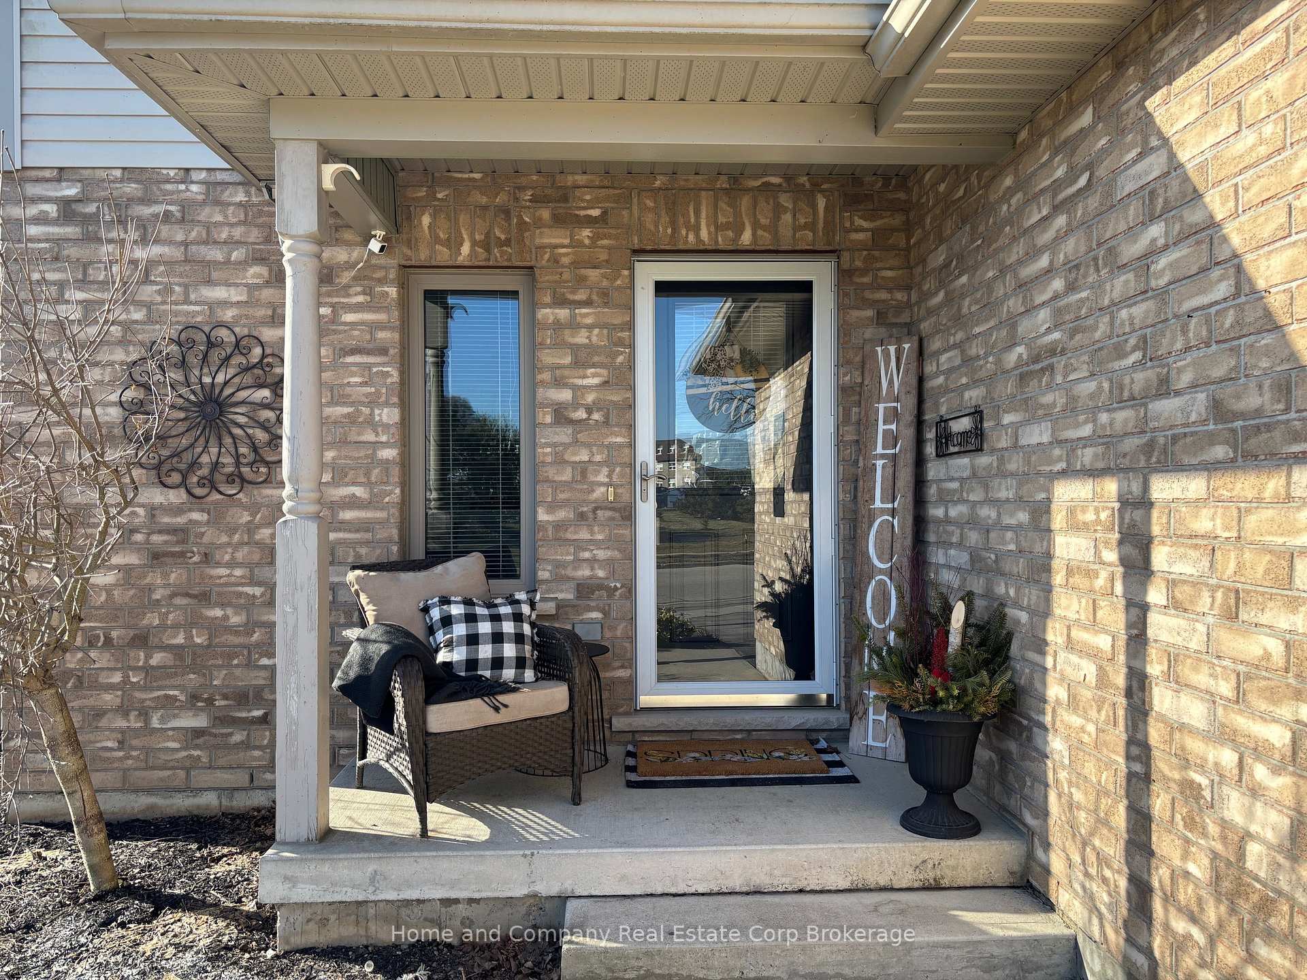
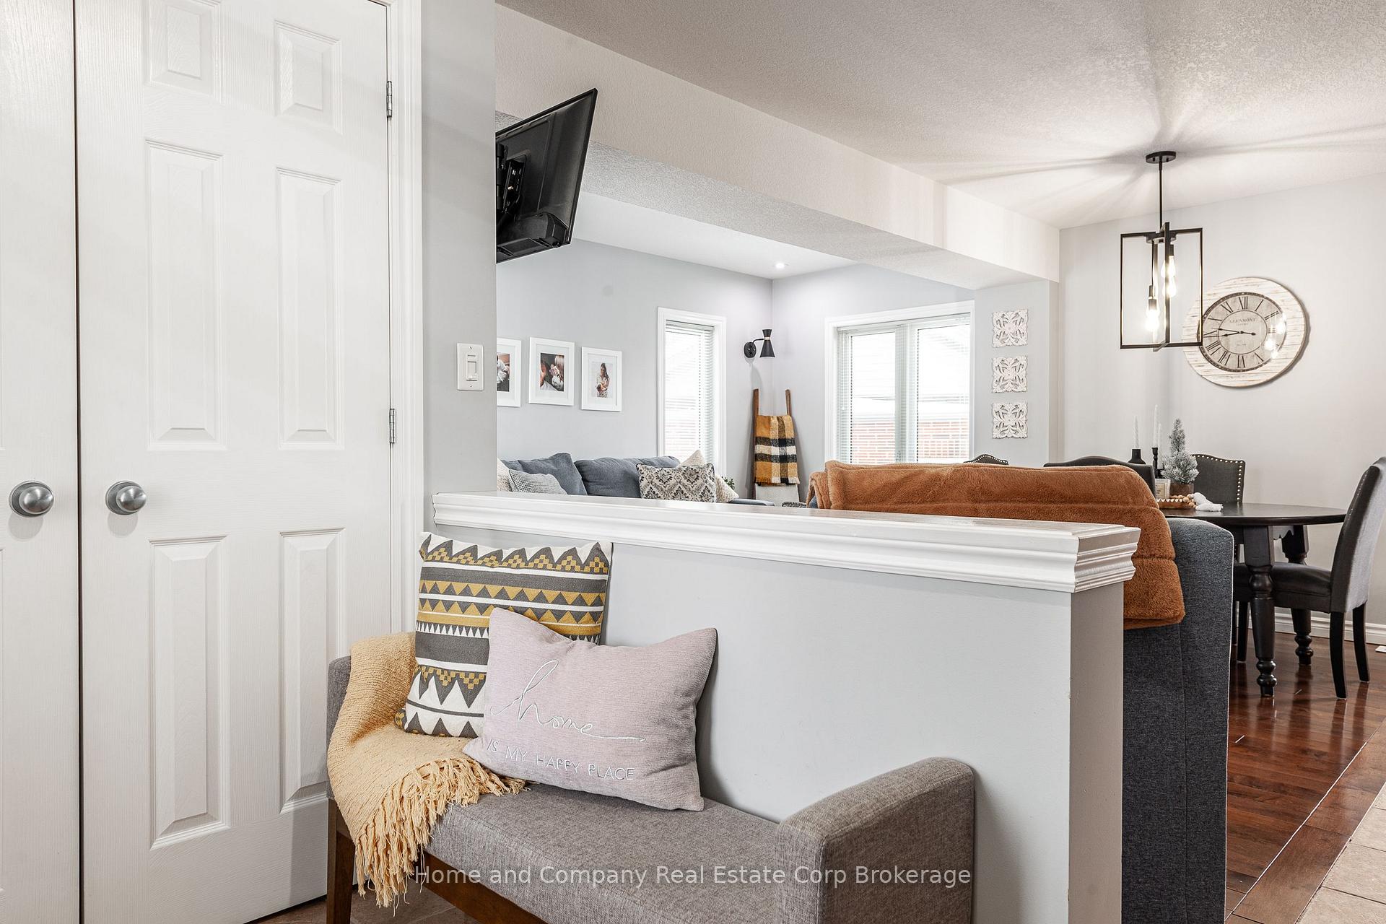
 See all 47 photos
Property history
Facts and features
- BasementFinished
- Age of home16–30 years
- Water, sewerMunicipal
- Lot shapeReverse pie
- Fireplace
- Central air
The homeDetached, 2-storey, Age 16–30 years
- Type: Detached
- Style: 2-storey
- Age: 16–30 years
- Living space: 1,100–1,500 sq ft
- Basement: Finished
InsideFireplace Yes, electric, Main level, Water softener, water heater owned
- Fireplace: Yes, electric
- Laundry: Main level
- Features: Water softener, water heater owned
- Rooms above ground: 6
- Rooms in the basement: 2
- Bedrooms: 3
- Bathrooms: 4
- Kitchens: 1
- Family room: Yes
Outside and lotBrick, vinyl siding, Asphalt shingle, Poured concrete
- Exterior: Brick, vinyl siding
- Roof: Asphalt shingle
- Foundation: Poured concrete
- Size: 119.46 × 92.63 ft
- Shape: Reverse pie
- Zoning: Z2b
Parking2 Garage, Attached, Private double
- Spaces: 2 Garage
- Garage: Attached
- Driveway: Private double
Heating, water and powerForced air, gas, Central air, Municipal water
- Heating: Forced air, gas
- Cooling: Central air
- Water: Municipal water
- Sewer: Municipal sewer
Costs and taxesTaxes $3,850 a year, HST No HST, Rental items None
- Taxes, 2024: $3,850 a year
- HST: No HST
- Rental items: None
Included in the saleFridge, stove, dishwasher, built-in microwave, washing machine, clothes dryer, canopy (on deck), window blinds, ceiling and light fixtures, garage door openers (2), smoke & carbon monoxide detectors, basement shelves, kitchen 's' hook bars, basement electric fireplace, Basement fridge, garage fridge, living room tv and bracket, basement tv and bracket, gold decorative shelf in child's bedroom
- Included: Fridge, stove, dishwasher, built-in microwave, washing machine, clothes dryer, canopy (on deck), window blinds, ceiling and light fixtures, garage door openers (2), smoke & carbon monoxide detectors, basement shelves, kitchen 's' hook bars, basement electric fireplace
- Not included: Basement fridge, garage fridge, living room tv and bracket, basement tv and bracket, gold decorative shelf in child's bedroom
Listing detailsX12025837, Sold, Mar 18, 2025
- MLS® number: X12025837
- Status: Sold
- Listed on: Mar 18, 2025
- Days on market: 37
- Updated: Apr 24, 2025
- Possession: Flexible
- Occupied by: Owner
- Listing brokerage: Home and Company Real Estate Corp Brokerage
About this home
152 Catherine Street, Wilmot, ON N3A 1Z8
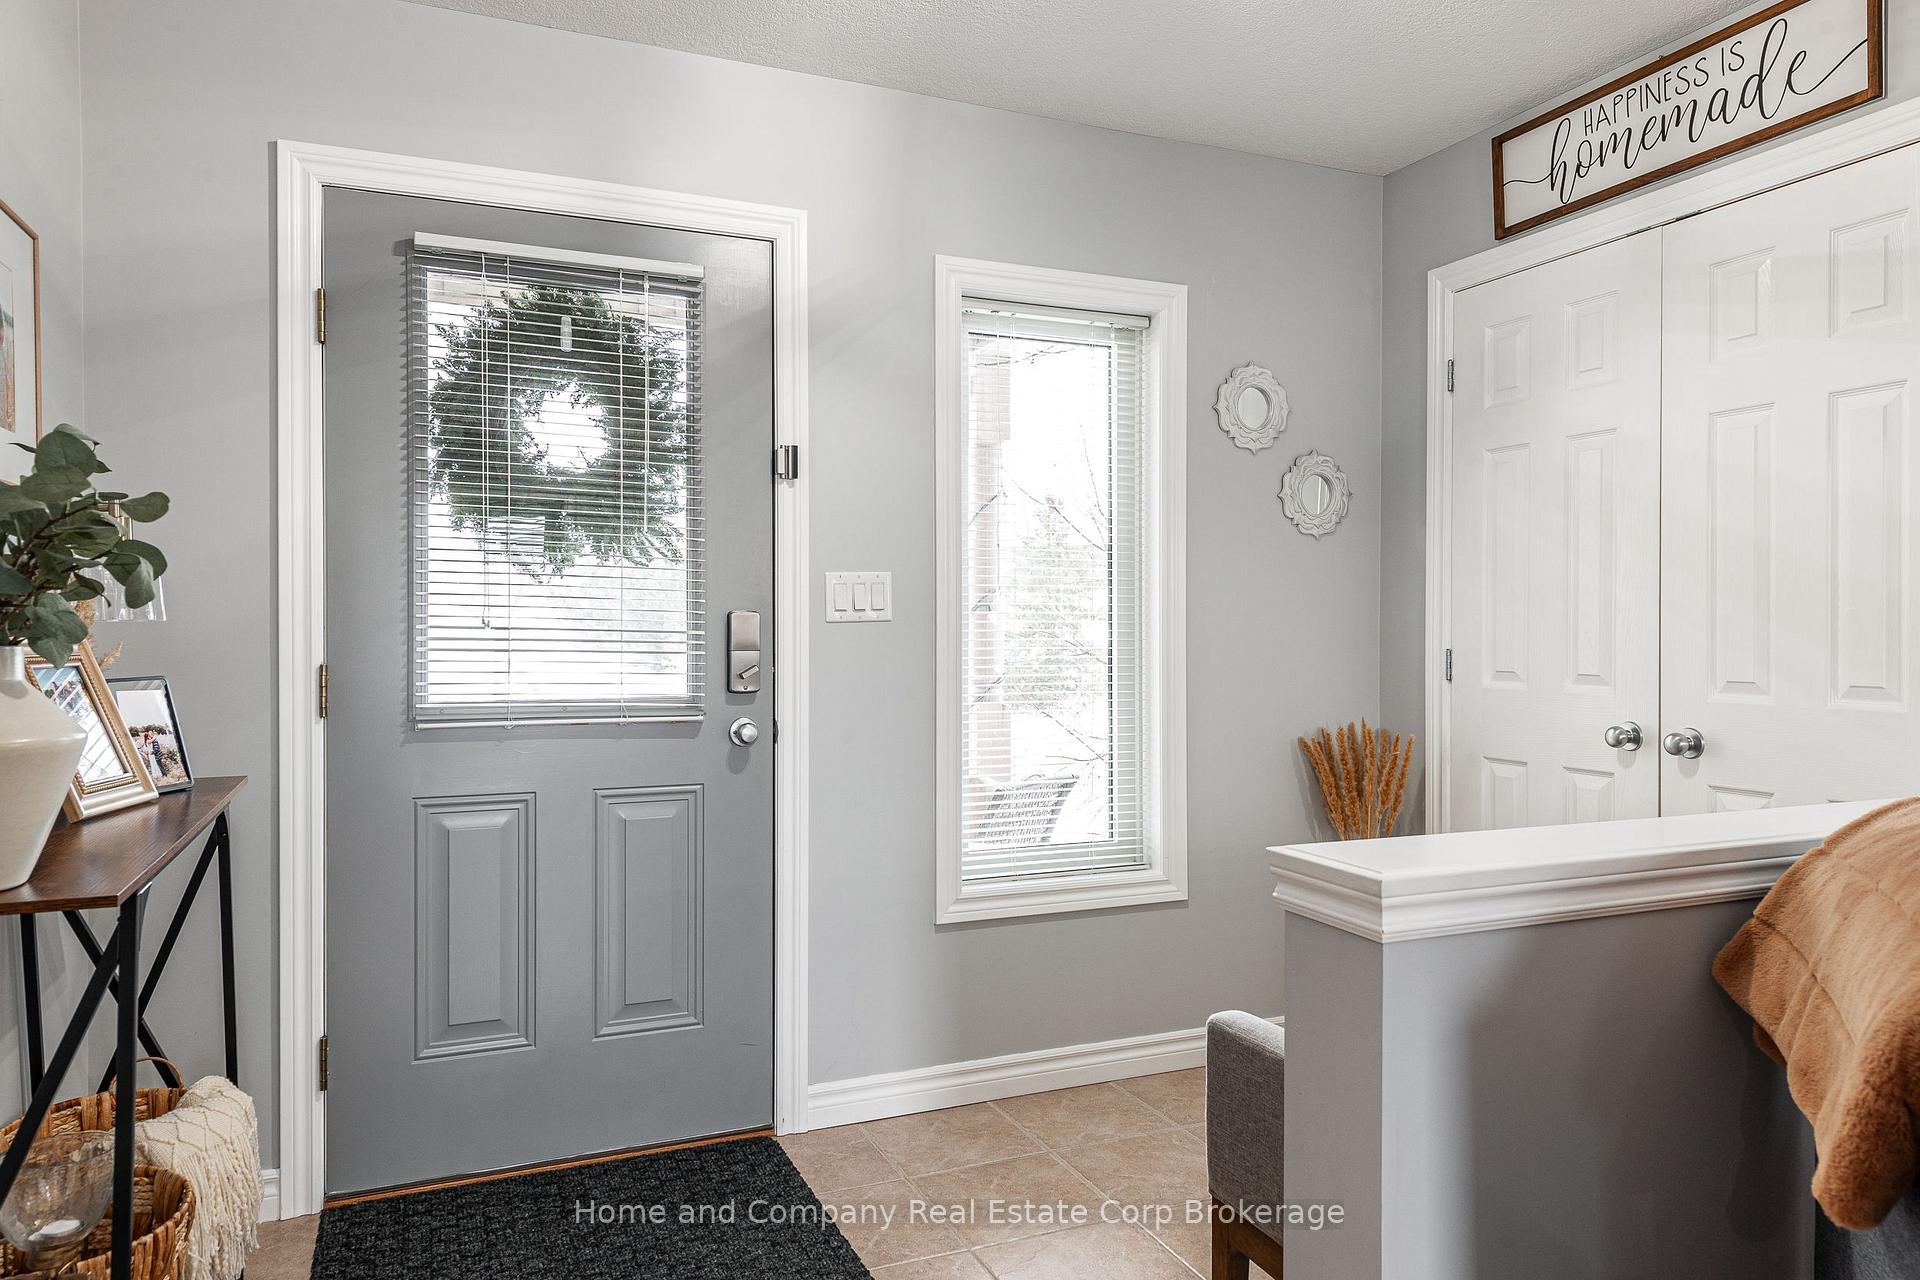
Fabulous move-in ready 3 bedroom, 4 bathroom detached home, in charming New Hamburg! Located just a short drive to Kitchener-Waterloo, this home is the perfect blend of function and style. The main floor is bright and provides a tasteful layout, with a lovely foyer, living room, spacious dining and kitchen with an abundance of storage and counter space. There is also easy access from the dining room to the rear deck, perfect for low maintenance entertaining or a quiet place to unwind. The main floor 2-piece bath and combined mudroom and laundry leads to the spacious 2 car garage and fully finished basement. The second floor is home to 3 bedrooms, including a large primary with double closets and a 3-piece ensuite. The family 4-piece bath rounds out the second floor. Make your way down to the basement, to find a comfortable family room and entertainers dream custom bar, as well as another 3-piece bathroom. This wonderful home is located directly across from Hinks Park and is a short distance to convenient highways and additional amenities. For more information or to book your private showing, contact your REALTOR today!
Ask about this home
A HOMEH agent will answer your questions about this home.
Around this home
Daily convenience, out of 100, from the distances below
Schools nearby
School rating, out of 10.
Helpful calculators
Your HOMEH agent

"I would see it this week."