

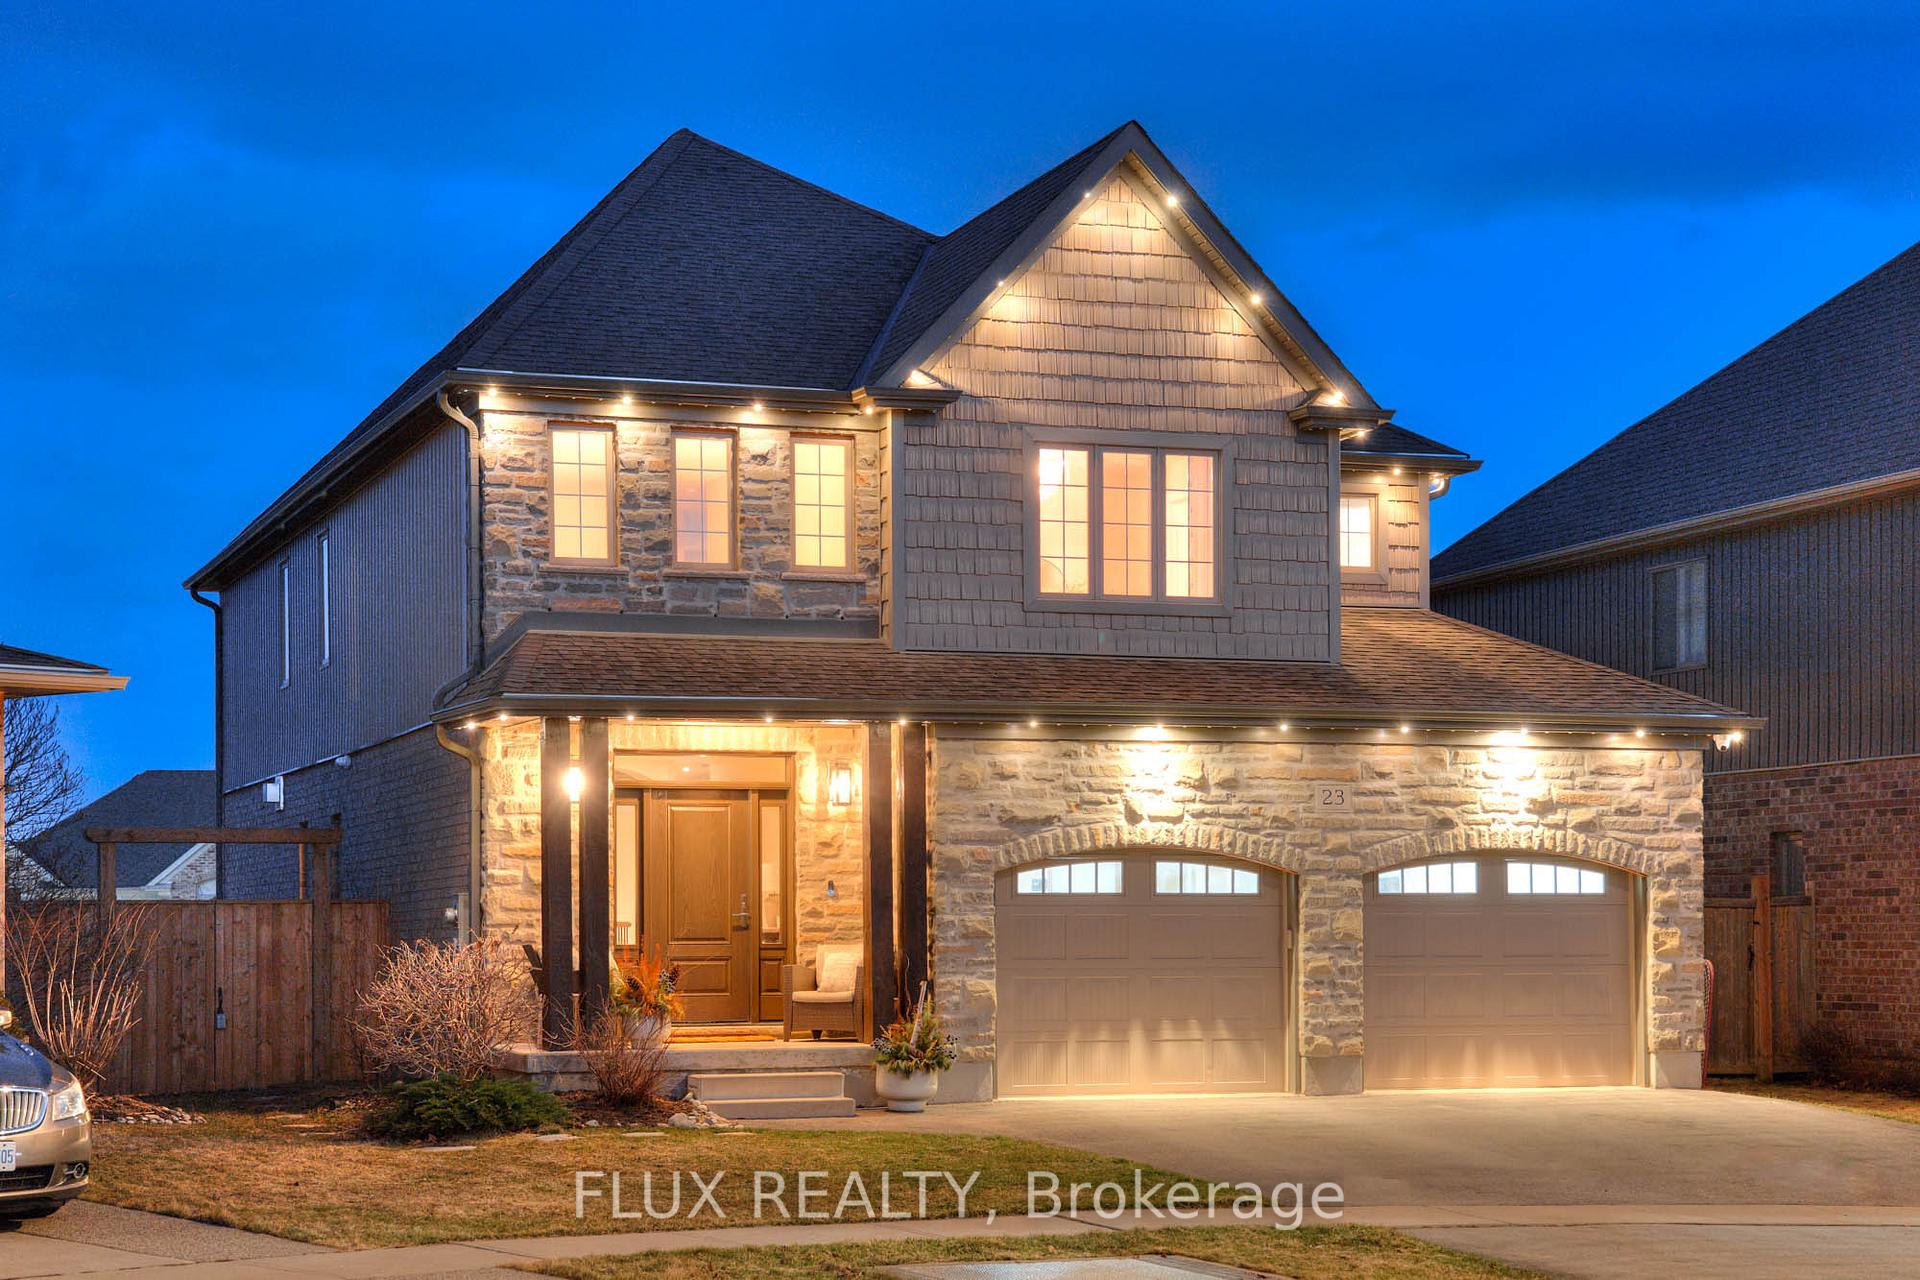
23 Geiger Place
23 Geiger Place
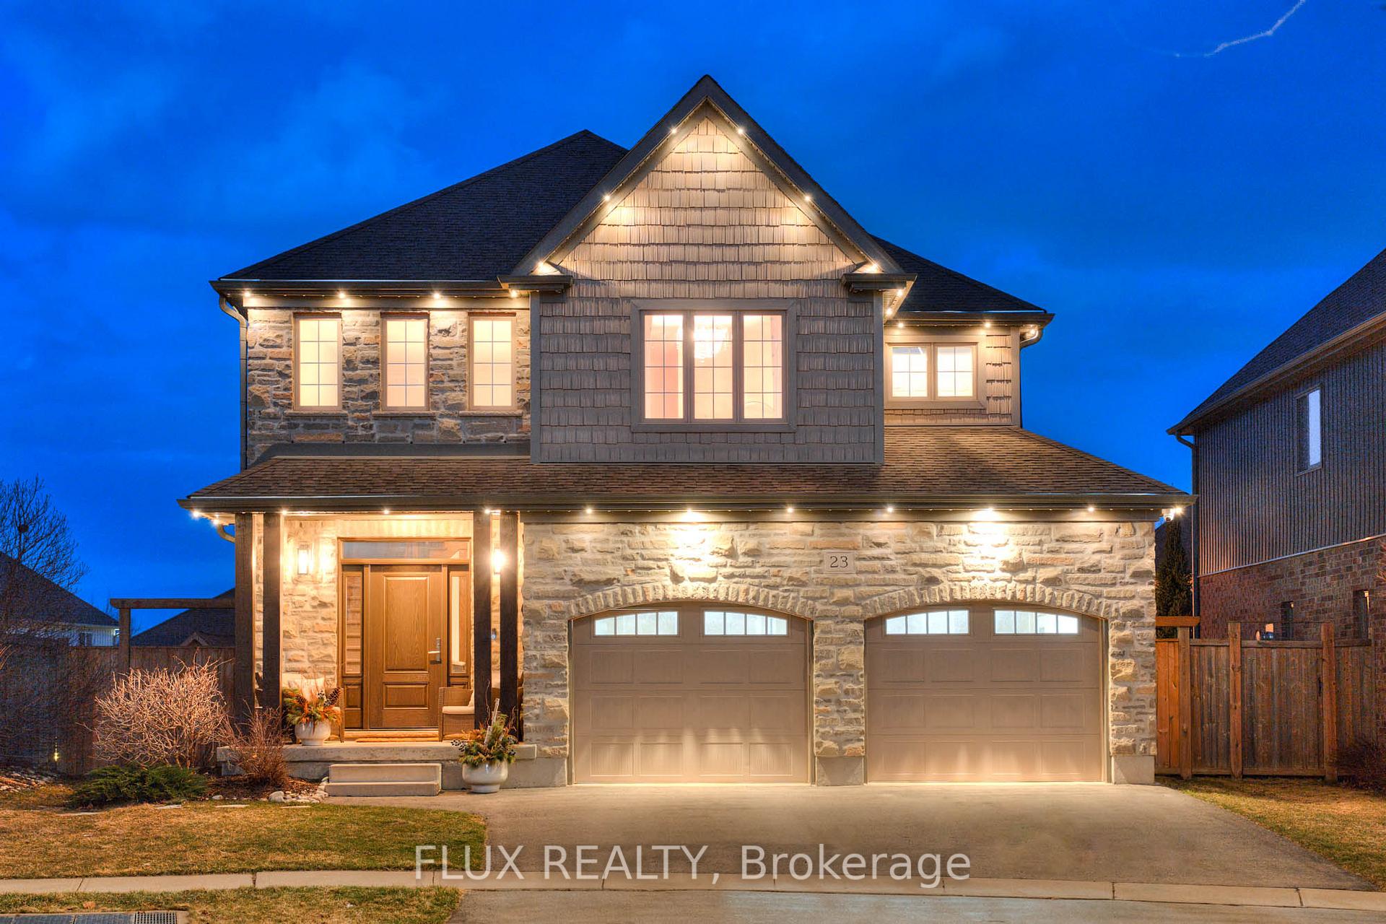
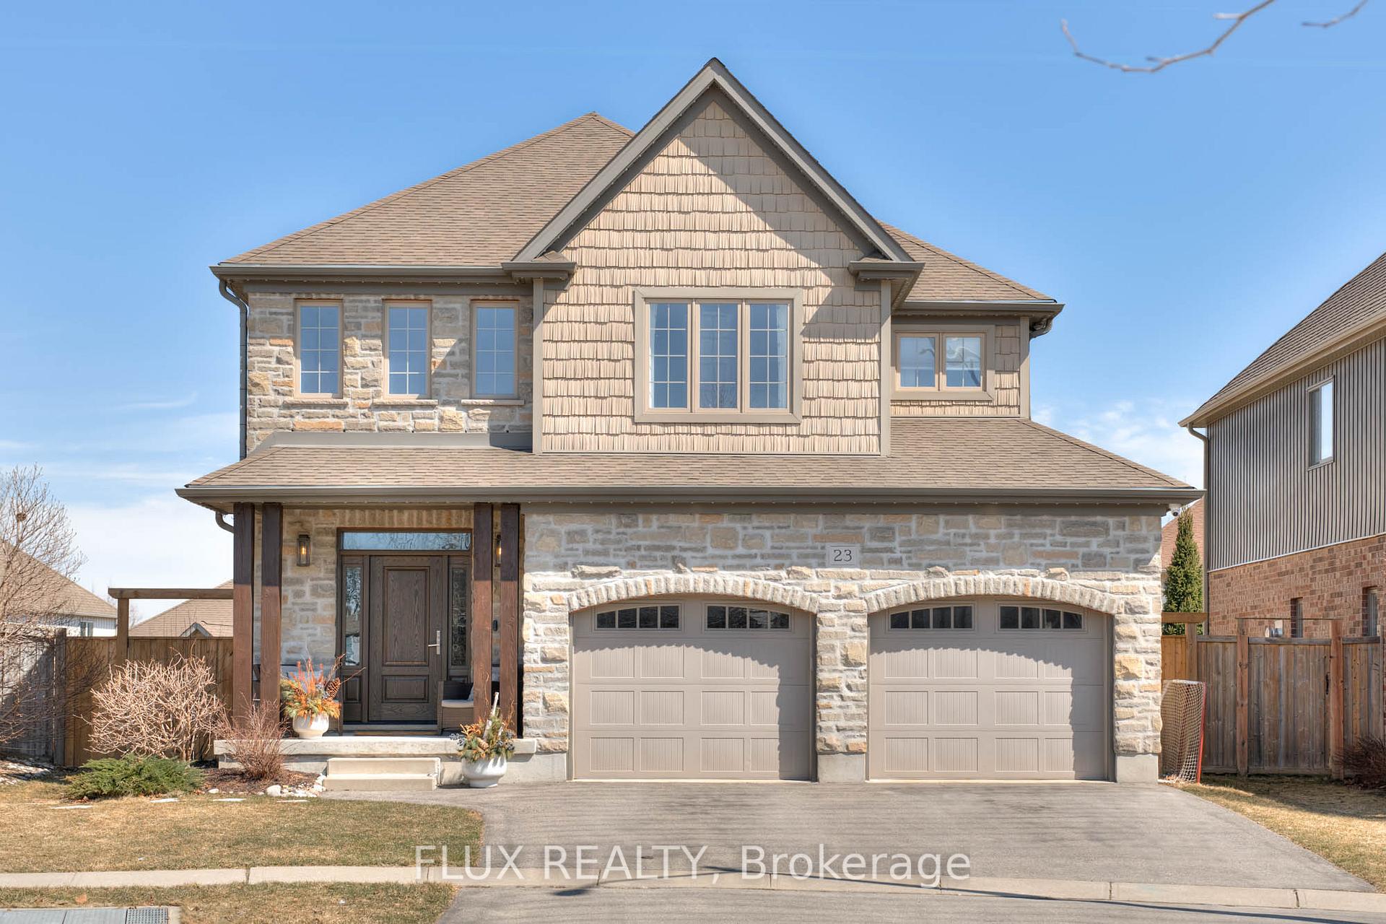
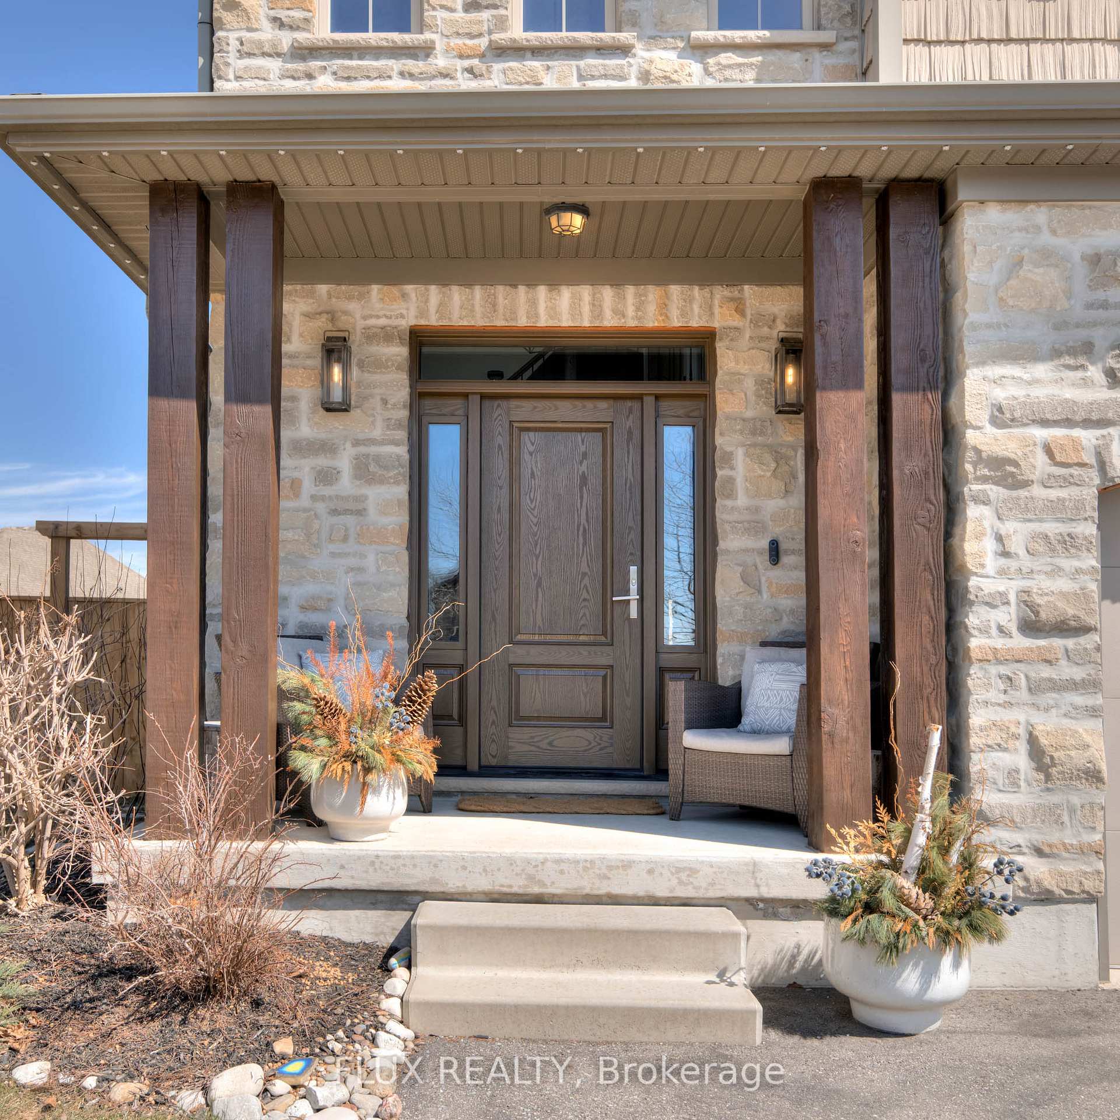
 See all 48 photos
Property history
Facts and features
- BasementFinished
- Water, sewerMunicipal
- HeatingForced air
- CoolingCentral air
- Fireplace
- Central air
The homeDetached, 2-storey, 3,500–5,000 sq ft
- Type: Detached
- Style: 2-storey
- Living space: 3,500–5,000 sq ft
- Basement: Finished, full
InsideFireplace Yes, natural gas, Air exchanger, auto garage door remote, intercom, water purifier, water softener, Rooms above ground 17
- Fireplace: Yes, natural gas
- Features: Air exchanger, auto garage door remote, intercom, water purifier, water softener
- Rooms above ground: 17
- Bedrooms: 5
- Bathrooms: 4
- Kitchens: 1
- Family room: Yes
Outside and lotVinyl siding, stone, Asphalt shingle, Poured concrete
- Exterior: Vinyl siding, stone
- Roof: Asphalt shingle
- Foundation: Poured concrete
- Size: 12.26 × 128.99 ft
Parking2 Garage, Attached
- Spaces: 2 Garage
- Garage: Attached
Heating, water and powerForced air, gas, Central air, Municipal water
- Heating: Forced air, gas
- Cooling: Central air
- Water: Municipal water
- Sewer: Municipal sewer
Costs and taxesTaxes $6,187 a year, HST included in the price
- Taxes, 2024: $6,187 a year
- HST: HST included in the price
Included in the saleSauna
- Included: Sauna
Listing detailsX12048864, Sold, Mar 28, 2025
- MLS® number: X12048864
- Status: Sold
- Listed on: Mar 28, 2025
- Days on market: 25
- Updated: Apr 22, 2025
- Possession: 2025-04-30 / Flexible
- Occupied by: Vacant
- Listing brokerage: FLUX REALTY
About this home
23 Geiger Place, Wilmot, ON N3A 0C6
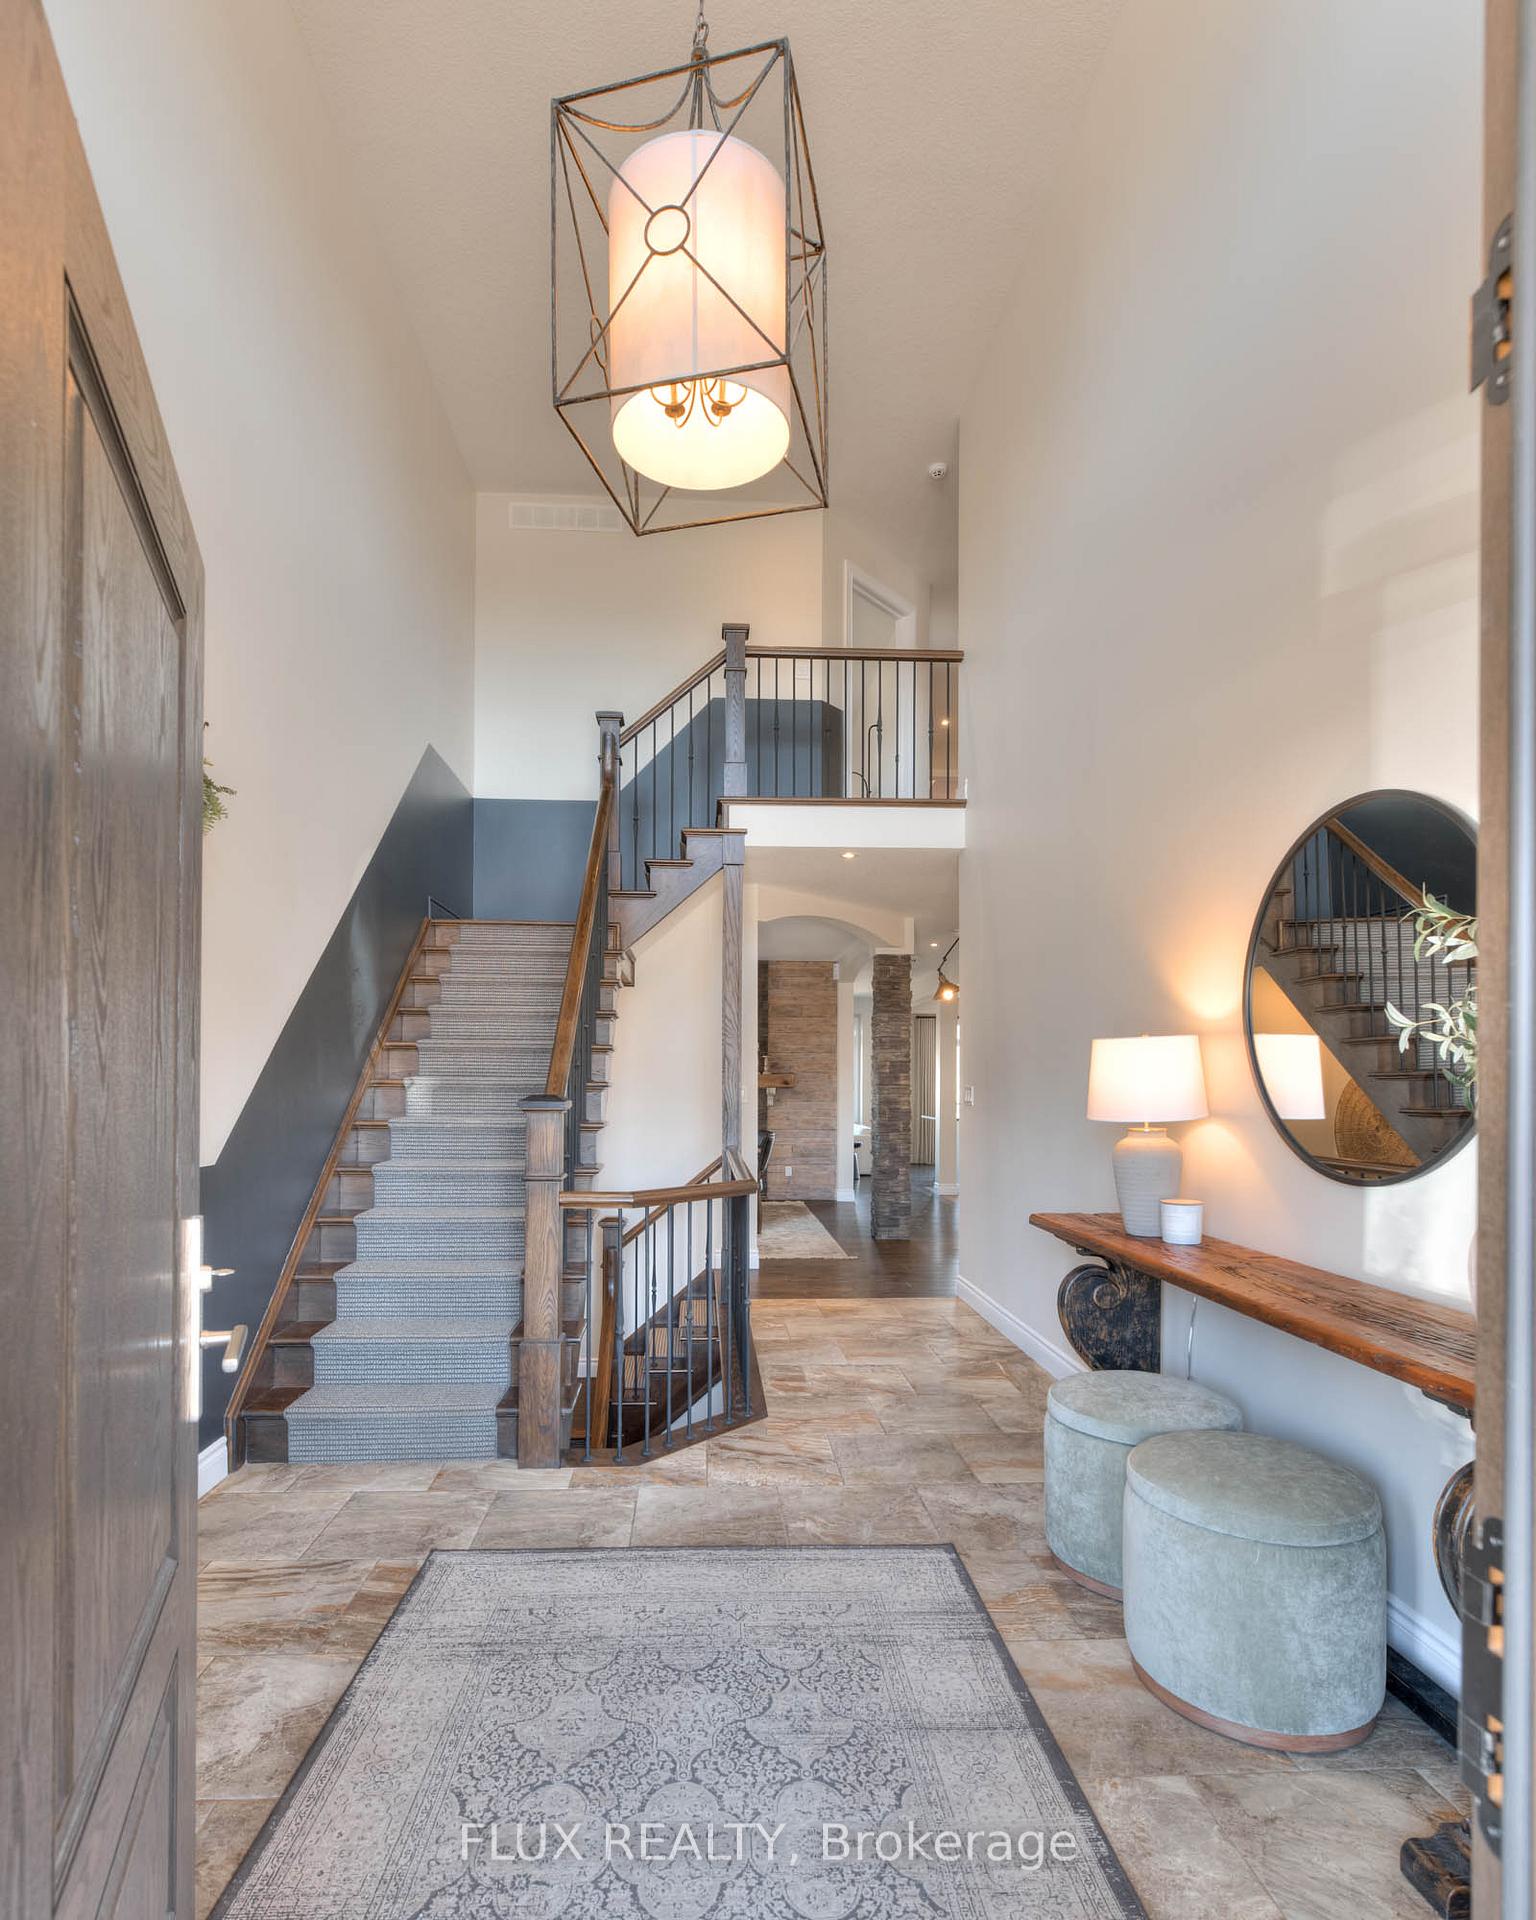
Step into luxury at this stunning, magazine-featured detached home, perfectly nestled in the charming community of Badenjust a short 15-minute drive to Ira Needles, where you'll find all the amenities you need. From the moment you enter, the grand open foyer welcomes you with elegance and warmth. The main floor boasts an airy open-concept layout with gleaming hardwood floors, pot lights, and expansive windows that flood the space with natural light. The gourmet kitchen is a chefs dream, featuring stainless steel appliances, a walk-through pantry, abundant cabinet and counter space, and a generous island with additional seating. Enjoy casual meals in the eat-in kitchen or host unforgettable dinner parties in the formal dining room, complete with a two-way natural gas fireplace that flows seamlessly into the inviting family room. Sliding glass doors lead to your private deckthis home is an entertainers dream! After a long day, retreat to your primary suitea true sanctuary. This expansive bedroom offers two walk-in closets with built-in storage and a spa-like 5pc ensuite that promises ultimate relaxation. The second floor continues to impress with three additional spacious bedrooms, a 4pc bathroom, and a laundry roomno more lugging heavy laundry up and down stairs! The fully finished basement feels like anything but a basement, thanks to its large windows and natural light. This space offers a spacious recroom, a 3pc bathroom, and an 5th bedroomideal for guests or a private home office. Outside, the fully fenced backyard is your personal oasis. Imagine summer nights unwinding in the barrel sauna or gathering around the stone patios firepit, roasting marshmallows with the family. With a double-wide driveway, a heated two-car garage, professionally landscaped grounds, and built-in Gemstone exterior lighting, this home is truly one-of-a-kind. Dont miss your chance to see this incredible propertybook your showing today and make 23 Geiger Place your new home!
Ask about this home
A HOMEH agent will answer your questions about this home.
Around this home
Daily convenience, out of 100, from the distances below
Schools nearby
School rating, out of 10.
Helpful calculators
Your HOMEH agent

"I would see it this week."