

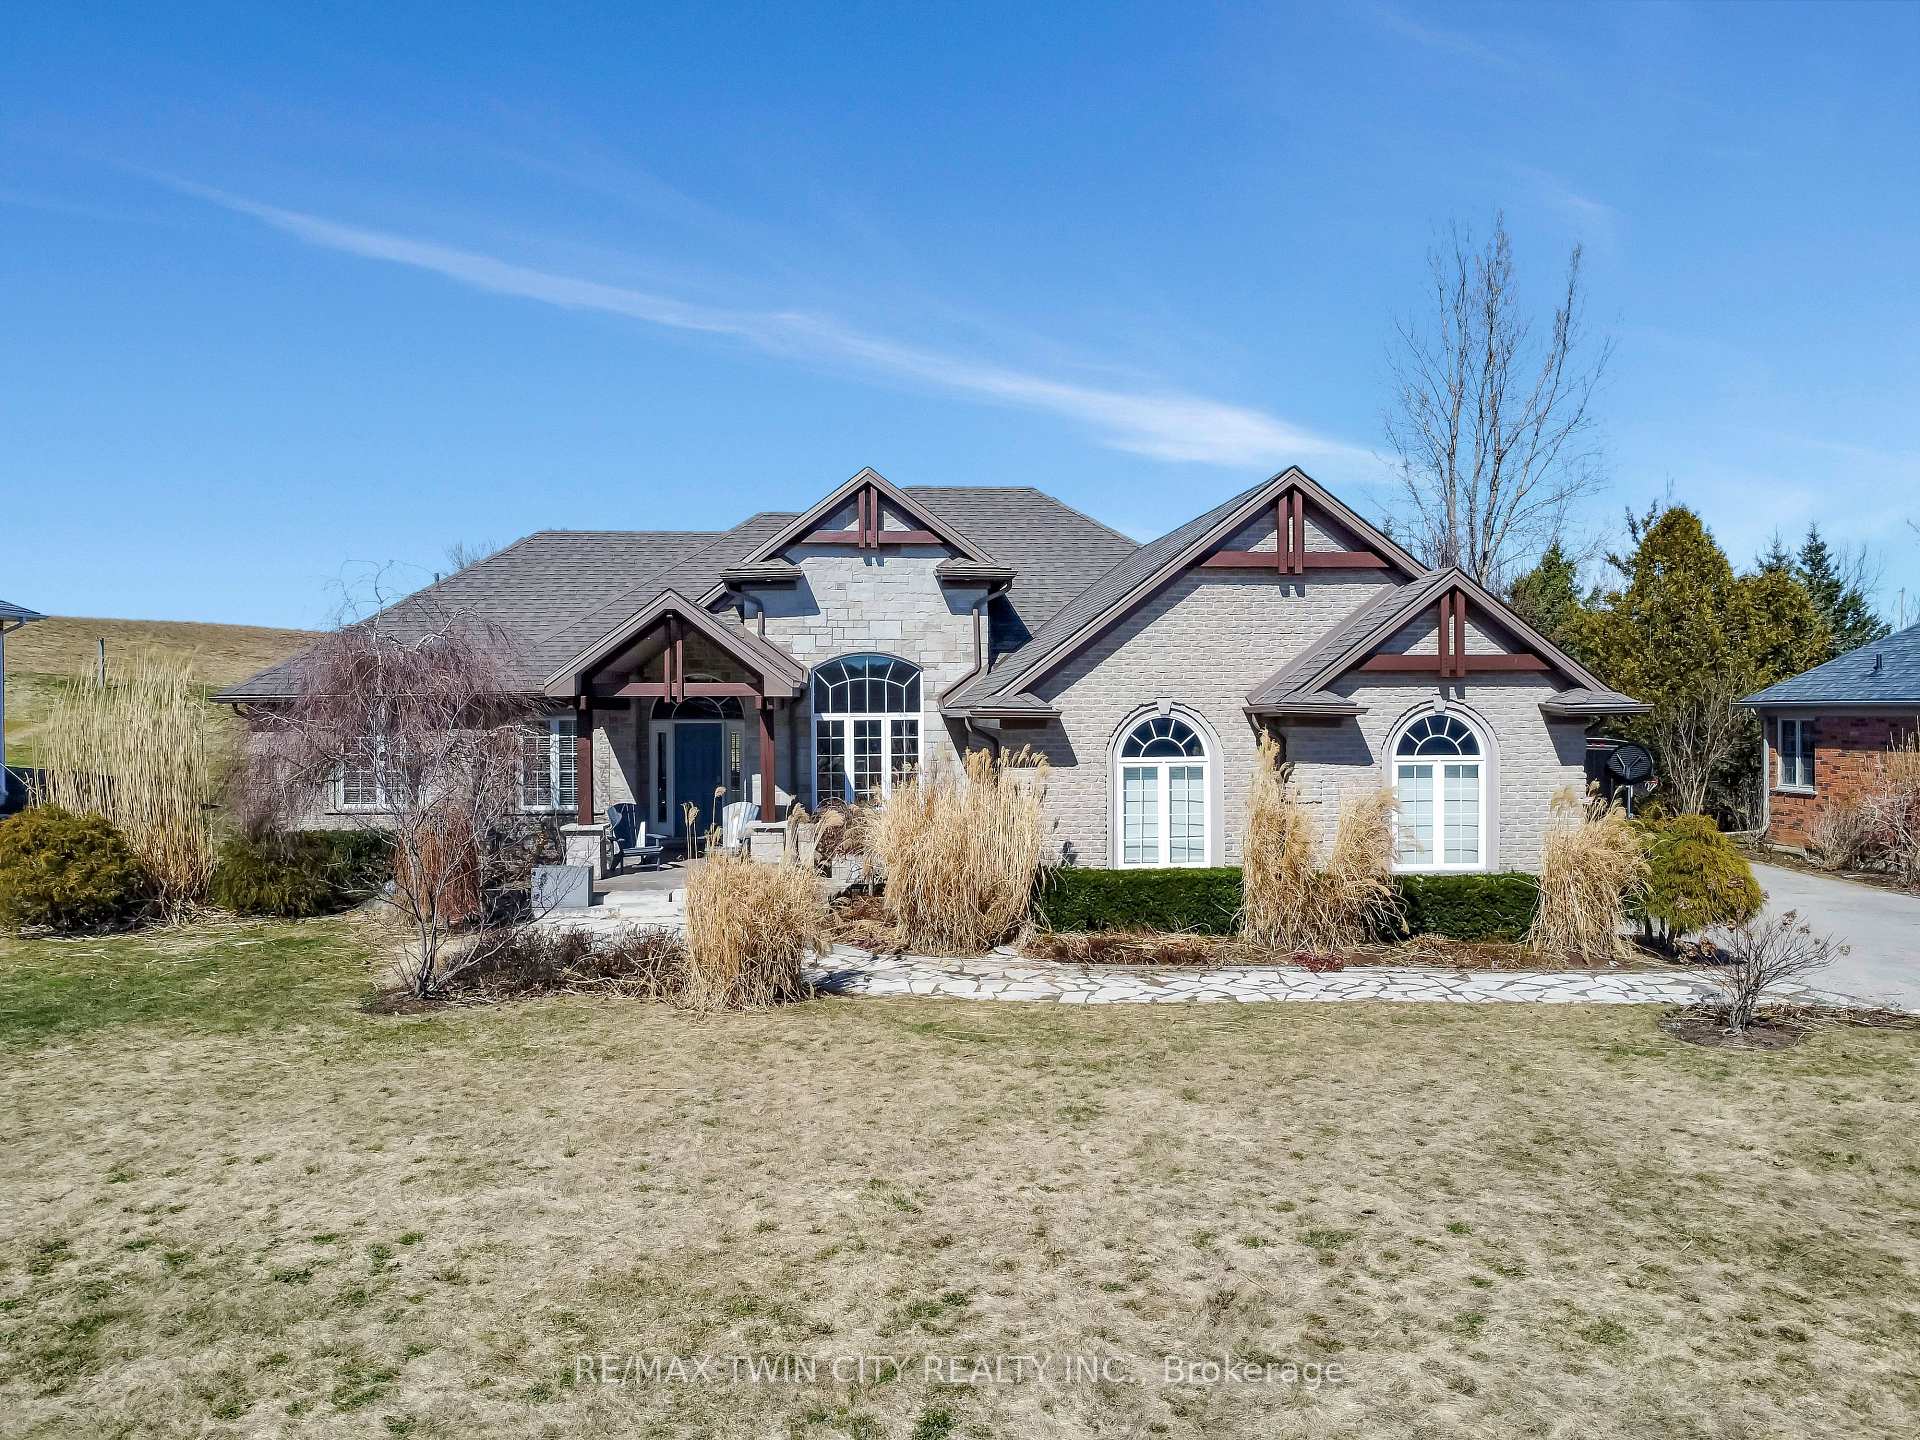
3332 Erbs Road
3332 Erbs Road
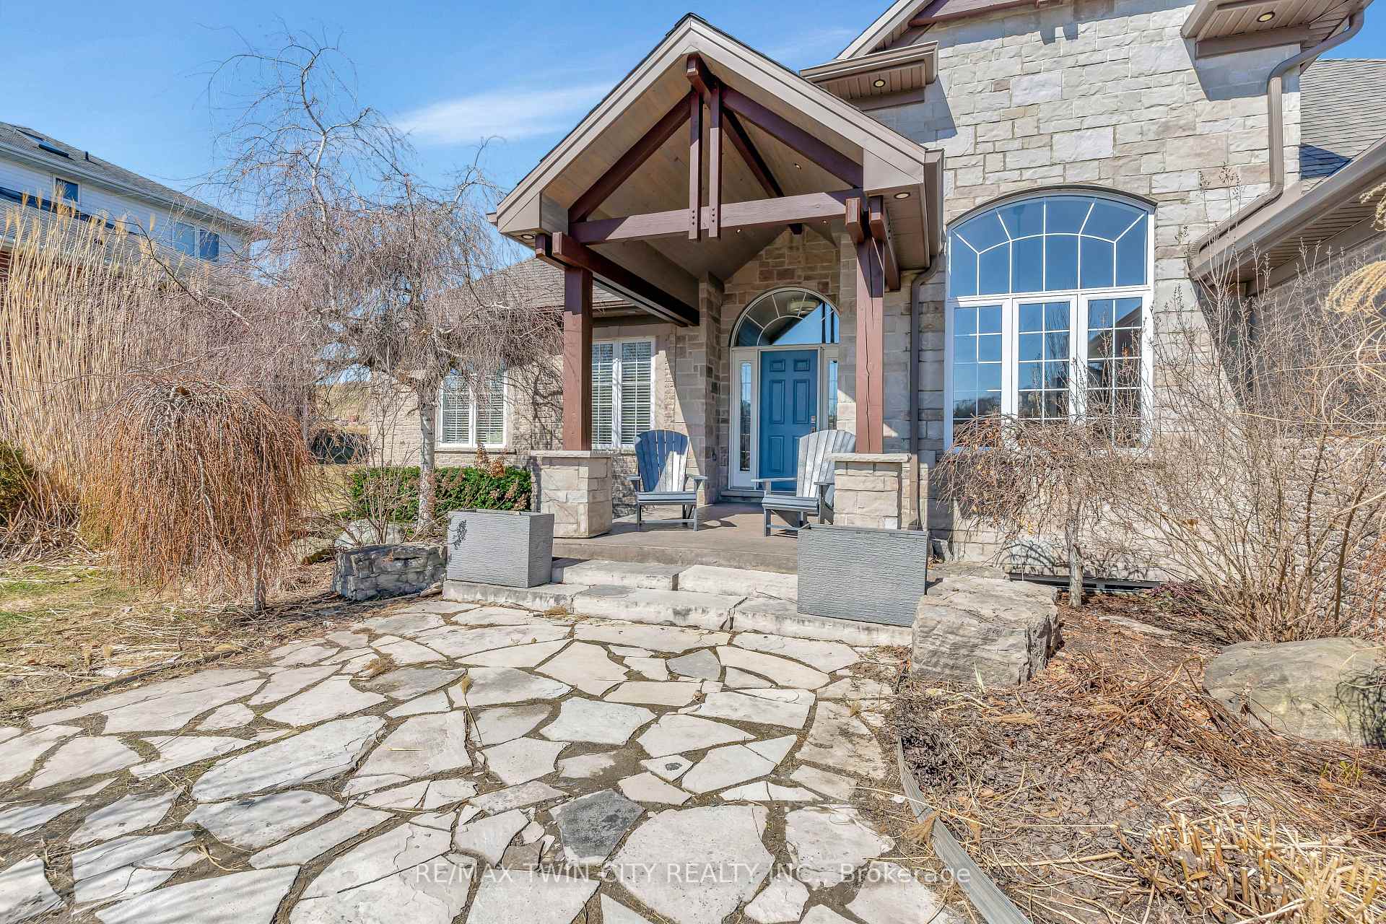
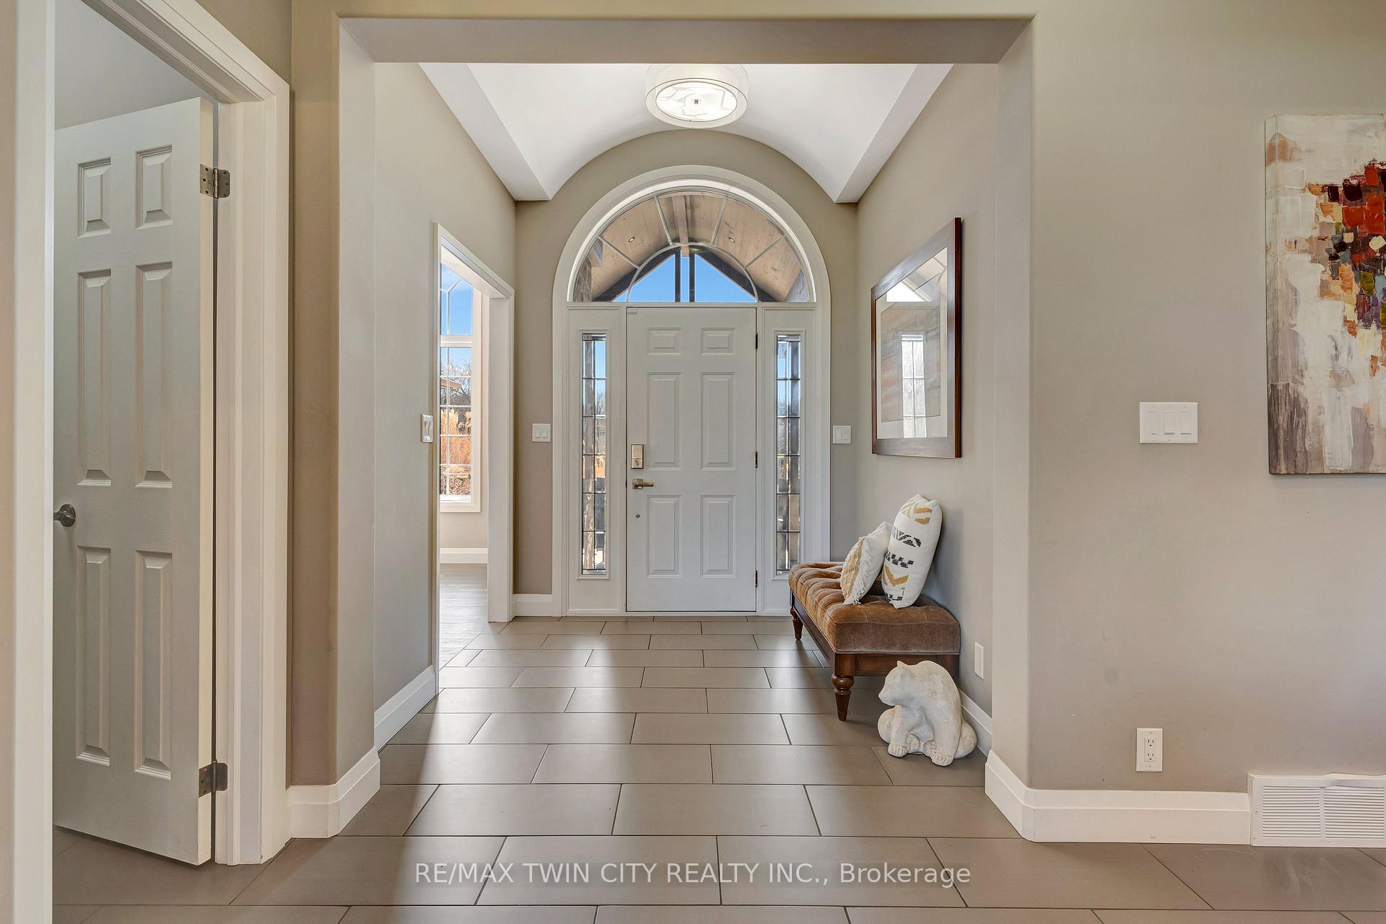
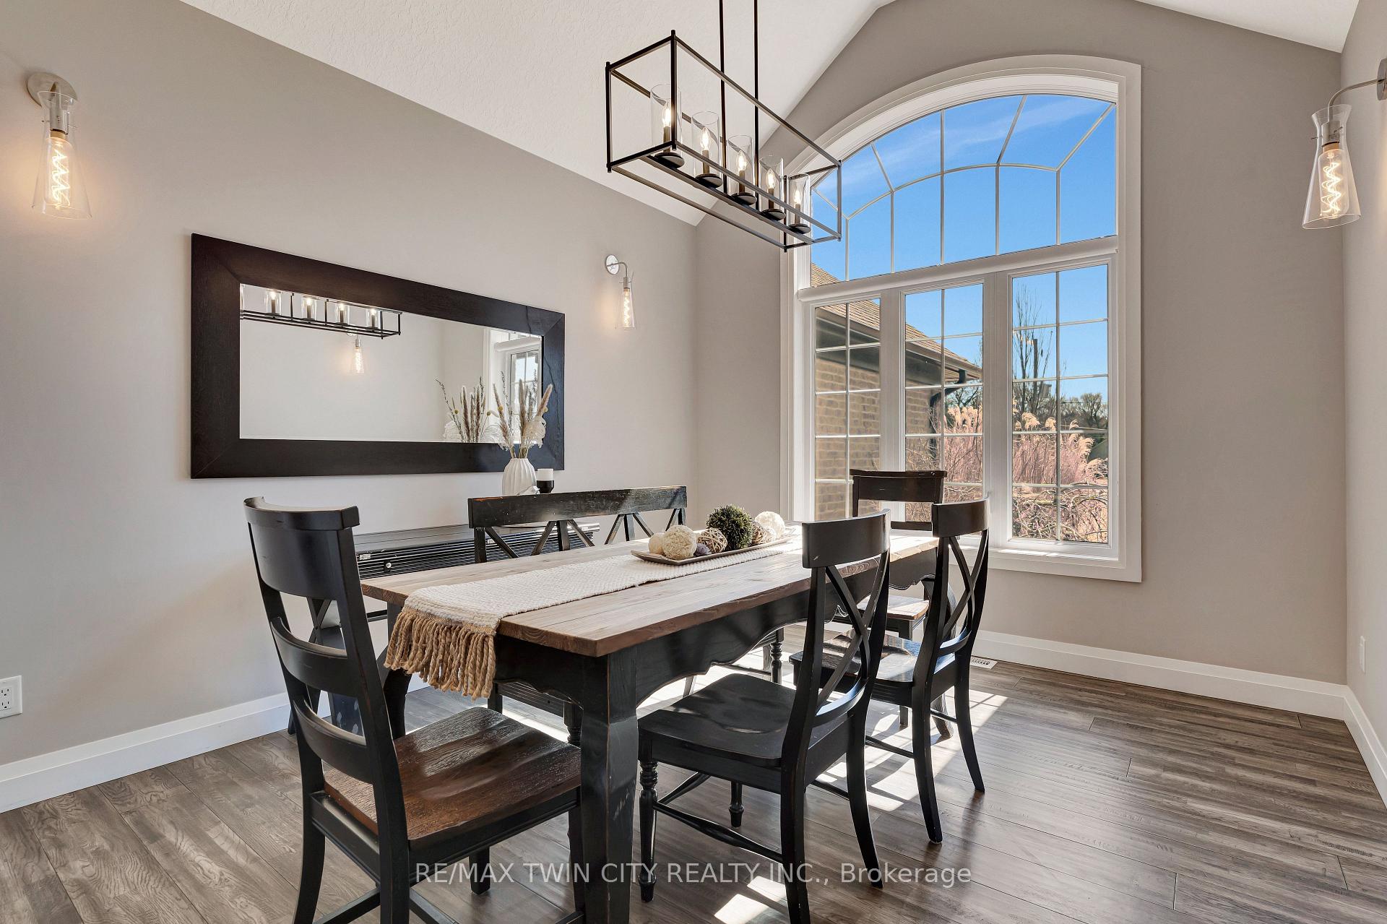
 See all 46 photos
Property history
Facts and features
- BasementFinished
- Age of home16–30 years
- Water, sewerWell, septic
- HeatingForced air
- Fireplace
- Central air
The homeDetached, Bungalow, Age 16–30 years
- Type: Detached
- Style: Bungalow
- Age: 16–30 years
- Living space: 1,500–2,000 sq ft
- Basement: Finished, full
- View: Clear, pasture, skyline, trees/woods
InsideFireplace Yes, natural gas, Lower level, Auto garage door remote, bar fridge, central vacuum, floor drain, sewage pump, sump pump, water heater owned, water softener, water treatment, primary bedroom - main floor, in-law capability, carpet free, countertop range, water heater, storage
- Fireplace: Yes, natural gas
- Laundry: Lower level
- Features: Auto garage door remote, bar fridge, central vacuum, floor drain, sewage pump, sump pump, water heater owned, water softener, water treatment, primary bedroom - main floor, in-law capability, carpet free, countertop range, water heater, storage
- Security: Smoke detector, carbon monoxide detectors, alarm system
- Rooms above ground: 13
- Rooms in the basement: 8
- Bedrooms: 3 + 2 in the basement
- Bathrooms: 4
- Kitchens: 1
- Family room: Yes
Outside and lotStone, brick, Asphalt shingle, Poured concrete
- Exterior: Stone, brick
- Roof: Asphalt shingle
- Foundation: Poured concrete
- Features: Year round living, patio, landscaped, porch, deck, hot tub, privacy
- Other structures: Shed
- Size: 100 × 220 ft
- Zoning: Zone 2
Parking2 Garage, Attached, Private
- Spaces: 2 Garage
- Garage: Attached
- Driveway: Private
Heating, water and powerForced air, gas, Central air, Well
- Heating: Forced air, gas
- Cooling: Central air
- Water: Well
- Sewer: Septic
- Natural gas: Yes
- Hydro: Yes
- Cable: Available
- Telephone: Yes
Costs and taxesTaxes $6,241 a year, HST included in the price
- Taxes, 2024: $6,241 a year
- HST: HST included in the price
Included in the saleBuilt-in microwave, dishwasher, dryer, garage door opener, gas stove, refrigerator, washer, window coverings, refriderator in bar, wine fridge in bar, bar fridge in butler's pantry, 2 tire racks in garage
- Included: Built-in microwave, dishwasher, dryer, garage door opener, gas stove, refrigerator, washer, window coverings, refriderator in bar, wine fridge in bar, bar fridge in butler's pantry
- Not included: 2 tire racks in garage
NearbyGreenbelt/conservation, rec./commun.centre, park, place of worship, library, golf
- Close to: Greenbelt/conservation, rec./commun.centre, park, place of worship, library, golf
Listing detailsX12027323, Sold, Mar 18, 2025
- MLS® number: X12027323
- Status: Sold
- Listed on: Mar 18, 2025
- Days on market: 16
- Updated: Apr 3, 2025
- Possession: 2025-05-16 / Flexible
- Occupied by: Owner
- Listing brokerage: RE/MAX TWIN CITY REALTY INC.
About this home
3332 Erbs Road, Wilmot, ON N3A 3M2
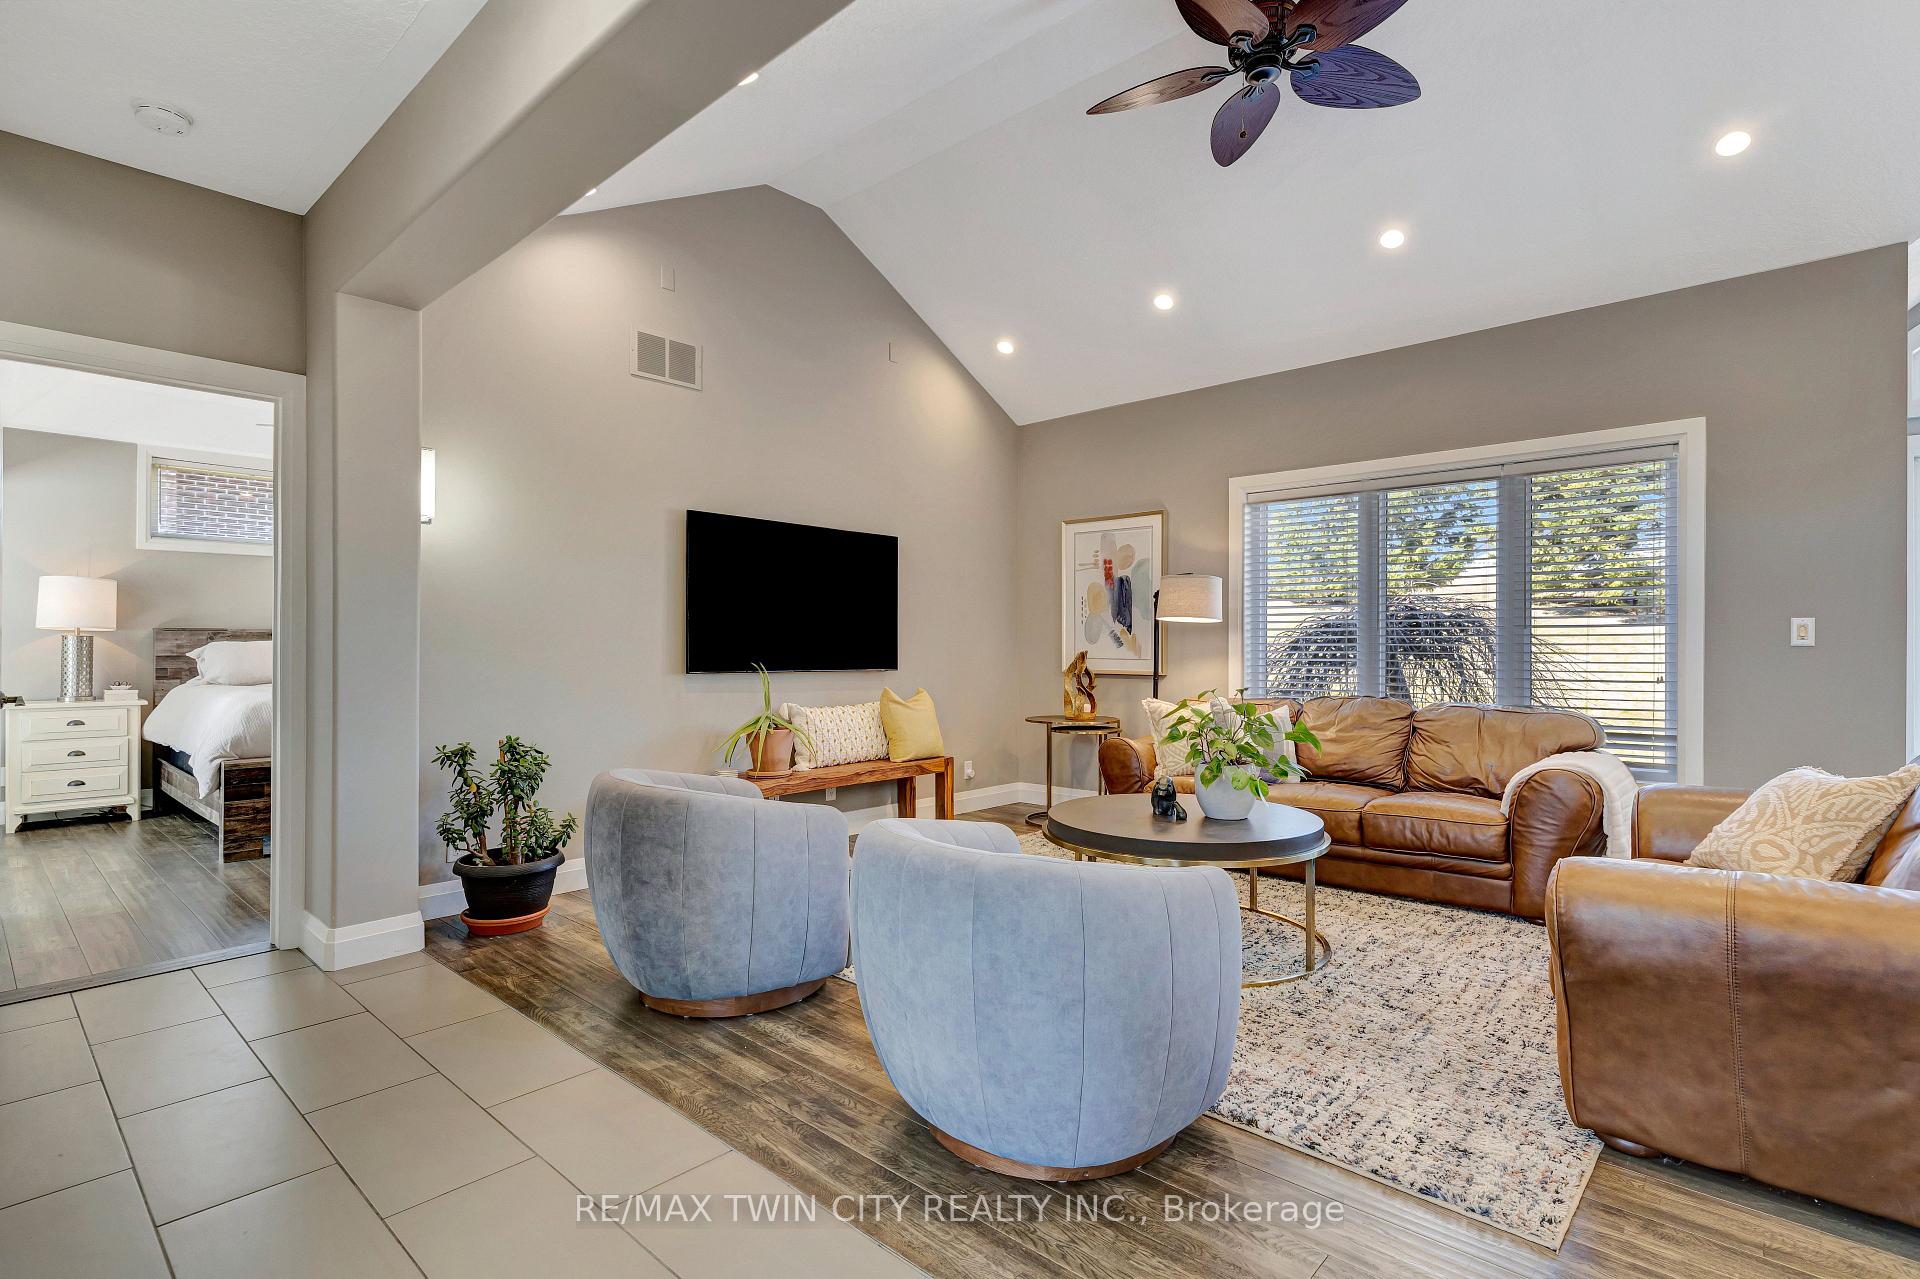
An extraordinary opportunity to own a stunning, completely updated executive bungalow set on half an acre with peaceful views of rolling farmland. Offering over 3,800 sq. ft. of luxurious living space, this 3+2 bedroom, 4-bathroom home is the perfect blend of rural tranquility and modern convenience just minutes outside of Kitchener-Waterloo. Step inside to impressive 12-foot ceilings and an open-concept layout bathed in natural light from oversized windows. The formal dining room leads into a beautifully updated chef's kitchen, featuring matte white appliances with copper accents, a large center island, butler's pantry with bonus workspace, and a spacious breakfast area. The vaulted ceilings continue into the great room, where you can unwind and take in the peaceful country views. The primary suite is a true retreat, complete with a tray ceiling, walk-in closet, and a spa-like 6-piece ensuite, including a freestanding soaker tub, double vanity, tiled glass double shower, and heated floors. Plus, enjoy direct walkout access to your private hot tub oasis. Two additional spacious bedrooms, a stylish 3-piece bath, powder room, and mudroom complete the main level. The fully finished lower level is an entertainer's dream, offering a huge rec room with 9 ft ceilings, a gas fireplace, a custom-built bar, two additional bedrooms, a gym, a 4-piece bath, and a large laundry room with plenty of storage. Outside, your private retreat awaits with a composite deck, patio area with firepit, professionally landscaped perennial gardens, and mature trees-a perfect setting for relaxing or entertaining. Located between Baden and Wellesley, you'll love the peaceful surroundings while still being close to Foxwood Golf Club, The Boardwalk shopping district, Costco, restaurants, top-rated schools, and more. A rare, high-end home in a truly unbeatable setting-don't miss your chance to experience 3332 Erbs Road in person.
Ask about this home
A HOMEH agent will answer your questions about this home.
Around this home
Helpful calculators
Your HOMEH agent

"I would see it this week."