

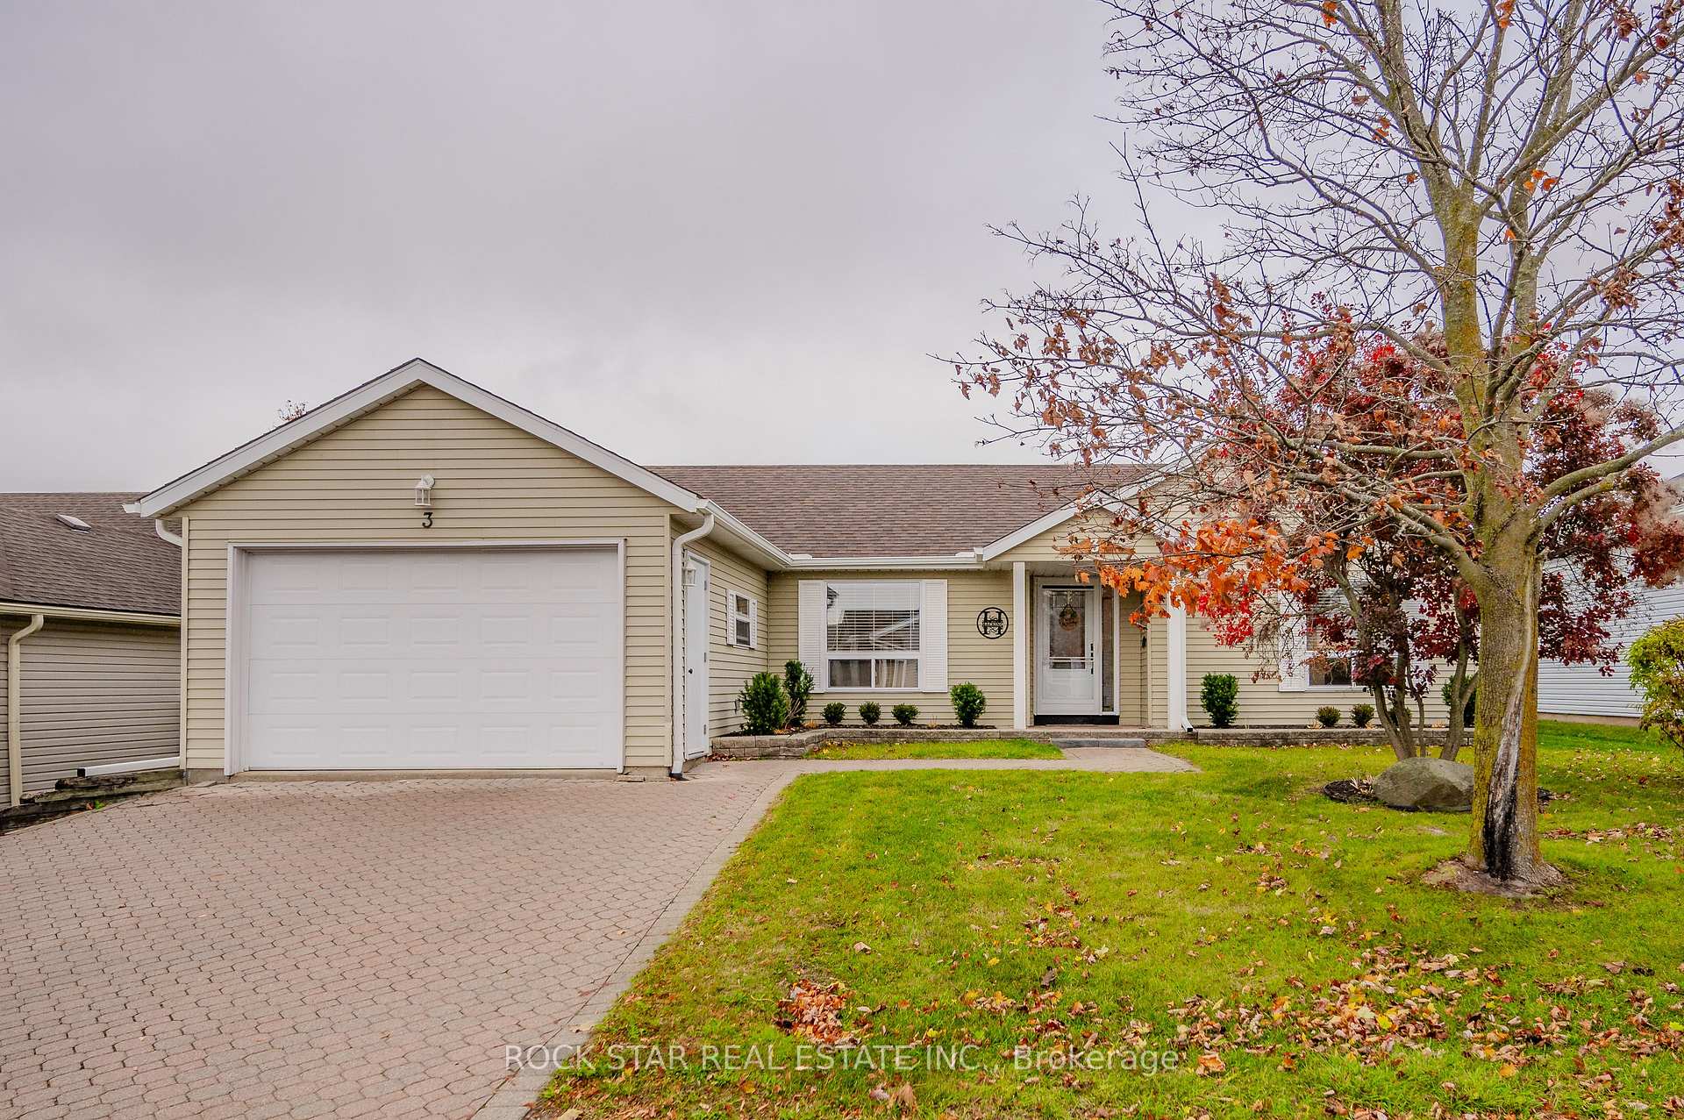
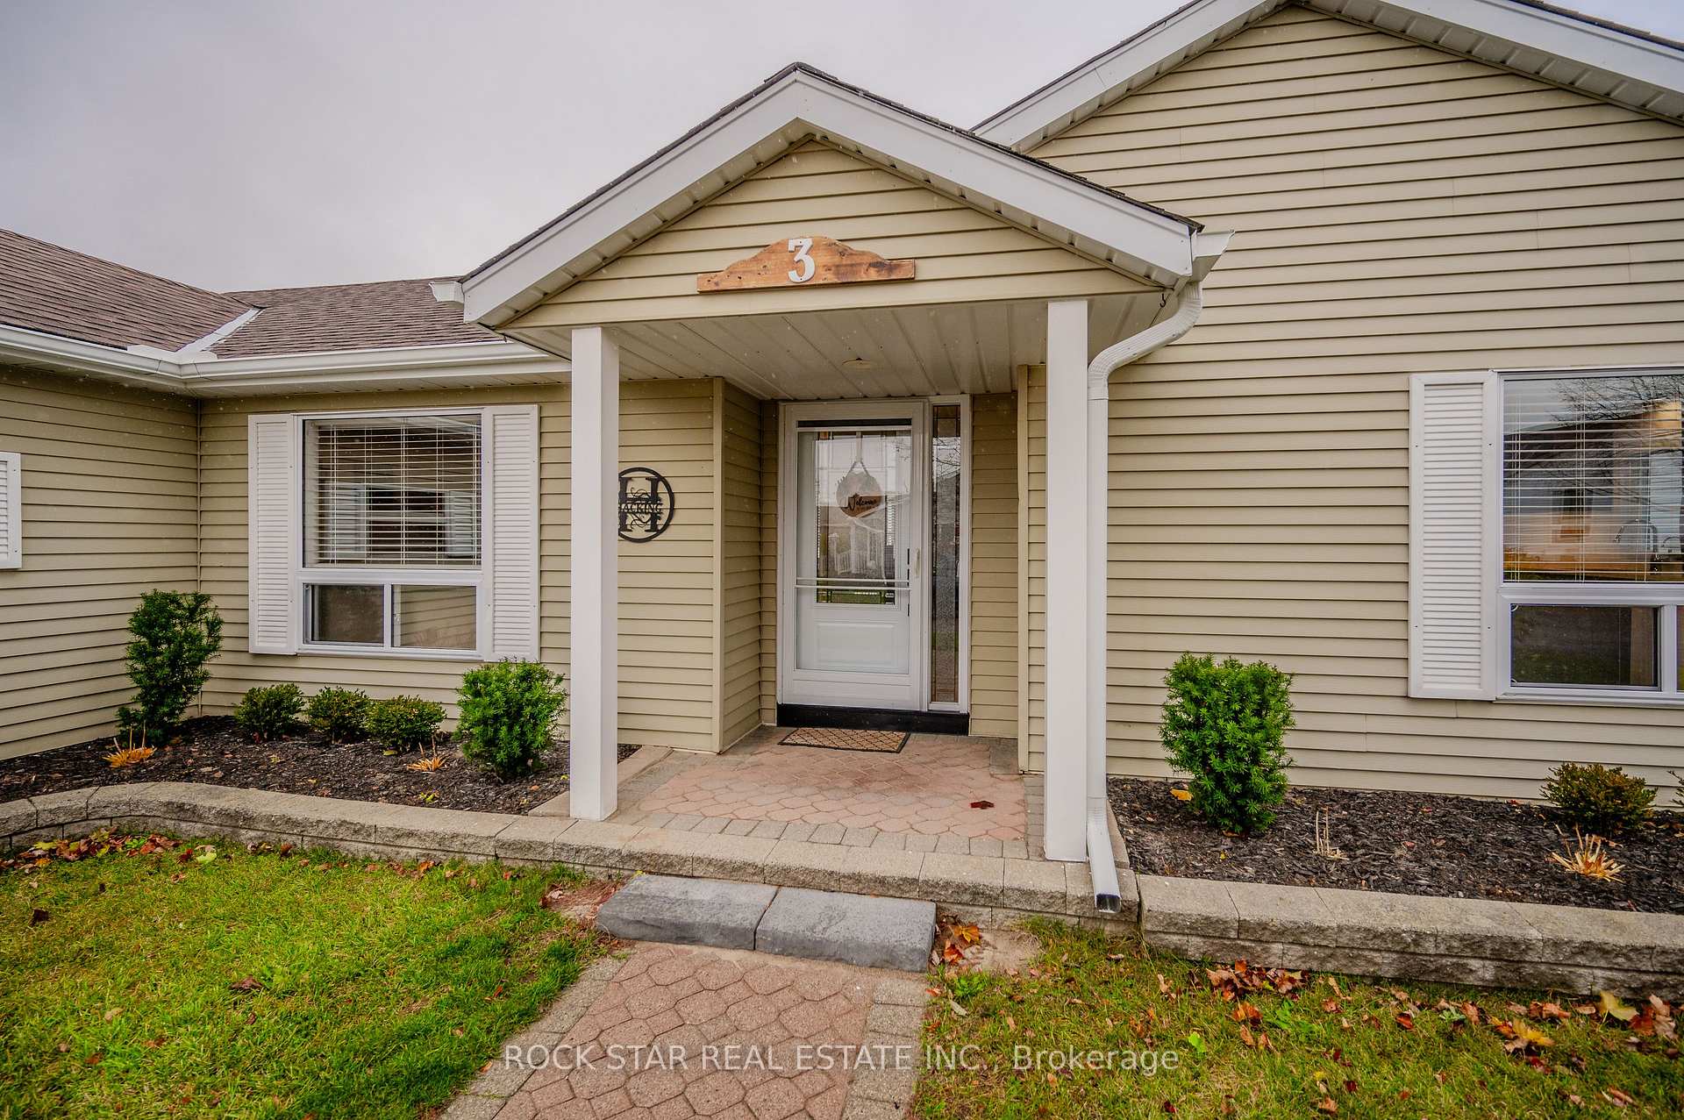
3 Ridgebank Place
3 Ridgebank Place
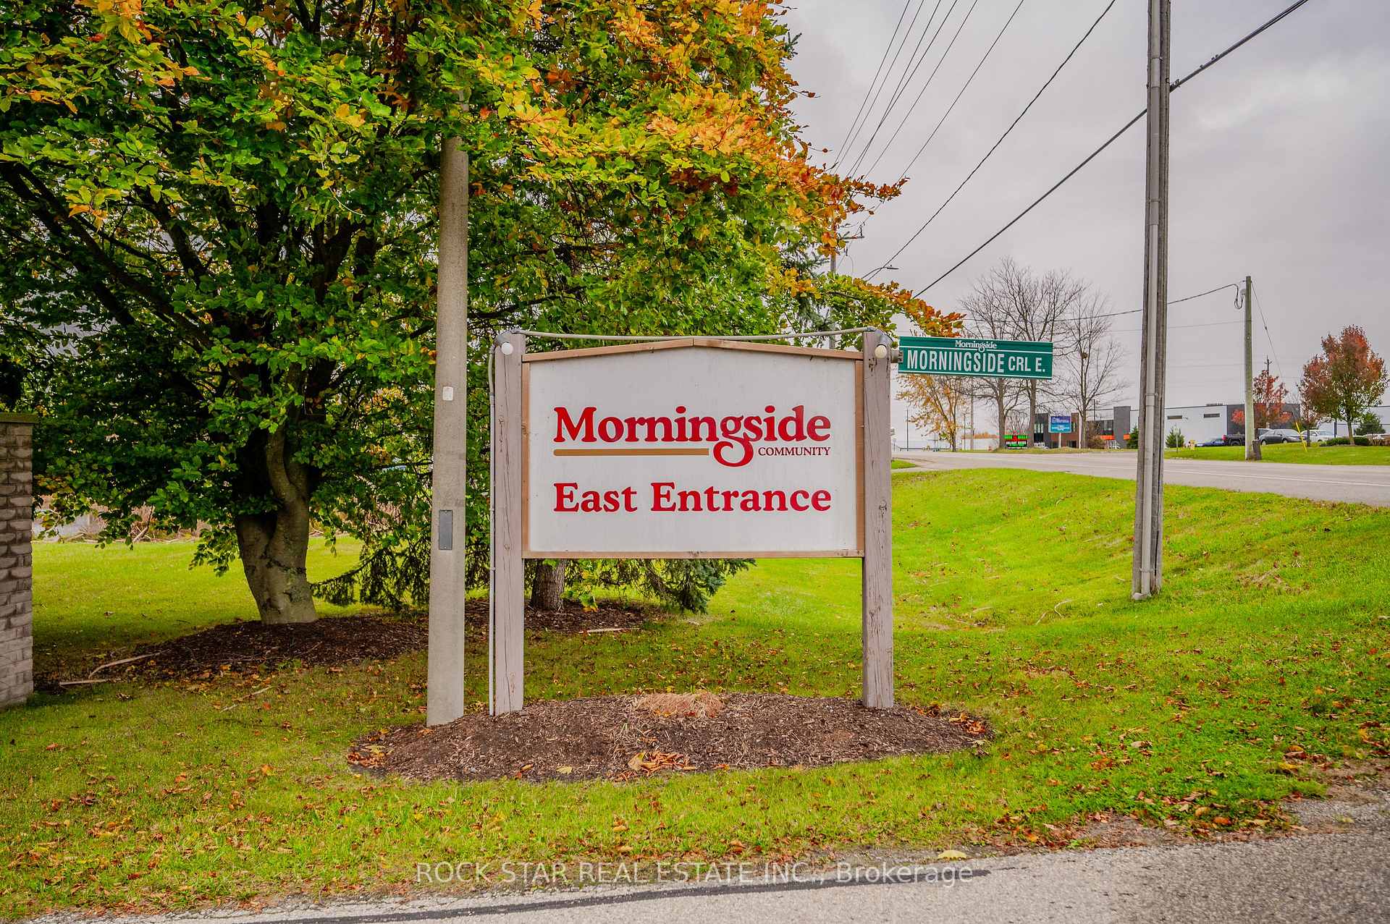
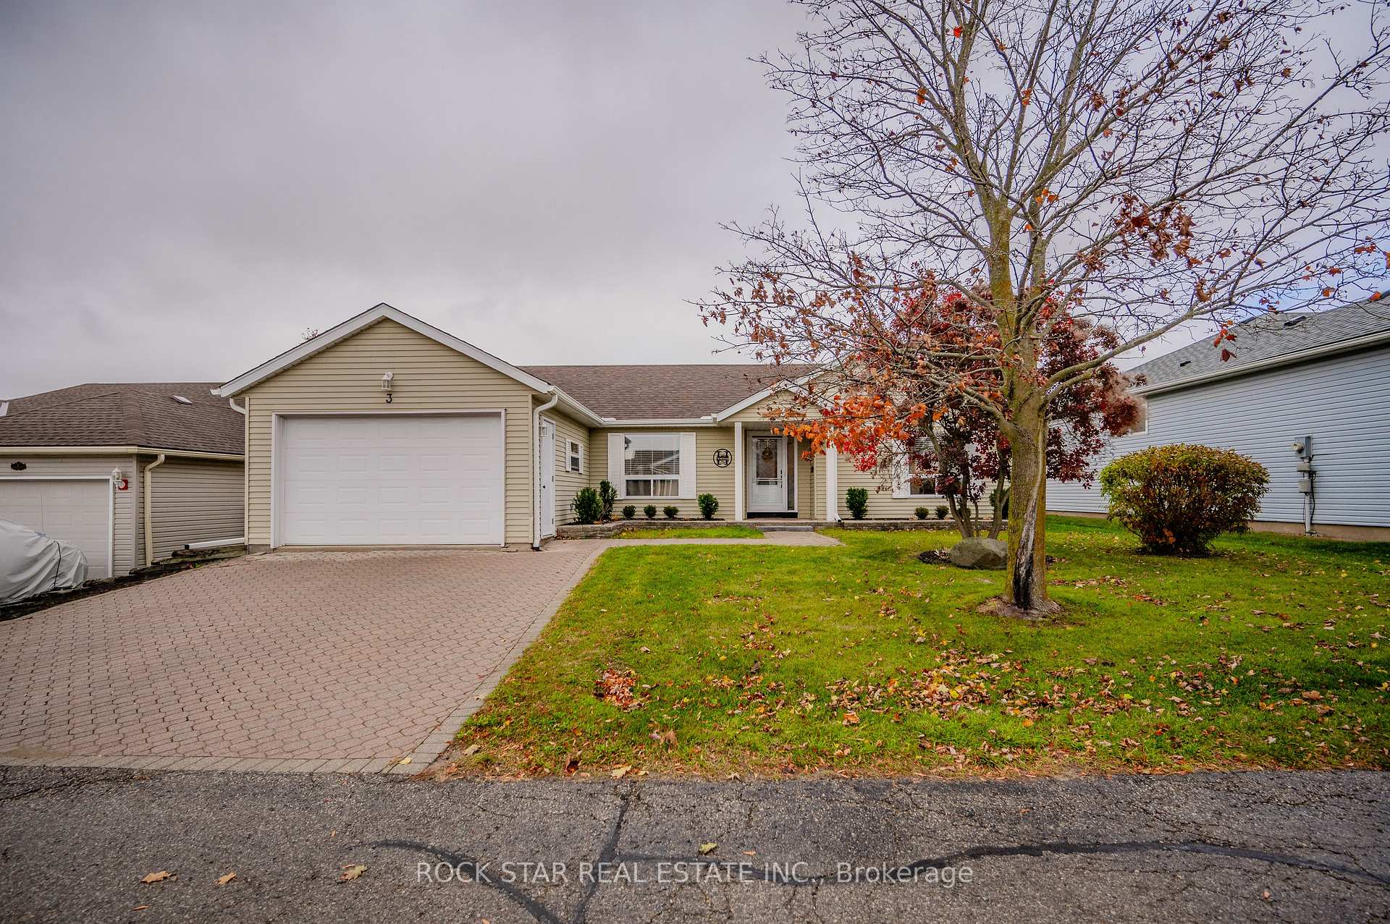
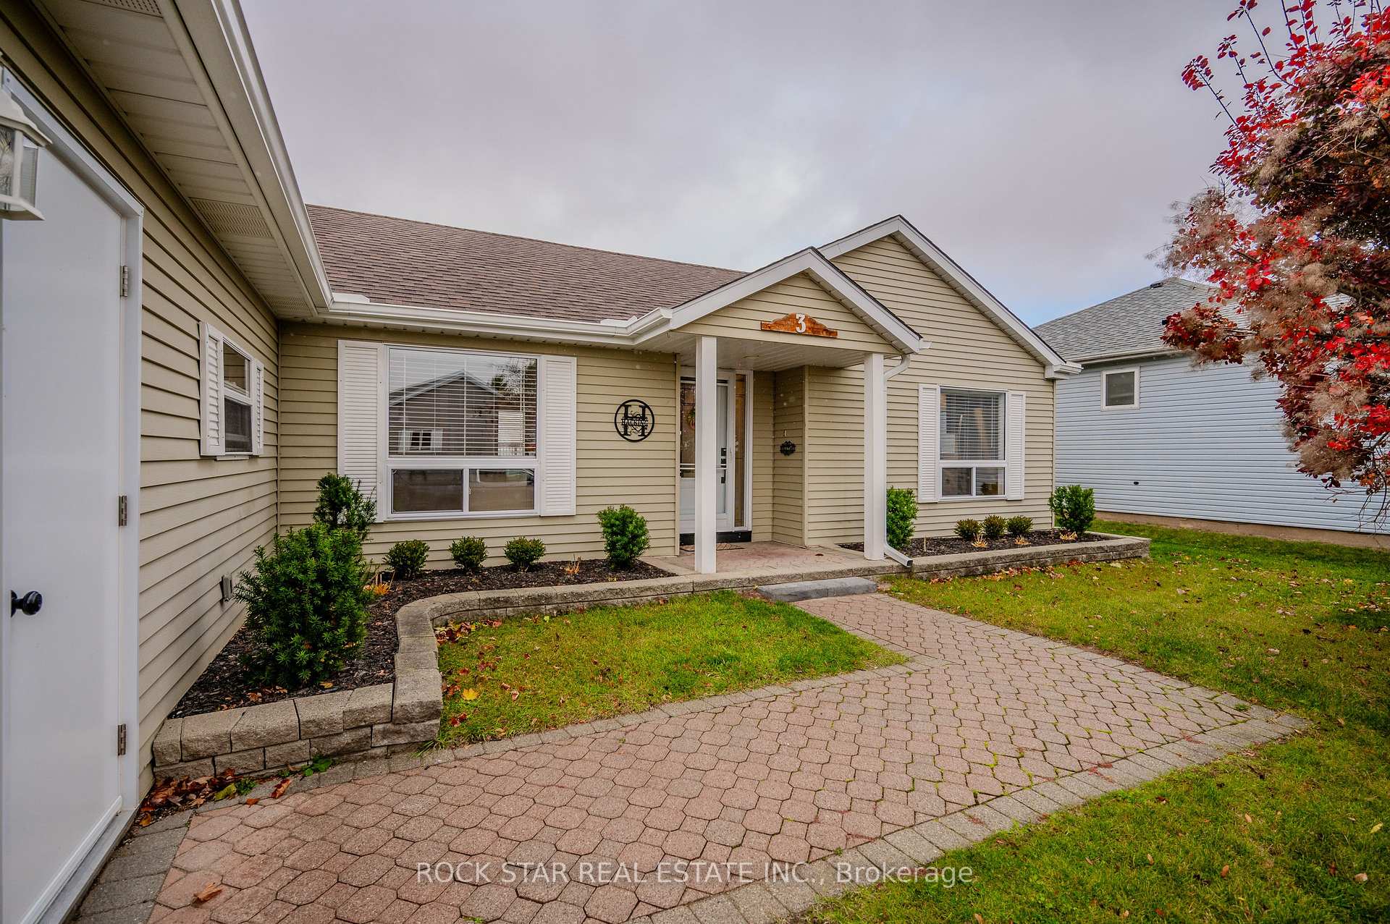
 See all 33 photos
Facts and features
- BasementUnfinished
- Age of home31–50 years
- Water, sewerMunicipal
- HeatingForced air
- Hardwood floors
- Fireplace
- Central air
The homeDetached, Bungalow, Age 31–50 years
- Type: Detached
- Style: Bungalow
- Age: 31–50 years
- Living space: 1,100–1,500 sq ft
- Basement: Unfinished, crawl space
InsideFireplace Yes, Hardwood, Main level
- Fireplace: Yes
- Flooring: Hardwood
- Laundry: Main level
- Features: Auto garage door remote, carpet free, primary bedroom - main floor, water heater owned, water softener, water purifier
- Rooms above ground: 5
- Bedrooms: 2
- Bathrooms: 2
- Kitchens: 1
Outside and lotAluminum siding, Asphalt shingle, Poured concrete
- Exterior: Aluminum siding
- Roof: Asphalt shingle
- Foundation: Poured concrete
Parking1 Garage, Attached, Private double
- Spaces: 1 Garage
- Garage: Attached
- Driveway: Private double
Heating, water and powerForced air, gas, Central air, Municipal water
- Heating: Forced air, gas
- Cooling: Central air
- Water: Municipal water
- Sewer: Municipal sewer
Costs and taxesRental items None
- Rental items: None
Included in the saleStainless steel fridge, stove & built-in microwave, built-in dishwasher, clothes washer, clothes dryer, garage door opener and remove, water heater (owned), water softener & reverse osmosis (owned), smoke detectors, window coverings, Bar fridge, two freezers, family name sign at front of home, dyson vacuum and charging unit
- Included: Stainless steel fridge, stove & built-in microwave, built-in dishwasher, clothes washer, clothes dryer, garage door opener and remove, water heater (owned), water softener & reverse osmosis (owned), smoke detectors, window coverings
- Not included: Bar fridge, two freezers, family name sign at front of home, dyson vacuum and charging unit
NearbyCul de sac/dead end, rec./commun.centre, place of worship, river/stream
- Close to: Cul de sac/dead end, rec./commun.centre, place of worship, river/stream
Listing detailsX11918218, Sold, Jan 10, 2025
- MLS® number: X11918218
- Status: Sold
- Listed on: Jan 10, 2025
- Days on market: 96
- Updated: Apr 16, 2025
- Possession: 2025-04-03 / April 3, 2025
- Occupied by: Owner
- Listing brokerage: ROCK STAR REAL ESTATE INC.
About this home
3 Ridgebank Place, Wilmot, ON N3A 2G3
Move-in Ready! Very Clean! Beautiful 2 bedroom, 2 bathroom bungalow, with numerous updates and upgrades. From the moment you walk through the front door you will fall in love with this home. GLEAMING hardwood floors, spacious living room with a gas fireplace and a formal dining area with sliders to an enclosed 3-season back deck. Enjoy cooking in the bright kitchen, which was renovated in 2021, and includes new cabinets, under counter lighting, quartz counters, portable kitchen island, back slash and double sinks. The large primary bedroom has lots of closet space and a 3-piece ensuite bathroom. Many areas for storage with an oversized single garage, back of house storage unit and easy access to a huge crawl space at the back of the garage. Located on a quiet dead end road in the sought after Community of Morningside. This 50+ Adult Community is geared to Active and Social Seniors who desire to live in a secure Community with amazing amenities. Just a short walk to the Community Recreation Centre and indoor Swimming Pool, Library, Party Room, fully equipped work shop, fitness room and more. Residents can enjoy a community garden, walking and bike trails, group events, social activities, pickle ball and more. This is more than a beautiful home, it is a community that provides an opportunity to have fun and develop long-lasting friendships. Close to Highway 8, for commuters to K-W and Stratford. Schedule a showing today and enjoy the benefits of carefree living. **EXTRAS** Land Leased - Monthly Fee: $958.00 - includes Property Taxes, Snow Removal, Lawn Care and Water
Ask about this home
A HOMEH agent will answer your questions about this home.
Around this home
Daily convenience, out of 100, from the distances below
Schools nearby
School rating, out of 10.
Helpful calculators
Your HOMEH agent

"I would see it this week."