

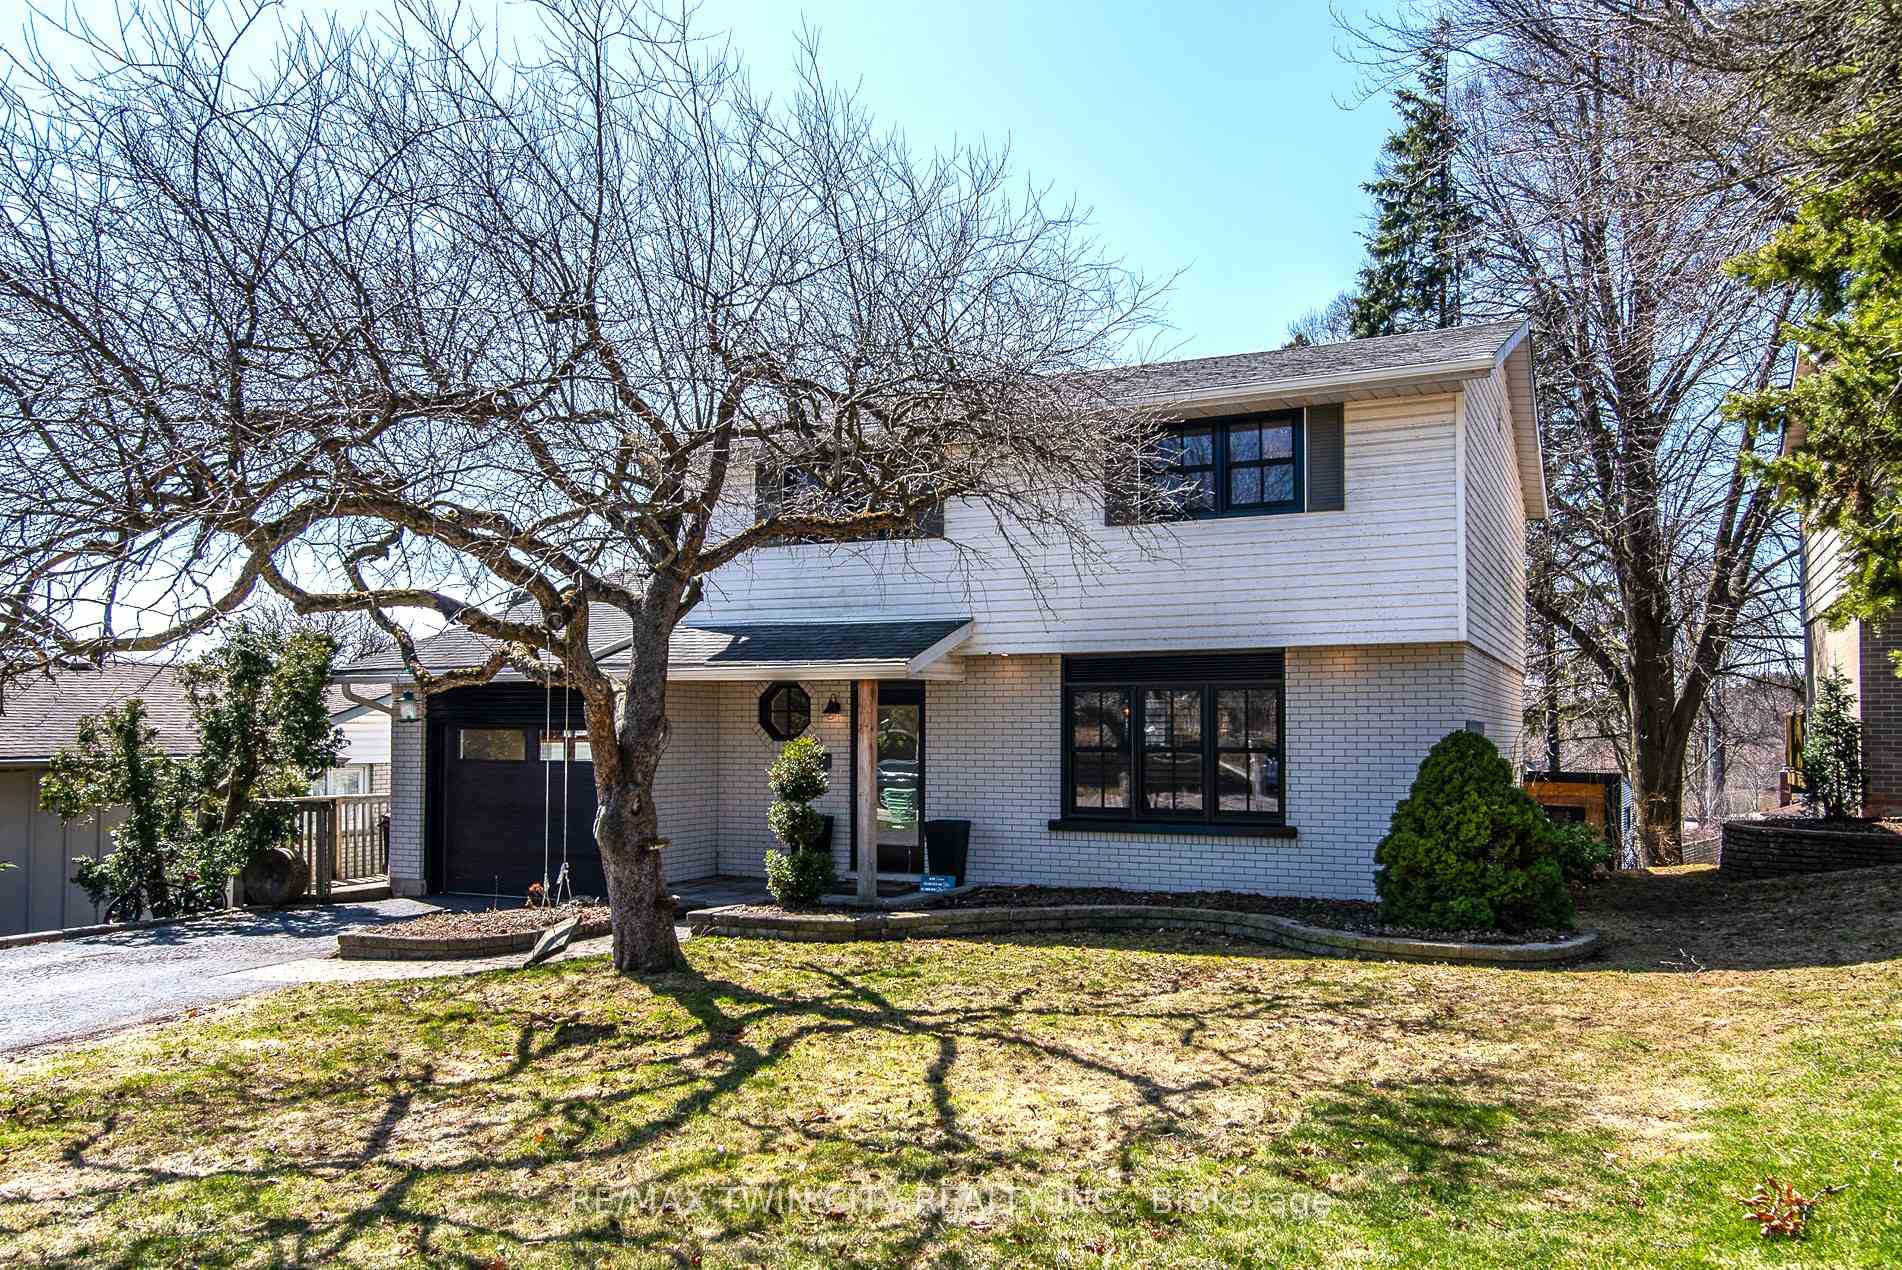
56 Centennial Crescent
56 Centennial Crescent
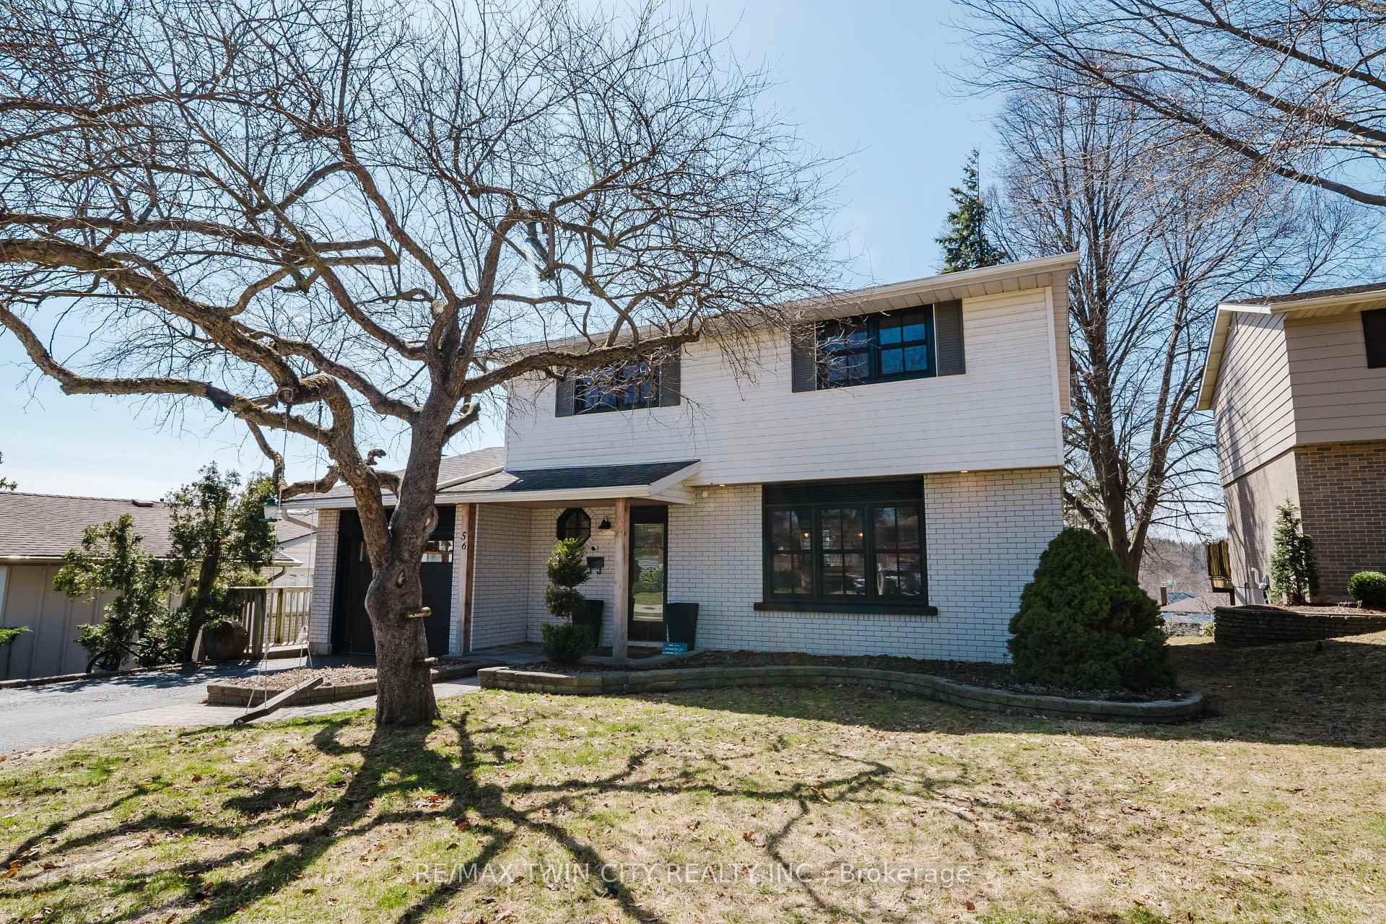
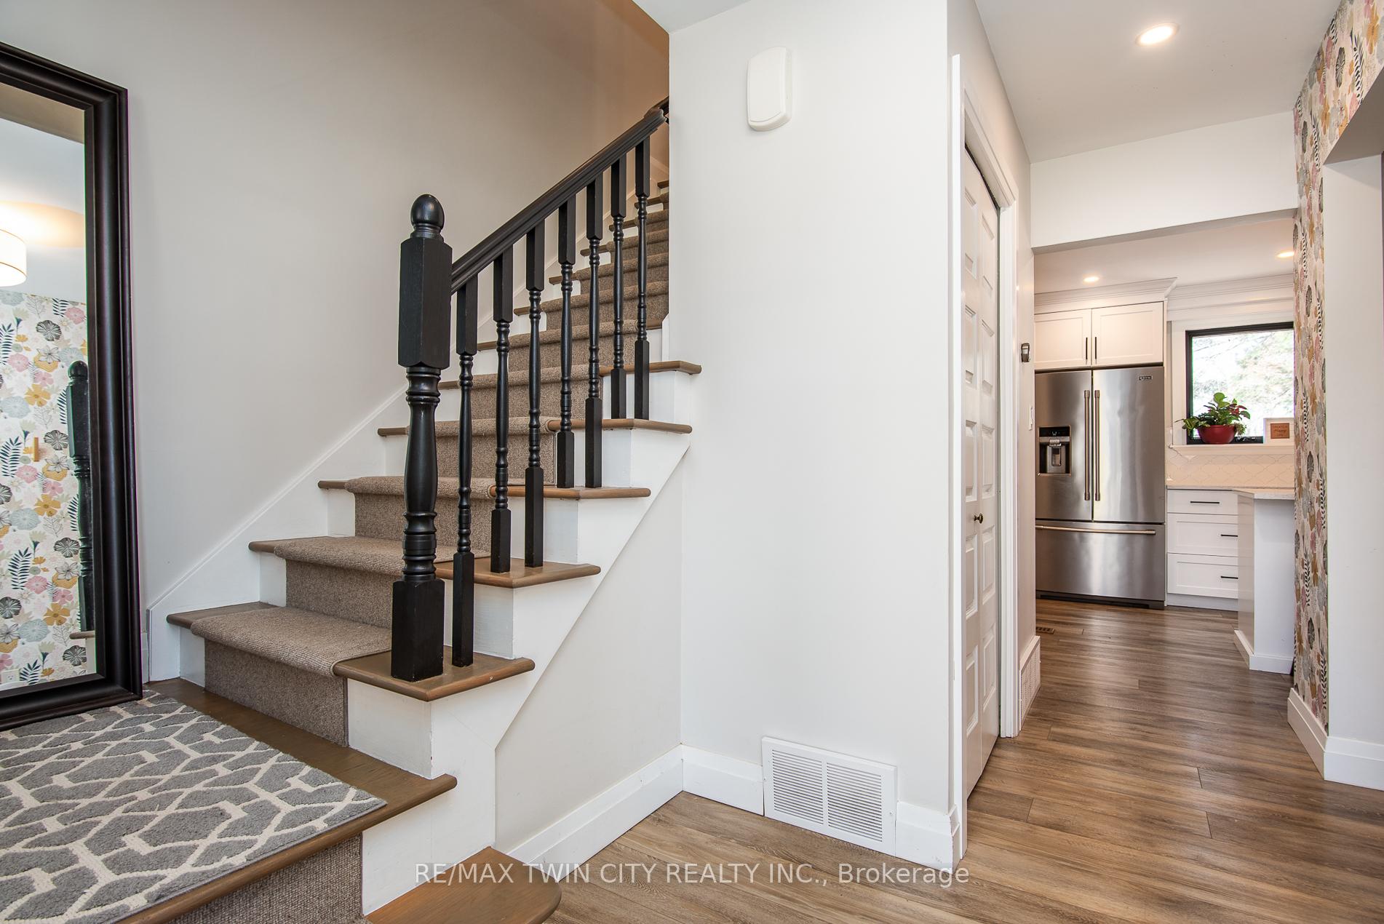
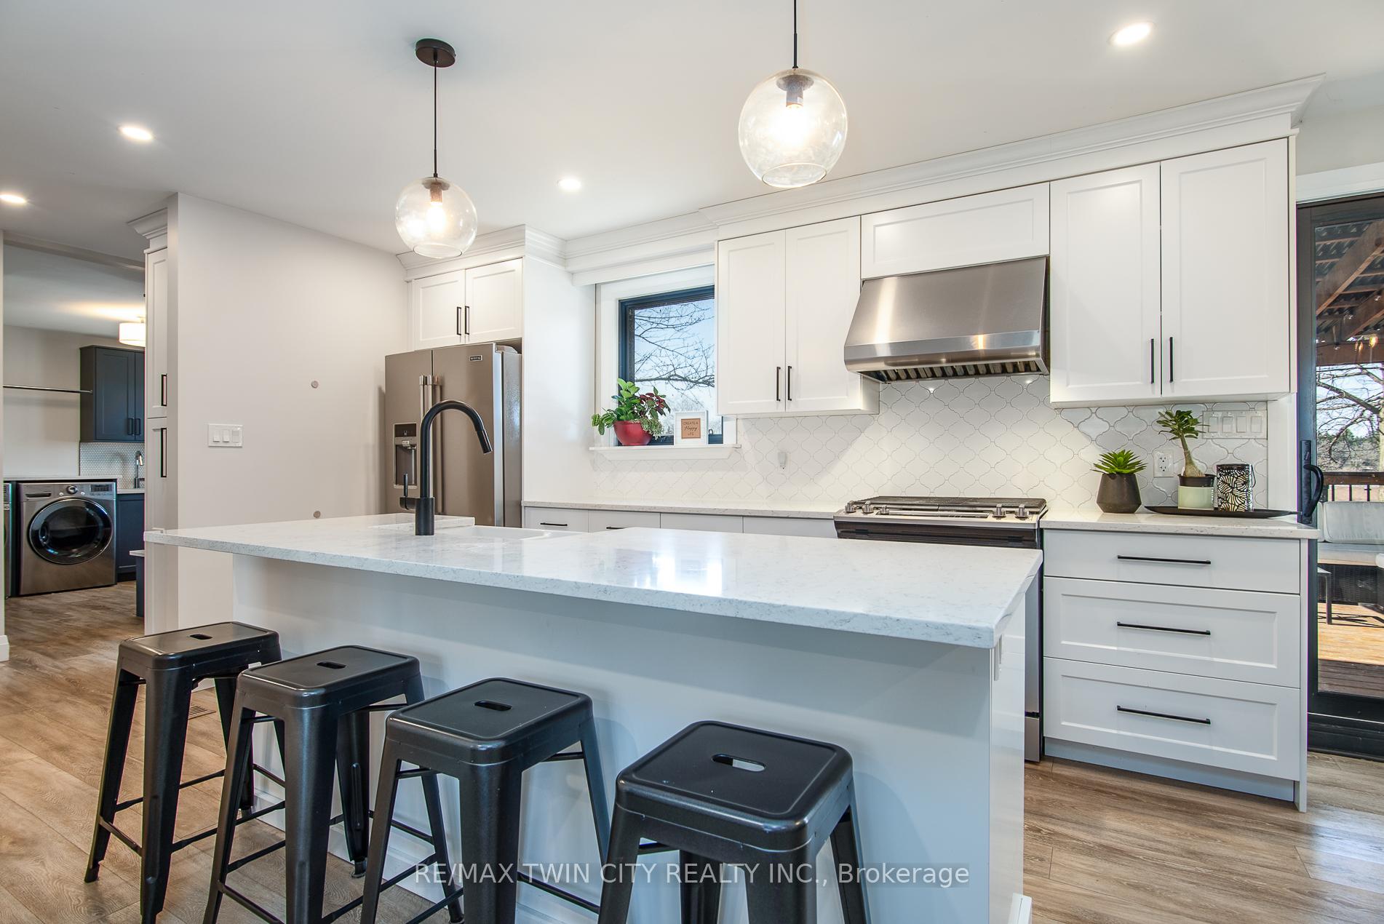
 See all 50 photos
Property history
Facts and features
- BasementWalk-out
- Water, sewerMunicipal
- HeatingForced air
- CoolingCentral air
- Fireplace
- Central air
The homeDetached, 2-storey, 1,500–2,000 sq ft
- Type: Detached
- Style: 2-storey
- Living space: 1,500–2,000 sq ft
- Basement: Finished, walk-out
InsideFireplace Yes, natural gas, In-law suite, in-law capability, Rooms above ground 15
- Fireplace: Yes, natural gas
- Features: In-law suite, in-law capability
- Rooms above ground: 15
- Bedrooms: 4
- Bathrooms: 4
- Kitchens: 1
Outside and lotAluminum siding, brick, Asphalt shingle, Poured concrete
- Exterior: Aluminum siding, brick
- Roof: Asphalt shingle
- Foundation: Poured concrete
- Size: 52 × 52 ft
Parking1 Garage, Attached, Private
- Spaces: 1 Garage
- Garage: Attached
- Driveway: Private
Heating, water and powerForced air, gas, Central air, Municipal water
- Heating: Forced air, gas
- Cooling: Central air
- Water: Municipal water
- Sewer: Municipal sewer
Costs and taxesTaxes $3,740 a year, HST included in the price, Rental items None
- Taxes, 2024: $3,740 a year
- HST: HST included in the price
- Rental items: None
Included in the saleWasher, dryer, fridge, stove, dishwasher, microwave, coat hooks at entry, tv mount in family room, basement bar fridge & stove & freezer, hot tub **hot tub not in working condition**, Upstairs fireplace in "as is" condition
- Included: Washer, dryer, fridge, stove, dishwasher, microwave, coat hooks at entry, tv mount in family room, basement bar fridge & stove & freezer, hot tub **hot tub not in working condition**
- Not included: Upstairs fireplace in "as is" condition
Listing detailsX12069502, Sold, Apr 8, 2025
- MLS® number: X12069502
- Status: Sold
- Listed on: Apr 8, 2025
- Days on market: 13
- Updated: Apr 21, 2025
- Possession: Flexible
- Occupied by: Owner
- Listing brokerage: RE/MAX TWIN CITY REALTY INC.
About this home
56 Centennial Crescent, Wilmot, ON N3A 1K9
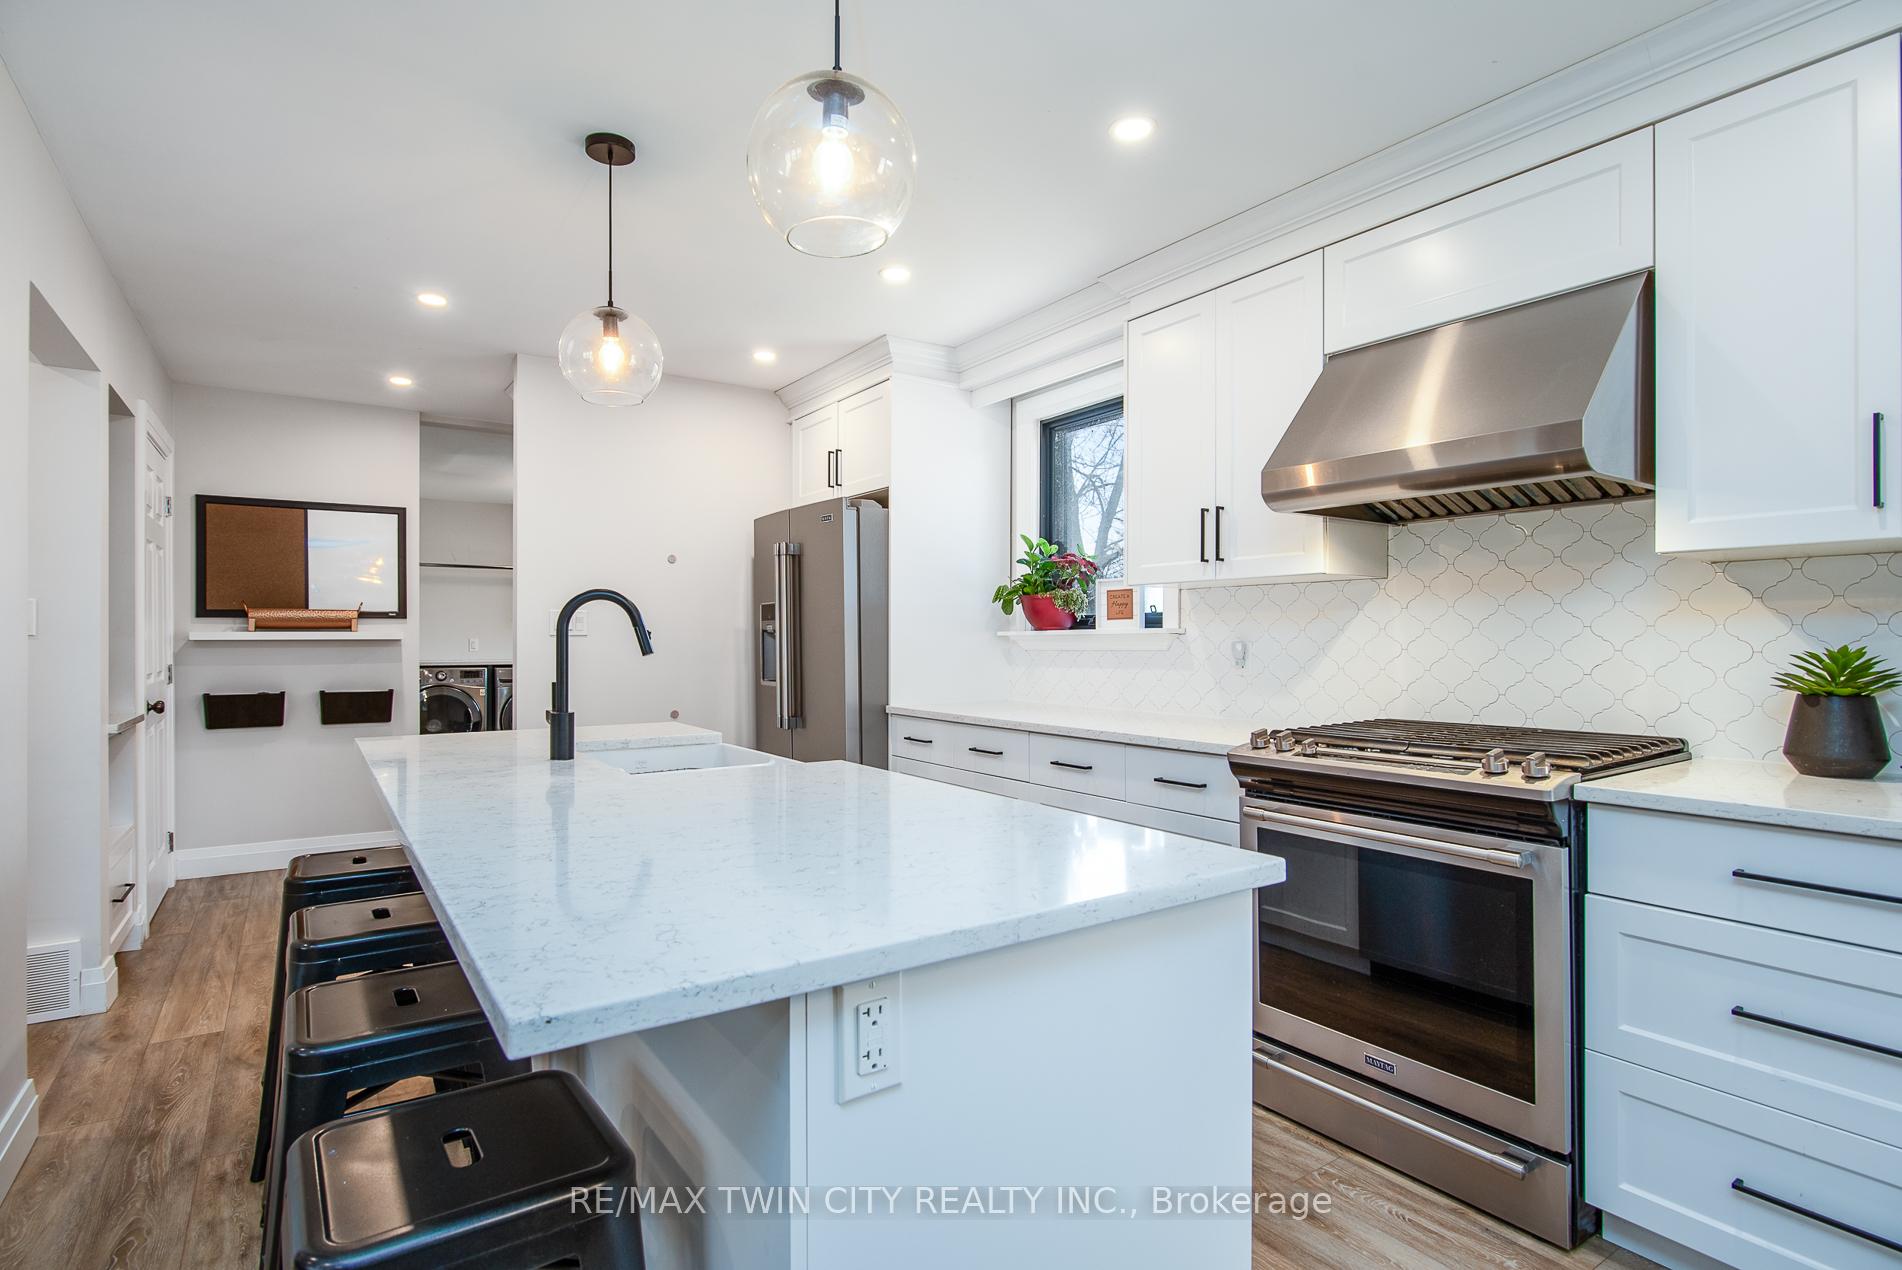
Welcome to Centennial Crescent, a charming, tree-lined street where homes rarely become available! This impeccably renovated 4-bedroom, 4-bathroom home is a true masterpiece, featuring a spacious main floor with a bright, inviting kitchen, custom cabinetry, and a cozy family room with clear sightlines throughout. The luxurious primary suite offers a stunning ensuite and custom storage, while the basement is perfect for entertaining with a custom bar, rec room, and flexible space. Outside, enjoy a private backyard with a large deck, covered area, and a custom shed with endless possibilities. With high-end updates throughout, including new windows, a gas-heated garage, and luxury vinyl flooring, this home is move-in ready and just steps from downtown New Hamburg and local schools. Dont miss the chance to call this rare gem your own!
Ask about this home
A HOMEH agent will answer your questions about this home.
Around this home
Daily convenience, out of 100, from the distances below
Schools nearby
School rating, out of 10.
Helpful calculators
Your HOMEH agent

"I would see it this week."