

Unit 18, 152 Devonshire Drive
Unit 18, 152 Devonshire Drive
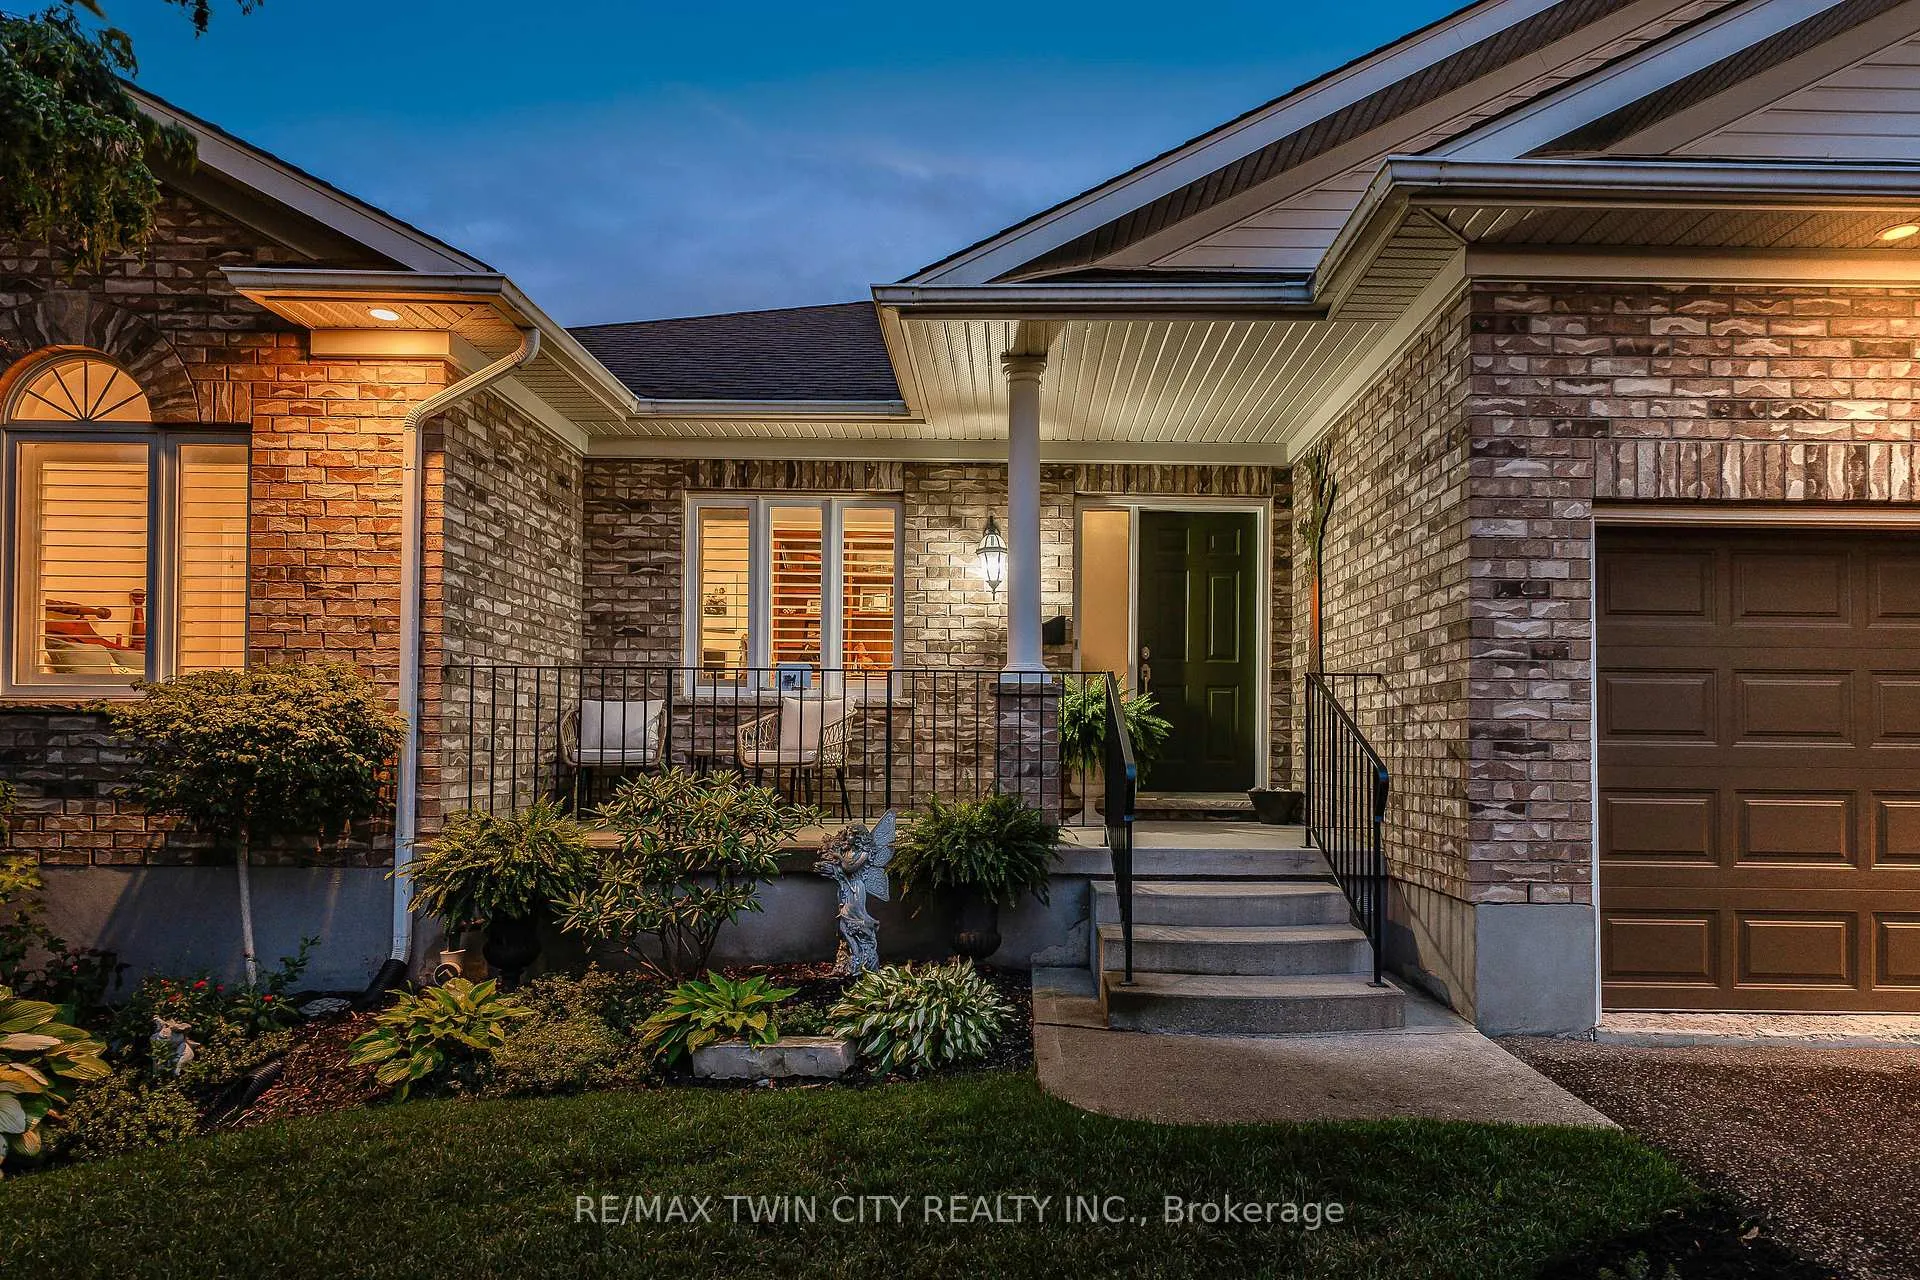 See all 42 photos
Property history
Facts and features
- ExposureNorth
- LaundryOwn room
- LockerNone
- BalconyNone
- Finished basement
- Fireplace
- Central air
- Exercise room
- Indoor pool
- Party room/meeting room
The homeDetached Condo, Bungalow, Age 16–30 years
- Type: Detached Condo
- Style: Bungalow
- Age: 16–30 years
- Living space: 1,400–1,599 sq ft
- Basement: Full, finished
- Exposure: North
- View: Garden, park/greenbelt, trees/woods
InsideFireplace Yes, family room, electric, natural gas, rec room, other, Laundry room, main level, Central vacuum, water heater, water softener
- Fireplace: Yes, family room, electric, natural gas, rec room, other
- Laundry: Laundry room, main level
- Features: Central vacuum, water heater, water softener
- Security: Smoke detector, carbon monoxide detectors
- Rooms above ground: 9
- Rooms in the basement: 4
- Bedrooms: 2 + 1 in the basement
- Bathrooms: 3
- Kitchens: 1
- Family room: Yes
OutsideBrick, vinyl siding, Asphalt shingle, Poured concrete
- Exterior: Brick, vinyl siding
- Roof: Asphalt shingle
- Foundation: Poured concrete
- Balcony: None
- Features: Backs on green belt, deck, landscaped, porch, privacy
Parking and locker2 Garage, Attached, Parking type Owned
- Spaces: 2 Garage
- Garage: Attached
- Parking type: Owned
- Driveway: Inside entry, private
- Locker: None
BuildingCondo corporation 396, Bbqs allowed, club house, exercise room, indoor pool, tennis court, party room/meeting room, Pets Allowed
- Condo corporation: 396
- Amenities: Bbqs allowed, club house, exercise room, indoor pool, tennis court, party room/meeting room
- Pets: Allowed
Heating, water and powerForced air, gas, Central air
- Heating: Forced air, gas
- Cooling: Central air
Costs and taxesTaxes $5,249 a year, Condo fee $240 a month, Common elements included
- Taxes, 2025: $5,249 a year
- Condo fee: $240 a month
- Fee includes: Common elements included
- HST: No HST
- Rental items: Hot water heater
Included in the saleDishwasher, dryer, garage door opener, refrigerator, stove, washer, window coverings
- Included: Dishwasher, dryer, garage door opener, refrigerator, stove, washer, window coverings
NearbyGolf, greenbelt/conservation, hospital, lake/pond, library, rec./commun.centre
- Close to: Golf, greenbelt/conservation, hospital, lake/pond, library, rec./commun.centre
Listing detailsX12784562, Sold, Feb 12, 2026
- MLS® number: X12784562
- Status: Sold
- Listed on: Feb 12, 2026
- Days on market: 34
- Updated: Mar 18, 2026
- Possession: Flexible
- Occupied by: Owner
- Listing brokerage: RE/MAX TWIN CITY REALTY INC.
About this home
Unit 18, 152 Devonshire Drive, Wilmot, ON N3A 4J7
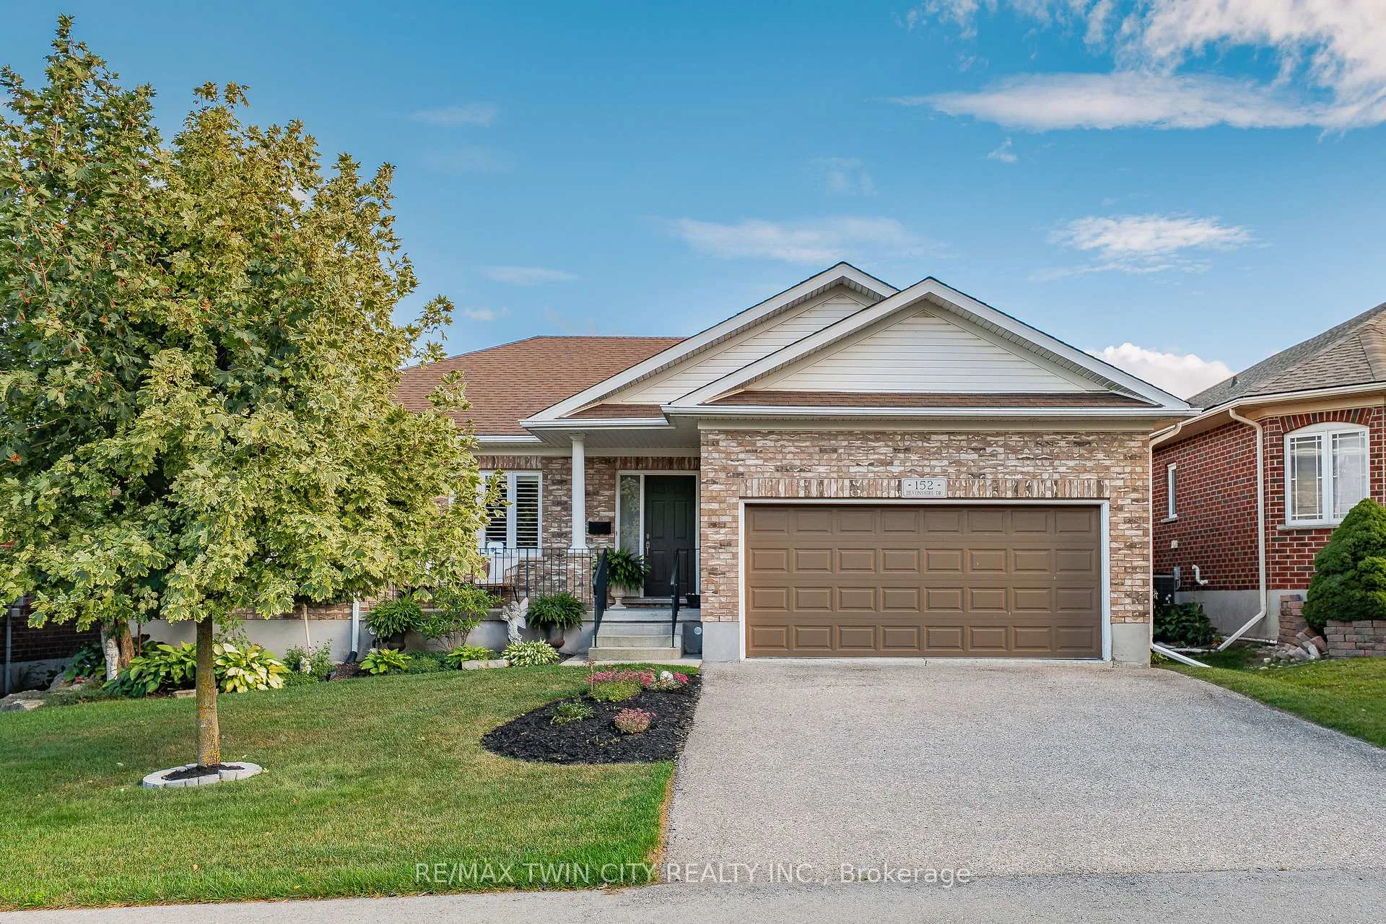
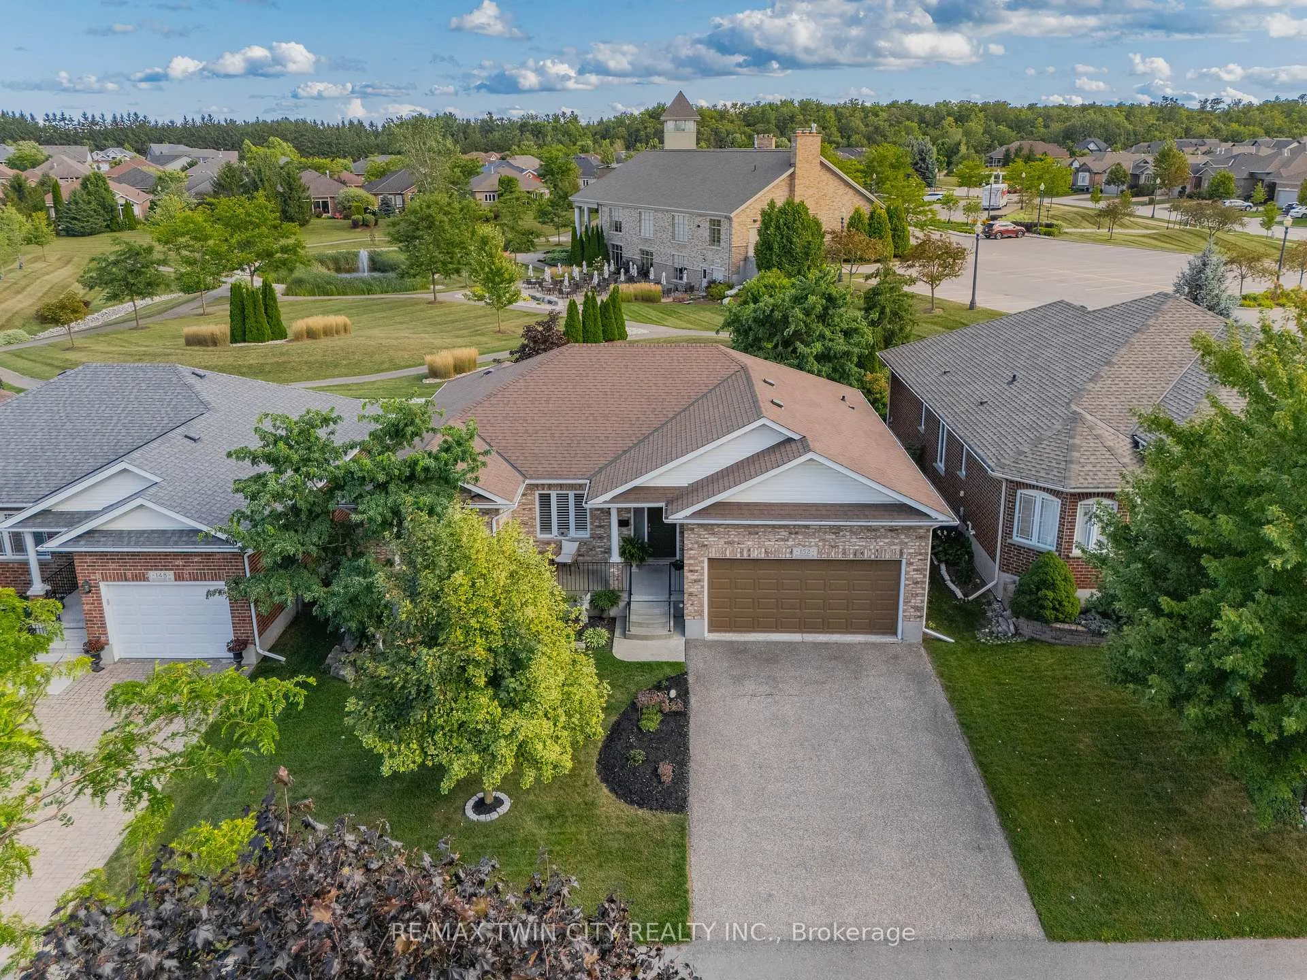
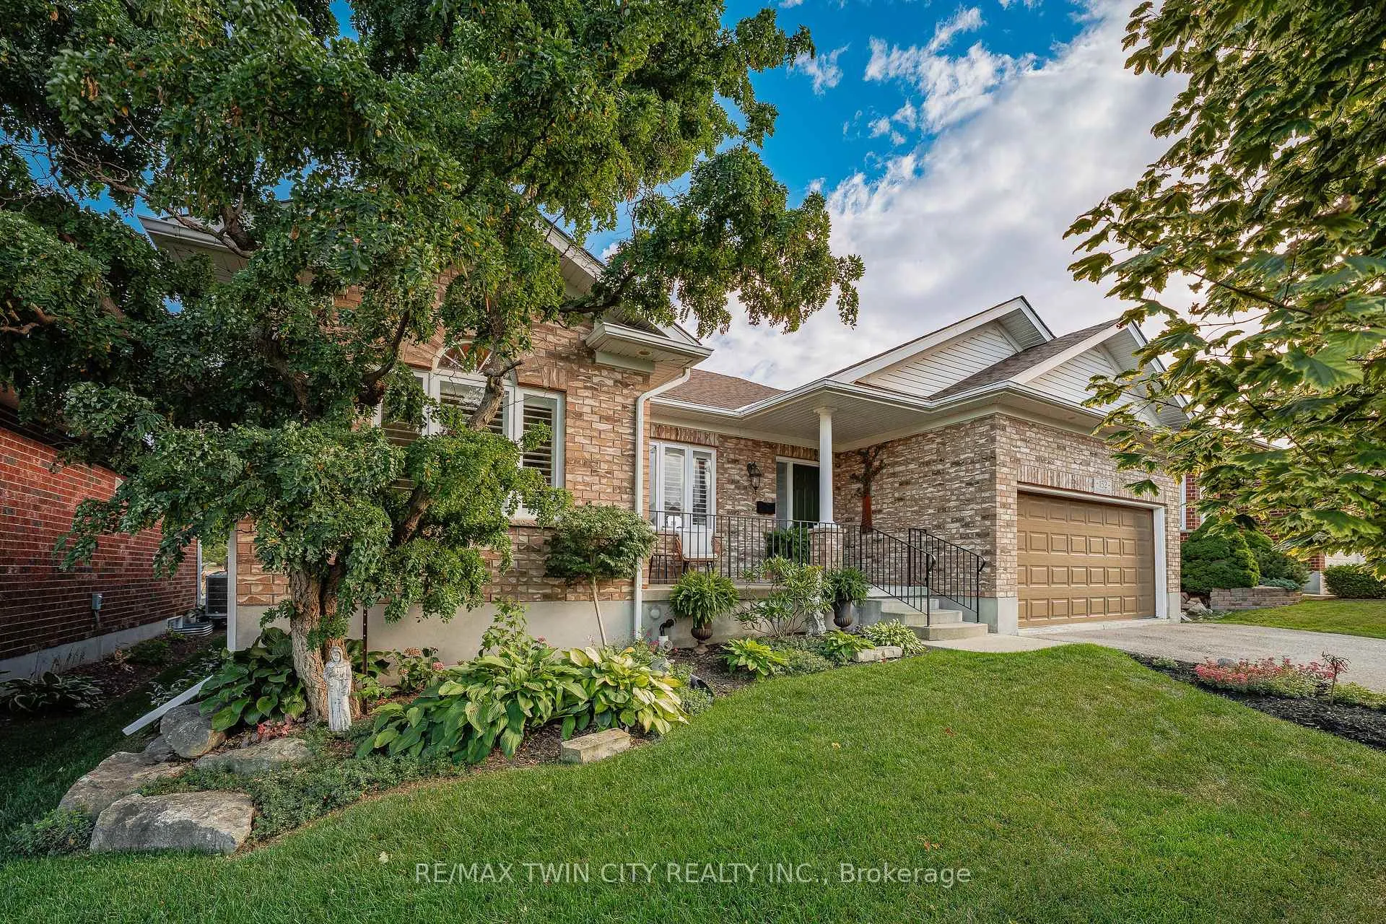
Welcome to 152 Devonshire Dr, a beautifully updated home in the coveted community of Stonecroft. This property is one of only a handful of lots offering premium greenspace views-an exceptionally rare find. W/ no rear neighbors & landscaped grounds it provides unmatched privacy & a spectacular setting. An oversized composite deck, perennial gardens, & sweeping views, all w/ southern exposure fills the yard & home w/ natural light. This strikingly beautiful move-in ready home (no renos required!) features new glass panel railings w/ nearly 3,000 SF of finished living space enhanced by approx. $70K in recent updates. A grand great rm w/ vaulted ceilings is anchored by a porcelain-surround gas fireplace & wall of windows framing private greenspace. The kitchen boasts new granite counters and appliances & a lrg centre island, under-cabinet lighting, & integrated dining area w/ walkout to the deck. The den/home office has built-in cabinetry, hickory flrs through the main lvl, new flring in the den, 2nd bath & primary suite. Freshly painted, w/ pot lights, California shutters, & designer light fixtures throughout. The primary suite offers backyard views, dual closets, & a spa-like ensuite w/ barn door, tiled glass shower, & oversized bubbler tub. A 2nd bdrm with vaulted ceiling, 4-pc bath, & laundry/mudrm w/ 2-car garage & yard access completes the main lvl. The finished lower lvl features a spacious rec rm w/ gas fireplace, wet bar w/ full-size fridge+freezer, workshop/hobby rm, 3rd bdrm, & 3-pc bath-ideal for entertaining/guests. Lrg capacity storage rooms offer built-in shelving. Furnace & A/C (2023), roof (2019). Stonecroft is one of Waterloo Region's most sought-after communities, offering resort-inspired amenities including an indoor pool, fitness facilities, party & games rms, billiards, library, media lounge, tennis & pickleball courts, 5 km of walking trails, & so much more-all set within a beautifully maintained natural setting, & a vibrant, connected community.
Ask about this home
A HOMEH agent will answer your questions about this home.
Around this home
Daily convenience, out of 100, from the distances below
Schools nearby
School rating, out of 10.
Helpful calculators
Your HOMEH agent

"I would see it this week."