

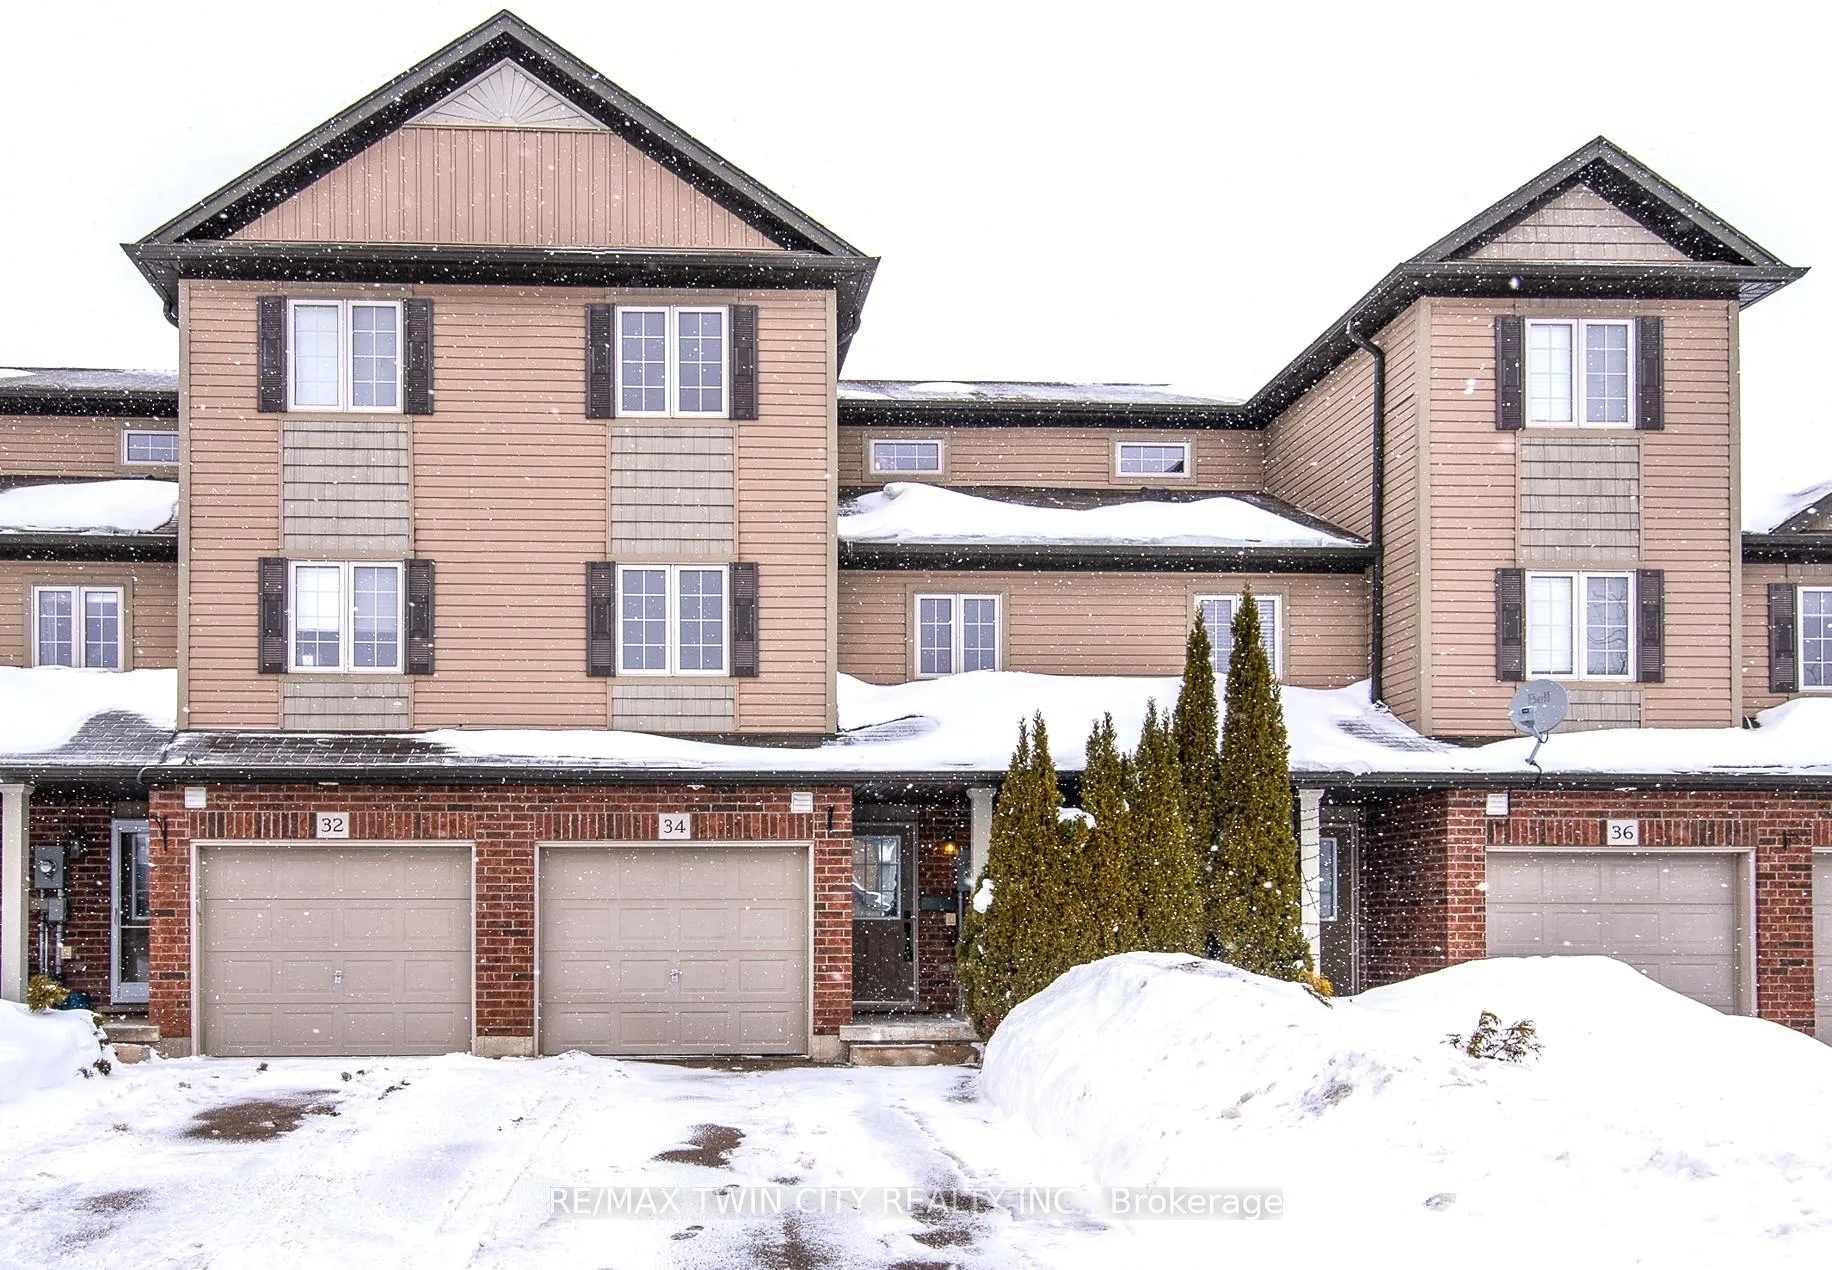
34 Captain McCallum Drive
34 Captain McCallum Drive
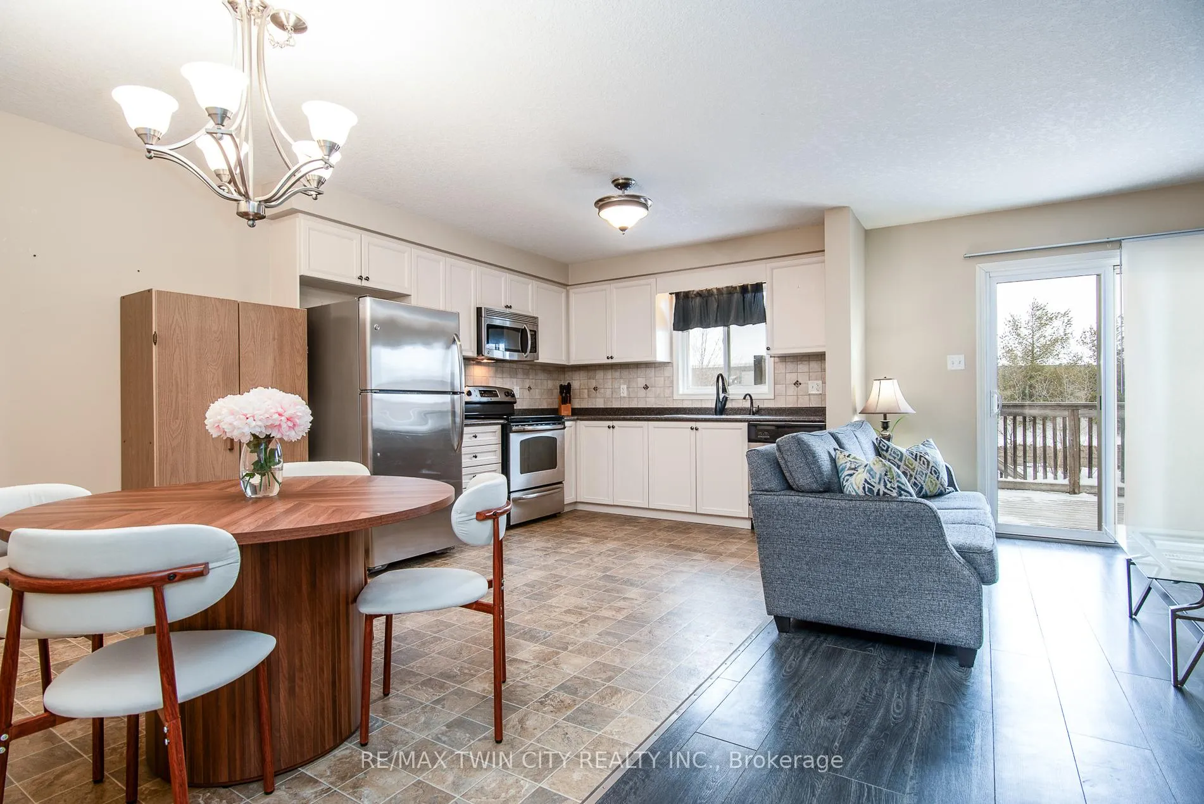
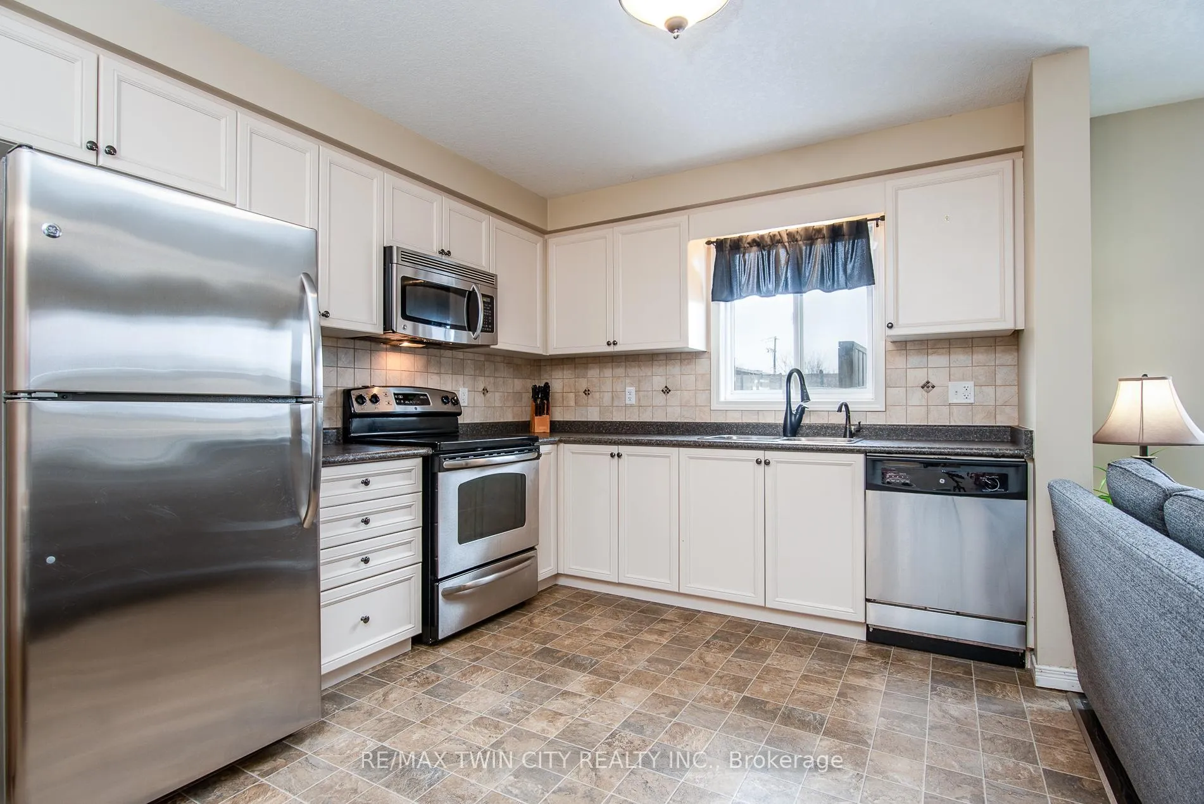
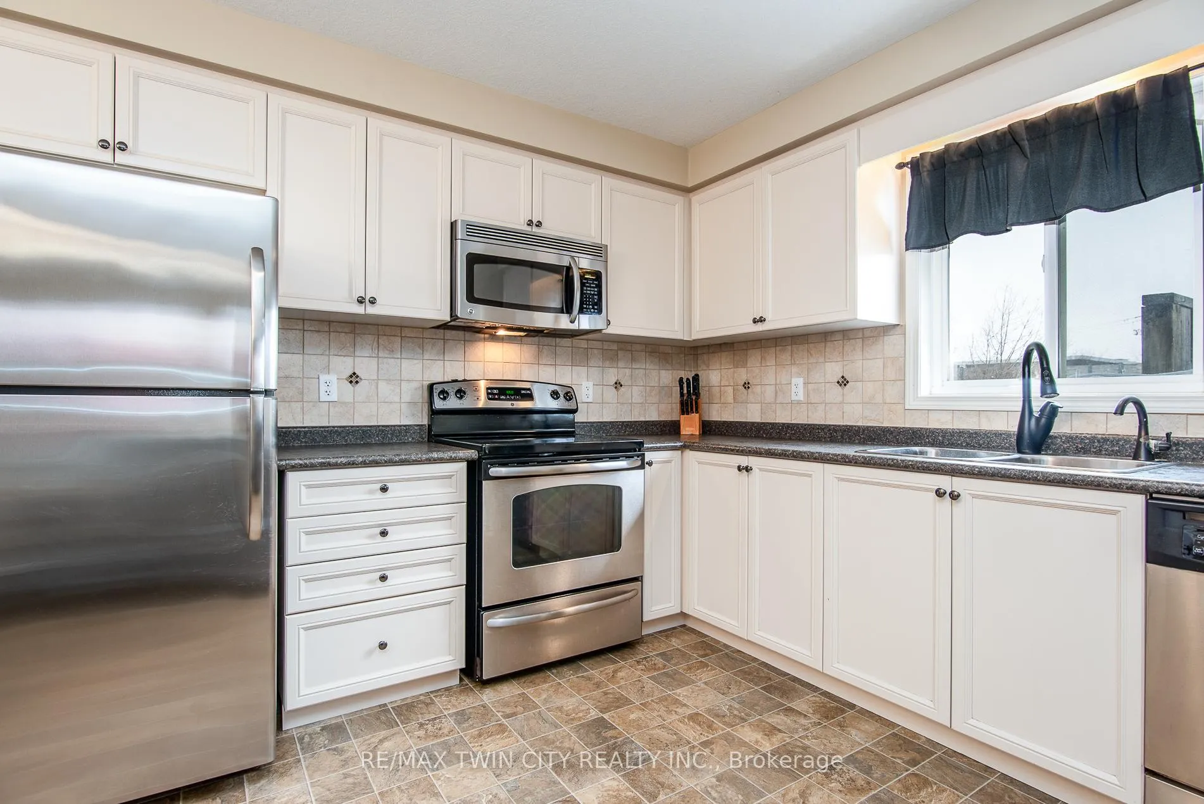
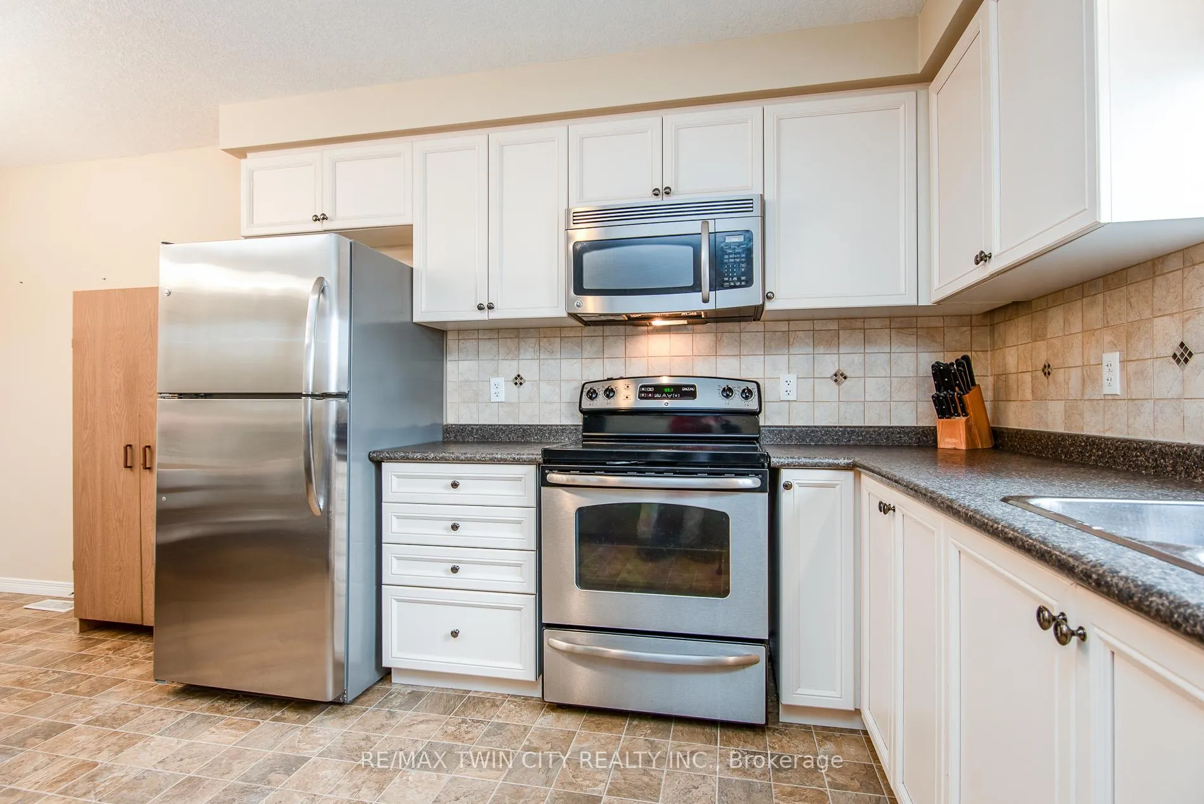 See all 43 photos
Property history
Facts and features
- BasementFinished
- Water, sewerMunicipal
- HeatingForced air
- CoolingCentral air
- Central air
The homeFreehold Townhouse, 3-storey, 1,500–2,000 sq ft
- Type: Freehold Townhouse
- Style: 3-storey
- Living space: 1,500–2,000 sq ft
- Basement: Finished
InsideLower level, Auto garage door remote, sump pump, water heater, water softener, Rooms above ground 14
- Laundry: Lower level
- Features: Auto garage door remote, sump pump, water heater, water softener
- Rooms above ground: 14
- Bedrooms: 3
- Bathrooms: 4
- Kitchens: 1
- Family room: Yes
Outside and lotBrick, vinyl siding, Asphalt shingle, Poured concrete
- Exterior: Brick, vinyl siding
- Roof: Asphalt shingle
- Foundation: Poured concrete
- Size: 21.5 × 98.6 ft
- Zoning: A
Parking1 Garage, Attached, Private double
- Spaces: 1 Garage
- Garage: Attached
- Driveway: Private double
Heating, water and powerForced air, gas, Central air, Municipal water
- Heating: Forced air, gas
- Cooling: Central air
- Water: Municipal water
- Sewer: Municipal sewer
Costs and taxesTaxes $3,320 a year, HST included in the price, Hot water heater
- Taxes, 2025: $3,320 a year
- HST: HST included in the price
- Rental items: Hot water heater
- Under contract: Hot water heater
Included in the saleDishwasher, dryer, microwave, refrigerator, stove, washer, window coverings, wood pantry, tv mounts throughout, white vertical shelves (office), white storage cubes (bedroom), brown shelf (primary), garage fridge, Not included None
- Included: Dishwasher, dryer, microwave, refrigerator, stove, washer, window coverings, wood pantry, tv mounts throughout, white vertical shelves (office), white storage cubes (bedroom), brown shelf (primary), garage fridge
- Not included: None
NearbySchool bus route, rec./commun.centre, library, park, golf, place of worship
- Close to: School bus route, rec./commun.centre, library, park, golf, place of worship
Listing detailsX12794146, Sold, Feb 17, 2026
- MLS® number: X12794146
- Status: Sold
- Listed on: Feb 17, 2026
- Days on market: 44
- Updated: Apr 2, 2026
- Possession: 2026-04-17 / Flexible
- Occupied by: Owner
- Listing brokerage: RE/MAX TWIN CITY REALTY INC.
About this home
34 Captain McCallum Drive, Wilmot, ON N3A 0B7
Welcome to this move-in ready 3-bedroom, 4-bathroom freehold townhome in the heart of New Hamburg. Perfectly located just minutes from Highway 7/8, it offers an easy commute to Kitchener-Waterloo or Stratford while still enjoying the charm of a quiet, close-knit community. Inside, you'll find a bright, functional layout designed for comfortable everyday living, featuring three good-sized bedrooms and a completely finished lower level - perfect for a rec room, home office, or extra family space. There's plenty of storage throughout, along with a single-car garage for added convenience. Step outside to your private deck and fully fenced backyard with no rear neighbours - an ideal space for kids and pets to play, or for hosting family and friends. Located in a family-friendly neighbourhood with parks nearby and school bus pick-up just steps away, this home offers the perfect blend of comfort, community, and convenience.
Ask about this home
A HOMEH agent will answer your questions about this home.
Around this home
Daily convenience, out of 100, from the distances below
Schools nearby
School rating, out of 10.
Helpful calculators
Your HOMEH agent

"Priced 12% under the Hestimate. I would see it this week."