

7 John Ross Court
7 John Ross Court
 See all 50 photos
Property history
- —For SaleList: —
- $1,995,000ExpiredList: 2026-02-18|End: 2026-08-31|194 daysX12800262
- $2,349,000TerminatedList: 2025-04-16|End: 2025-10-15|182 daysX12086918
Facts and features
- BasementFinished
- Age of home16–30 years
- Price per sq ft~$614
- Water, sewerMunicipal
- Fireplace
- Central air
- Inground pool
The homeDetached, 2-storey, Age 16–30 years
- Type: Detached
- Style: 2-storey
- Age: 16–30 years
- Living space: 3,000–3,500 sq ft
- Basement: Finished
InsideFireplace Yes, family room, natural gas, electric, rec room, wood, Auto garage door remote, bar fridge, central vacuum, countertop range, garburator, sauna, water heater owned, water softener, workbench, Rooms above ground 19
- Fireplace: Yes, family room, natural gas, electric, rec room, wood
- Features: Auto garage door remote, bar fridge, central vacuum, countertop range, garburator, sauna, water heater owned, water softener, workbench
- Rooms above ground: 19
- Bedrooms: 4
- Bathrooms: 4
- Kitchens: 1
- Family room: Yes
Outside and lotBrick, vinyl siding, Shingles, Poured concrete
- Exterior: Brick, vinyl siding
- Roof: Shingles
- Foundation: Poured concrete
- Pool: Inground, salt
- Features: Hot tub, deck, landscaped, patio
- Other structures: Garden shed, shed
- Size: 98.6 × 249.19 ft
- Shape: Irregular
- Zoning: z2
Parking3 Garage, Attached, Private triple
- Spaces: 3 Garage
- Garage: Attached
- Driveway: Private triple
Heating, water and powerForced air, gas, Central air, Municipal water
- Heating: Forced air, gas
- Cooling: Central air
- Water: Municipal water
- Sewer: Municipal sewer
Costs and taxesTaxes $9,766 a year, HST included in the price, Rental items None
- Taxes, 2025: $9,766 a year
- HST: HST included in the price
- Rental items: None
Included in the saleKitchen fridge, kitchen wall oven, kitchen d/w, kitchen gas cooktop, bar d/w, bar fridge, cabana fridge , washer, dryer, Pool table light, safe, digital calendar on wall in kitchen
- Included: Kitchen fridge, kitchen wall oven, kitchen d/w, kitchen gas cooktop, bar d/w, bar fridge, cabana fridge , washer, dryer
- Not included: Pool table light, safe, digital calendar on wall in kitchen
Listing detailsX12800262, Expired, Feb 18, 2026
- MLS® number: X12800262
- Status: Expired
- Listed on: Feb 18, 2026
- Days on market: 194
- Updated: Aug 31, 2026
- Possession: Flexible
- Occupied by: Owner
- Listing brokerage: PEAK REALTY LTD.
About this home
7 John Ross Court, Wilmot, ON N0B 2H0
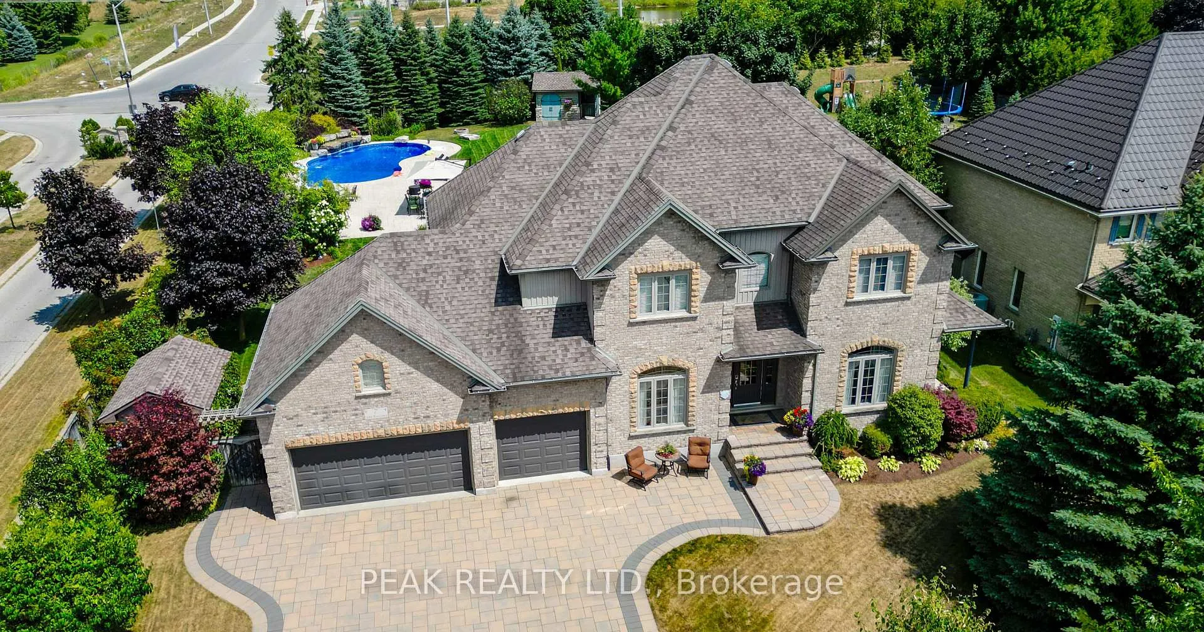
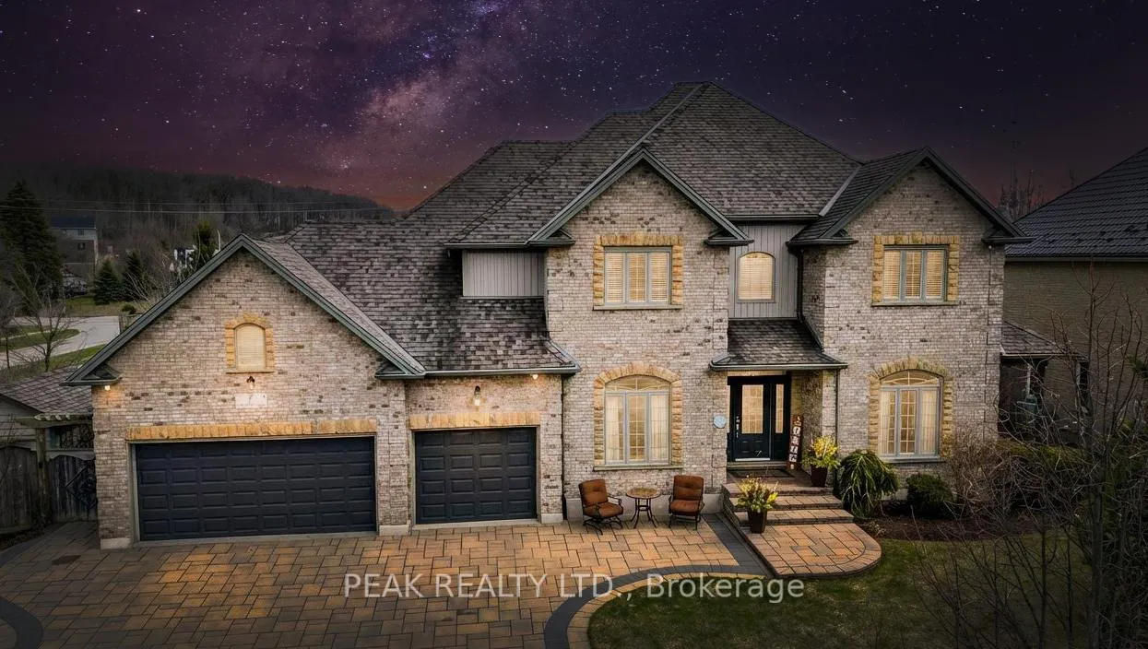
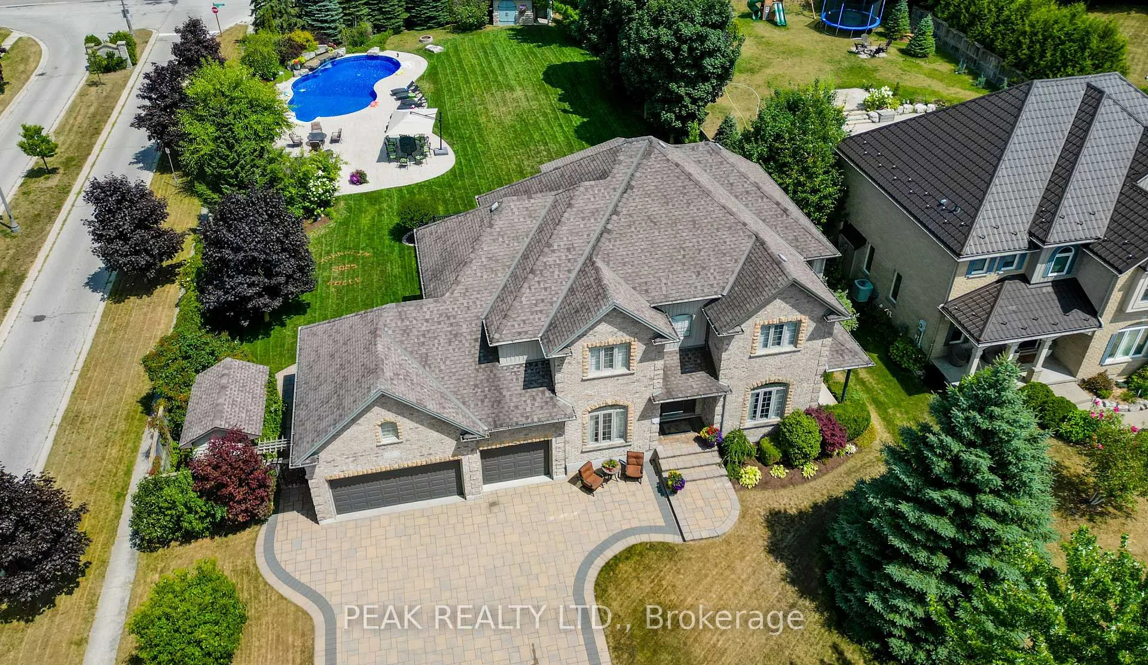
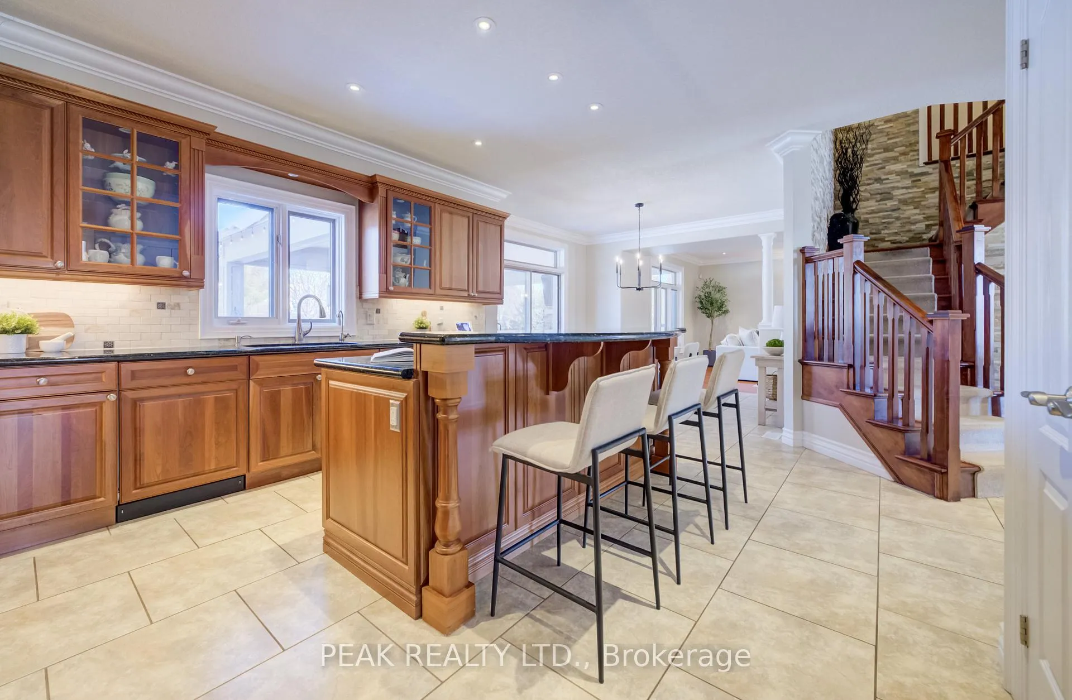
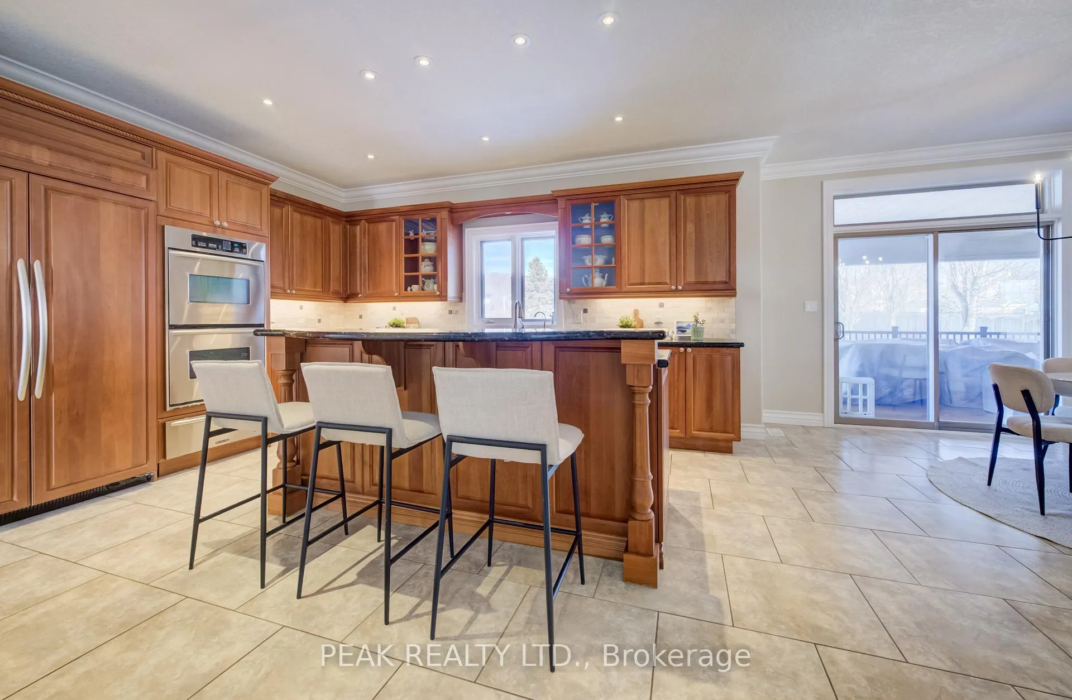
Imagine coming home to a Muskoka inspired resort in your own back yard! Meticulously maintained family home situated on a magnificent estate lot. Upon arriving you will be greeted by a generously sized paver stone drive and a wonderful home accented with classical touches. The expansive foyer showcases the architectural staircase open from the lower level to the upper level. A formal living room with separate side porch could also serve as an office. Family gatherings will be accommodated via the formal dining room with butler pantry, which opens to the chef's kitchen affording B.I. appliances (Miele 5 burner gas cook top, KitchenAid d/w, KitchenAid double wall oven). The oversized island is perfect for meal prep and conversations. The kitchen, breakfast area, family room w/f.p. overlook the show stopping patios and yard. The 2nd level gives you 4 generous sized bedrooms incl. an opulent primary bdrm featuring private sitting area, and updated ('24) ensuite w double vanity, make up counter, heated tile floor, Toto washlet, soaker tub and a feature wall with fireplace. The main bath allows 2 of the bedrooms immediate access to a double vanity, prep area/storage and a seamless granite shower. Upper laundry with custom wormy maple countertop is convenient and stylish. The lower level affords a spacious games area, ample wet bar (with fridge and d/w). The entertainment area with projector and power screen is waiting for movie night. The Fireplace will add to your comfort. This floor includes a three-piece bathroom with a wet sauna and a gym. Out back you will be transported to a cottage like setting. Greeted by a stately covered composite deck with hand crafted stone wood burning f.p. The tiered deck flows to a large out door dining space w/ covered bbq. area and finishes off at the 8 person Jacuzzi hot tub. The tranquil salt water pool (approx. 22' x 44') with stone waterfall is perfect for unwinding. Poolside cabana adds to the warm weather fun. This is a must see.
Ask about this home
A HOMEH agent will answer your questions about this home.
Around this home
Daily convenience, out of 100, from the distances below
Schools nearby
School rating, out of 10.
Helpful calculators
Your HOMEH agent

"Priced 11% over the Hestimate. I would see it this week."