

182 Snyders Road W
182 Snyders Road W
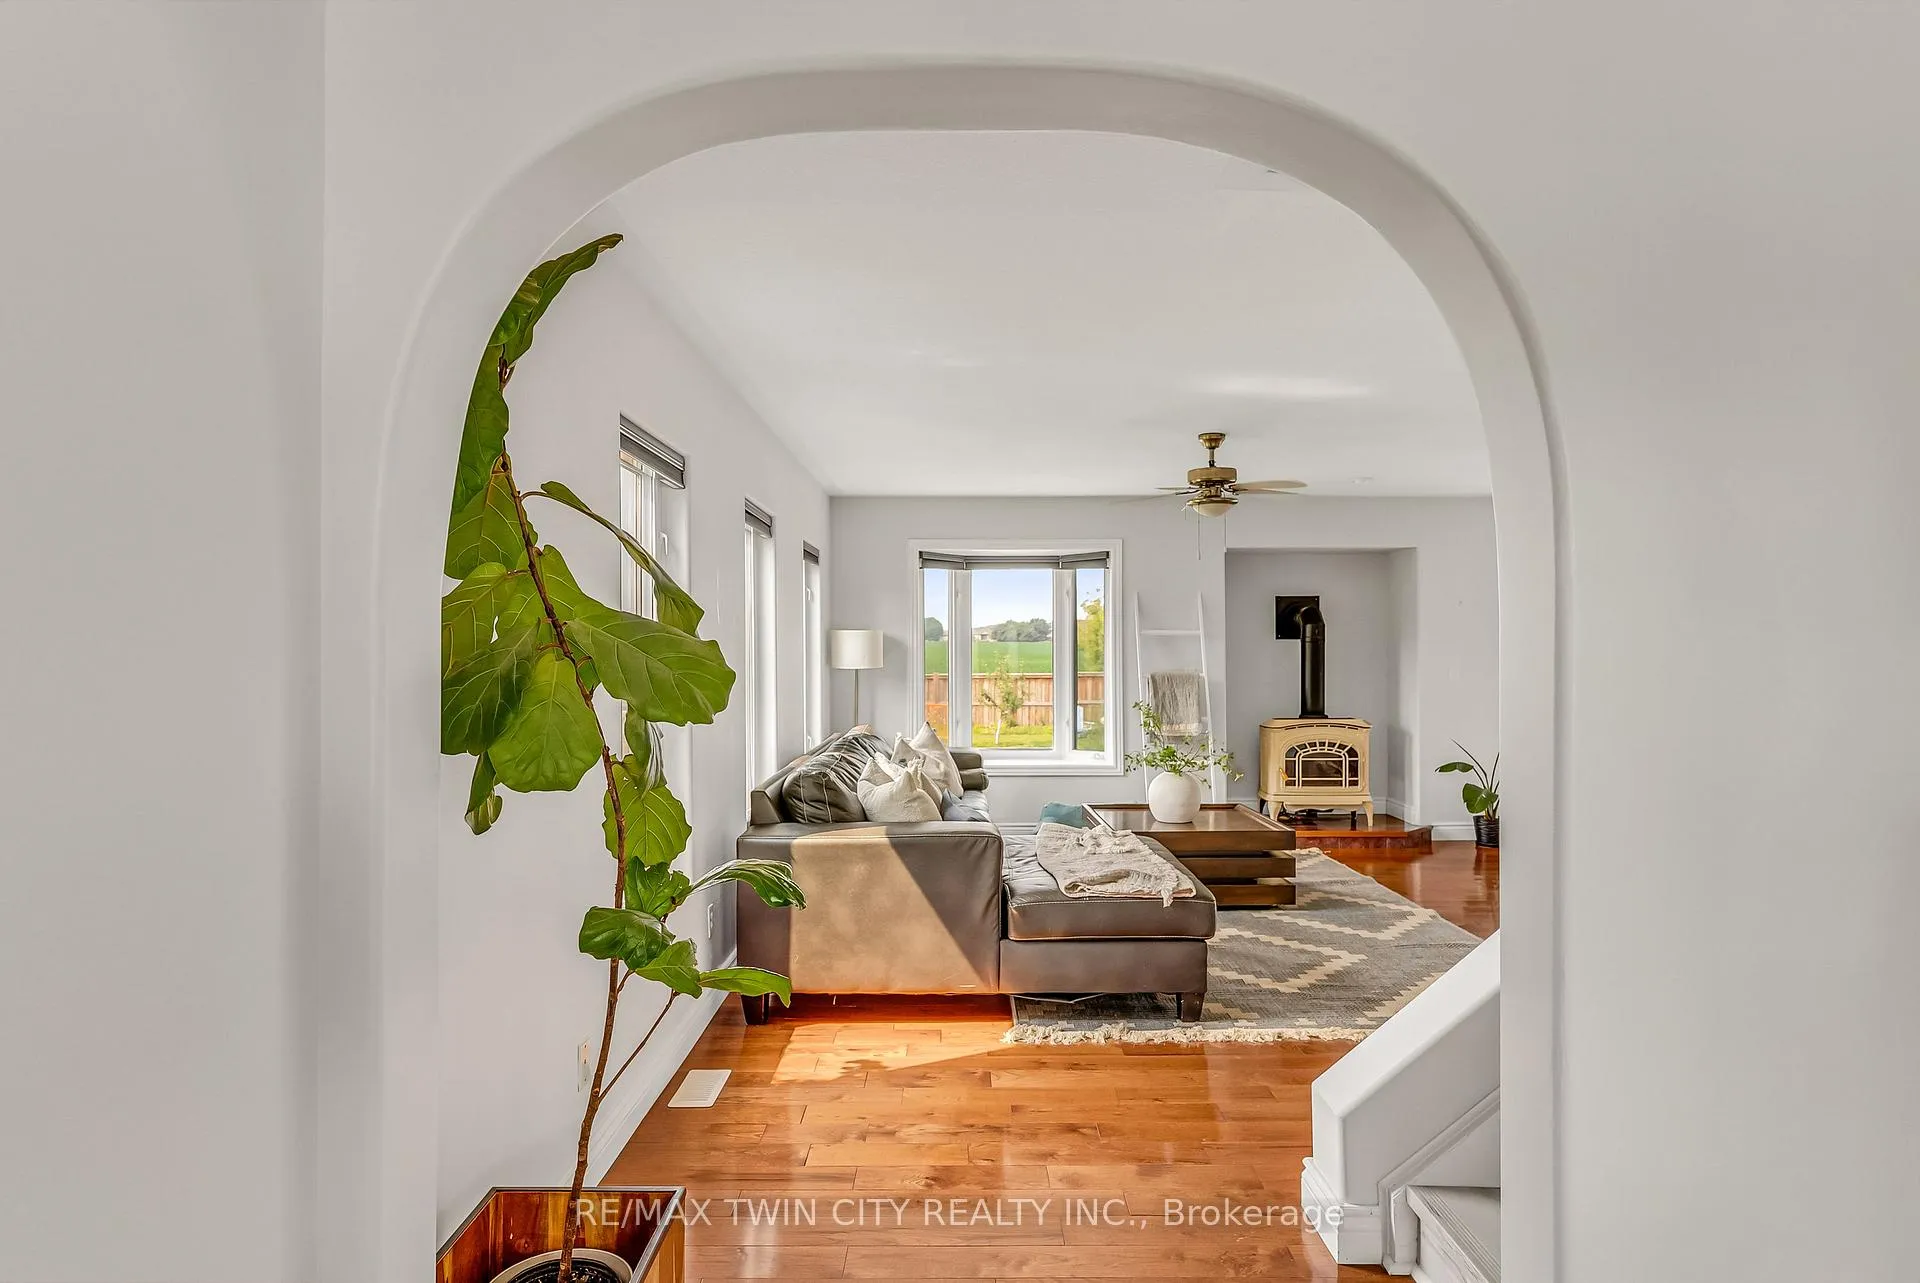 See all 46 photos
Property history
Facts and features
- BasementFinished
- Water, sewerMunicipal
- HeatingForced air
- CoolingCentral air
- Fireplace
- Central air
The homeDetached, 2-storey, 1,500–2,000 sq ft
- Type: Detached
- Style: 2-storey
- Living space: 1,500–2,000 sq ft
- Basement: Full, finished
InsideFireplace Yes, Central vacuum, Rooms above ground 12
- Fireplace: Yes
- Features: Central vacuum
- Rooms above ground: 12
- Bedrooms: 4
- Bathrooms: 3
- Kitchens: 1
- Family room: Yes
Outside and lotStone, vinyl siding, Metal, Poured concrete
- Exterior: Stone, vinyl siding
- Roof: Metal
- Foundation: Poured concrete
- Size: 50 × 170 ft
- Zoning: Z2
Parking1 Garage, Attached
- Spaces: 1 Garage
- Garage: Attached
Heating, water and powerForced air, gas, Central air, Municipal water
- Heating: Forced air, gas
- Cooling: Central air
- Water: Municipal water
Costs and taxesTaxes $4,519 a year, HST included in the price, Hot water heater
- Taxes, 2024: $4,519 a year
- HST: HST included in the price
- Rental items: Hot water heater
- Under contract: Hot water heater
Included in the saleDishwasher, dryer, garage door opener, range hood, refrigerator, stove, washer, extra white refrigerator, Microwave, curtains and rods on back main floor sliding door, central vacuum hose, rain barrels, tire rack in garage, planters
- Included: Dishwasher, dryer, garage door opener, range hood, refrigerator, stove, washer, extra white refrigerator
- Not included: Microwave, curtains and rods on back main floor sliding door, central vacuum hose, rain barrels, tire rack in garage, planters
Listing detailsX12326499, Sold, Aug 5, 2025
- MLS® number: X12326499
- Status: Sold
- Listed on: Aug 5, 2025
- Days on market: 17
- Updated: Aug 22, 2025
- Possession: Flexible
- Occupied by: Owner
- Listing brokerage: RE/MAX TWIN CITY REALTY INC.
About this home
182 Snyders Road W, Wilmot, ON N3A 2L9
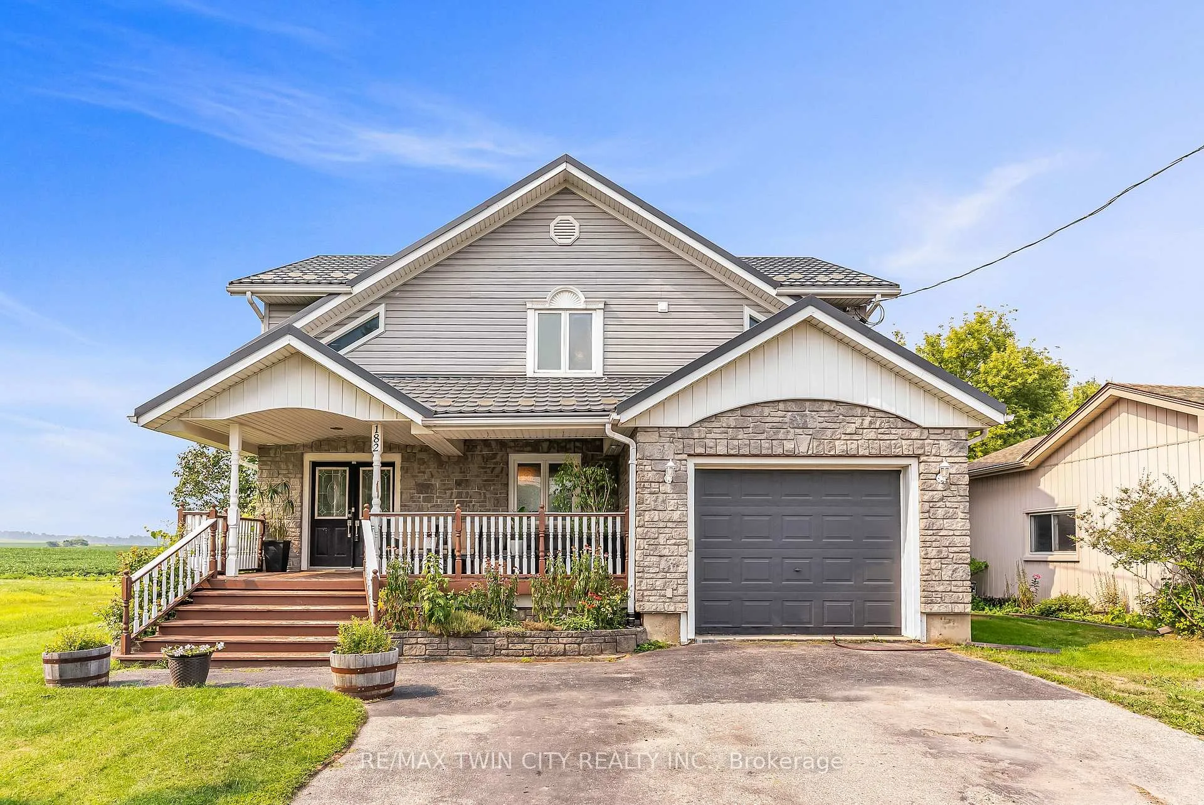
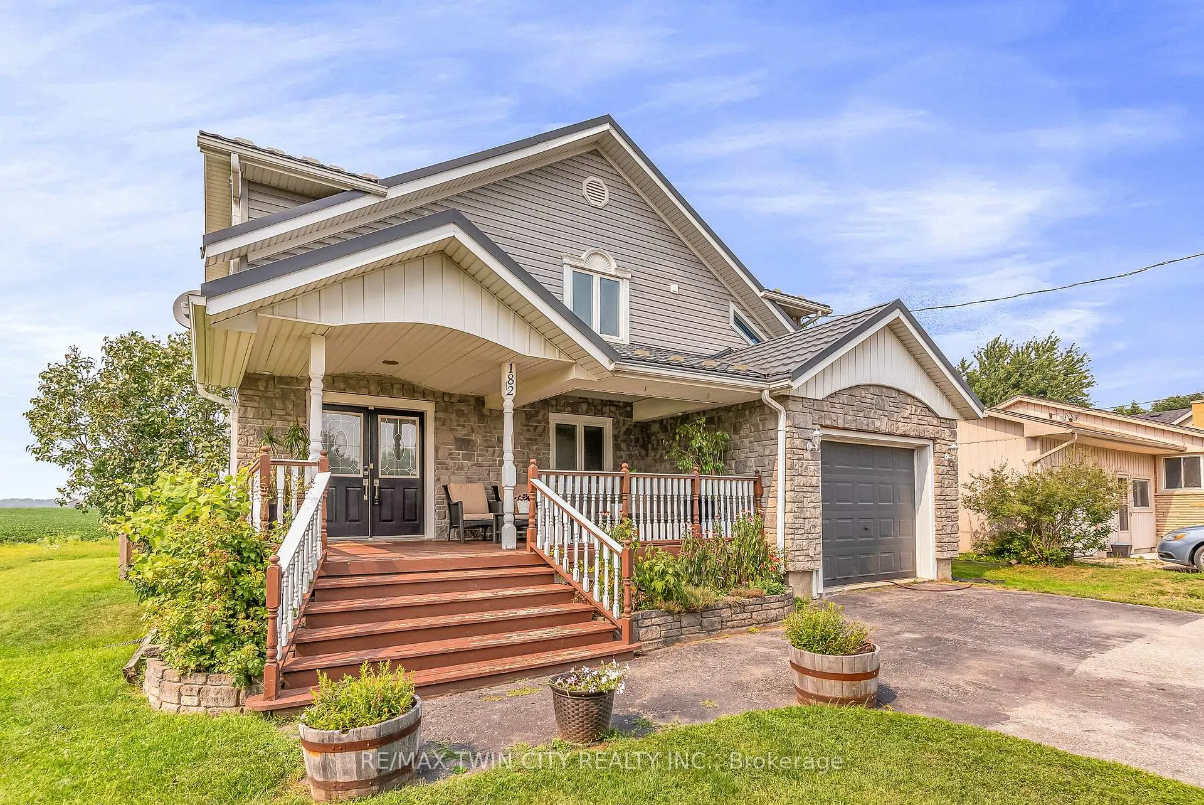
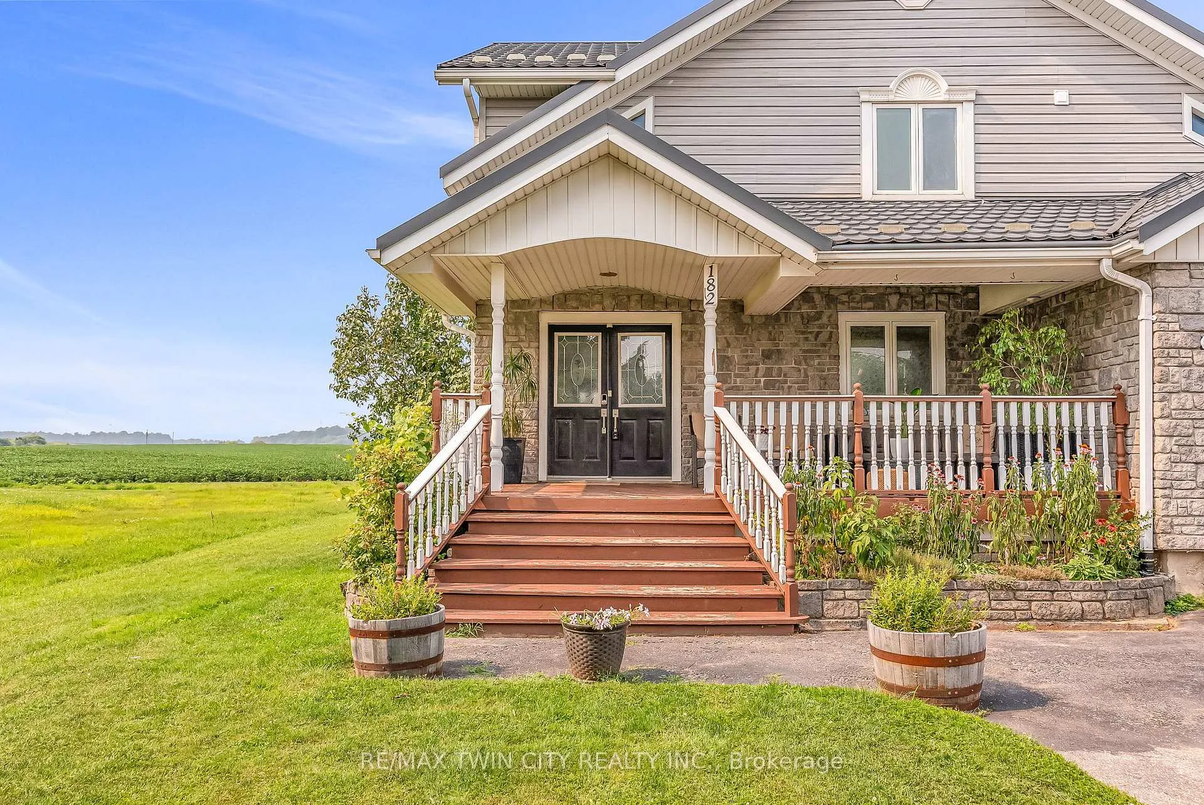
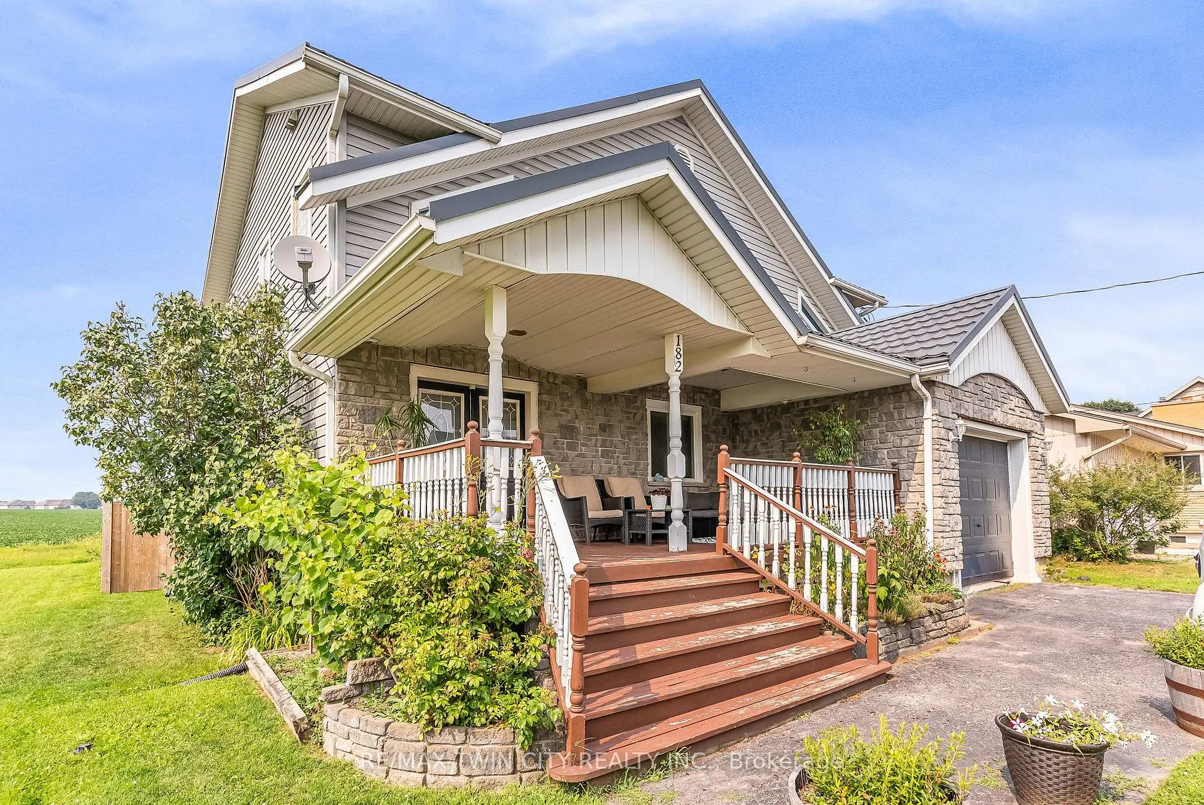
Step into this beautifully crafted custom home featuring 3 generously sized bedrooms, 3 bathrooms, and the perfect blend of rural charm and modern comfort, just minutes from local schools and all the conveniences of the city. Situated on a spacious, meticulously landscaped lot, the home welcomes you with its inviting front porch, extra-wide driveway, and stunning curb appeal. The main level offers an open and airy layout, with a bright living and dining space that showcases picturesque views of surrounding farmland. The kitchen is both functional and stylish, featuring updated countertops, modern appliances, and a clear view of the private backyard oasis. Upstairs, enjoy the ease of second-floor laundry and soaring ceilings in every bedroom, enhancing both space and light throughout. The fully finished basement extends the living space with a cozy gas fireplace, ample storage, and the flexibility to create a fourth bedroom or home office. The 1.5-car garage is perfect for storage or a workshop setup. Step into the backyard and youll find a generous deck ideal for entertaining, vegetable gardens, a handy storage shed, and plenty of space for kids or pets to play. With a new HVAC system installed in 2020, this home is move-in ready and waiting to welcome you.
Ask about this home
A HOMEH agent will answer your questions about this home.
Around this home
Daily convenience, out of 100, from the distances below
Schools nearby
School rating, out of 10.
Helpful calculators
Your HOMEH agent

"I would see it this week."