

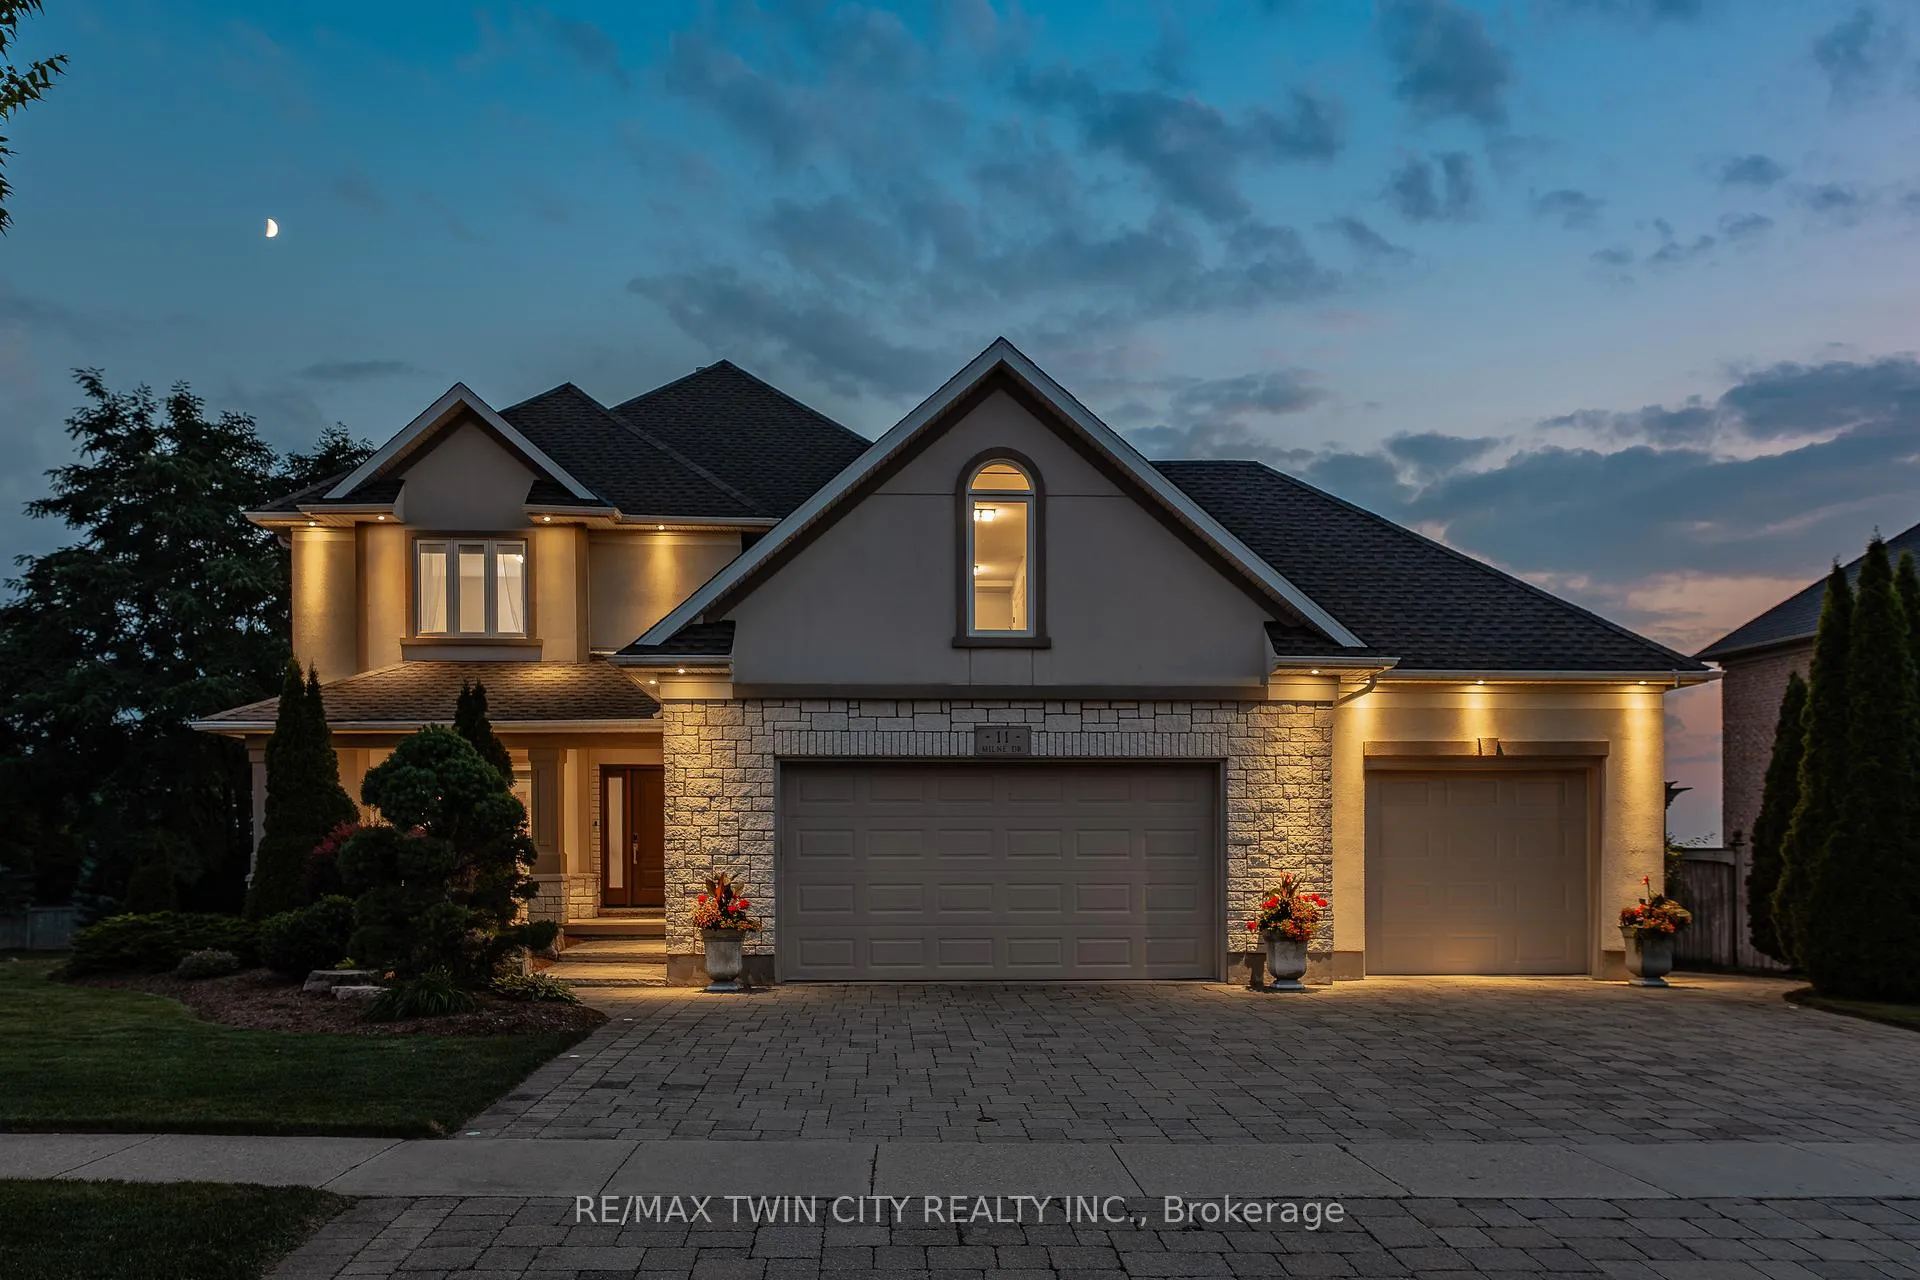
11 Milne Drive
11 Milne Drive
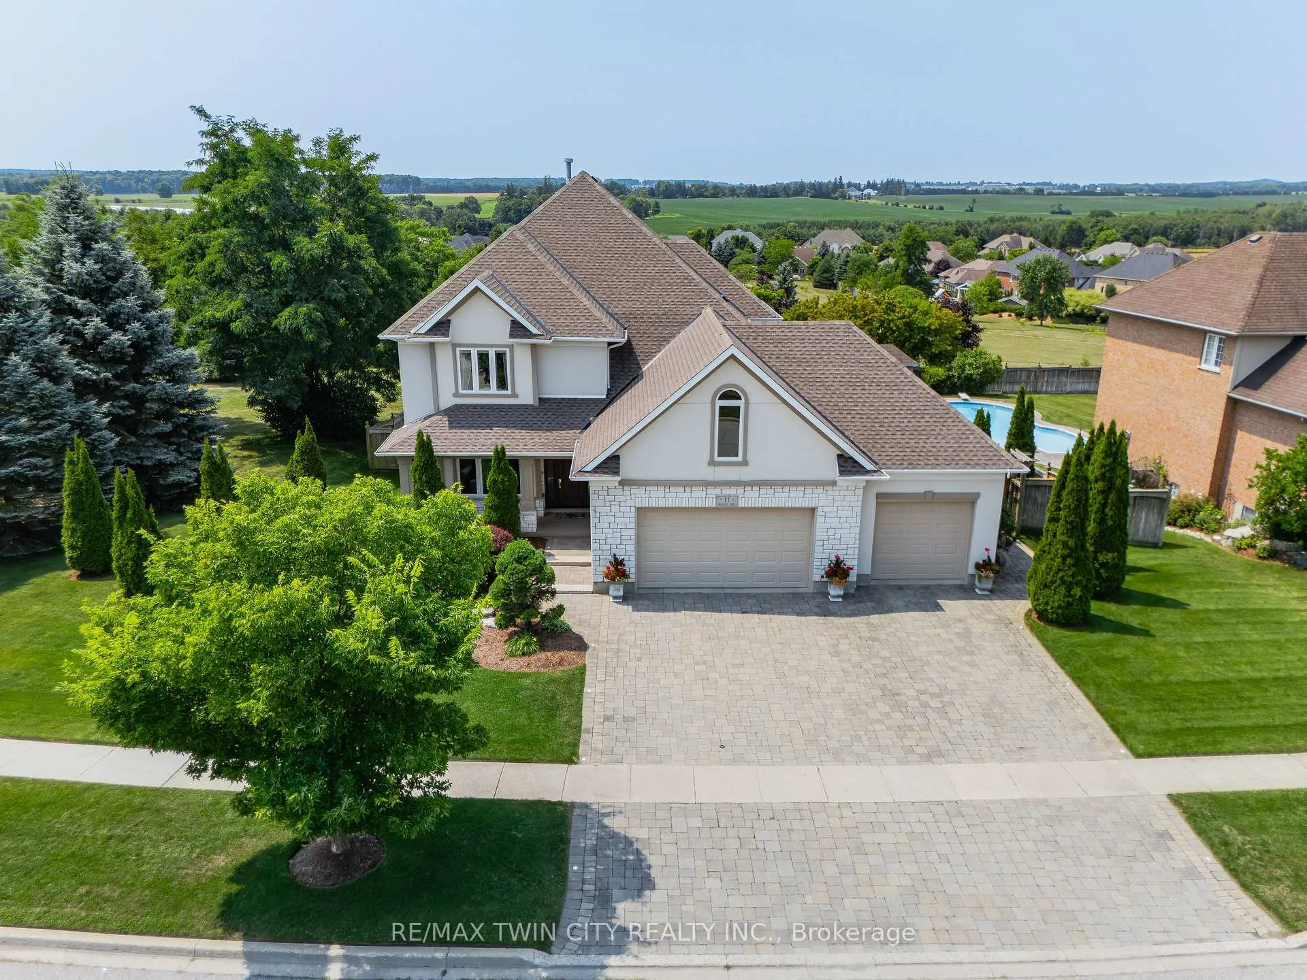
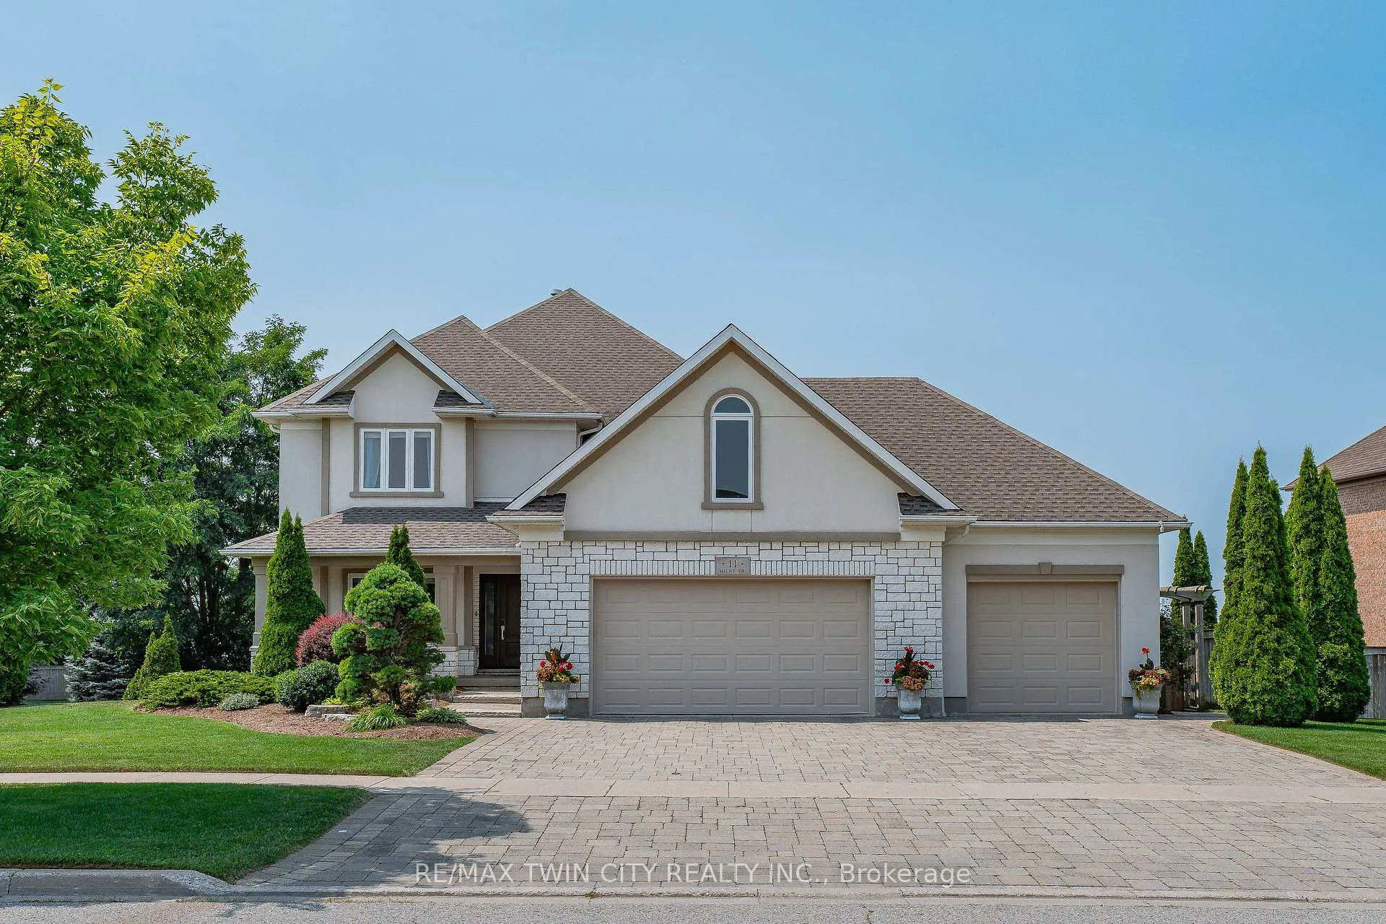
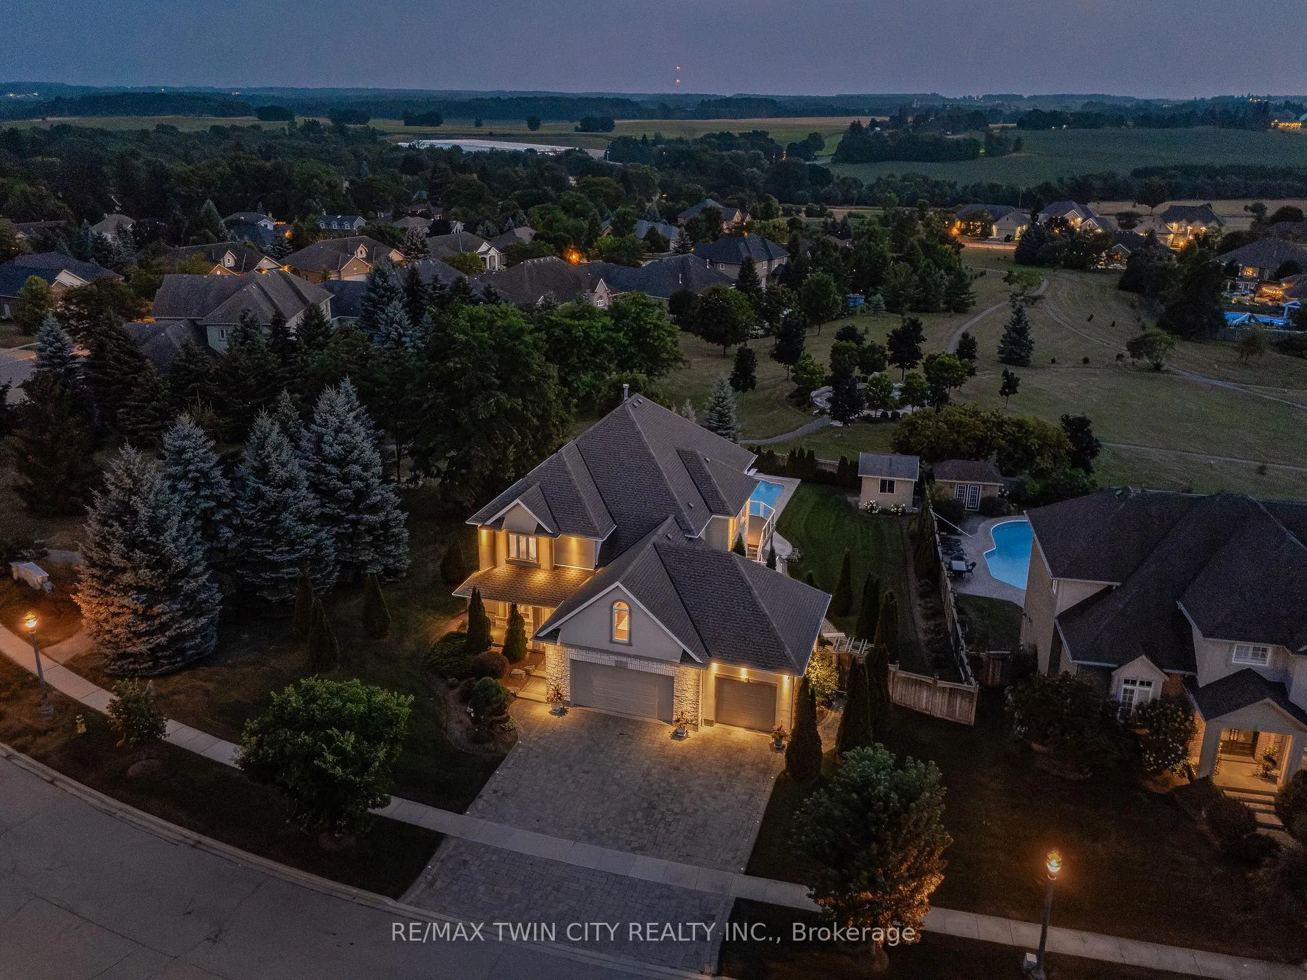
 See all 50 photos
Property history
Facts and features
- BasementWalk-out
- Age of home16–30 years
- Water, sewerMunicipal
- Lot shapeIrregular
- Second kitchen
- Fireplace
- Central air
- Inground pool
The homeDetached, 2-storey, Age 16–30 years
- Type: Detached
- Style: 2-storey
- Age: 16–30 years
- Living space: 3,500–5,000 sq ft
- Basement: Finished with walk-out, full
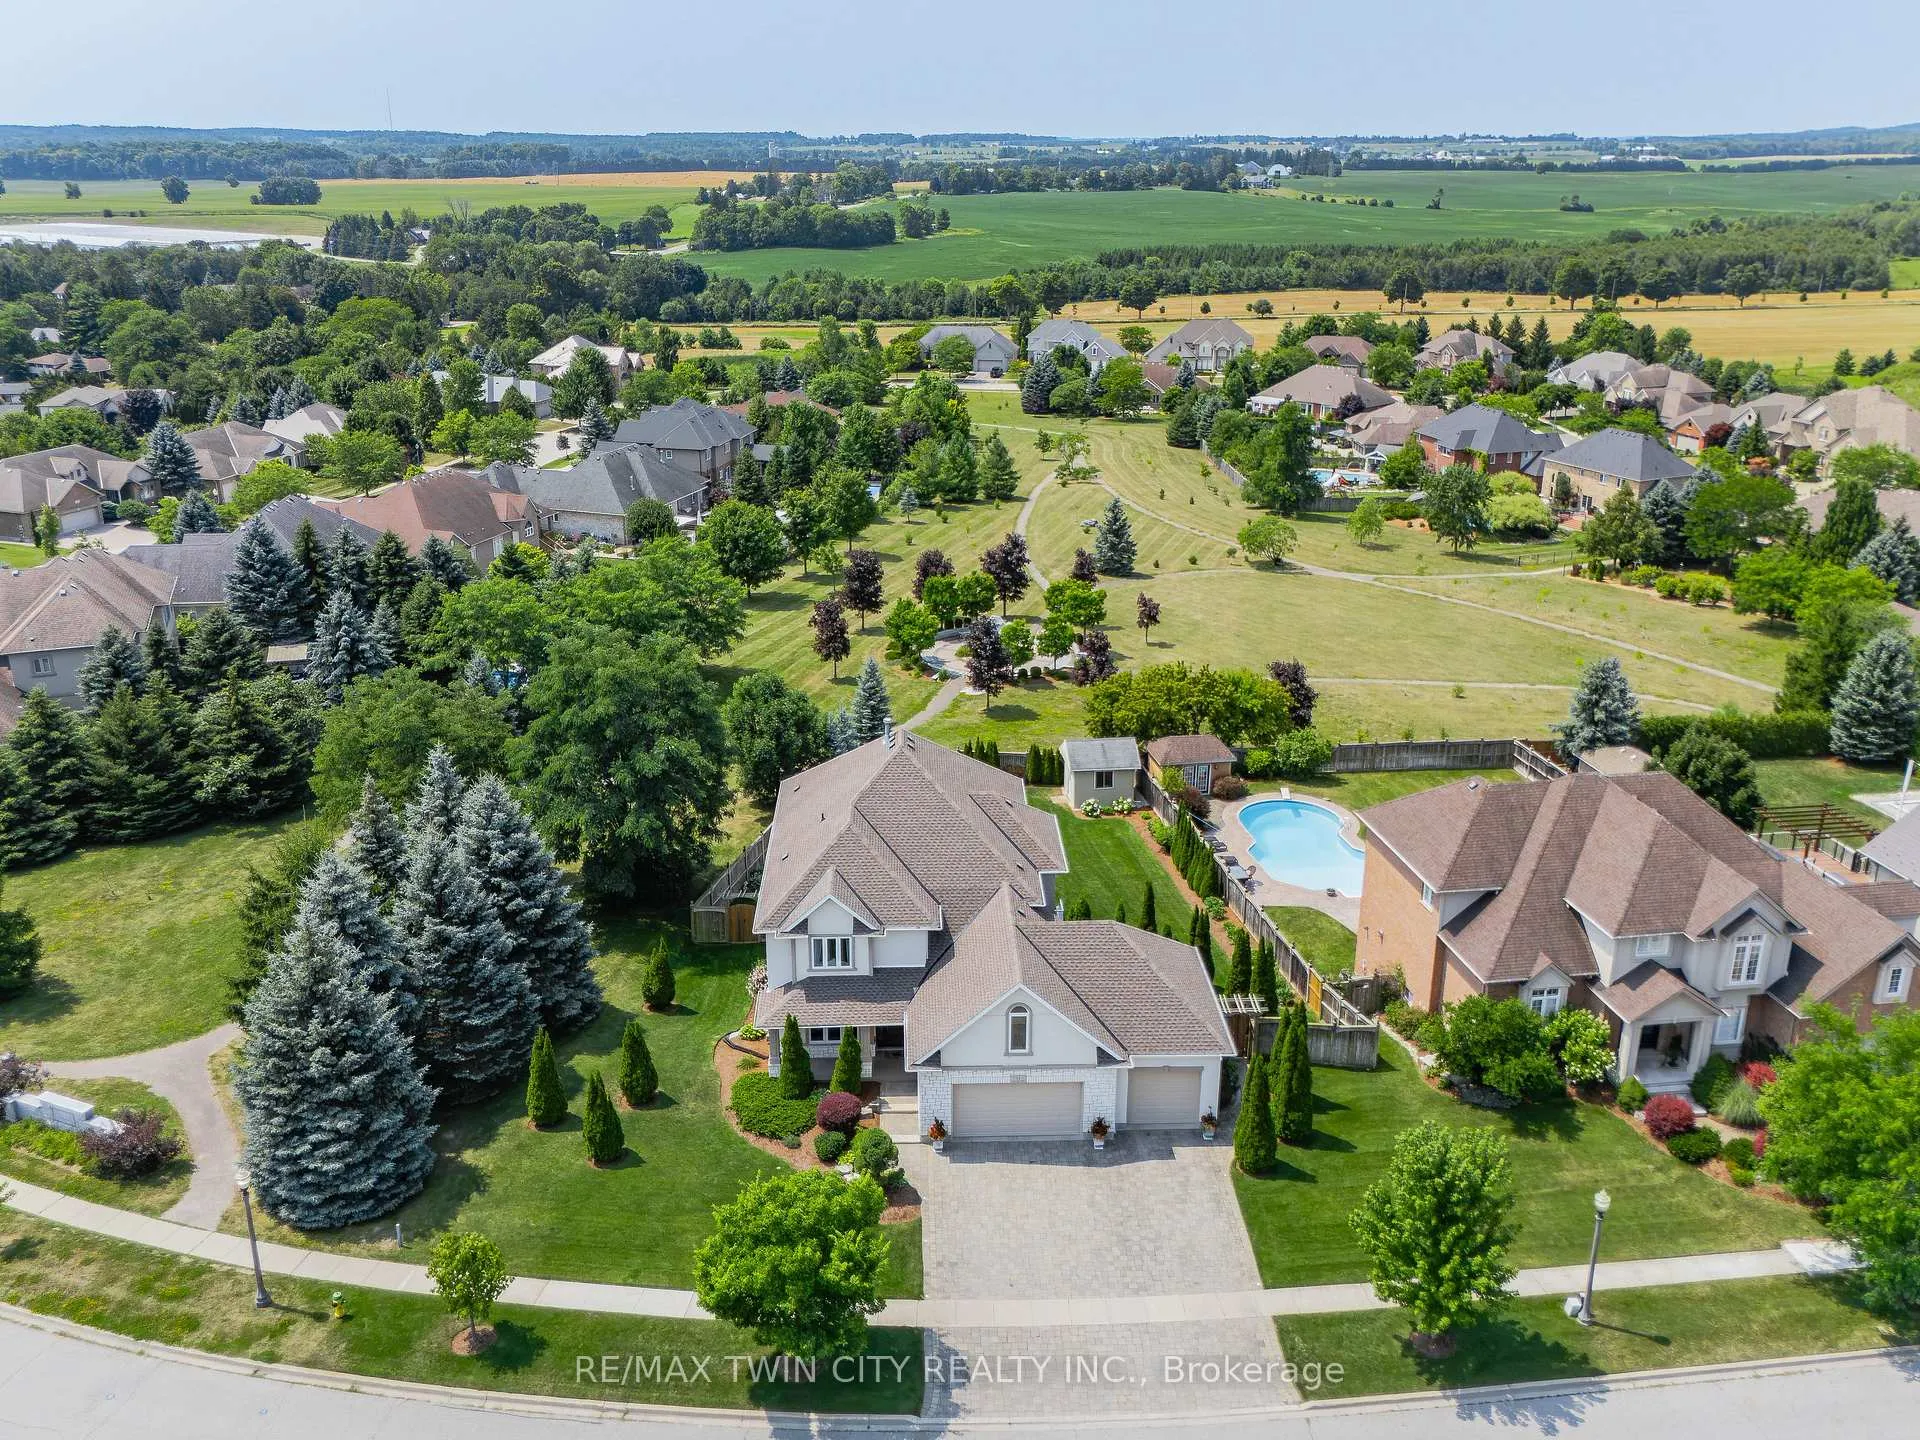
- View: Park/greenbelt, garden, pool, trees/woods
InsideFireplace Yes, electric, family room, natural gas, rec room, Main level, Auto garage door remote, central vacuum, in-law suite, water softener
- Fireplace: Yes, electric, family room, natural gas, rec room
- Laundry: Main level
- Features: Auto garage door remote, central vacuum, in-law suite, water softener
- Security: Carbon monoxide detectors, smoke detector
- Rooms above ground: 15
- Rooms in the basement: 7
- Bedrooms: 5 + 1 in the basement
- Bathrooms: 5
- Kitchens: 2
- Family room: Yes
Outside and lotBrick, stucco (plaster), Asphalt shingle, Poured concrete
- Exterior: Brick, stucco (plaster)
- Roof: Asphalt shingle
- Foundation: Poured concrete
- Pool: Salt, inground
- Features: Backs on green belt, deck, landscaped, lawn sprinkler system, porch, privacy
- Other structures: Fence - full, shed
- Size: 59.25 × 164.33 ft
- Shape: Irregular
Parking3 Garage, Attached, Private triple
- Spaces: 3 Garage
- Garage: Attached
- Driveway: Private triple
Heating, water and powerForced air, gas, Central air, Municipal water
- Heating: Forced air, gas
- Cooling: Central air
- Water: Municipal water
- Sewer: Municipal sewer
Costs and taxesTaxes $11,047 a year, HST No HST, Water heater
- Taxes, 2025: $11,047 a year
- HST: No HST
- Rental items: Water heater
- Under contract: Hot water heater
Included in the saleBuilt-in microwave, central vac, dishwasher, dryer, garage door opener, pool equipment, refrigerator, washer, window coverings, cook top, wall oven, all bathroom mirrors, tv brackets, shed, Tv's, basement fridge
- Included: Built-in microwave, central vac, dishwasher, dryer, garage door opener, pool equipment, refrigerator, washer, window coverings, cook top, wall oven, all bathroom mirrors, tv brackets, shed
- Not included: Tv's, basement fridge
NearbyGolf, greenbelt/conservation, park, rec./commun.centre, school, place of worship
- Close to: Golf, greenbelt/conservation, park, rec./commun.centre, school, place of worship
Listing detailsX12325189, Sold, Aug 5, 2025
- MLS® number: X12325189
- Status: Sold
- Listed on: Aug 5, 2025
- Days on market: 65
- Updated: Oct 9, 2025
- Possession: Flexible
- Occupied by: Owner
- Listing brokerage: RE/MAX TWIN CITY REALTY INC.
About this home
11 Milne Drive, Wilmot, ON N0B 2H0
This is your dream home! Welcome to 11 Milne Dr in prestigious Mannheim, where upscale living meets serene privacy, just minutes from Kitchener-Waterloo. This beautifully updated 5+1 bed/5 bath executive home offers 5,200+ SF of finished living space, walkout basement, & a private ~ AC lot backing & siding onto protected greenspace. W/ a triple car garage, in-ground pool, & full in-law suite, this is a rare opportunity in one of the regions most desirable enclaves. Thoughtfully designed w/ elegance & function, the main flr features formal living/dining rms & elevated finishes throughout. The custom eat-in kitchen offers granite counters, lrg centre island w/ integrated seating, premium appliances, under-cabinet lighting, & access to a composite deck overlooking your backyard retreat. The great rm is filled w/ natural light, anchored by a gas fireplace & decorative ceiling accents. A private office/den (or 7th bedrm), laundry/mudrm, & 2-pc bath complete the main. Upstairs features 5 spacious bedrms & 3 full baths. The luxurious primary suite offers double-door entry, dual closets, & spa-like 4-pc ensuite w/ shower & jacuzzi tub. A 2nd upper-level primary suite adds flexibility for guests/extended family. The walkout lower level offers excellent in-law/nanny/multigenerational potential, complete w/ lrg rec rm, 2nd kitchen, gym, bedrm & 4-pc bath. Ideal for extended stays or to configure as an accessory apartment. Updates include new doors/trim, designer lighting, pot lights, fresh paint, engineered hardwood (main & upper bedrms/hallway), window coverings, in-floor heating (kitchen & upper baths), built-in speakers & so much more! Step outside to your fully landscaped, private resort-style backyard w/ in-ground salt water pool w/ integrated cover, mature trees, lower patio, & shed. Interlock driveway, walkways, & irrigation system. Quiet street near trails & mins to The Boardwalk shops, restaurants, fitness, entertainment, Hwy 7/8 & top-rated schools. Don't miss out!
Ask about this home
A HOMEH agent will answer your questions about this home.
Around this home
Daily convenience, out of 100, from the distances below
Schools nearby
School rating, out of 10.
Helpful calculators
Your HOMEH agent

"I would see it this week."