

466 Hillview Crescent
466 Hillview Crescent
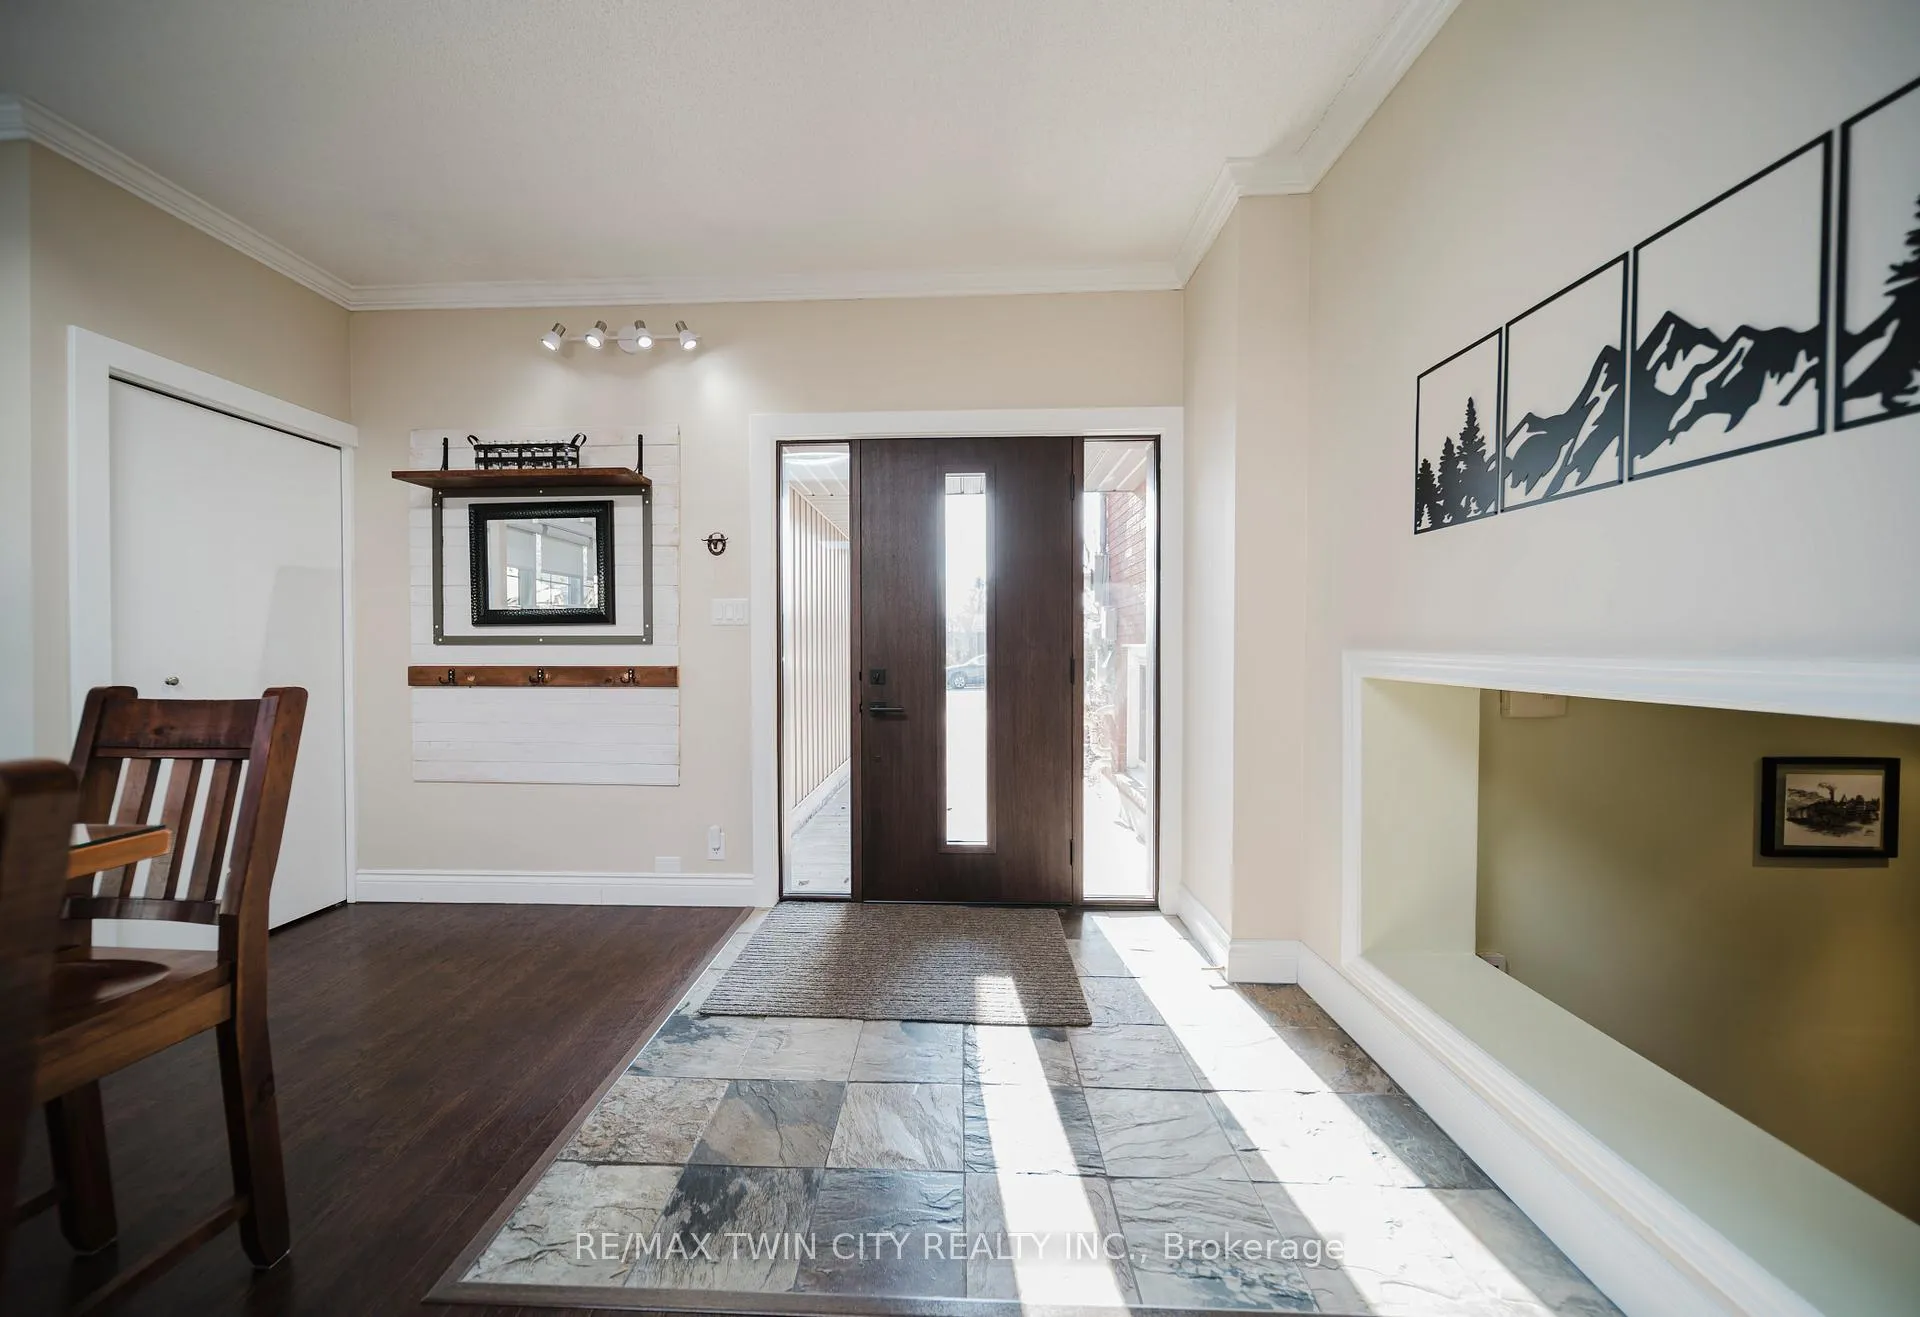 See all 49 photos
Property history
Facts and features
- BasementFinished
- Age of home51–99 years
- Water, sewerMunicipal
- HeatingForced air
- Second kitchen
- Fireplace
- Central air
The homeDetached, Bungalow-raised, Age 51–99 years
- Type: Detached
- Style: Bungalow-raised
- Age: 51–99 years
- Living space: 2,000–2,500 sq ft
- Basement: Finished
InsideFireplace Yes, natural gas, wood, Lower level, Accessory apartment, auto garage door remote, in-law suite, water heater, water softener
- Fireplace: Yes, natural gas, wood
- Laundry: Lower level
- Features: Accessory apartment, auto garage door remote, in-law suite, water heater, water softener
- Rooms above ground: 15
- Bedrooms: 5
- Bathrooms: 3
- Kitchens: 2
- Family room: Yes
Outside and lotBrick, vinyl siding, Asphalt shingle, flat, Concrete
- Exterior: Brick, vinyl siding
- Roof: Asphalt shingle, flat
- Foundation: Concrete
- Features: Landscaped, landscape lighting, porch, patio
- Other structures: Fence - full, garden shed, other
- Size: 83.87 × 108.66 ft
- Zoning: Z3
Parking1 Garage, Attached, Private double
- Spaces: 1 Garage
- Garage: Attached
- Driveway: Private double
Heating, water and powerForced air, gas, Central air, Municipal water
- Heating: Forced air, gas
- Cooling: Central air
- Water: Municipal water
- Sewer: Municipal sewer
Costs and taxesTaxes $5,798 a year, HST included in the price, Hot water heater (main house)
- Taxes, 2025: $5,798 a year
- HST: HST included in the price
- Rental items: Hot water heater (main house)
- Under contract: Hot water heater
Included in the saleDishwasher, dryer, microwave, refrigerator, stove, washer, window coverings, basement fridge, All metal art, tv mount (cottage), antique bell (on shed), birdhouse, all flowerbeds' lights and ornaments
- Included: Dishwasher, dryer, microwave, refrigerator, stove, washer, window coverings, basement fridge
- Not included: All metal art, tv mount (cottage), antique bell (on shed), birdhouse, all flowerbeds' lights and ornaments
NearbyPark, school, school bus route, library, golf, fenced yard
- Close to: Park, school, school bus route, library, golf, fenced yard
Listing detailsX12577930, Sold, Nov 26, 2025
- MLS® number: X12577930
- Status: Sold
- Listed on: Nov 26, 2025
- Days on market: 15
- Updated: Dec 11, 2025
- Possession: 2026-01-15 / Flexible
- Occupied by: Owner
- Listing brokerage: RE/MAX TWIN CITY REALTY INC.
About this home
466 Hillview Crescent, Wilmot (New Hamburg), ON N3A 1K8
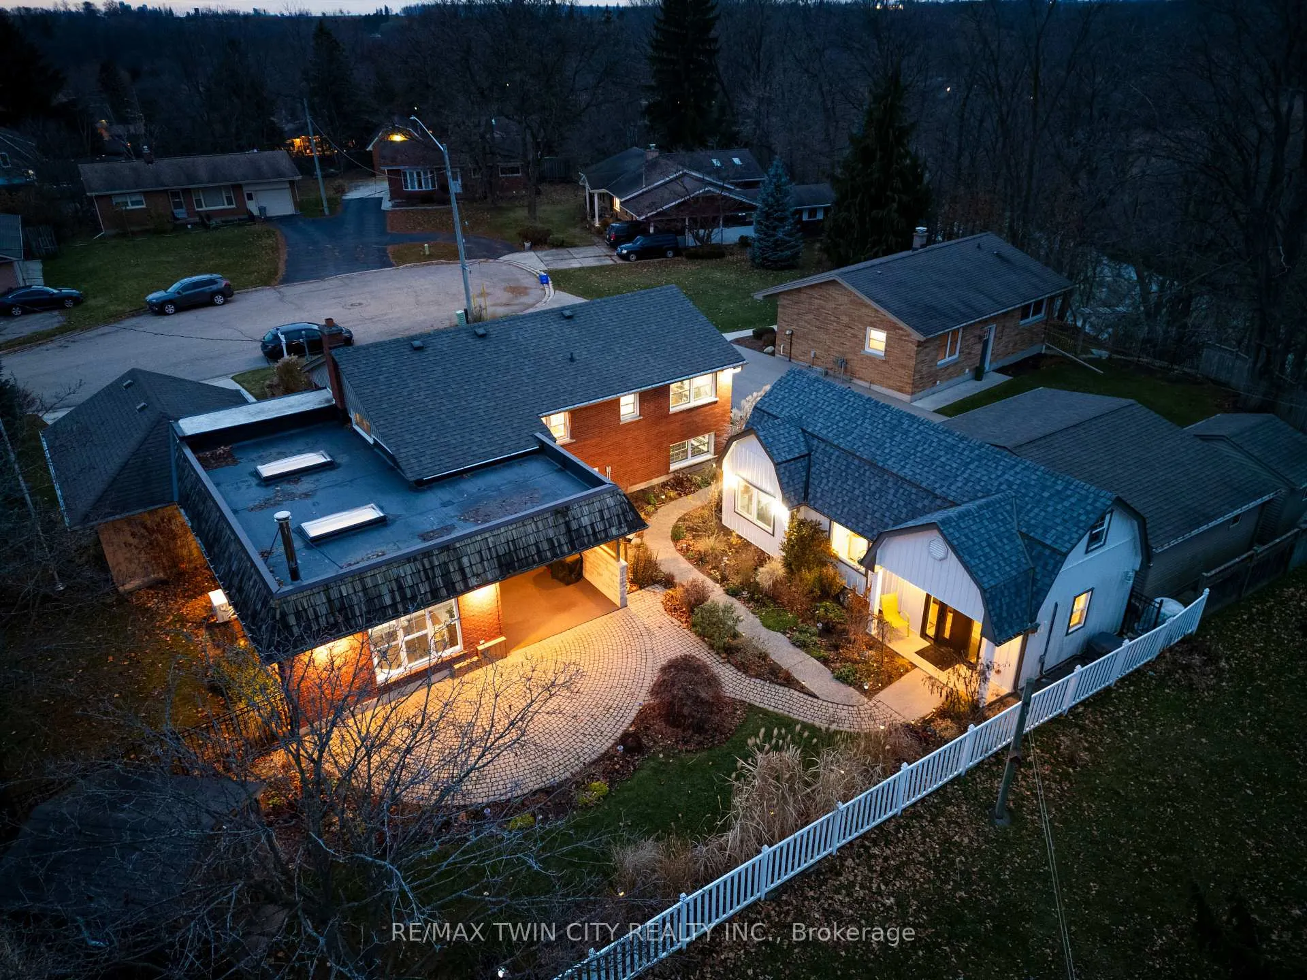
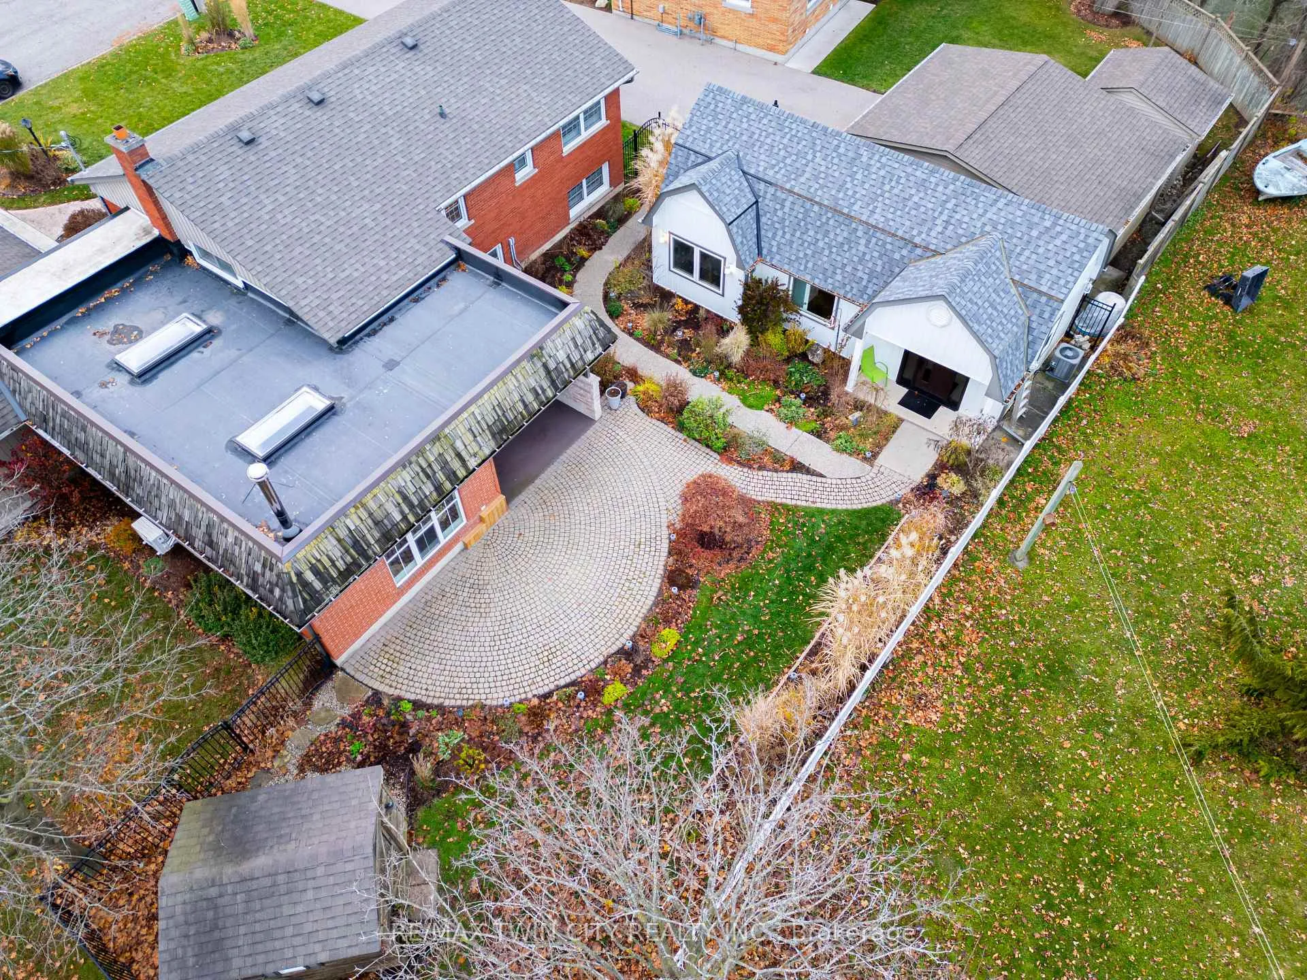
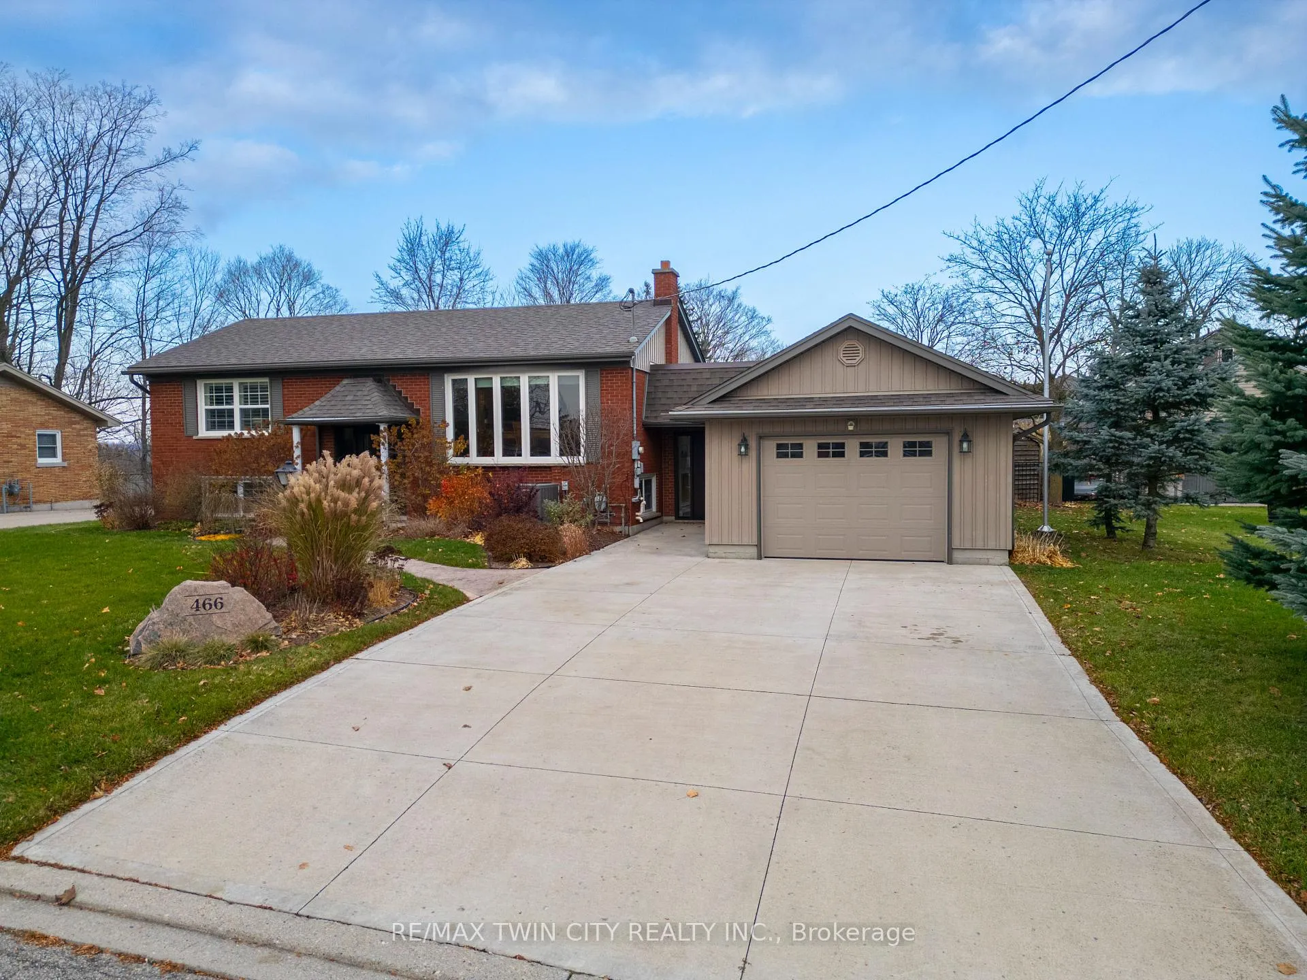
This unique property offers two fully independent dwellings-a spacious 4-bedroom main home and a charming 1-bedroom cottage-providing exceptional flexibility for multigenerational living, rental income, or a dedicated studio or workspace. The main house is bright, welcoming, and beautifully updated, featuring a stunning great room with new windows that fill the space with natural light and a cozy fireplace that can be converted back to gas if desired. Surrounded by beautifully maintained gardens, the outdoor space feels like a private retreat, complete with a covered area equipped with a gas line for year-round BBQing or the perfect spot for a future hot tub. Tucked at the back of the property, the separate cottage functions as a fully self-sufficient 1-bedroom unit with its own private gate and pathway. It includes a full kitchen with a gas line ready for a future gas range, an ensuite bath, a new furnace and AC, and an unfinished second level with windows offering a simple opportunity for additional living space. With extensive updates completed over the last few years, pride of ownership is evident throughout both dwellings-allowing you to move in, settle comfortably, and take advantage of all the possibilities this versatile property offers.
Ask about this home
A HOMEH agent will answer your questions about this home.
Around this home
Daily convenience, out of 100, from the distances below
Schools nearby
School rating, out of 10.
Helpful calculators
Your HOMEH agent

"Priced 7% over the Hestimate. I would see it this week."