

4426 Wilmot Easthope Road
4426 Wilmot Easthope Road
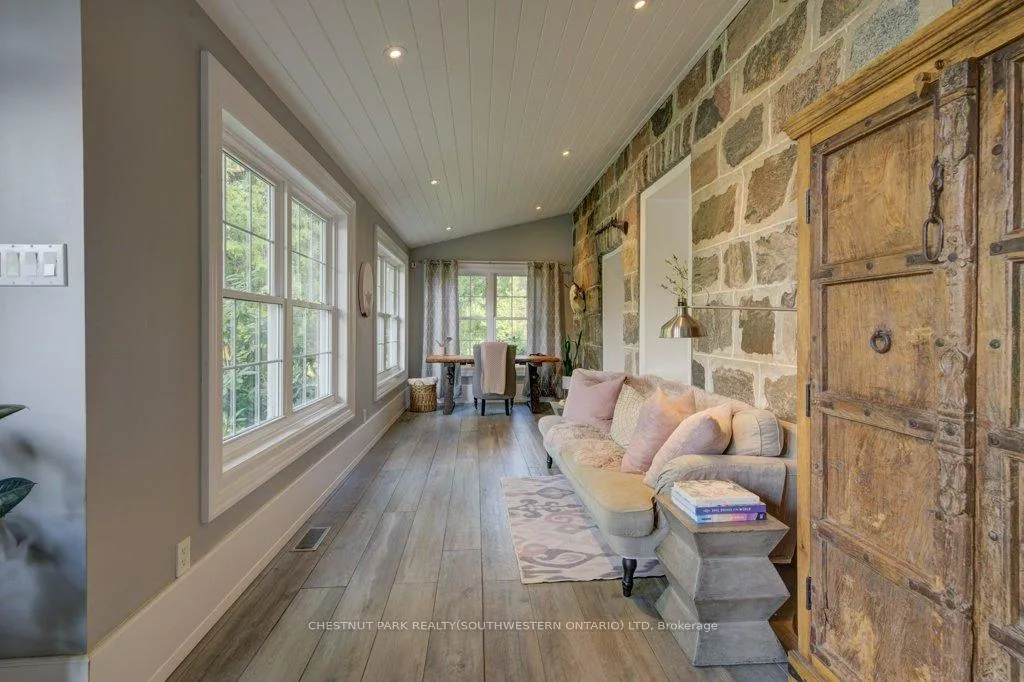 See all 40 photos
Property history
Facts and features
- BasementFinished
- Age of home100+
- Water, sewerWell, septic
- Lot shapeRectangular
- Separate entrance
- Fireplace
- Central air
The homeDetached, 2-storey, 100+
- Type: Detached
- Style: 2-storey
- Age: 100+
- Living space: 3,000–3,500 sq ft
- Basement: Finished, separate entrance
InsideFireplace Yes, wood, propane, Main level, Water heater owned, auto garage door remote, primary bedroom - main floor, water treatment
- Fireplace: Yes, wood, propane
- Laundry: Main level
- Features: Water heater owned, auto garage door remote, primary bedroom - main floor, water treatment
- Rooms above ground: 14
- Rooms in the basement: 4
- Bedrooms: 4 + 1 in the basement
- Bathrooms: 4
- Kitchens: 1
- Family room: Yes
Outside and lotStone, brick, Asphalt shingle, Concrete, stone
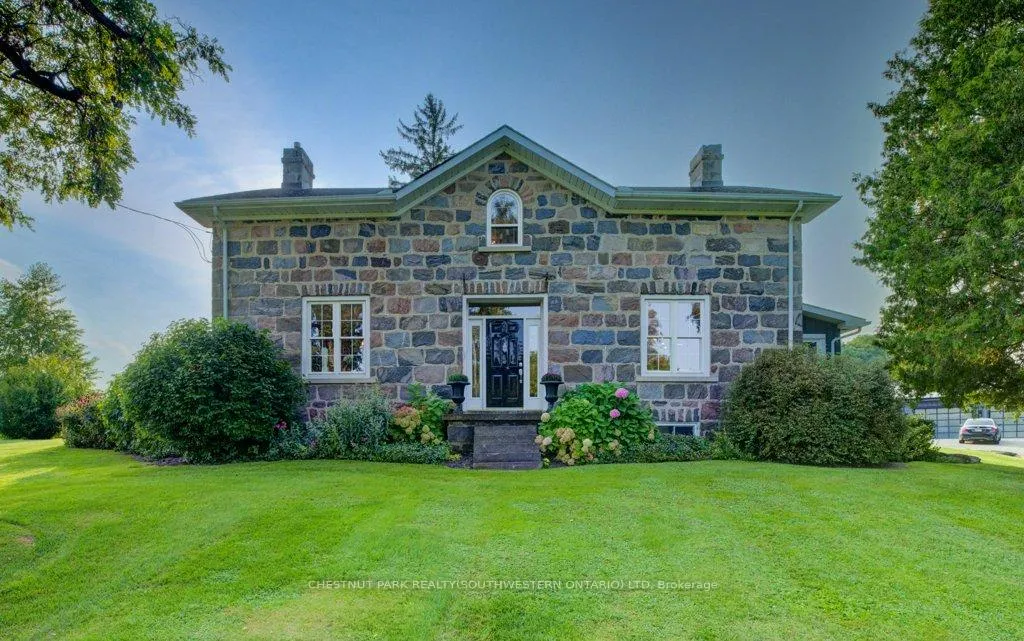
- Exterior: Stone, brick
- Roof: Asphalt shingle
- Foundation: Concrete, stone
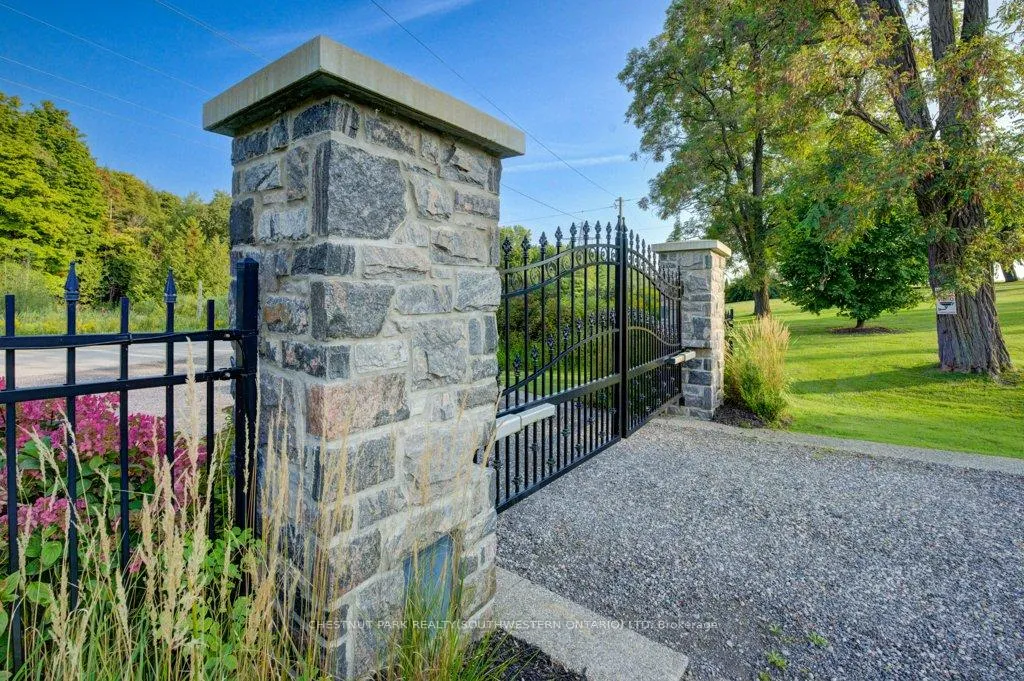
- Features: Hot tub, landscaped, backs on green belt, privacy, private pond, security gate
- Size: 393.27 × 327.72 ft
- Shape: Rectangular
- Zoning: RES
Parking8 Garage, Detached, Private triple
- Spaces: 8 Garage
- Garage: Detached
- Driveway: Private triple
Heating, water and powerForced air, gas, Central air, Well
- Heating: Forced air, gas
- Cooling: Central air
- Water: Well
- Sewer: Septic
Costs and taxesTaxes $2,709 a year, HST included in the price, Rental items None
- Taxes, 2024: $2,709 a year
- HST: HST included in the price
- Rental items: None
Included in the saleBuilt-in microwave, dishwasher, dryer, garage door opener, gas stove, hot tub, range hood, refrigerator, stove, washer, wine cooler, most furniture can be included. washing machine x2, dryer x2, Desk upstairs and the bar outside.
- Included: Built-in microwave, dishwasher, dryer, garage door opener, gas stove, hot tub, range hood, refrigerator, stove, washer, wine cooler, most furniture can be included. washing machine x2, dryer x2
- Not included: Desk upstairs and the bar outside.
NearbyGreenbelt/conservation, lake/pond, school
- Close to: Greenbelt/conservation, lake/pond, school
Listing detailsX9352416, Sold, Sep 16, 2024
- MLS® number: X9352416
- Status: Sold
- Listed on: Sep 16, 2024
- Days on market: 73
- Updated: Nov 28, 2024
- Possession: Flexible
- Occupied by: Owner
- Listing brokerage: CHESTNUT PARK REALTY(SOUTHWESTERN ONTARIO) LTD
About this home
4426 Wilmot Easthope Road, Wilmot, ON N3A 3T2
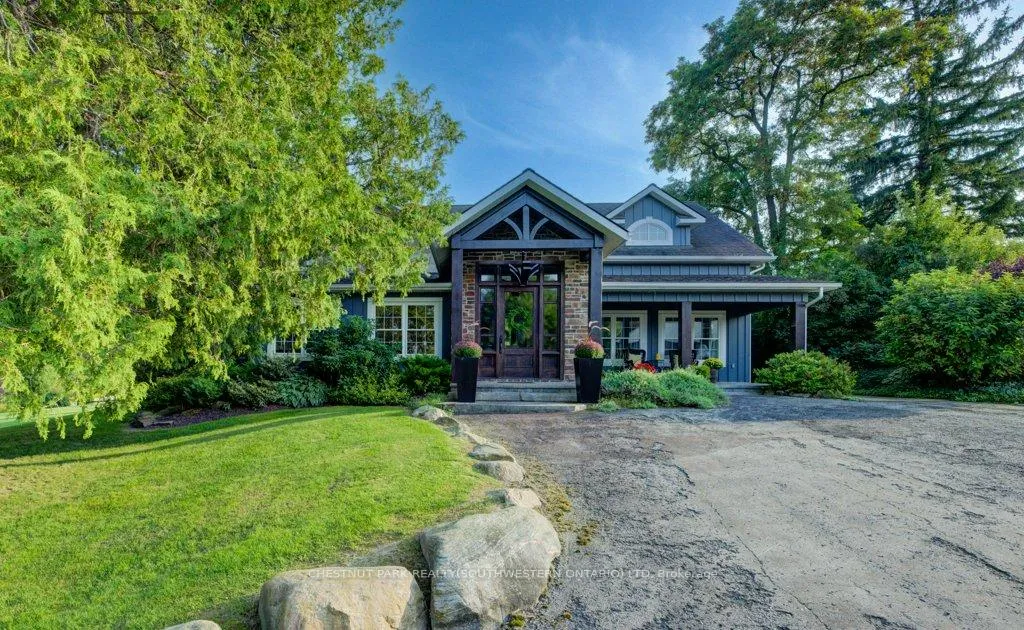
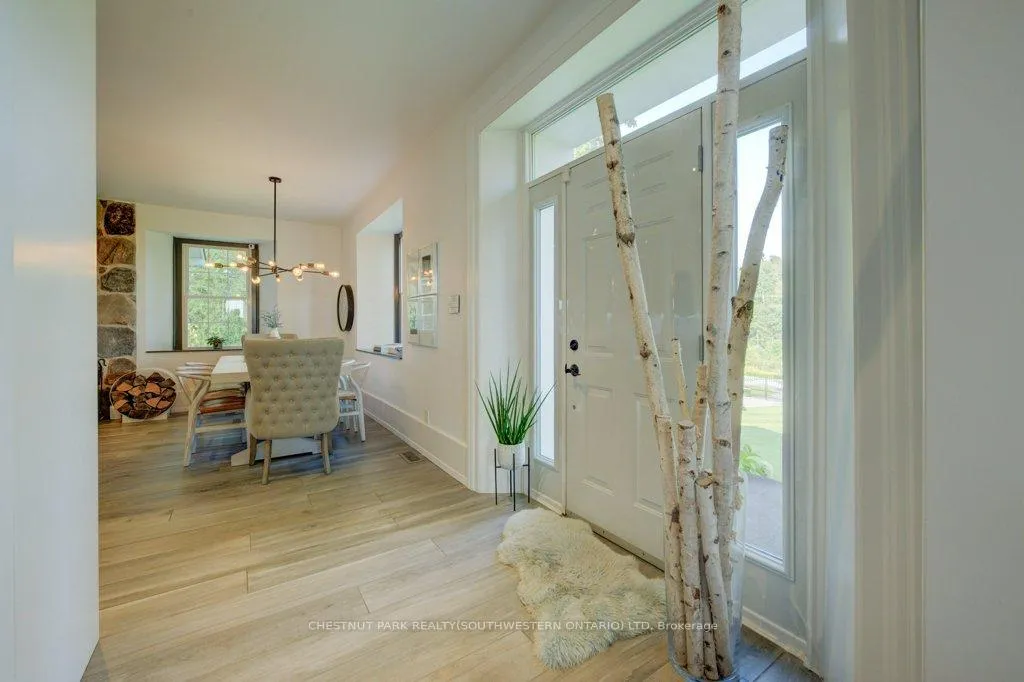
Nestled on nearly 3 acres with breathtaking views and a private spring-fed swimming pond, this exceptional country estate seamlessly blends historic charm with modern luxury. Featuring 4.5 beds and 3.5 baths, every detail of the home exudes sophistication and comfort. The state-of-the-art kitchen, remodeled in 2019, boasts custom cabinetry, a marble backsplash, sleek quartz countertops, and a striking island with cascading granite. Centered around a cozy wood-burning fireplace, it's perfect for memorable meals. The main-floor primary suite is a private oasis with cathedral ceilings, skylights, a two-story walk-in closet with laundry, and a luxurious ensuite featuring a soaker tub, double rain head shower, and glass doors opening to a plunge pool/hot tub with a waterfall and fire feature. The expansive covered patio is an entertainers paradise, complete with comfortable seating and an outdoor kitchen. The estate also includes an impressive 40 x 50 heated shop with three bay garage doors, accommodating six cars and various projects. The home is equipped with two propane furnaces and two propane AC units to heat and cool the 2009 addition. Located just outside Waterloo, this property offers a perfect blend of rural serenity and city convenience.
Ask about this home
A HOMEH agent will answer your questions about this home.
Around this home
Daily convenience, out of 100, from the distances below
Schools nearby
School rating, out of 10.
Helpful calculators
Your HOMEH agent

"I would see it this week."