

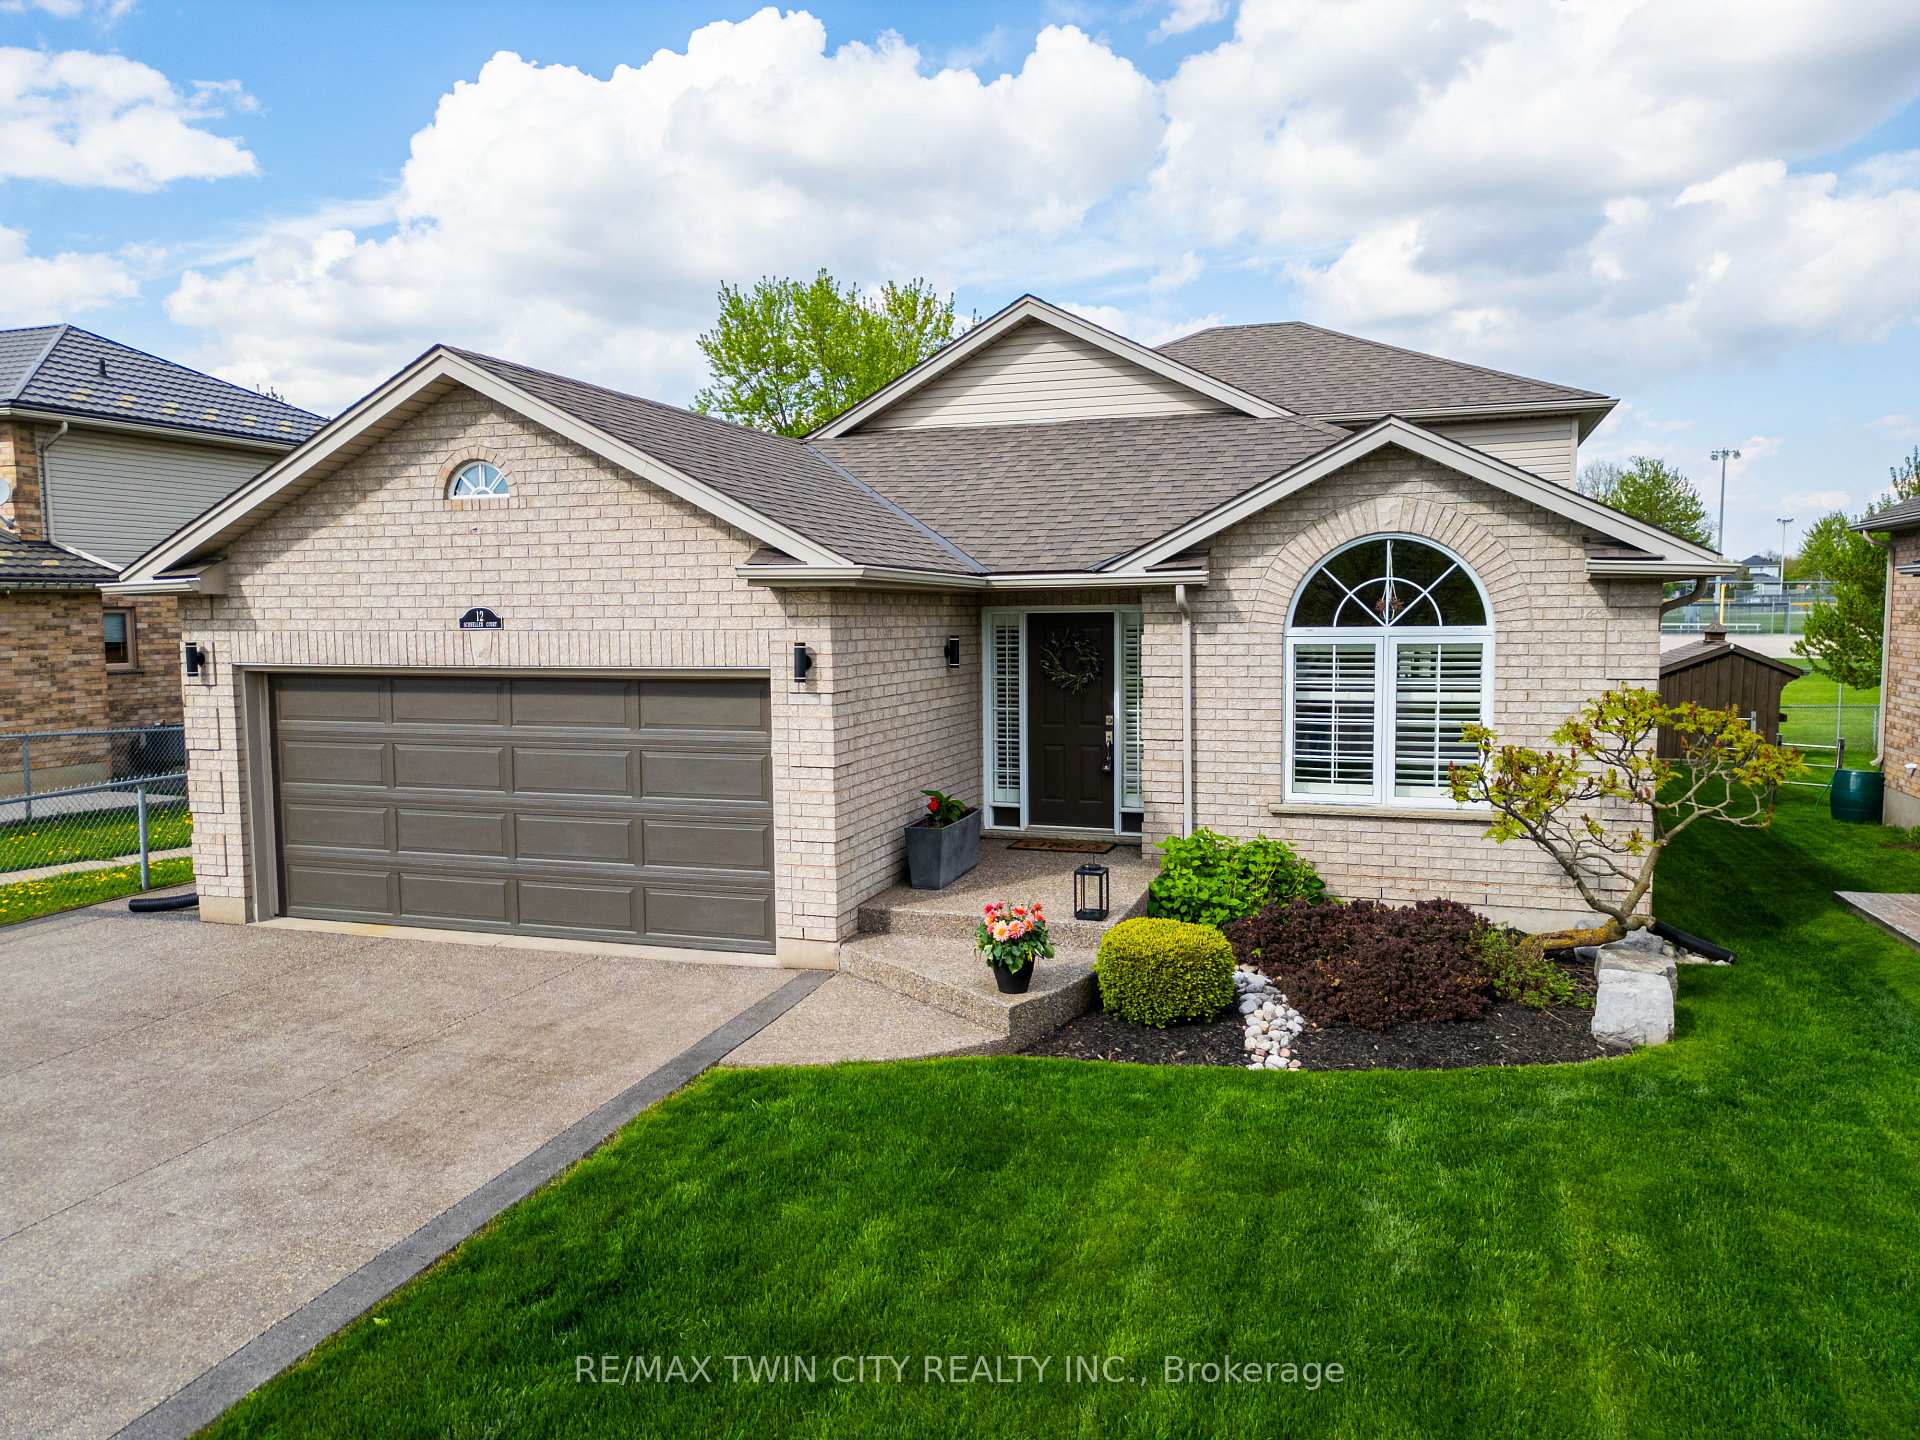
12 Schneller Court
12 Schneller Court
 See all 50 photos
Property history
Facts and features
- BasementFinished
- Age of home16–30 years
- Water, sewerMunicipal
- HeatingForced air
- Fireplace
- Central air
The homeDetached, Backsplit 4, Age 16–30 years
- Type: Detached
- Style: Backsplit 4
- Age: 16–30 years
- Living space: 2,000–2,500 sq ft
- Basement: Finished
- View: Trees/woods
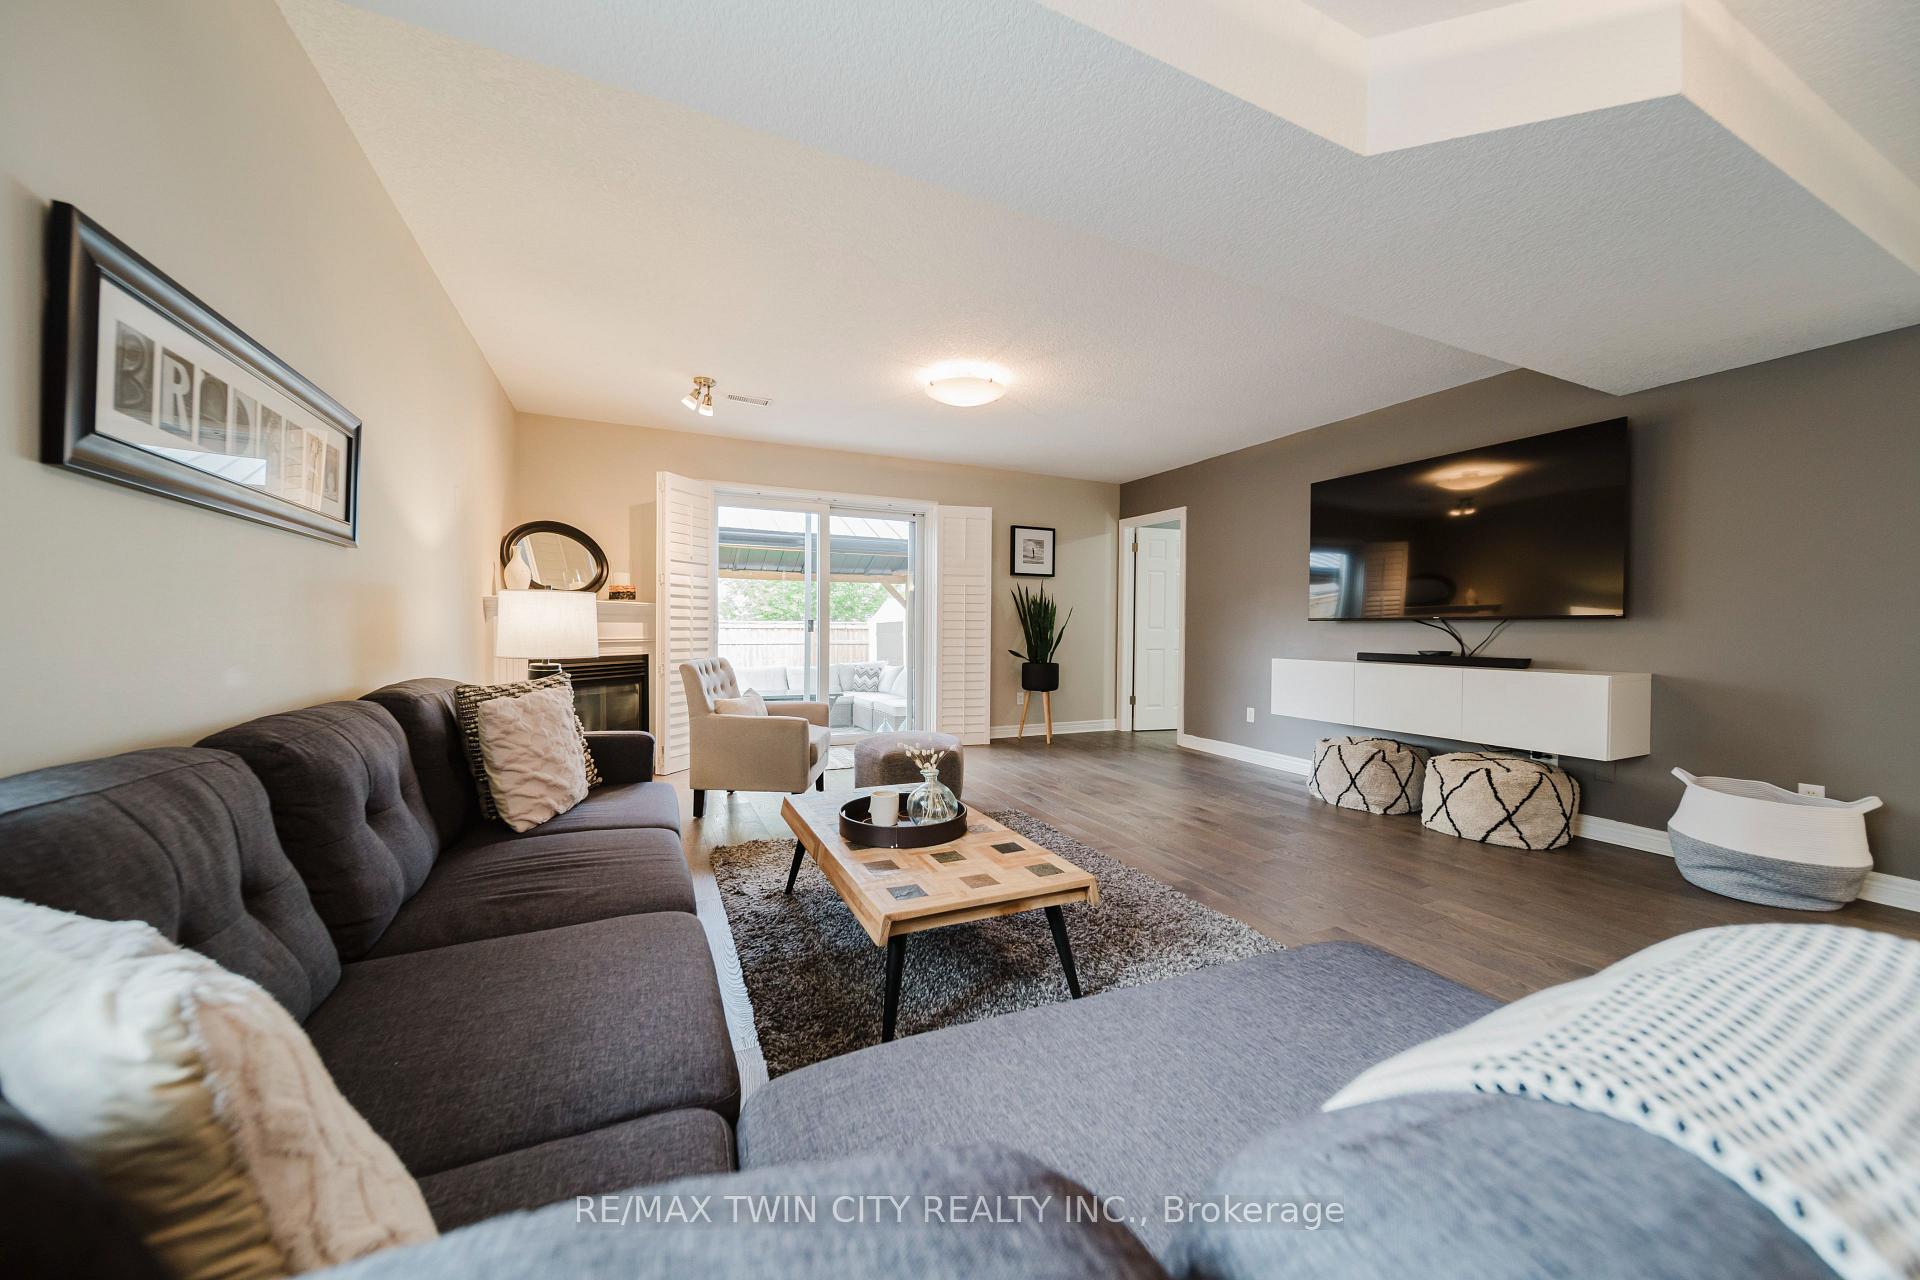
InsideFireplace Yes, family room, natural gas, Lower level, Auto garage door remote, storage, sump pump, water heater, water softener
- Fireplace: Yes, family room, natural gas
- Laundry: Lower level
- Features: Auto garage door remote, storage, sump pump, water heater, water softener
- Rooms above ground: 12
- Bedrooms: 4
- Bathrooms: 3
- Kitchens: 1
- Family room: Yes
Outside and lotBrick, Asphalt shingle, Poured concrete
- Exterior: Brick
- Roof: Asphalt shingle
- Foundation: Poured concrete
- Features: Awnings, backs on green belt, deck, hot tub, landscaped, privacy, patio
- Other structures: Fence - full, gazebo, garden shed
- Size: 48.04 × 121.61 ft
- Zoning: 2B
Parking2 Garage, Attached, Private triple
- Spaces: 2 Garage
- Garage: Attached
- Driveway: Private triple
Heating, water and powerForced air, gas, Central air, Municipal water
- Heating: Forced air, gas
- Cooling: Central air
- Water: Municipal water
- Sewer: Municipal sewer
Costs and taxesTaxes $4,475 a year, HST included in the price, Hot water heater
- Taxes, 2024: $4,475 a year
- HST: HST included in the price
- Rental items: Hot water heater
- Under contract: Hot water heater
Included in the saleKitchen appliances (fridge, stove, dishwasher, microwave), bar fridge, washer & dryer, floating media center (family room), tv mount (family room), tv mounts (bedrooms), hot tub, floating shelves (basement), fridge (garage), tv mount (garage), bubbler (bubbling rock), fire pit, backyard sting lights, backyard gazebo with pendant light, california shutters and roller shades, Murphy bed, tv mount (outside), bar table (garage), all shed contents, all flowerpots and containers, all patio furniture, bbqs, fire table, house reel, garage heater, garage extension cord reel
- Included: Kitchen appliances (fridge, stove, dishwasher, microwave), bar fridge, washer & dryer, floating media center (family room), tv mount (family room), tv mounts (bedrooms), hot tub, floating shelves (basement), fridge (garage), tv mount (garage), bubbler (bubbling rock), fire pit, backyard sting lights, backyard gazebo with pendant light, california shutters and roller shades
- Not included: Murphy bed, tv mount (outside), bar table (garage), all shed contents, all flowerpots and containers, all patio furniture, bbqs, fire table, house reel, garage heater, garage extension cord reel
NearbyCul de sac/dead end, golf, school, school bus route, rec./commun.centre, park
- Close to: Cul de sac/dead end, golf, school, school bus route, rec./commun.centre, park
Listing detailsX12161809, Sold, May 21, 2025
- MLS® number: X12161809
- Status: Sold
- Listed on: May 21, 2025
- Days on market: 15
- Updated: Jun 5, 2025
- Possession: 2025-08-01 / Flexible
- Occupied by: Owner
- Listing brokerage: RE/MAX TWIN CITY REALTY INC.
About this home
12 Schneller Court, Wilmot, ON N3A 2K8
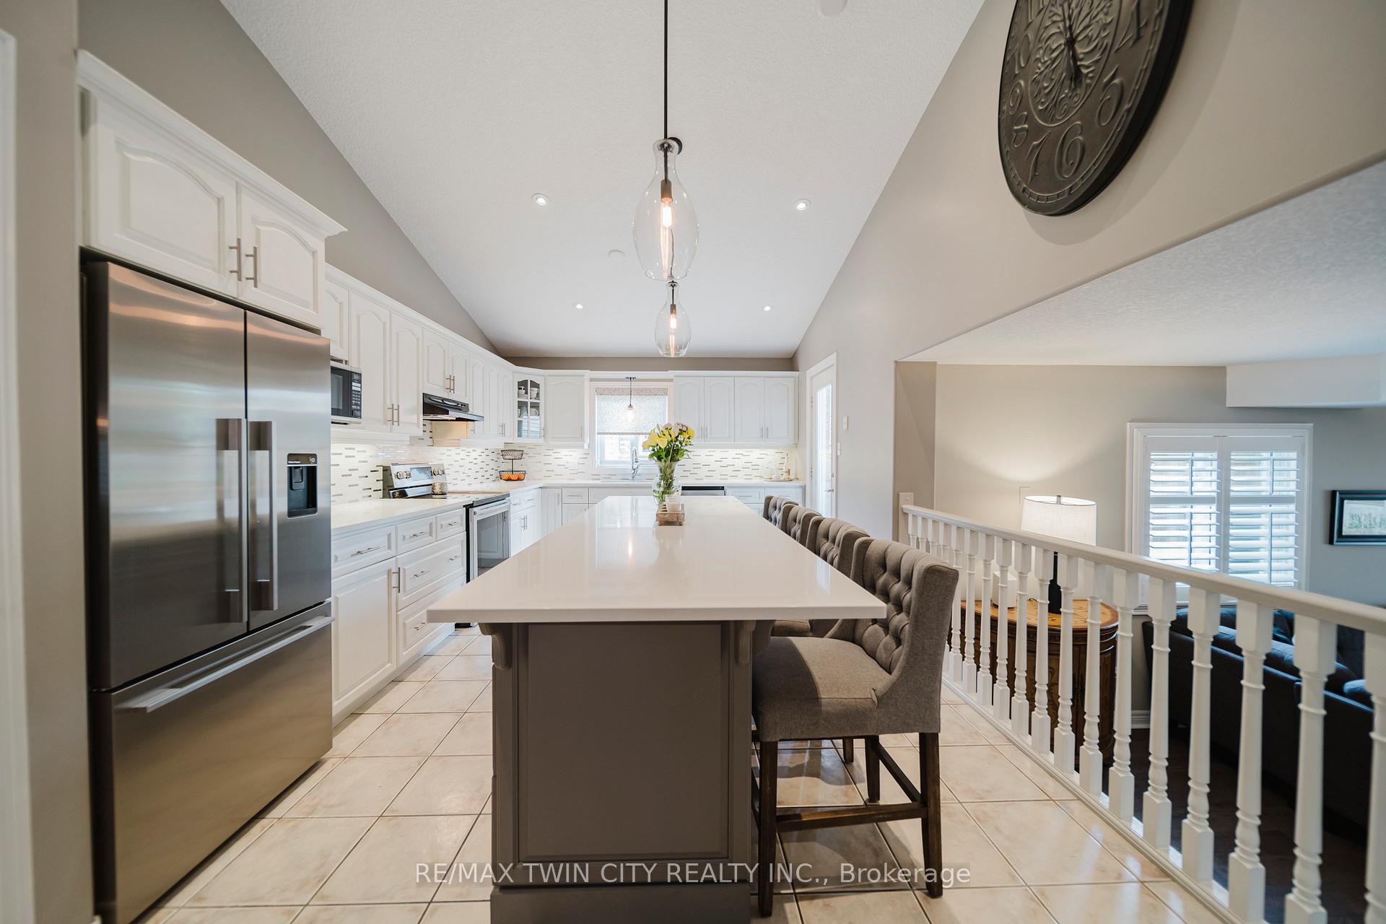
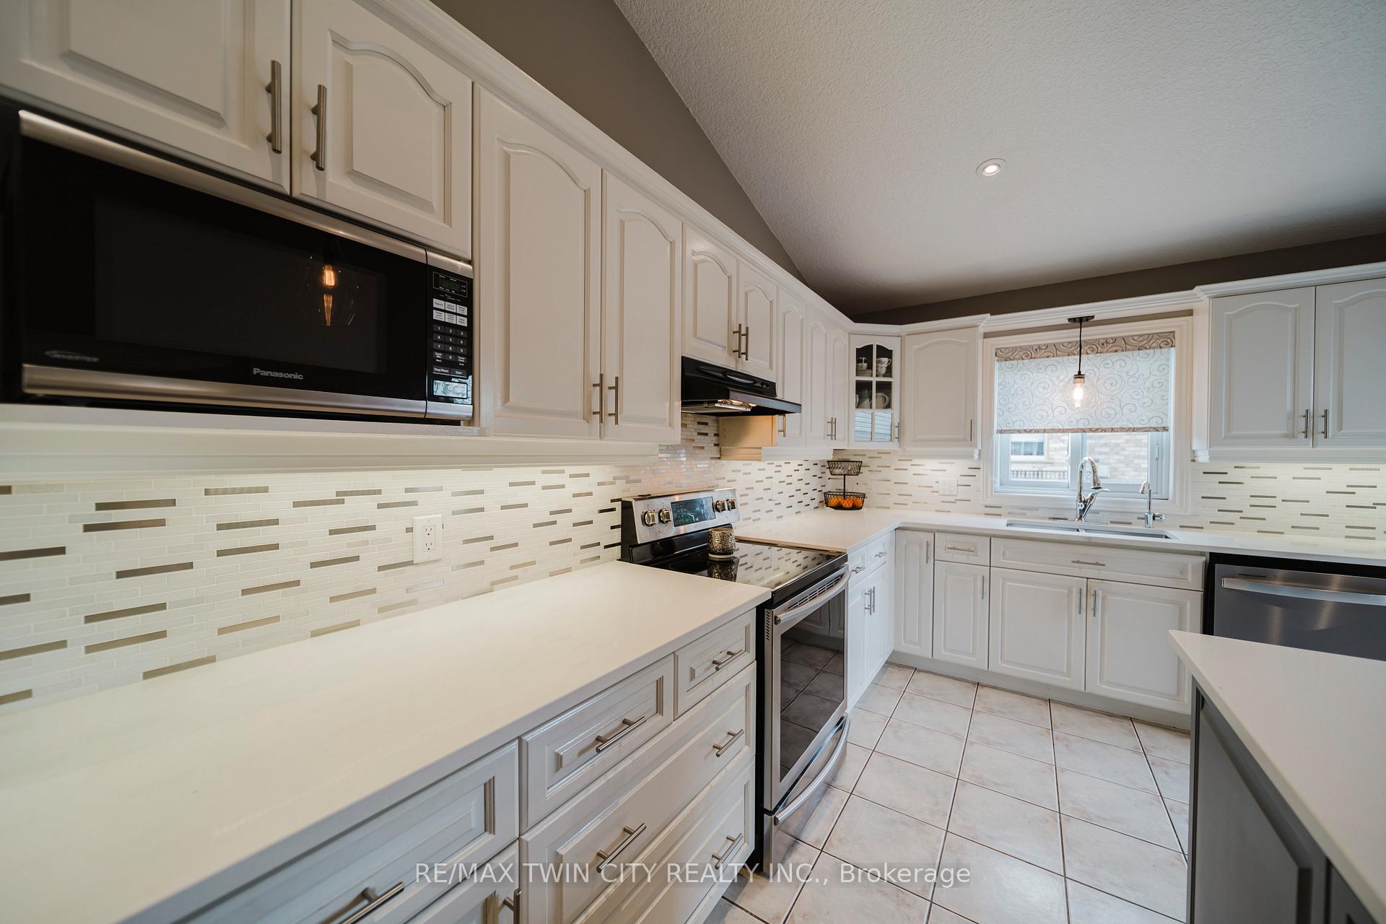
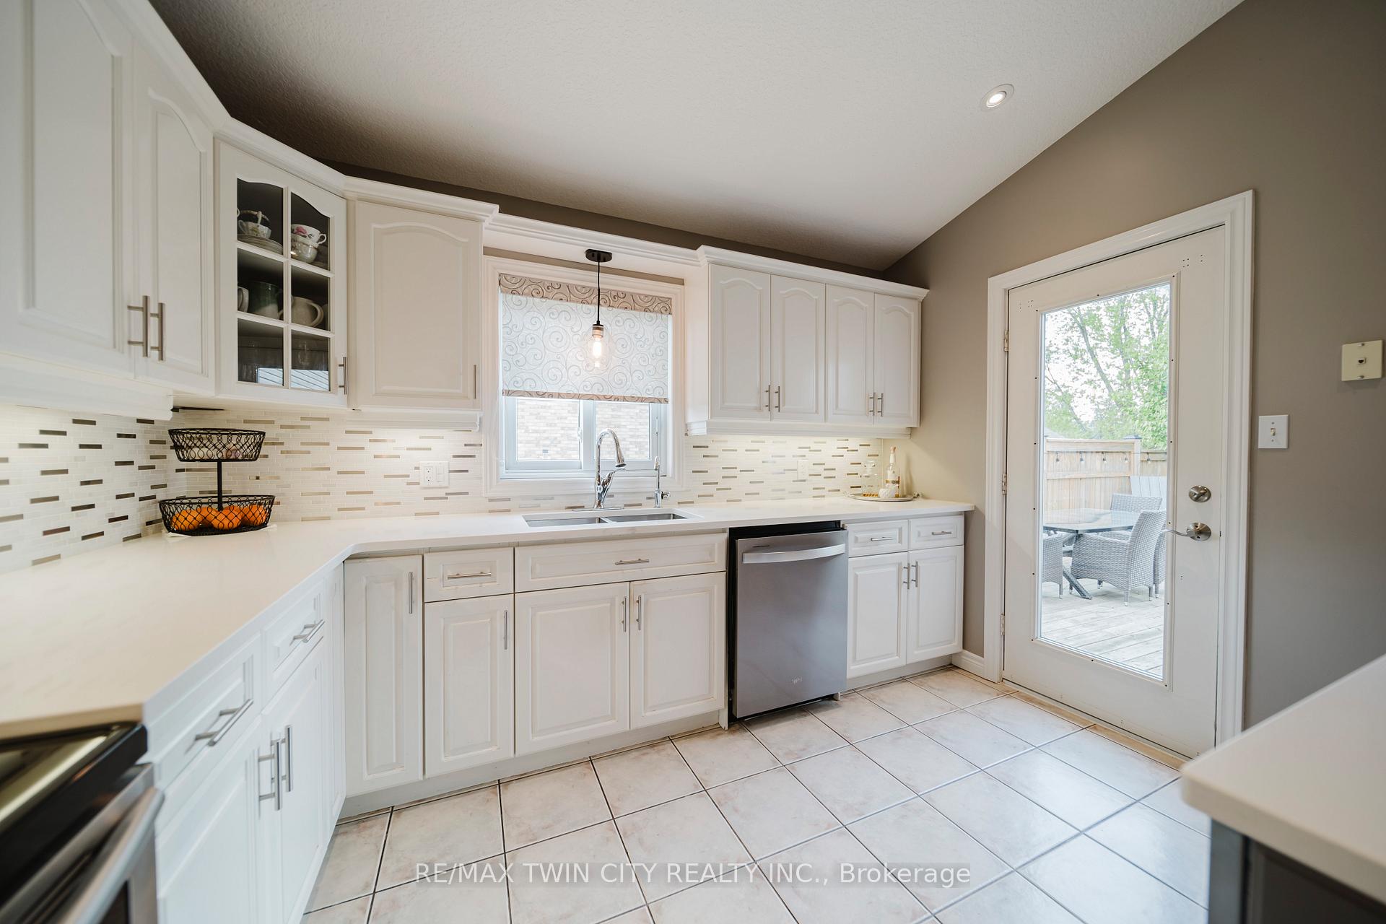
Tucked away on a quiet court and backing onto a beautiful community parkwith no rear neighboursthis stunning 4-bedroom, 3-bathroom home has been completely updated inside and out. Immaculate in every detail, its the kind of home that makes you say wow the moment you walk in. Step inside to a bright and welcoming foyer and a formal living and dining roomperfect for family dinners or entertaining friends. The kitchen truly is the heart of this home. Bright and inviting, it features a large island with seating for four, sleek quartz countertops, modern cabinetry, and stainless-steel appliances. Whether youre cooking dinner or catching up over coffee, this is where everyone naturally gathers. Best of all, it opens right onto the back deck for effortless indoor-outdoor living. Upstairs, youll find three generous bedrooms and two beautifully updated bathrooms with fresh, modern finishes. The lower level offers even more space to enjoy, with a cozy family room complete with a gas fireplace and a walkout to the backyard. Theres also a 4th bedroom with a clever Murphy bed - great for guests or working from home and another full 4-piece bathroom. Plus, there's a bonus rec room that's perfect for a playroom, media space, or home gym. Outside, the backyard is your private retreat. A brand-new fence offers privacy, and the oversized gazebo is the ultimate spot to relax in the warmer months. There's even a hot tub and a garden shed for added convenience. At night, the space glows with beautiful garden lighting - it's absolutely magical. Don't forget the garage its fully finished with built-in storage, a painted floor, and even a custom bar table. Whether it's a hangout spot, a workshop, or the setting for your next garage party, it's a fun and functional bonus. With great curb appeal, a concrete driveway, and beautifully landscaped gardens, this home is as beautiful outside as it is in.
Ask about this home
A HOMEH agent will answer your questions about this home.
Around this home
Daily convenience, out of 100, from the distances below
Schools nearby
School rating, out of 10.
Helpful calculators
Your HOMEH agent

"I would see it this week."