

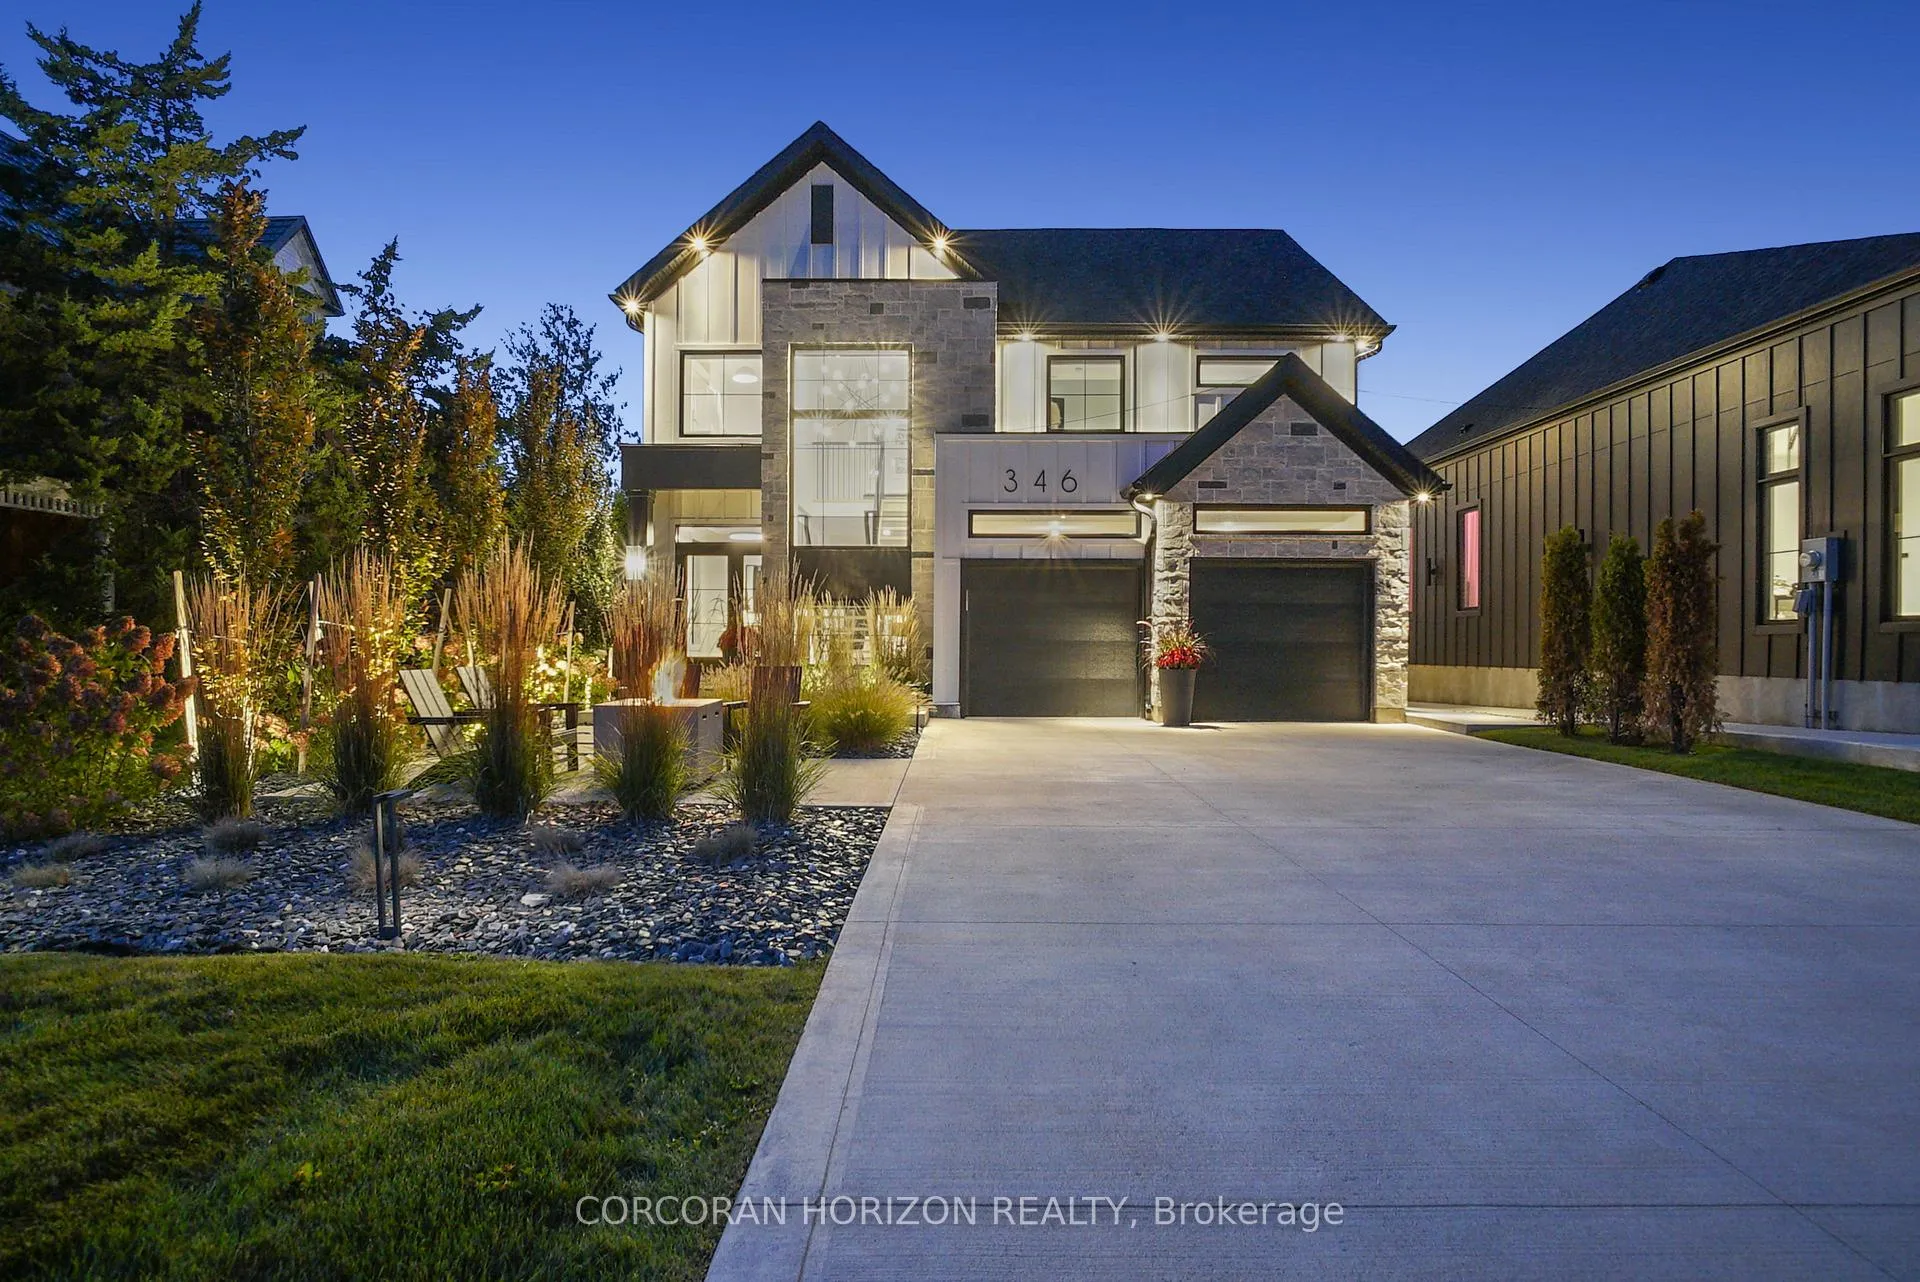
346 Snyder's Road E
346 Snyder's Road E
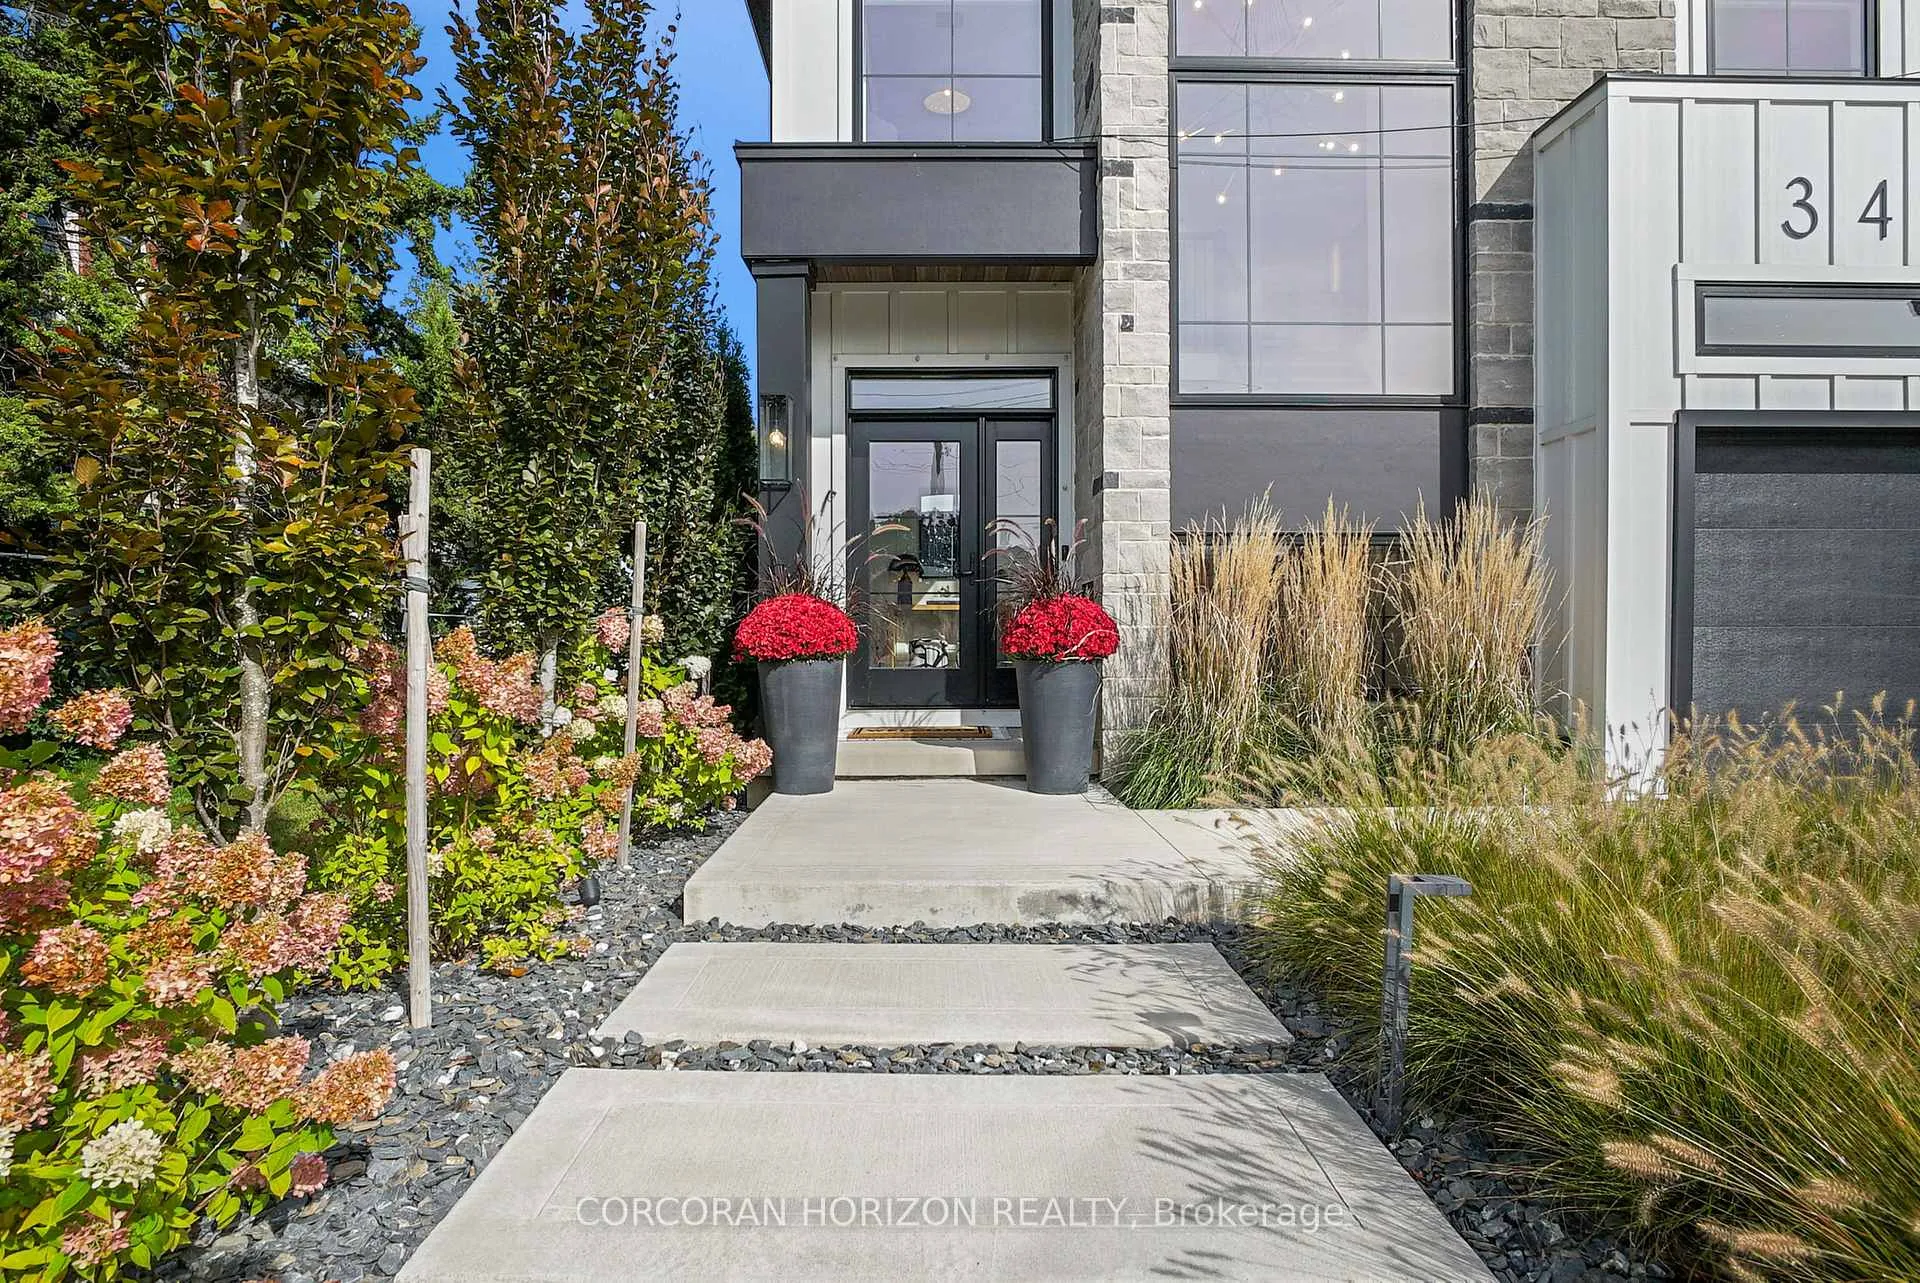 See all 39 photos
Property history
Facts and features
- BasementFinished
- Age of home0–5 years
- Water, sewerMunicipal
- Lot shapeRectangular
- Central air
- Inground pool
The homeDetached, 2-storey, Age 0–5 years
- Type: Detached
- Style: 2-storey
- Age: 0–5 years
- Living space: 3,500–5,000 sq ft
- Basement: Full, finished
InsideOther, Rooms above ground 9, Rooms in the basement 2
- Features: Other
- Rooms above ground: 9
- Rooms in the basement: 2
- Bedrooms: 3 + 2 in the basement
- Bathrooms: 4
- Kitchens: 1
- Family room: Yes
Outside and lotAluminum siding, brick, Asphalt shingle, Poured concrete
- Exterior: Aluminum siding, brick
- Roof: Asphalt shingle
- Foundation: Poured concrete
- Pool: Inground
- Size: 44.29 × 180.39 ft
- Shape: Rectangular
- Zoning: A
Parking2 Garage, Attached, Private double
- Spaces: 2 Garage
- Garage: Attached
- Driveway: Private double
Heating, water and powerForced air, gas, Central air, Municipal water
- Heating: Forced air, gas
- Cooling: Central air
- Water: Municipal water
- Sewer: Municipal sewer
Costs and taxesTaxes $7,635 a year, HST included in the price
- Taxes, 2024: $7,635 a year
- HST: HST included in the price
Included in the saleDishwasher, dryer, garage door opener, gas oven/range, hot tub, range hood, refrigerator, smoke detector, washer, window coverings, wine cooler
- Included: Dishwasher, dryer, garage door opener, gas oven/range, hot tub, range hood, refrigerator, smoke detector, washer, window coverings, wine cooler
NearbyPark, library, place of worship, river/stream, rec./commun.centre, school bus route
- Close to: Park, library, place of worship, river/stream, rec./commun.centre, school bus route
Listing detailsX9381513, Sold, Oct 3, 2024
- MLS® number: X9381513
- Status: Sold
- Listed on: Oct 3, 2024
- Days on market: 68
- Updated: Dec 10, 2024
- Possession: Flexible
- Occupied by: Owner
- Listing brokerage: CORCORAN HORIZON REALTY
About this home
346 Snyder's Road E, Wilmot, ON N3A 2V7
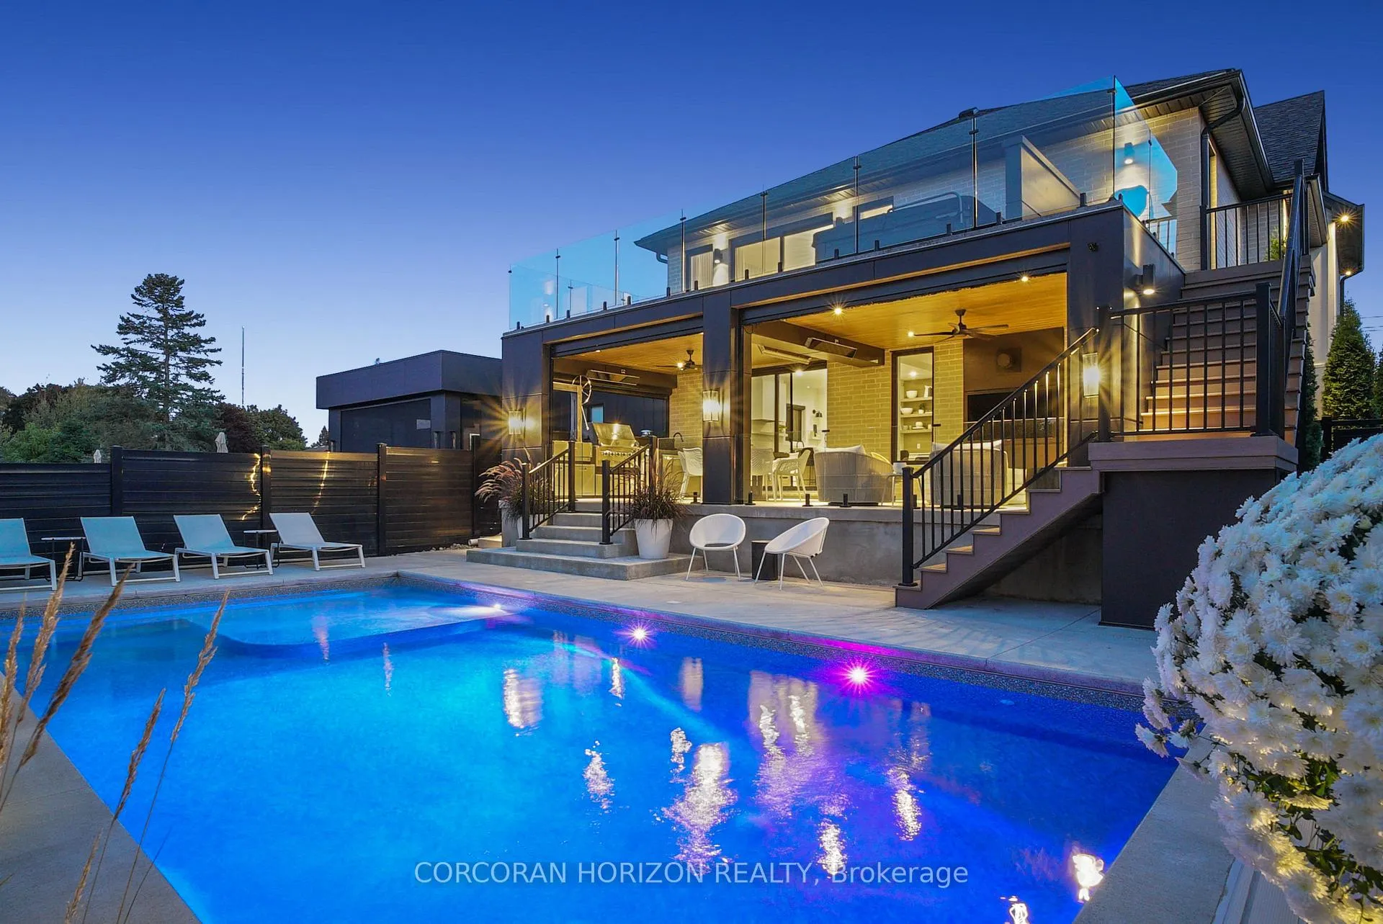
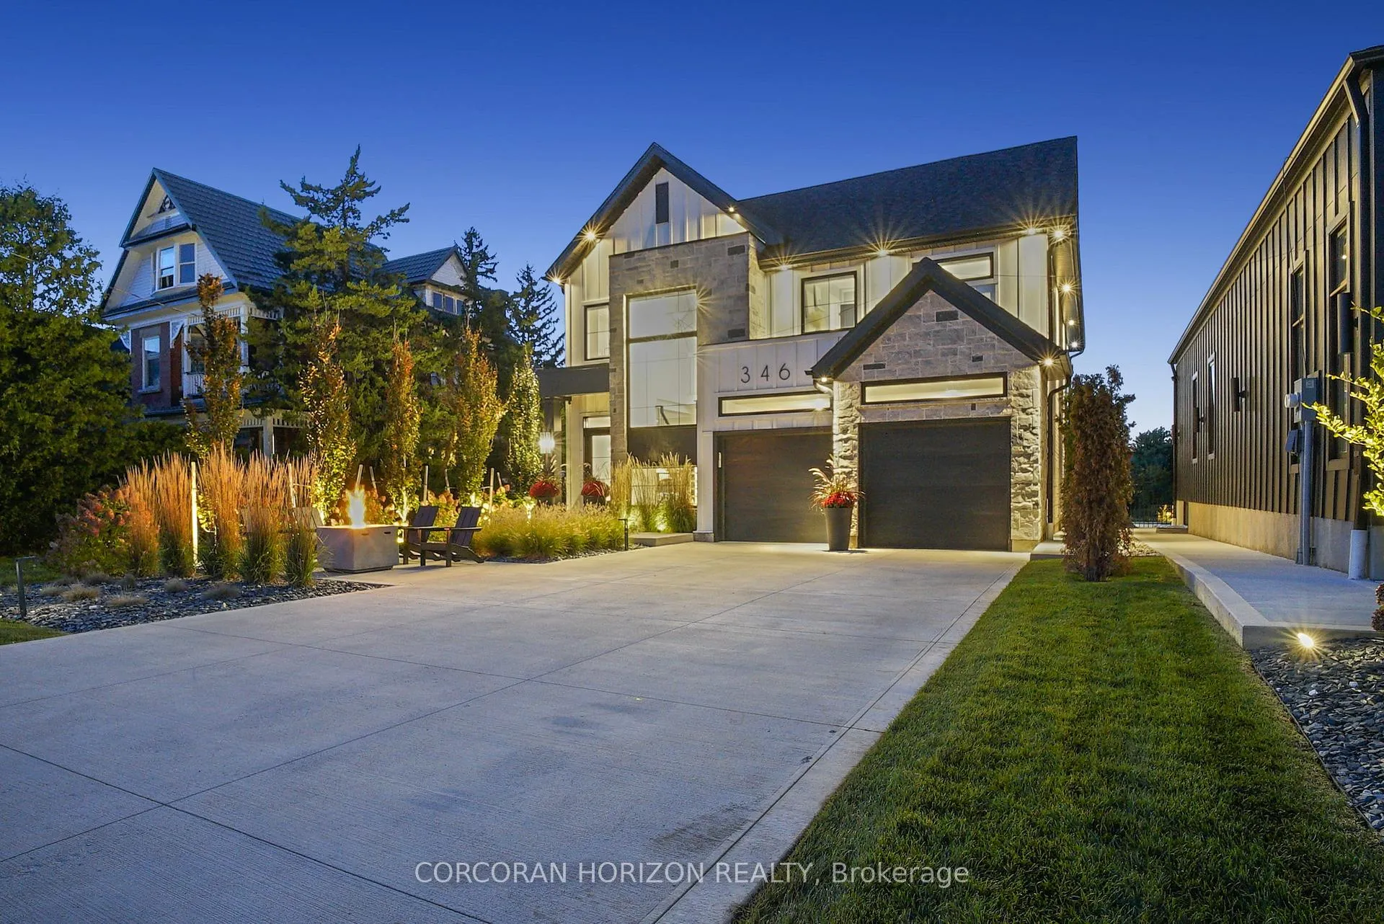
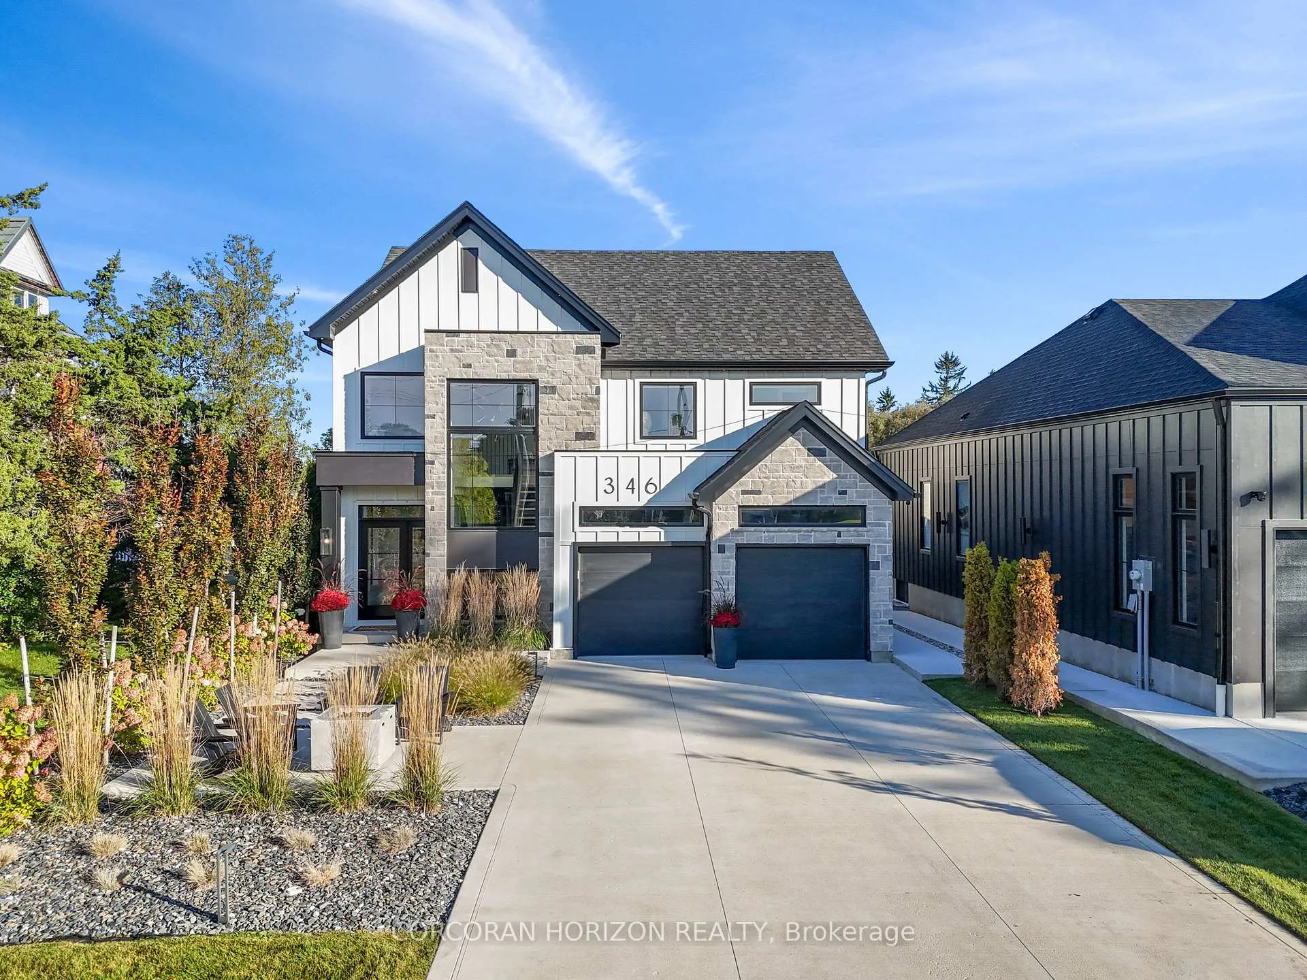
Welcome to 346 Snyder's Rd E, a stunning custom home in the charming town of Baden. This modern luxury5-bedroom, 3.5-bathroom residence spans 4,107 sq ft on a spacious lot. The meticulously landscaped front courtyard features custom lighting, an irrigation system, and an oversized driveway that accommodates up to8 cars. Upon entering, the grand foyer welcomes you with a walk-in closet and elegant custom millwork. The main floor boasts an open-concept living, dining, and kitchen area, bathed in natural light. The living room, centered around a custom porcelain gas fireplace, flows seamlessly into the gourmet kitchen, complete with quartz countertops, a quartz backsplash, high-end appliances, an oversized island, and a coffee bar. A custom glass wine rack, a fully equipped bar, and a mudroom with built-in cubbies and a large closet complete this level. The entire home is carpet-free for easy maintenance and a sleek, modern feel. Upstairs, the home offers three generously sized bedrooms, including the serene primary suite. The second floor also includes a laundry room, walk-in linen closet, and a well-designed 4-piece shared bathroom. The primary suite is a tranquil retreat with dual walk-in closets, a cozy sitting area, and a spa-like ensuite featuring a glass shower, dual sinks, and a luxurious bathtub. A glass-railed balcony extends from the suite, featuring an 8-person hot tub for outdoor relaxation. The finished basement adds extra living space with two bedrooms, each with walk-in closets, a large rec room, and a home office area. A spacious bathroom and ample storage complete the lower level. The resort-style backyard includes an inground pool, a covered porch with double ceiling fans, heaters, screens, an outdoor TV, and a gas fire table. The outdoor kitchen has a fridge, sink, charcoal Argentinian grill, gas BBQ, and granite countertops perfect for entertaining. Just 10 minutes from Ira Needles and the Boardwalk, this home offers luxury and convenience!
Ask about this home
A HOMEH agent will answer your questions about this home.
Around this home
Daily convenience, out of 100, from the distances below
Schools nearby
School rating, out of 10.
Helpful calculators
Your HOMEH agent

"I would see it this week."