

69 Kenneth Fried Place
69 Kenneth Fried Place
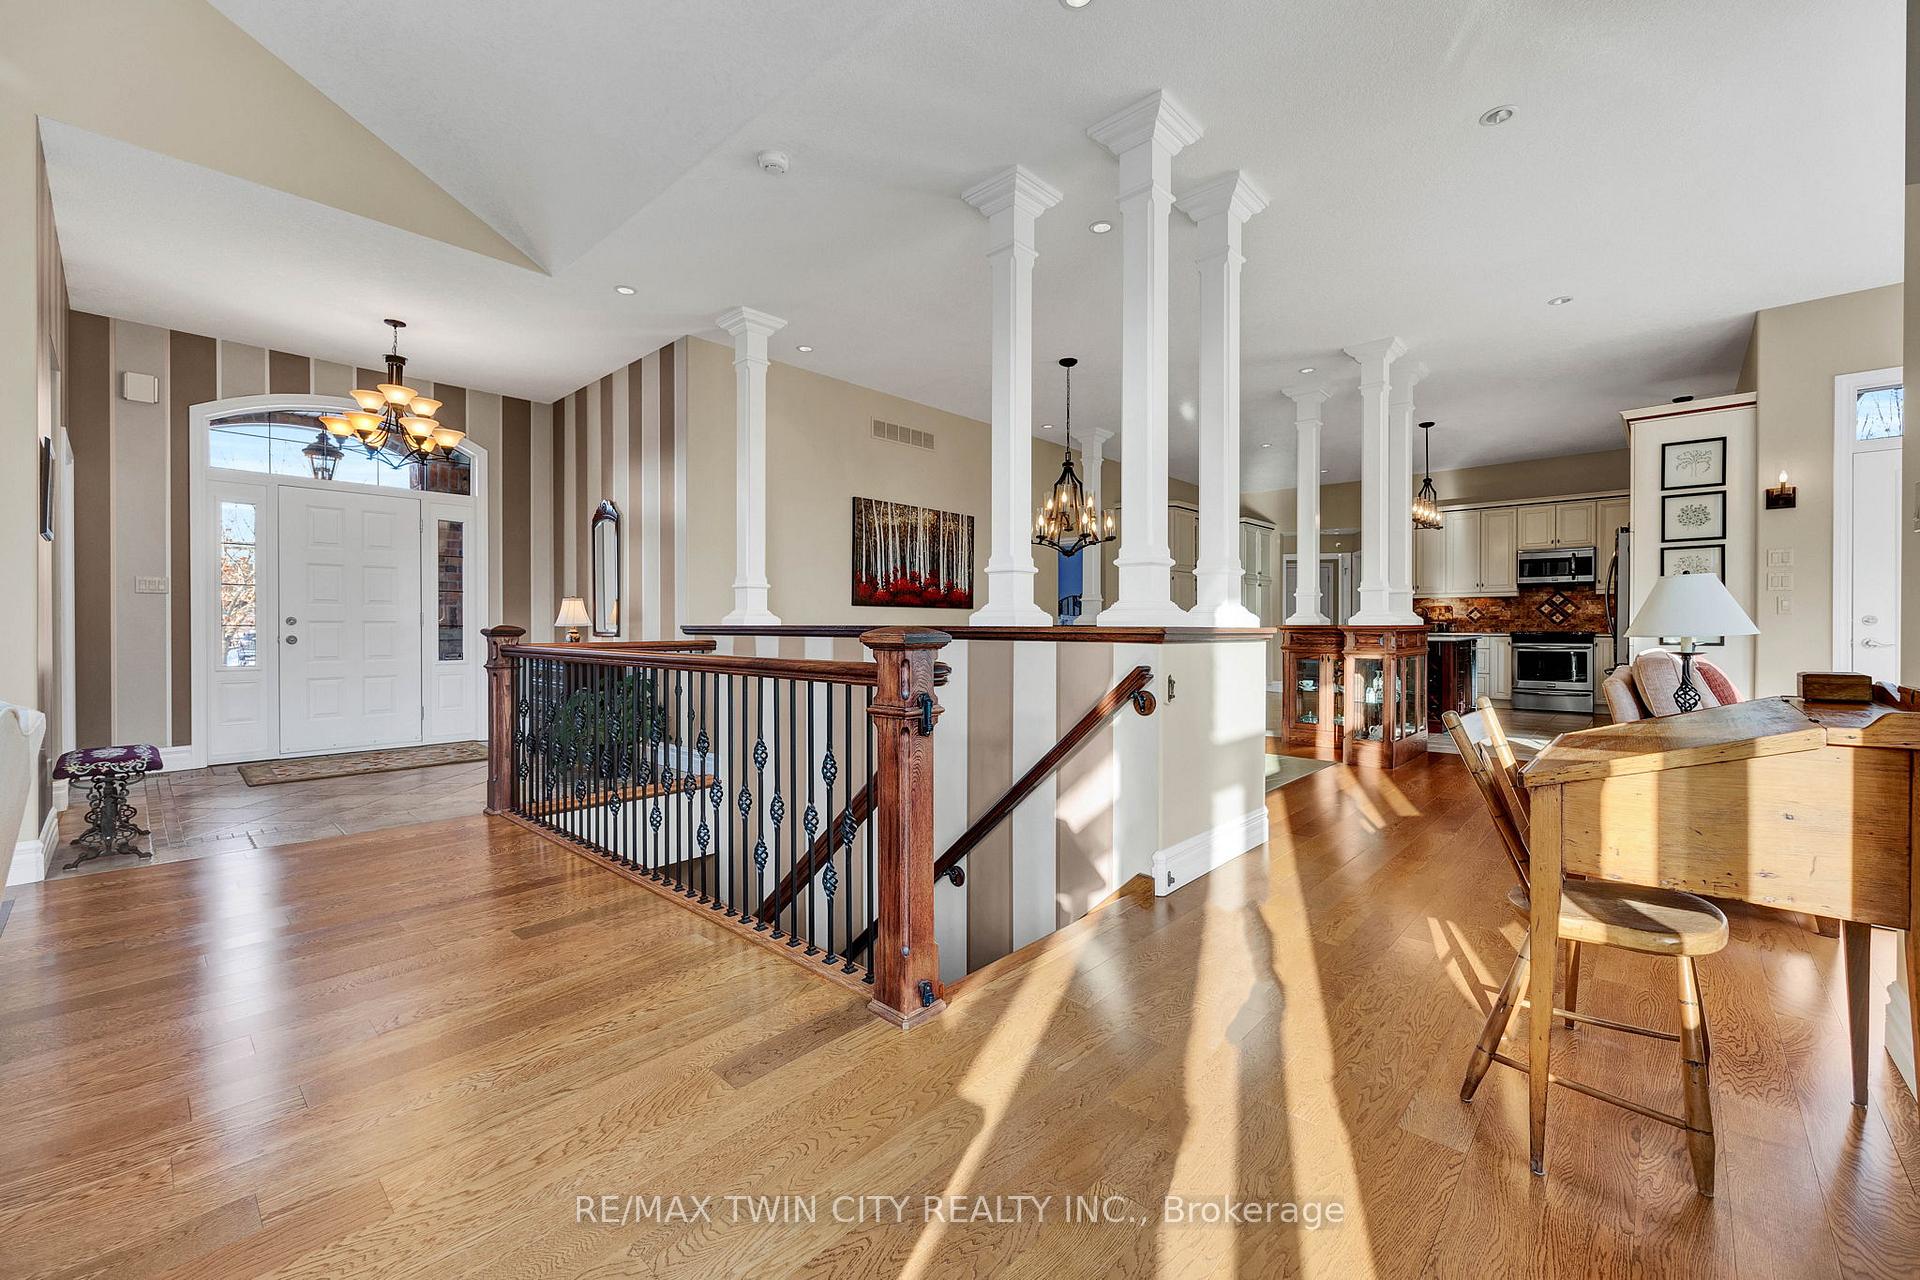 See all 40 photos
Property history
Facts and features
- BasementWalk-out
- Age of home16–30 years
- Water, sewerSeptic
- HeatingWater
- Second kitchen
- Fireplace
- Central air
The homeDetached, Bungalow, Age 16–30 years
- Type: Detached
- Style: Bungalow
- Age: 16–30 years
- Living space: 2,500–3,000 sq ft
- Basement: Finished with walk-out
InsideFireplace Yes, natural gas, living room, Main level, Auto garage door remote, bar fridge, in-law capability, primary bedroom - main floor, sump pump, water heater owned, water softener, workbench
- Fireplace: Yes, natural gas, living room
- Laundry: Main level
- Features: Auto garage door remote, bar fridge, in-law capability, primary bedroom - main floor, sump pump, water heater owned, water softener, workbench
- Rooms above ground: 13
- Rooms in the basement: 7
- Bedrooms: 3 + 1 in the basement
- Bathrooms: 4
- Kitchens: 2
- Family room: Yes
Outside and lotBrick, stone, Asphalt shingle, Concrete
- Exterior: Brick, stone
- Roof: Asphalt shingle
- Foundation: Concrete
- Features: Deck, lawn sprinkler system
- Size: 118 × 92 ft
Parking2 Garage, Attached, Private double
- Spaces: 2 Garage
- Garage: Attached
- Driveway: Private double
Heating, water and powerWater, gas, Central air, Municipal water
- Heating: Water, gas
- Cooling: Central air
- Water: Municipal water
- Sewer: Septic
Costs and taxesTaxes $8,819 a year
- Taxes, 2024: $8,819 a year
Included in the saleDishwasher, dryer, microwave, refrigerator, stove, washer
- Included: Dishwasher, dryer, microwave, refrigerator, stove, washer
Listing detailsX11953376, Sold, Feb 3, 2025
- MLS® number: X11953376
- Status: Sold
- Listed on: Feb 3, 2025
- Days on market: 9
- Updated: Feb 12, 2025
- Possession: Flexible
- Occupied by: Owner
- Listing brokerage: RE/MAX TWIN CITY REALTY INC.
About this home
69 Kenneth Fried Place, Wilmot, ON N0B 2E0
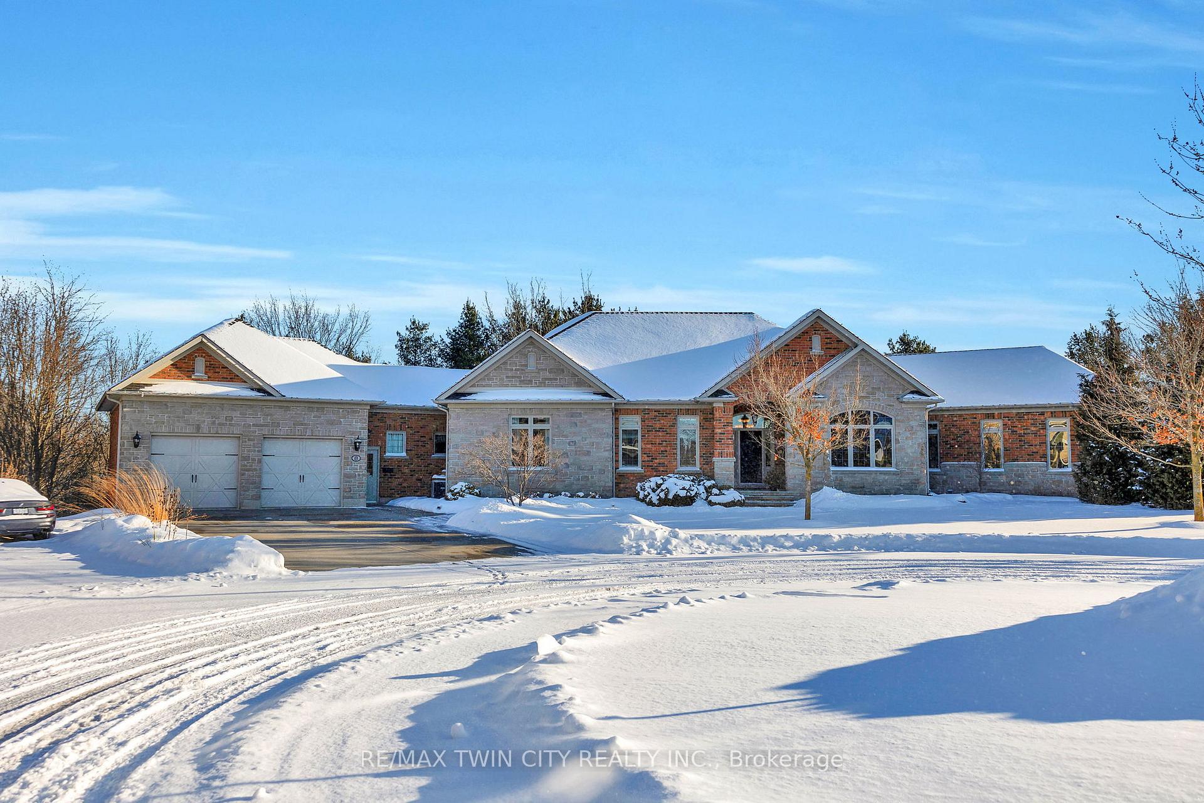
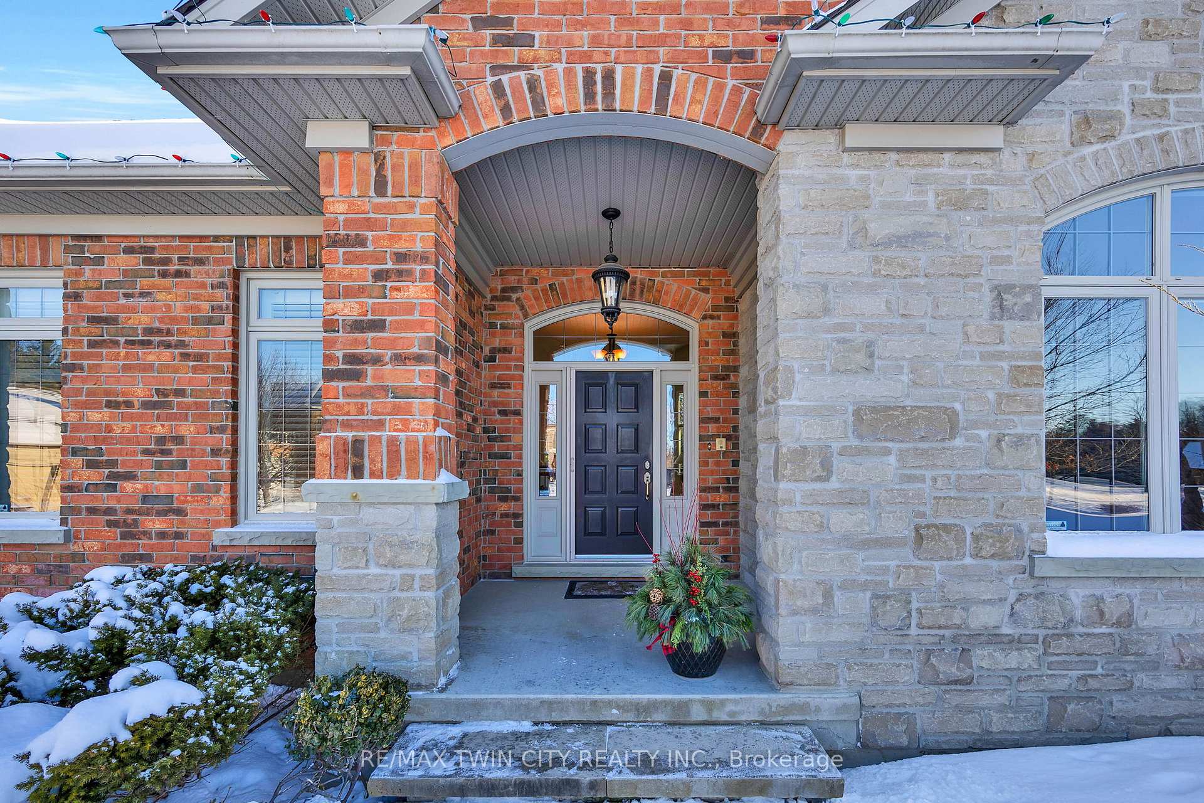
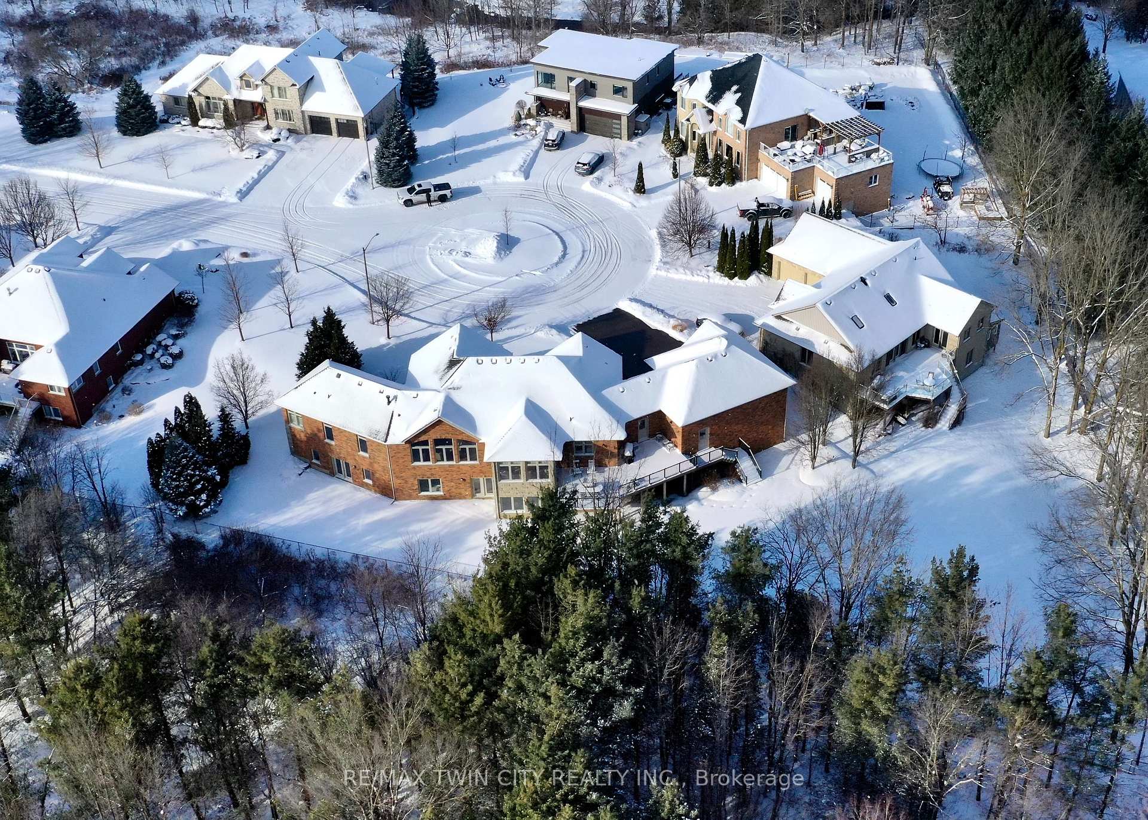
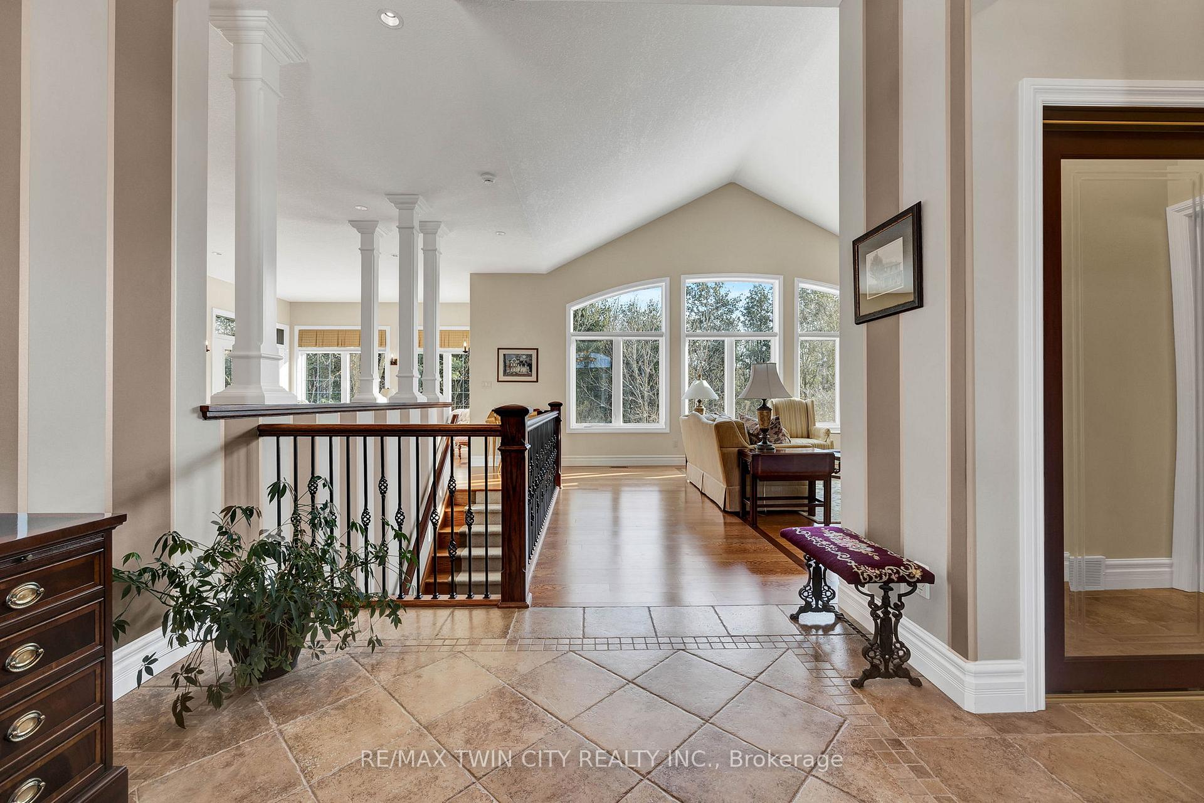
Discover the perfect blend of luxury, comfort, and nature with this stunning custom-built, one-owner bungalow in the quaint community of New Dundee. Set on a sprawling half-acre lot backing onto conservation-protected woods and a tranquil babbling brook, this property offers unparalleled privacy and connection to nature. Designed with both comfort and practicality in mind, this home features in-floor heating throughout, including the oversized double garage and snow-melt driveway, ensuring cozy winters. Boasting over 5,000 sq. ft. of meticulously finished space, the home showcases soaring 10+ foot ceilings and an open-concept design perfect for hosting or unwinding. The main floor is a haven of elegance, with a light-filled living room offering breathtaking views of the surrounding forest, and a chef-inspired kitchen featuring premium finishes and ample workspace. The primary suite is a luxurious escape, complete with a spa-like ensuite and generous windows to embrace the natural light. The fully finished lower level elevates this home with its in-law suite, complete with a wet bar, sink, fridge, and oven, along with two walkouts that seamlessly blend indoor and outdoor living. A dedicated workshop, craft room, or gym with its own entrance adds versatility to the layout, making it ideal for creative endeavors or fitness enthusiasts. Step outside to enjoy the composite deck overlooking lush greenery or explore the charming community, surrounded by conservation lands and a nearby lake. This property offers a unique lifestyle combining luxury, functionality, and nature's tranquility. Don't miss your opportunity to own this one-of-a-kind retreat book your private showing today and make your dream lifestyle a reality. **EXTRAS** Basement: Bar Fridge, Oven, Built in Microwave.
Ask about this home
A HOMEH agent will answer your questions about this home.
Around this home
Daily convenience, out of 100, from the distances below
Schools nearby
School rating, out of 10.
Helpful calculators
Your HOMEH agent

"I would see it this week."