

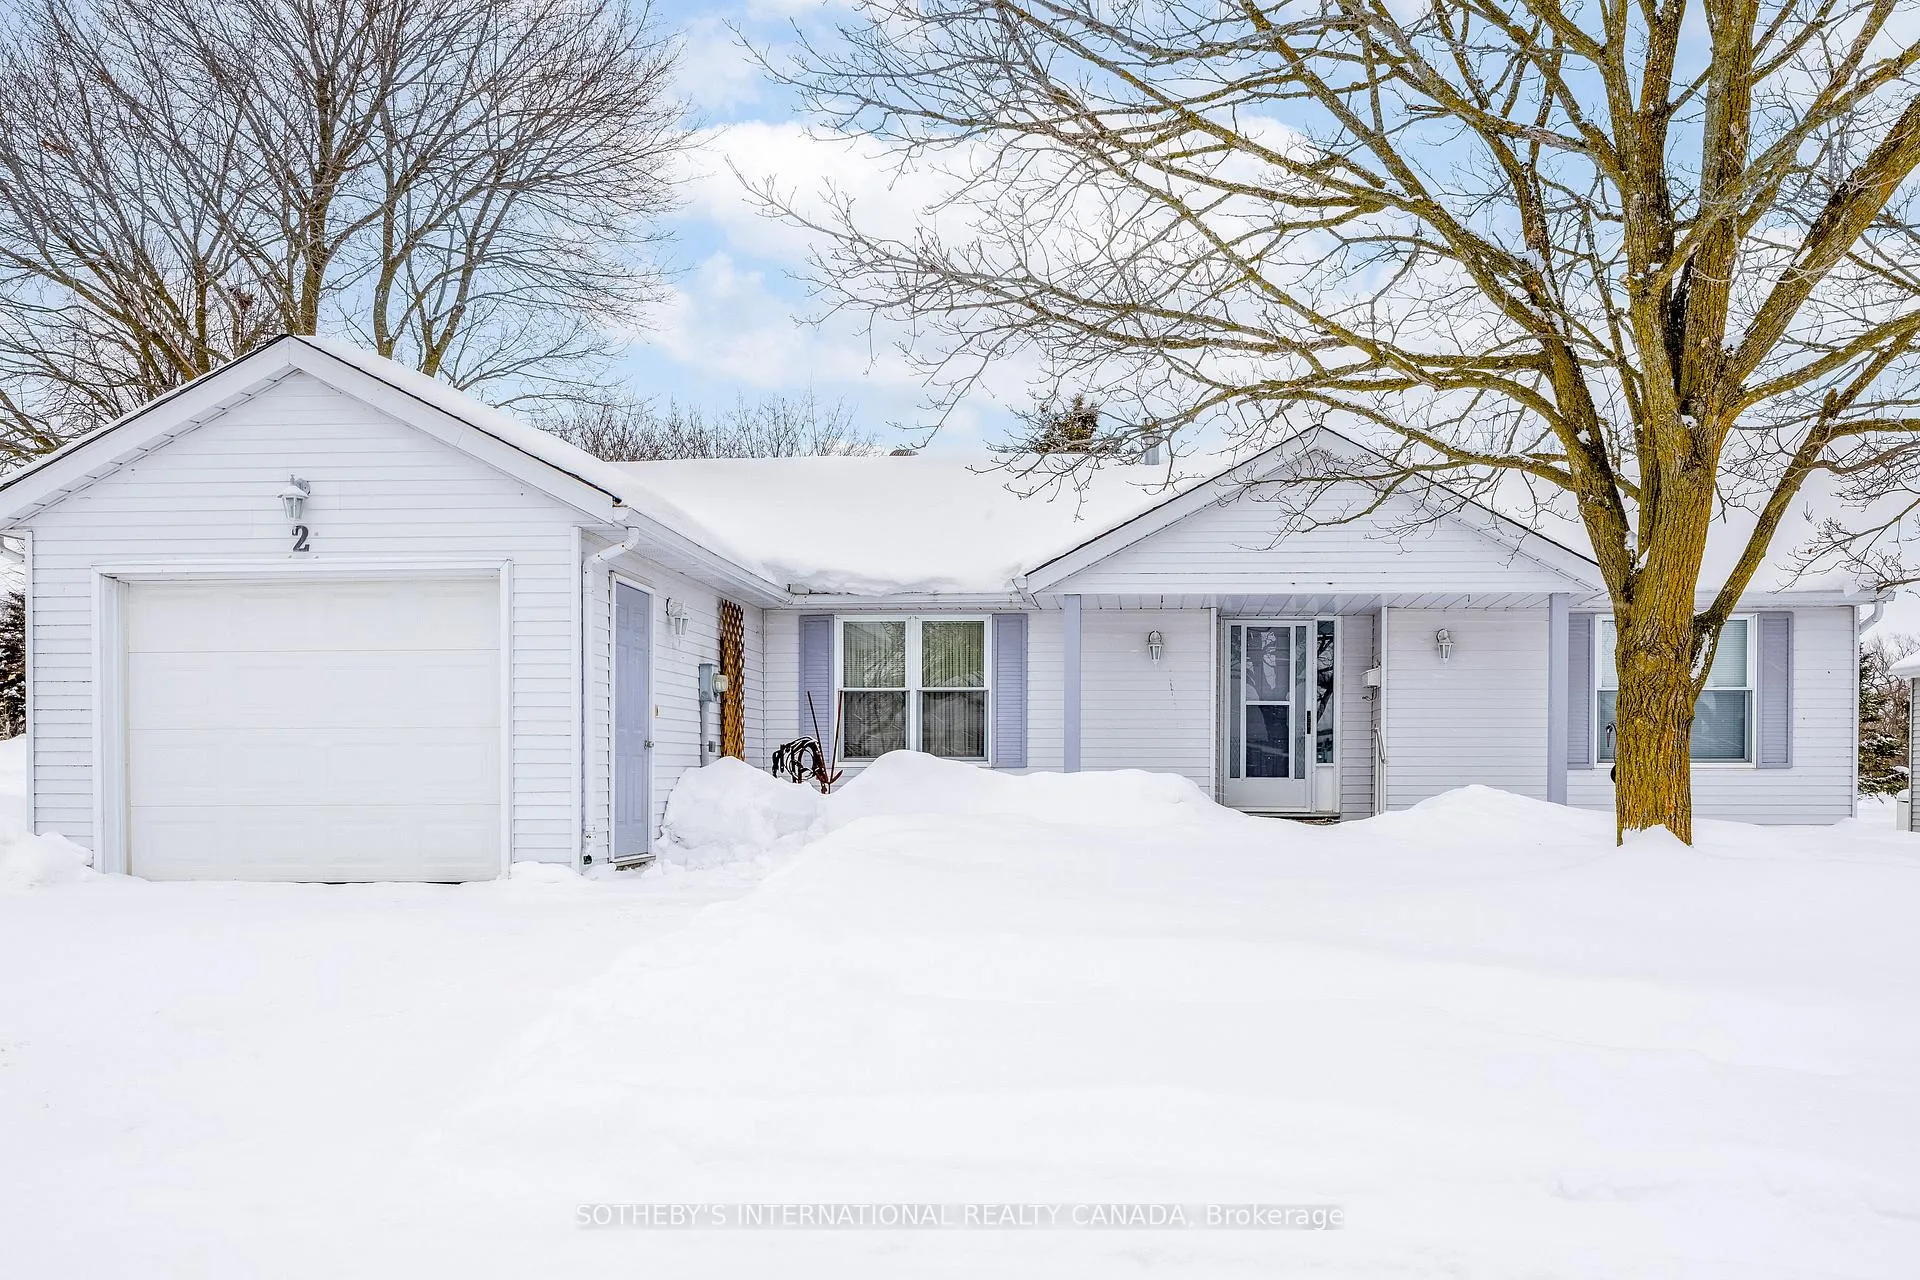
2 Riverview Place
2 Riverview Place
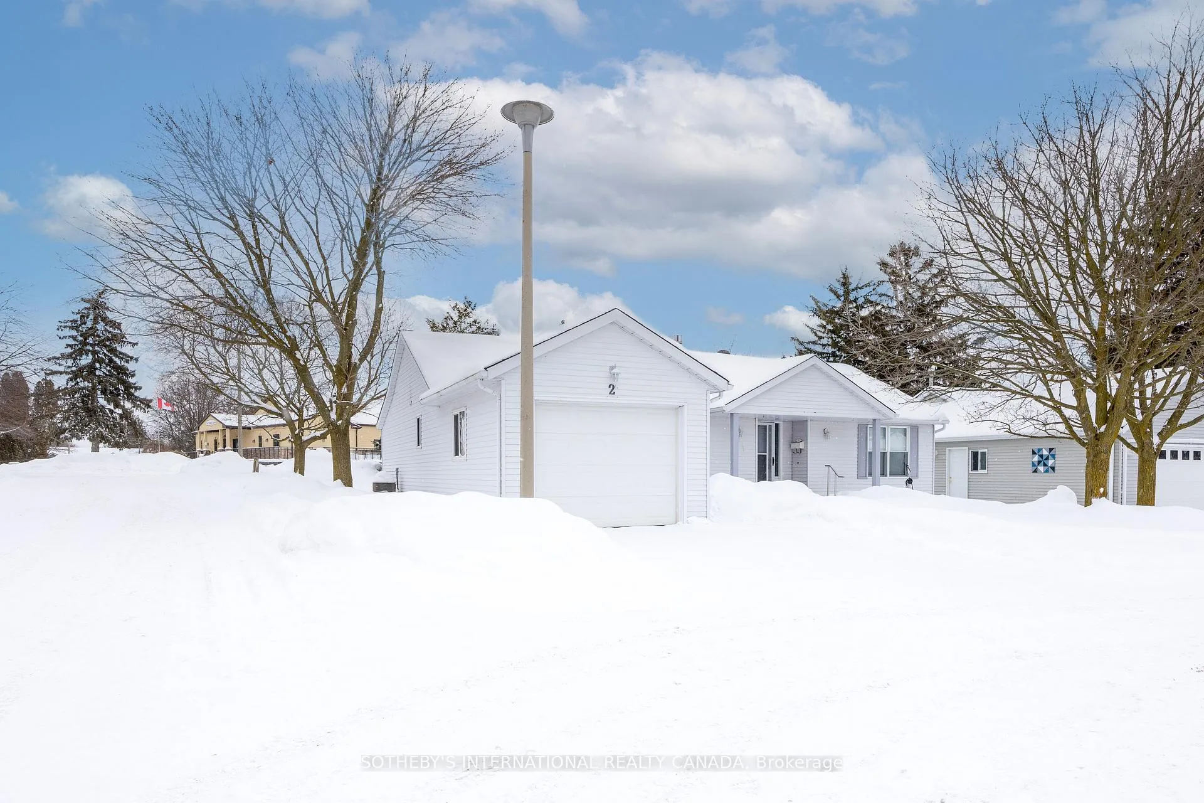
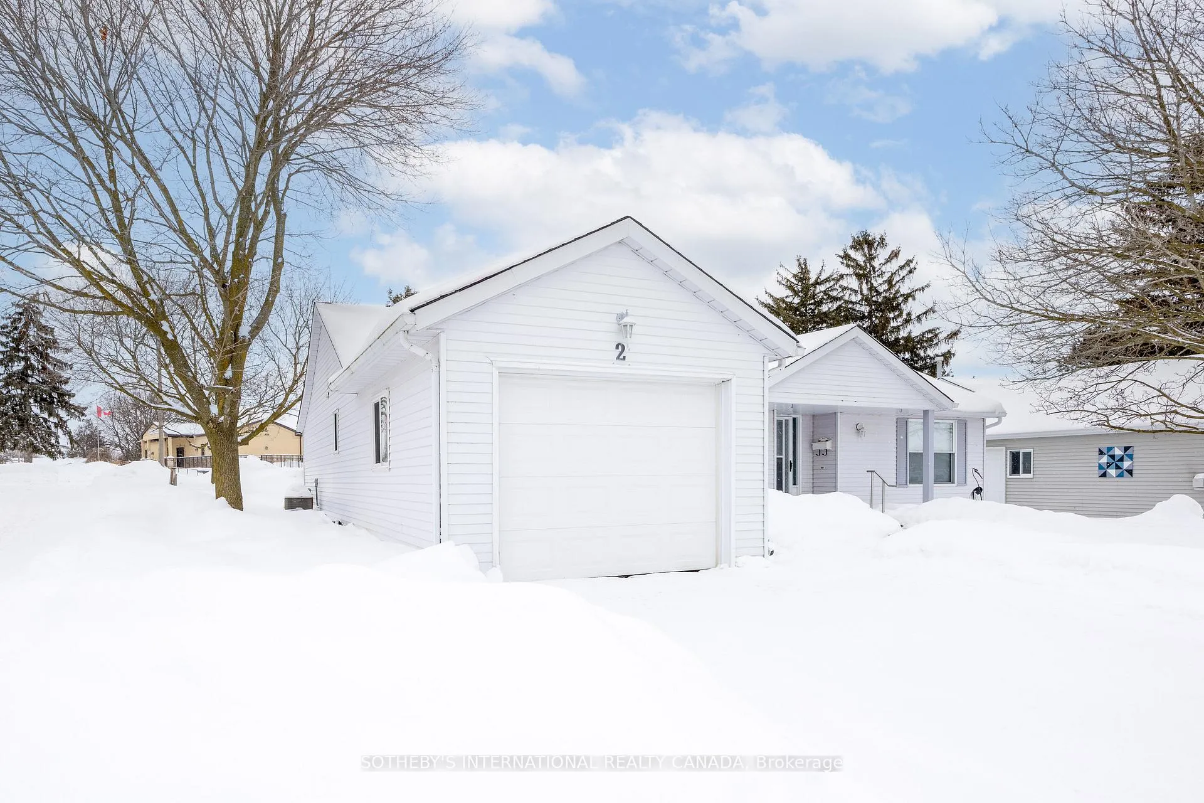
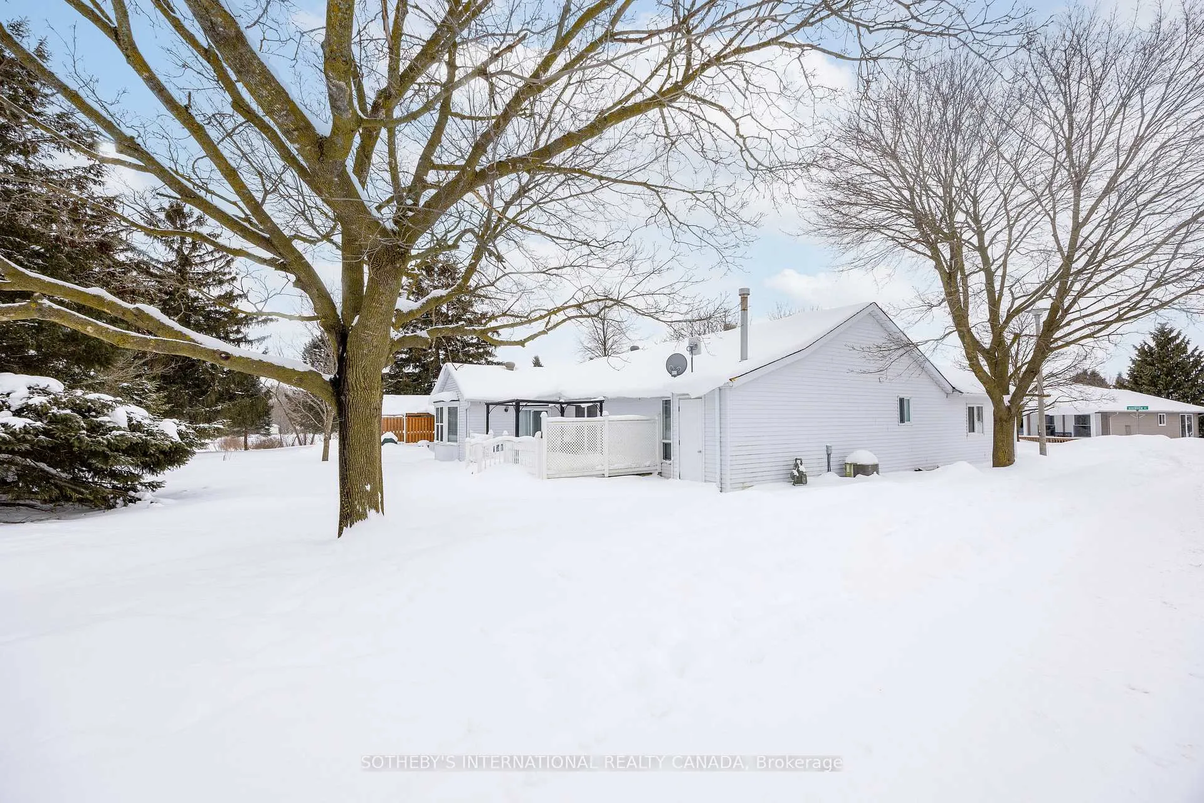
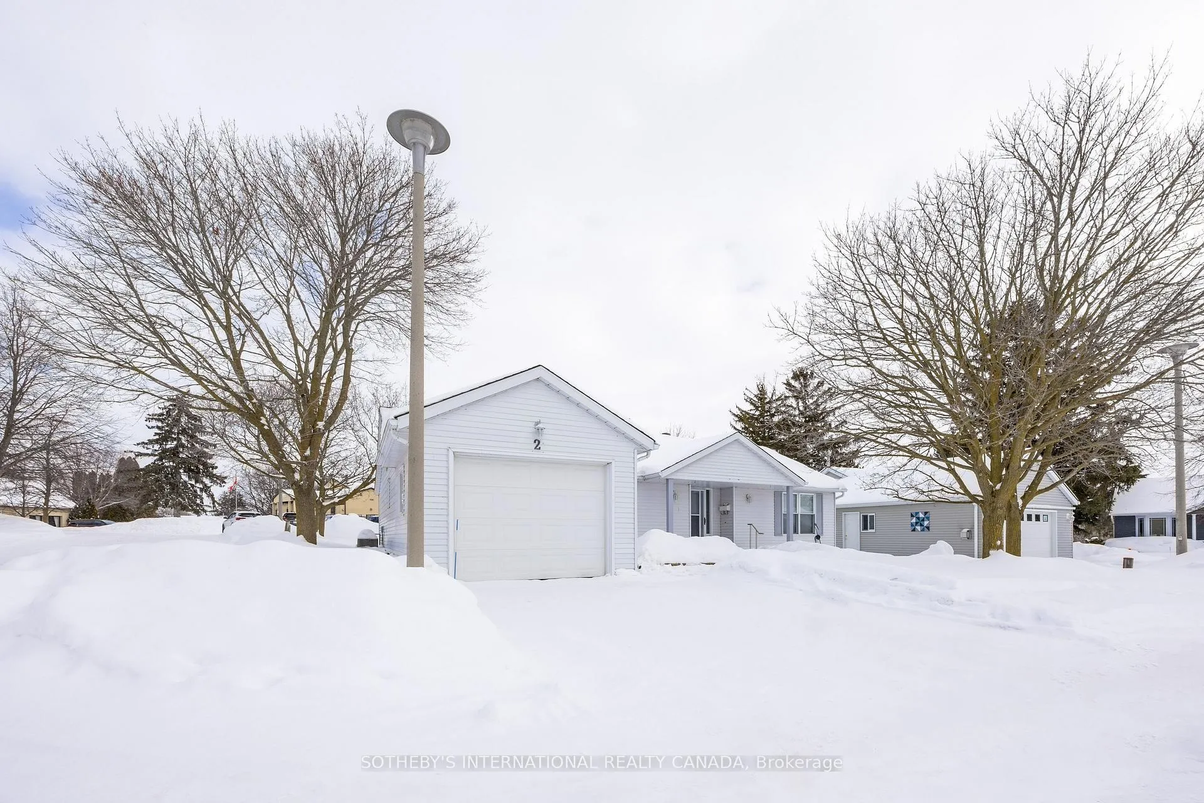 See all 35 photos
Property history
Facts and features
- BasementNone
- Water, sewerMunicipal
- HeatingForced air
- CoolingCentral air
- Central air
- Pool
The homeDetached, Bungalow, 1,100–1,500 sq ft
- Type: Detached
- Style: Bungalow
- Living space: 1,100–1,500 sq ft
- Basement: None
- Special designation: Landlease
InsideMain level, Primary bedroom - main floor, water softener, Rooms above ground 7
- Laundry: Main level
- Features: Primary bedroom - main floor, water softener
- Rooms above ground: 7
- Bedrooms: 2
- Bathrooms: 2
- Kitchens: 1
Outside and lotAluminum siding, Asphalt shingle, Poured concrete
- Exterior: Aluminum siding
- Roof: Asphalt shingle
- Foundation: Poured concrete
- Pool: Community
- Features: Year round living
Parking1 Garage, Attached, Private double
- Spaces: 1 Garage
- Garage: Attached
- Driveway: Private double
Heating, water and powerForced air, gas, Central air, Municipal water
- Heating: Forced air, gas
- Cooling: Central air
- Water: Municipal water
- Sewer: Municipal sewer
Costs and taxesHST included in the price
- HST: HST included in the price
Included in the saleDishwasher, dryer, refrigerator, stove, washer, Garden statues on the front yard
- Included: Dishwasher, dryer, refrigerator, stove, washer
- Not included: Garden statues on the front yard
NearbyRec./commun.centre, place of worship, library, park
- Close to: Rec./commun.centre, place of worship, library, park
Listing detailsX12761638, Sold, Feb 4, 2026
- MLS® number: X12761638
- Status: Sold
- Listed on: Feb 4, 2026
- Days on market: 21
- Updated: Feb 25, 2026
- Possession: Flexible
- Occupied by: Owner
- Listing brokerage: SOTHEBY'S INTERNATIONAL REALTY CANADA
About this home
2 Riverview Place, Wilmot, ON N3A 2E8
Welcome to 2 Riverview Place, quietly nestled within the Morningside Active Lifestyle Retirement Community in the charming town of New Hamburg. This Sheffield Model accessible bungalow offers over 1,400 sq. ft. of thoughtfully designed living space, ideal for those looking to downsize without compromising on comfort. This home features two bedrooms and two bathrooms, with a well-appointed main floor that includes a spacious kitchen with dinette, an open-concept dining and living area, and a bright four-season sunroom perfect for year-round enjoyment. A four-piece bathroom is conveniently located near the secondary bedroom, while the generous primary suite offers its own ensuite bath and attached laundry for everyday ease. Direct access to the single-wide garage makes grocery trips and winter months especially convenient. Morningside Village is a picturesque and welcoming 50+ community, offering serene, country-style living across 120 acres of beautifully maintained green space. Residents enjoy access to a recreation centre with a wide range of leisure activities, social clubs, and community events. The Shed-one of two facility buildings-features a library, poker room, office, and spaces available for private family gatherings. Life at Morningside is about more than scenic surroundings and thoughtful amenities-it's the warmth, friendliness, and strong sense of community that truly make it feel like home
Ask about this home
A HOMEH agent will answer your questions about this home.
Around this home
Daily convenience, out of 100, from the distances below
Schools nearby
School rating, out of 10.
Helpful calculators
Your HOMEH agent

"I would see it this week."