

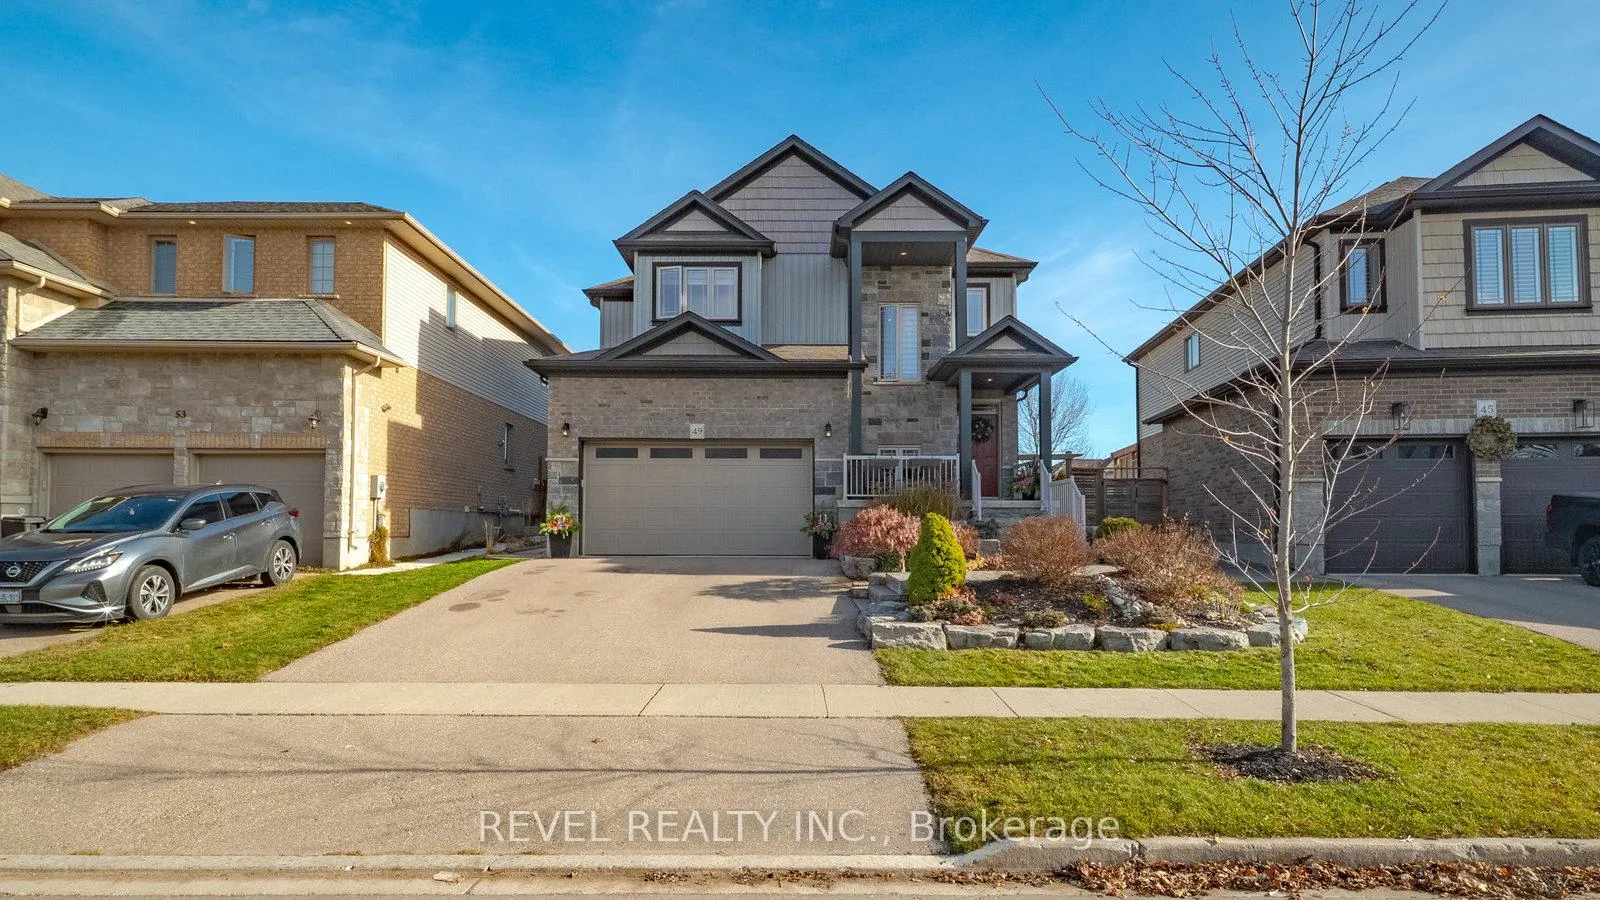
49 Theodore Schuler Boulevard
49 Theodore Schuler Boulevard
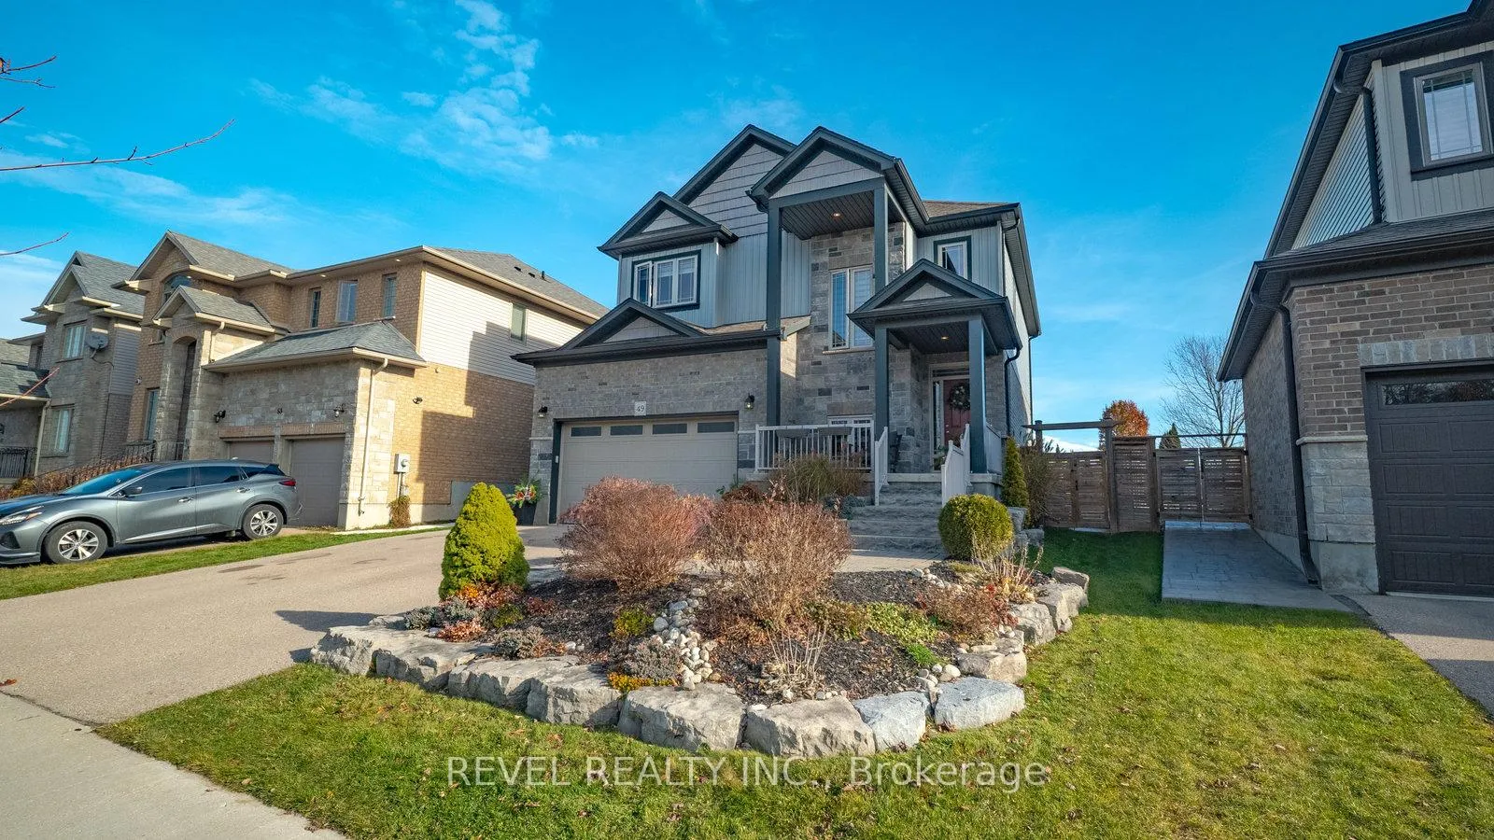
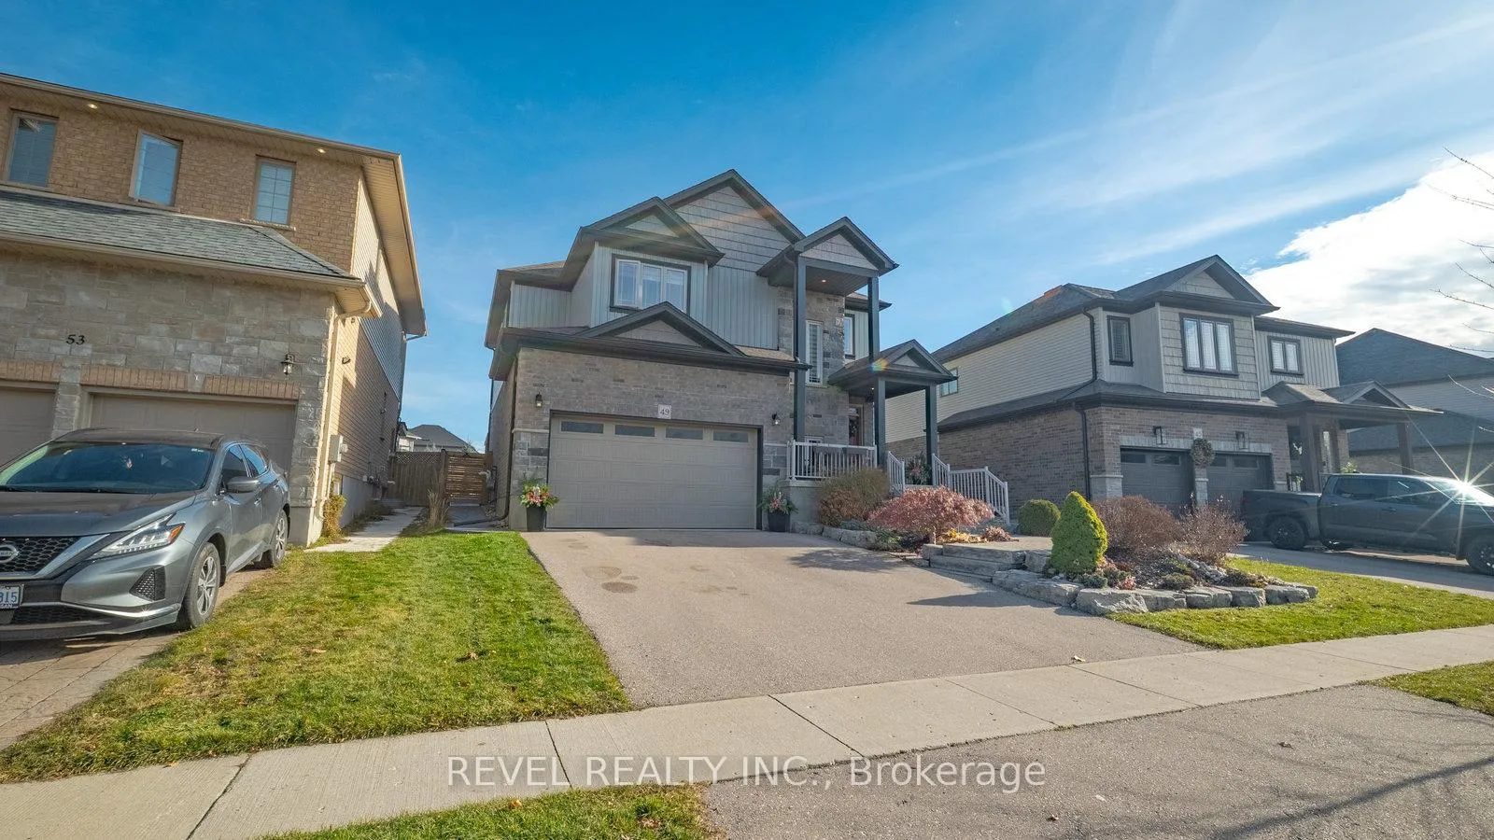
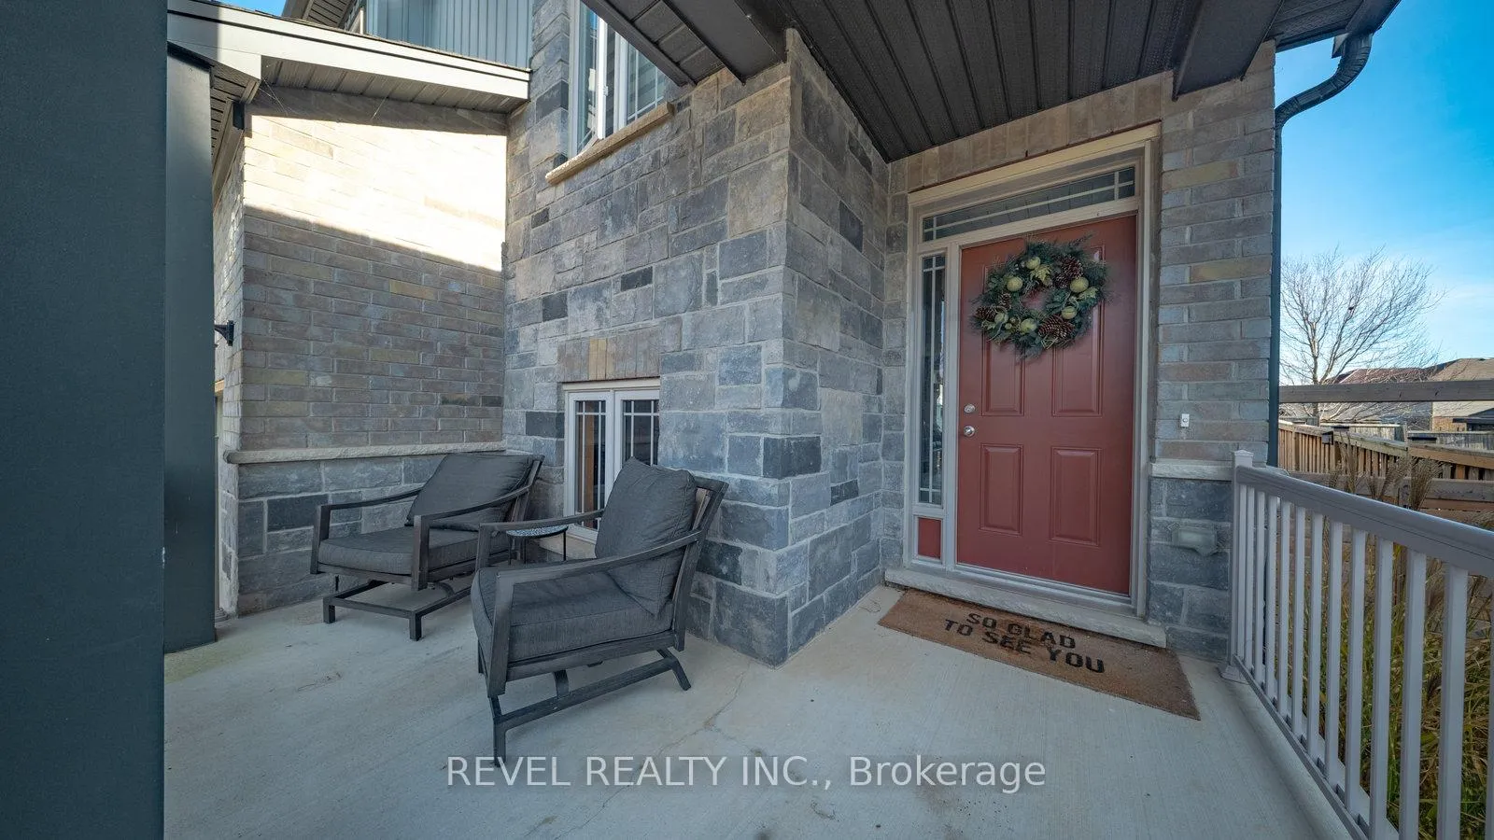
 See all 50 photos
Property history
Facts and features
- BasementUnfinished
- Age of home6–15 years
- Water, sewerMunicipal
- Lot shapeReverse pie
- Fireplace
- Central air
- Inground pool
The homeDetached, 2-storey, Age 6–15 years
- Type: Detached
- Style: 2-storey
- Age: 6–15 years
- Living space: 2,000–2,500 sq ft
- Basement: Full, unfinished
- View: City
InsideFireplace Yes, living room, natural gas, Upper level, Air exchanger, auto garage door remote, other, erv/hrv, floor drain, rough-in bath, sump pump, upgraded insulation, water heater, water softener
- Fireplace: Yes, living room, natural gas
- Laundry: Upper level
- Features: Air exchanger, auto garage door remote, other, erv/hrv, floor drain, rough-in bath, sump pump, upgraded insulation, water heater, water softener
- Rooms above ground: 11
- Bedrooms: 3
- Bathrooms: 3
- Kitchens: 1
- Family room: Yes
Outside and lotBrick, stone, Asphalt shingle, Poured concrete
- Exterior: Brick, stone
- Roof: Asphalt shingle
- Foundation: Poured concrete
- Pool: Inground, salt
- Features: Landscaped, porch, deck, hot tub, landscape lighting
- Other structures: Fence - full, gazebo, shed
- Size: 41.4 × 151.46 ft
- Shape: Reverse pie
- Zoning: Z2B
Parking2 Garage, Attached, Private double
- Spaces: 2 Garage
- Garage: Attached
- Driveway: Private double
Heating, water and powerForced air, gas, Central air, Municipal water
- Heating: Forced air, gas
- Cooling: Central air
- Water: Municipal water
- Sewer: Municipal sewer
Costs and taxesTaxes $6,055 a year, HST included in the price, Hot water heater, water softener
- Taxes, 2025: $6,055 a year
- HST: HST included in the price
- Rental items: Hot water heater, water softener
- Under contract: Hot water heater, water softener
Included in the saleBuilt-in microwave, carbon monoxide detector, dishwasher, dryer, garage door opener, gas oven/range, gas stove, hot tub, hot tub equipment, pool equipment, range hood, refrigerator, smoke detector, washer, window coverings, pool vacuum (not the robot), Freezer in basement near sump, pool robot in basement, workshop cabinets and organizers in garage, fridge in garage
- Included: Built-in microwave, carbon monoxide detector, dishwasher, dryer, garage door opener, gas oven/range, gas stove, hot tub, hot tub equipment, pool equipment, range hood, refrigerator, smoke detector, washer, window coverings, pool vacuum (not the robot)
- Not included: Freezer in basement near sump, pool robot in basement, workshop cabinets and organizers in garage, fridge in garage
NearbyArts centre, greenbelt/conservation, library, park, place of worship, public transit
- Close to: Arts centre, greenbelt/conservation, library, park, place of worship, public transit
Listing detailsX12578462, Sold, Nov 26, 2025
- MLS® number: X12578462
- Status: Sold
- Listed on: Nov 26, 2025
- Days on market: 12
- Updated: Dec 8, 2025
- Possession: Flexible
- Occupied by: Owner
- Listing brokerage: REVEL REALTY INC.
About this home
49 Theodore Schuler Boulevard, Wilmot, ON N3A 4N5
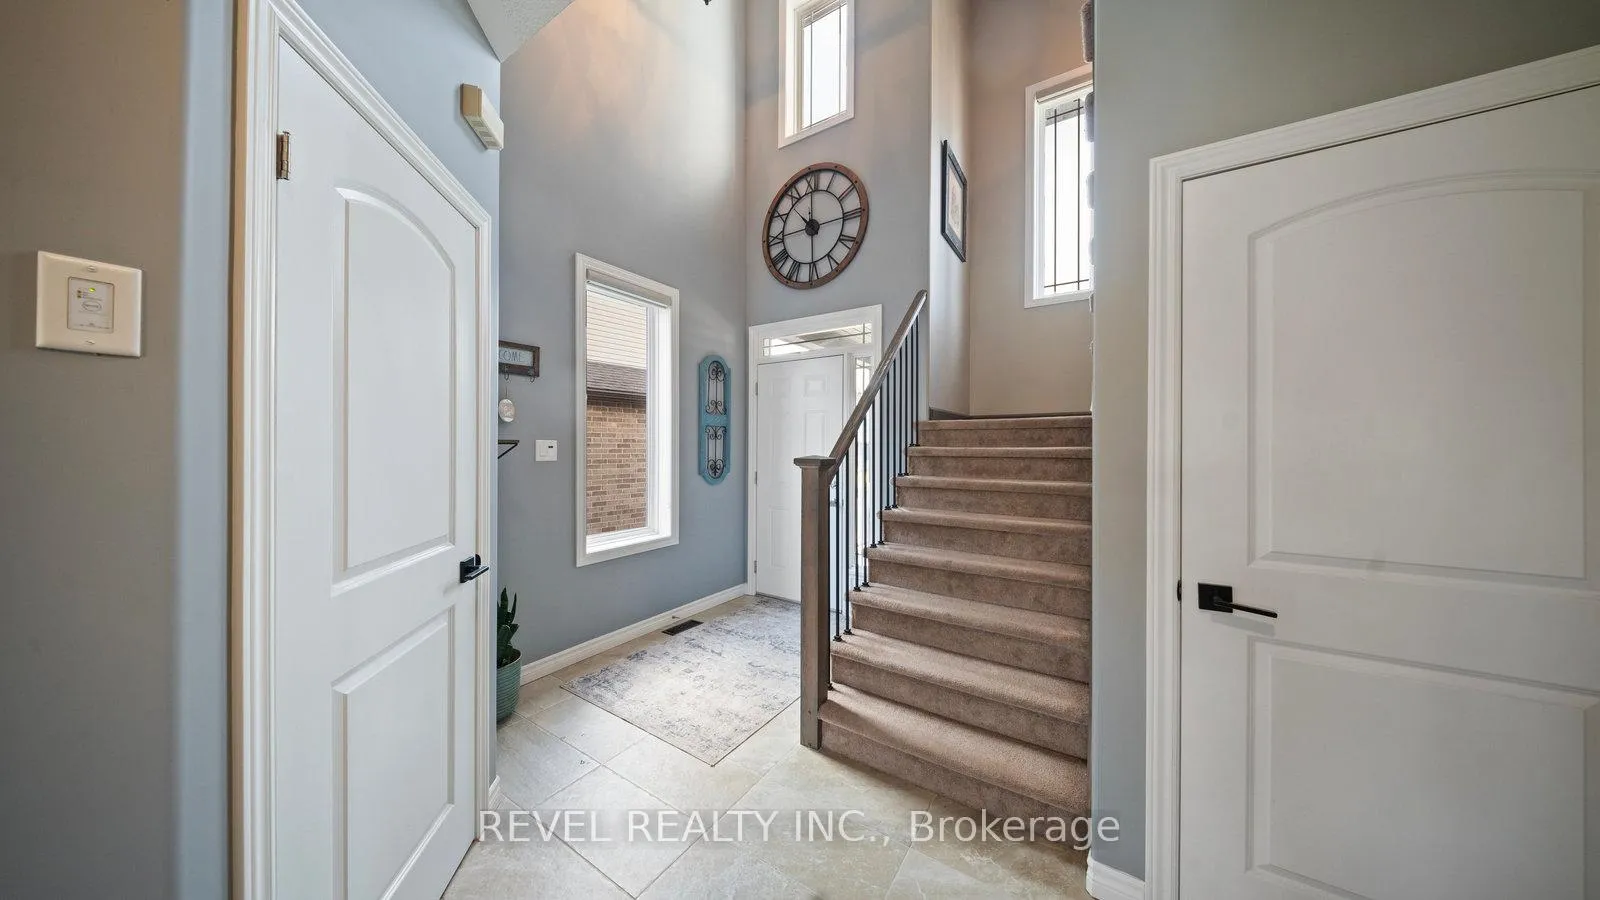
Welcome to this meticulously maintained 3-bedroom, 2.5-bathroom home offering 2,185 sq. ft. above grade plus a 912 sq. ft. unfinished basement, located in the highly desirable community of New Hamburg in the Township of Wilmot. Built in 2016 and beautifully updated throughout, this home features a premium 151 ft deep reverse pie-shaped lot and a stunning backyard oasis with an inground pool and hot tub. The main floor offers a bright and spacious open-concept living, dining, and kitchen area, highlighted by large windows that flood the home with natural light. Enjoy the new custom kitchen (July 2025) by Millbank Family Furniture, featuring high-end cabinetry, KitchenAid appliances, a large island, a custom pantry, and a custom mudroom with direct garage access. The living room features a stunning stone gas fireplace (2020) with custom-built-in cabinets on both sides. A vaulted foyer with a walk-in closet and fresh paint throughout (2024-2025) completes the main level. The second floor includes a convenient laundry room, a spacious primary suite with a beautiful ensuite and walk-in closet, and two additional large bedrooms-one with a walk-in closet and the other with a deep, oversized closet. A versatile flex space is perfect for a home office, lounge, or can be easily converted into a fourth bedroom. Deep closets throughout provide exceptional storage. Step outside to your fully landscaped backyard oasis, featuring a stunning inground pool (2020), Arctic Spa Aurora hot tub (2021), and a custom SpaShed built during the pool installation. The premium lot offers exceptional privacy and space for entertaining. Additional features include: Bosch dishwasher; gas stove and gas fireplace; water softener and hot water tank (Reliance); furnace, AC, and roof (2016). This home has been impeccably cared for and is truly move-in ready. A must-see property combining luxury, comfort, and modern upgrades in one of Wilmot Township's most sought-after neighbourhoods.
Ask about this home
A HOMEH agent will answer your questions about this home.
Around this home
Daily convenience, out of 100, from the distances below
Schools nearby
School rating, out of 10.
Helpful calculators
Your HOMEH agent

"I would see it this week."