

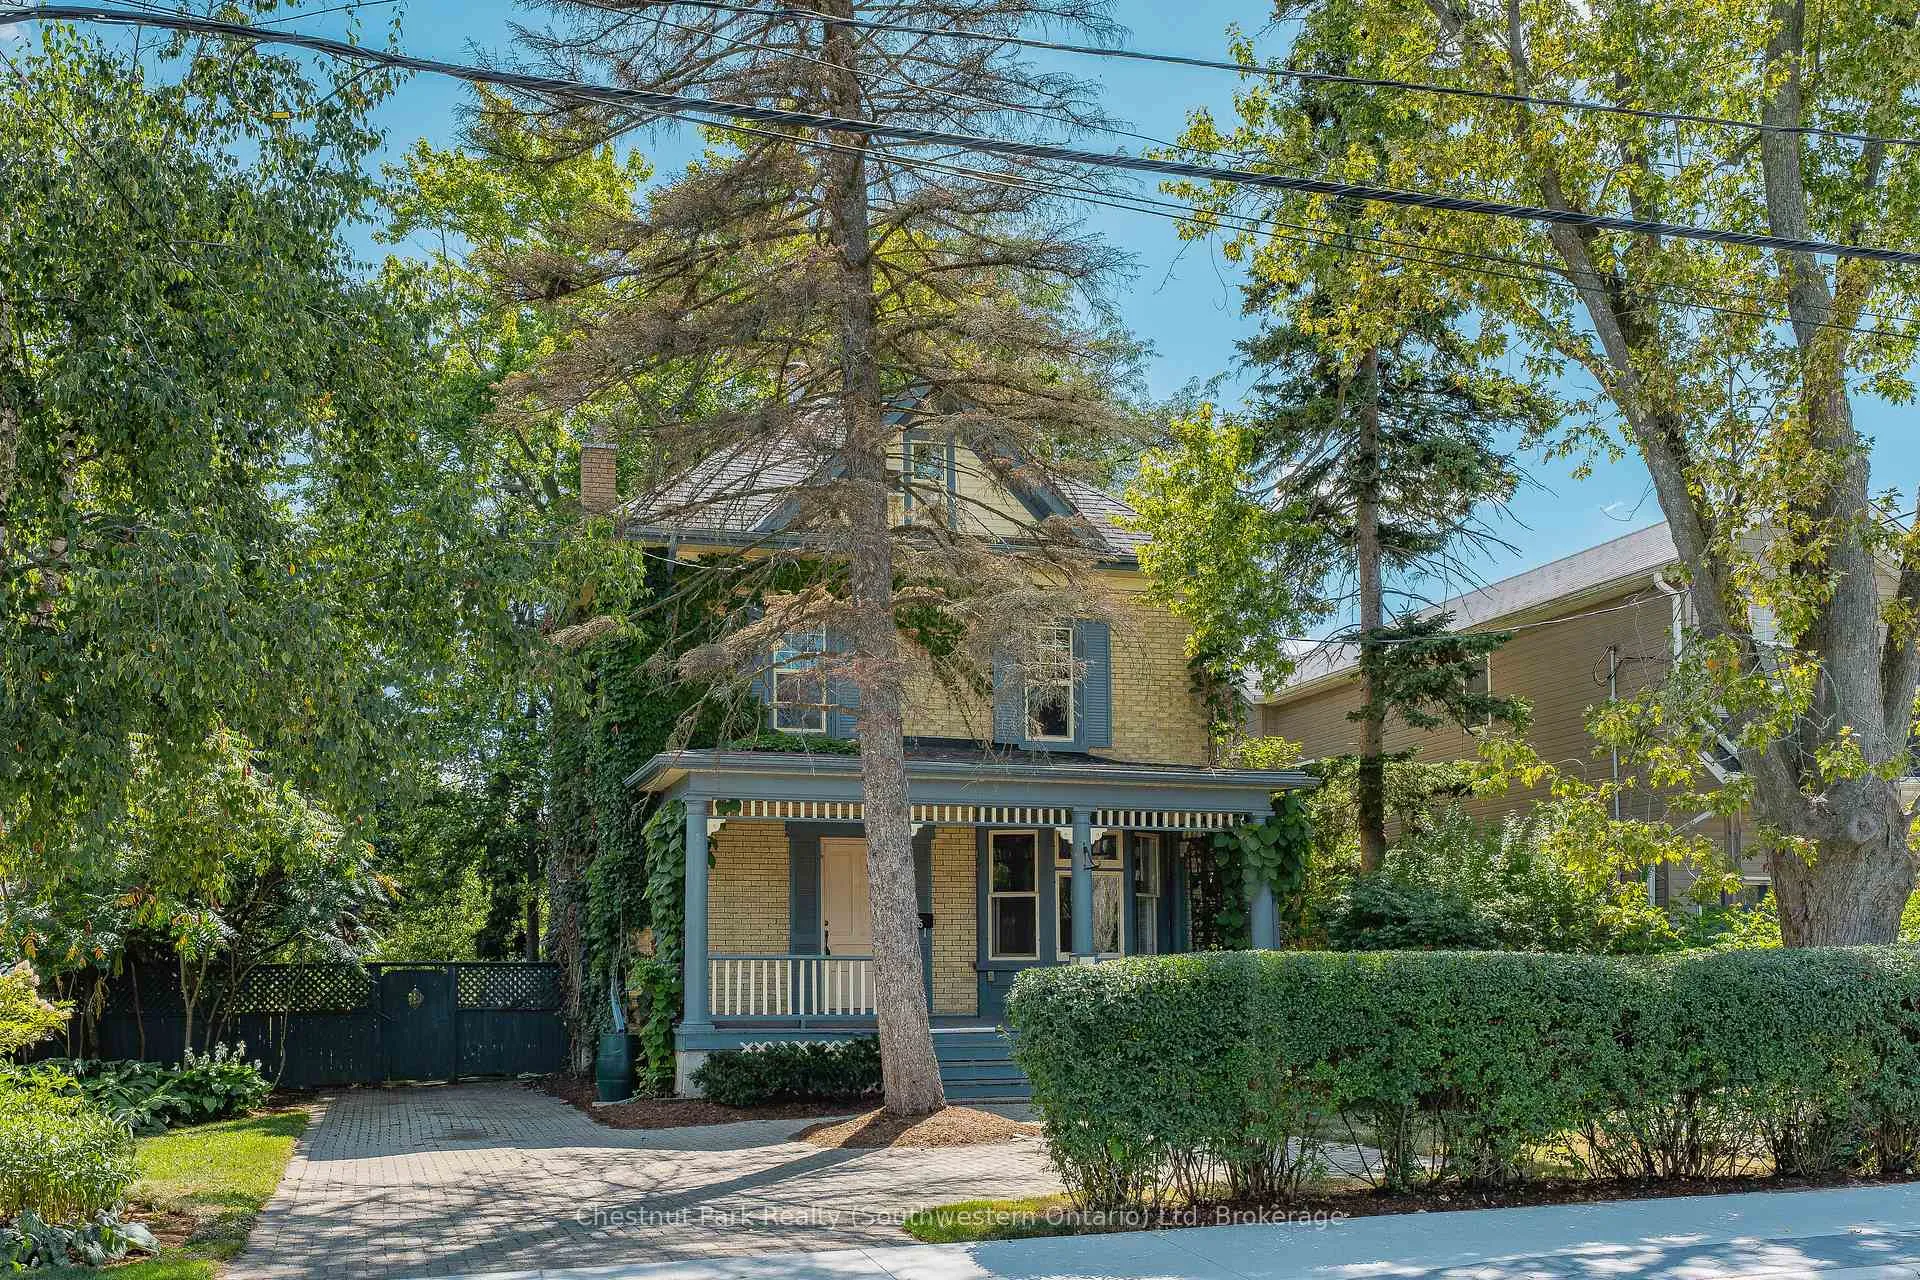
95 Snyders Road W
95 Snyders Road W
 See all 50 photos
Property history
Facts and features
- BasementSeparate entrance
- Age of home100+
- Water, sewerMunicipal
- Lot shapeRectangular
- Separate entrance
The homeDetached, 2 1/2 storey, 100+
- Type: Detached
- Style: 2 1/2 storey
- Age: 100+
- Living space: 2,000–2,500 sq ft
- Basement: Separate entrance, full
InsideRooms above ground 6, Bedrooms 4, Bathrooms 2
- Rooms above ground: 6
- Bedrooms: 4
- Bathrooms: 2
- Kitchens: 1
- Family room: Yes
Outside and lotBrick, Asphalt shingle, Stone
- Exterior: Brick
- Roof: Asphalt shingle
- Foundation: Stone
- Features: Deck, porch
- Other structures: Other, out buildings
- Size: 60.17 × 151.06 ft
- Shape: Rectangular
- Zoning: Z3
Parking4 Parking, Front yard parking, private
- Spaces: 4 Parking
- Driveway: Front yard parking, private
Heating, water and powerForced air, gas, Municipal water, Municipal sewer
- Heating: Forced air, gas
- Water: Municipal water
- Sewer: Municipal sewer
Costs and taxesTaxes $3,455 a year, HST included in the price, Rental items None
- Taxes, 2025: $3,455 a year
- HST: HST included in the price
- Rental items: None
Listing detailsX12375229, Sold, Sep 2, 2025
- MLS® number: X12375229
- Status: Sold
- Listed on: Sep 2, 2025
- Days on market: 52
- Updated: Oct 24, 2025
- Possession: Immediate
- Occupied by: Vacant
- Listing brokerage: Chestnut Park Realty (Southwestern Ontario) Ltd
About this home
95 Snyders Road W, Wilmot, ON N3A 2M2
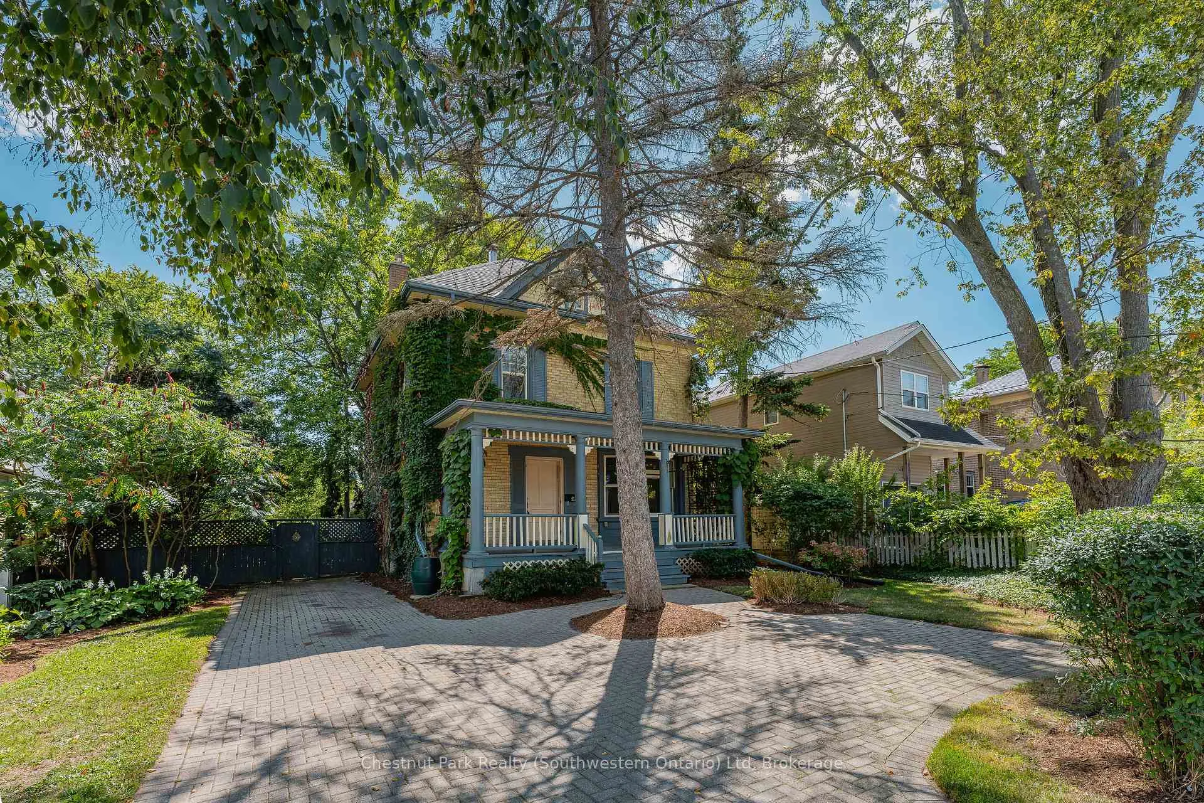
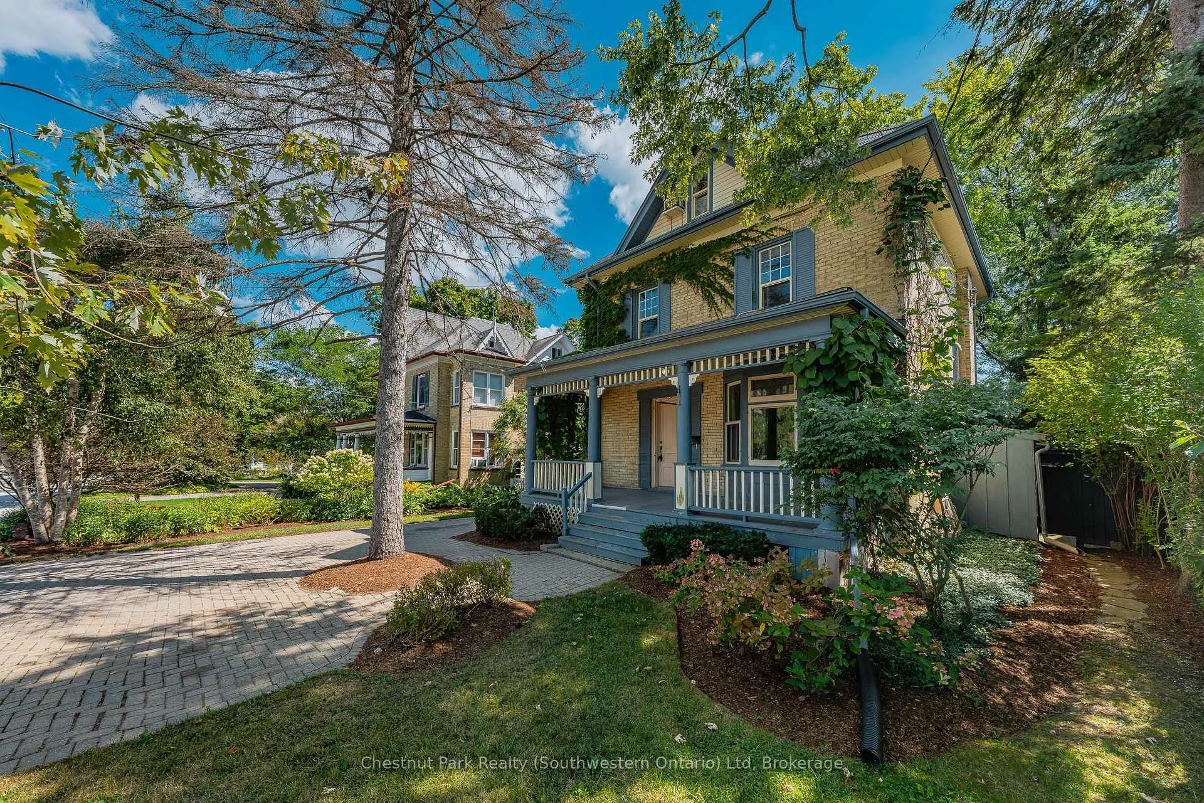
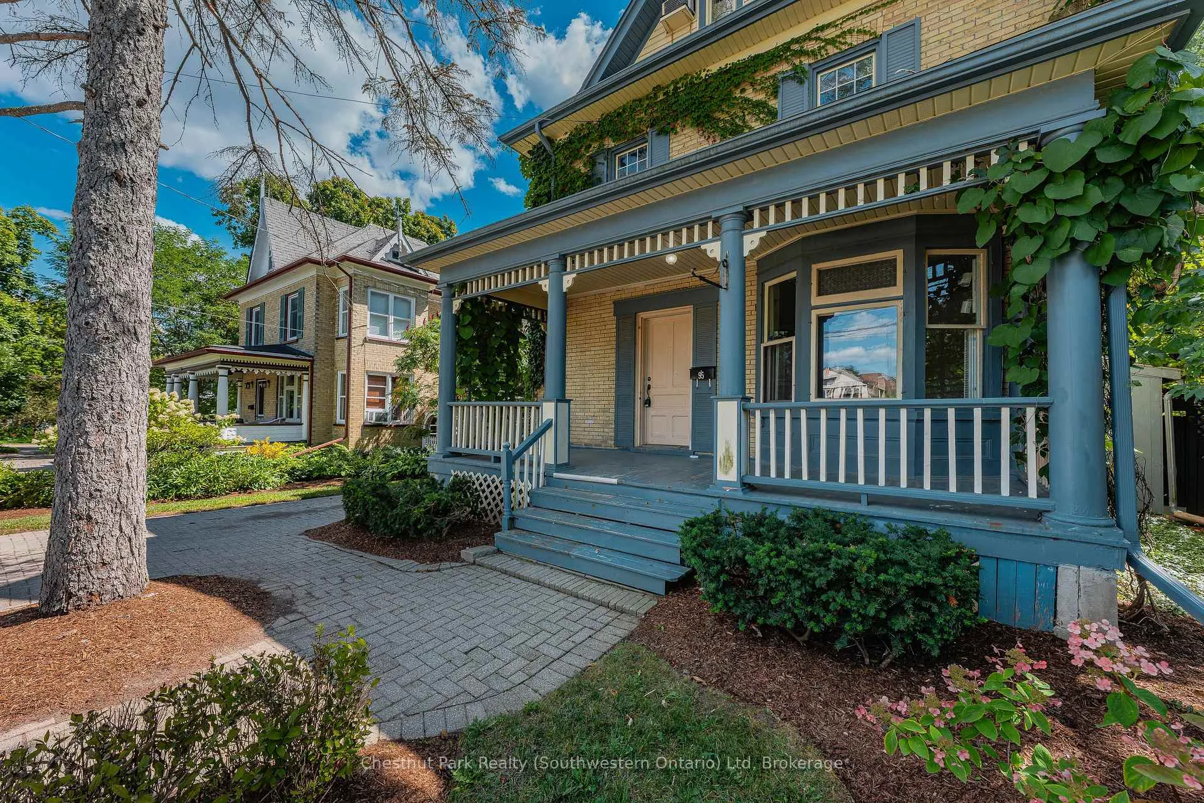
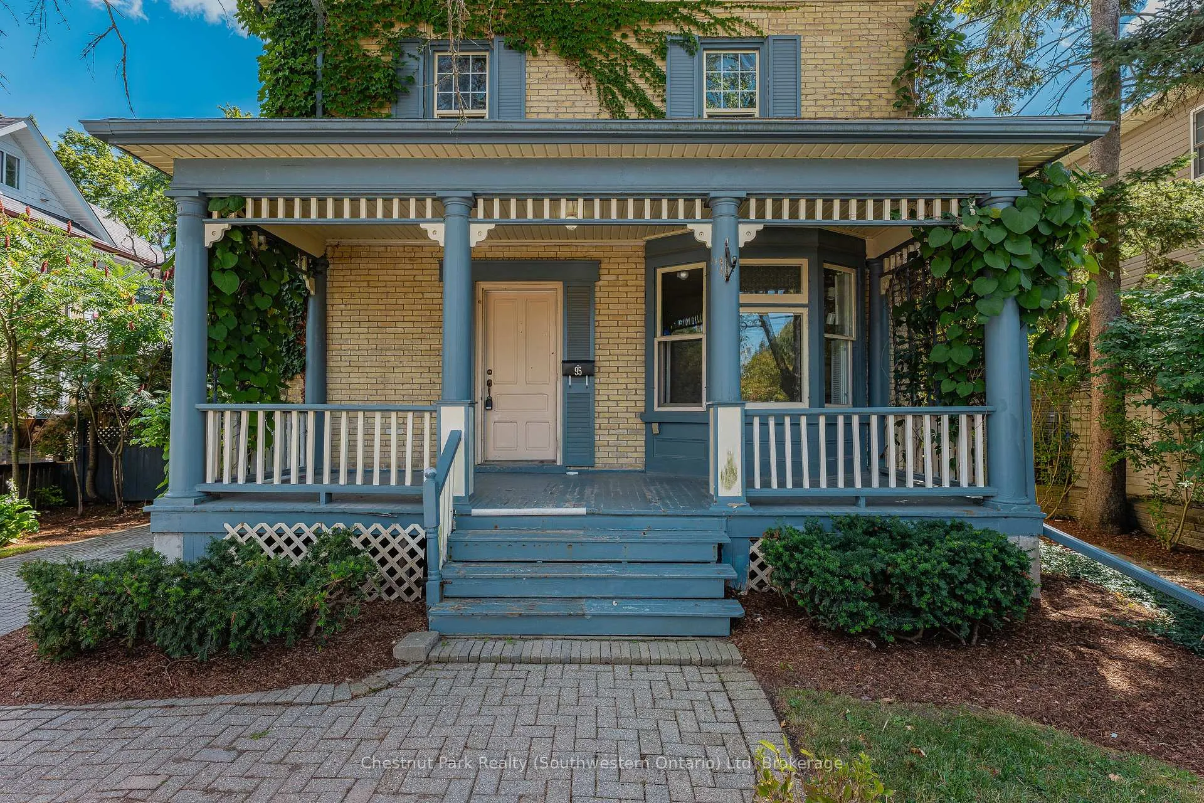
This yellow brick century home, built in 1911, is brimming with potential and ready for its next chapter. Set on a mature 60 x 151 lot in the heart of Baden, the property combines the charm of a historic home with the convenience of being just 20 minutes from Kitchener-Waterloo.Offering over 2,100 sq. ft. of living space, the home features timeless architectural details, a covered front porch, a second-floor balcony, and a back deck overlooking the treed yard. Inside, the floor plan provides generous square footage and a large unfinished basement with a separate entrance, ideal for future in-law potential, rental suite, or creative use. A standout feature of this property is the detached outbuilding, currently used as a shop with a finished recreation room above. With zoning approvals and a minor variance already in place, this space offers exciting opportunities for a second dwelling unit - whether for extended family, rental income, or investment.While this home requires substantial updates, the possibilities are endless for those ready to restore and reimagine a century property. With its prime location, versatile lot, and valuable zoning approvals, this is a rare opportunity for renovators, builders, and investors to unlock long-term value. Sold as is, where is.
Ask about this home
A HOMEH agent will answer your questions about this home.
Around this home
Daily convenience, out of 100, from the distances below
Schools nearby
School rating, out of 10.
Helpful calculators
Your HOMEH agent

"I would see it this week."