

24 Dublin Crossing
24 Dublin Crossing
 See all 50 photos
Property history
Facts and features
- ExposureNorth west
- LaundryRoom, sink
- LockerNone
- BalconyOpen
- Walk-out basement
- Finished basement
- Fireplace
- Central air
- Exercise room
- Indoor pool
The homeDetached Condo, Bungalow, Age 6–10 years
- Type: Detached Condo
- Style: Bungalow
- Age: 6–10 years
- Living space: 1,400–1,599 sq ft
- Basement: Walk-out, finished
- Exposure: North West
InsideFireplace Yes, living room, rec room, natural gas, Laundry room, sink, main level, Auto garage door remote, bar fridge, carpet free, erv/hrv, primary bedroom - main floor, sump pump, water heater owned, water softener
- Fireplace: Yes, living room, rec room, natural gas
- Laundry: Laundry room, sink, main level
- Features: Auto garage door remote, bar fridge, carpet free, erv/hrv, primary bedroom - main floor, sump pump, water heater owned, water softener
- Rooms above ground: 10
- Rooms in the basement: 6
- Bedrooms: 2 + 1 in the basement
- Bathrooms: 3
- Kitchens: 1
- Family room: Yes
OutsideBrick, Asphalt shingle, Open
- Exterior: Brick
- Roof: Asphalt shingle
- Balcony: Open
- Features: Deck, hot tub, privacy, porch
Parking and locker2 Garage, Attached, Parking type Owned
- Spaces: 2 Garage
- Garage: Attached
- Parking type: Owned
- Locker: None
BuildingCondo corporation 551, Bbqs allowed, exercise room, game room, indoor pool, tennis court, media room, Pets Allowed
- Condo corporation: 551
- Amenities: Bbqs allowed, exercise room, game room, indoor pool, tennis court, media room
- Pets: Allowed
Heating, water and powerForced air, gas, Central air
- Heating: Forced air, gas
- Cooling: Central air
Costs and taxesTaxes $6,751 a year, Condo fee $248 a month, Common elements included
- Taxes, 2025: $6,751 a year
- Condo fee: $248 a month
- Fee includes: Common elements included
- HST: HST included in the price
- Rental items: None
Included in the saleAuto garage door remote(s), ceiling fans, erv/hrv, hot tub, sump pump, water heater owned, water softener, wet bar, dishwasher, dryer, hot tub, refrigerator, stove, washer, reverse osmosis system, downstairs bar fridge & window coverings (except for primary bedroom), Pool table, fridge & freezer in garage, curtains and sheers in primary bedroom & all artwork on exterior walls
- Included: Auto garage door remote(s), ceiling fans, erv/hrv, hot tub, sump pump, water heater owned, water softener, wet bar, dishwasher, dryer, hot tub, refrigerator, stove, washer, reverse osmosis system, downstairs bar fridge & window coverings (except for primary bedroom)
- Not included: Pool table, fridge & freezer in garage, curtains and sheers in primary bedroom & all artwork on exterior walls
NearbyArts centre, golf, greenbelt/conservation, lake/pond, park, rec./commun.centre
- Close to: Arts centre, golf, greenbelt/conservation, lake/pond, park, rec./commun.centre
Listing detailsX12853906, Sold, Mar 6, 2026
- MLS® number: X12853906
- Status: Sold
- Listed on: Mar 6, 2026
- Days on market: 21
- Updated: Mar 27, 2026
- Possession: 90+ days
- Occupied by: Owner
- Listing brokerage: PEAK REALTY LTD.
About this home
24 Dublin Crossing, Wilmot, ON N3A 0C9
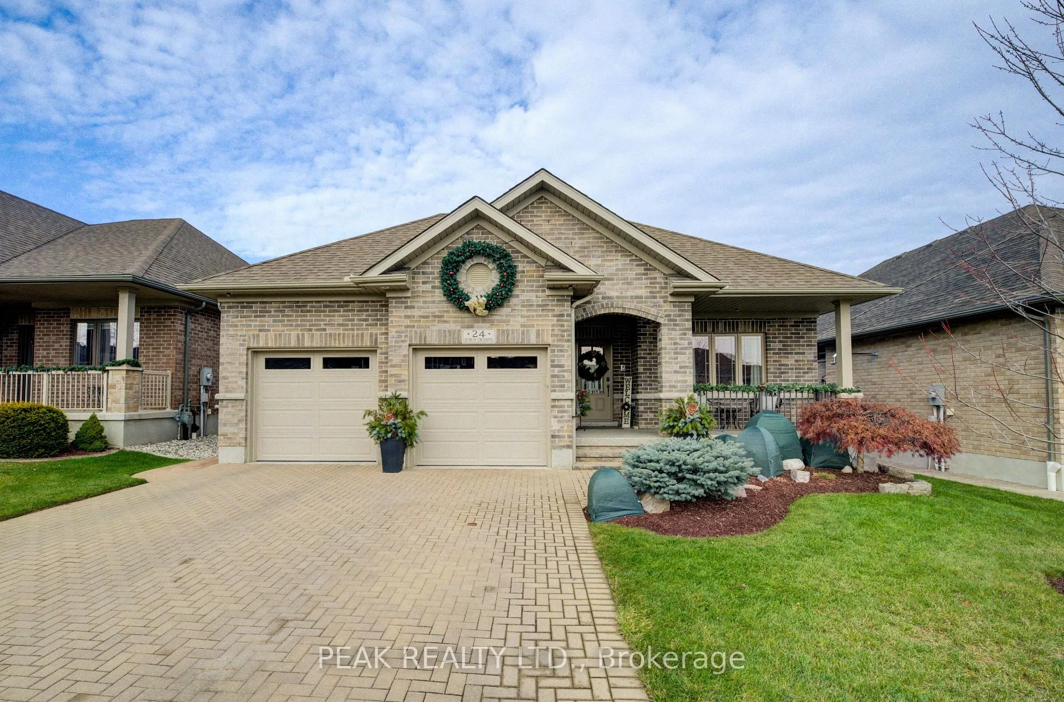
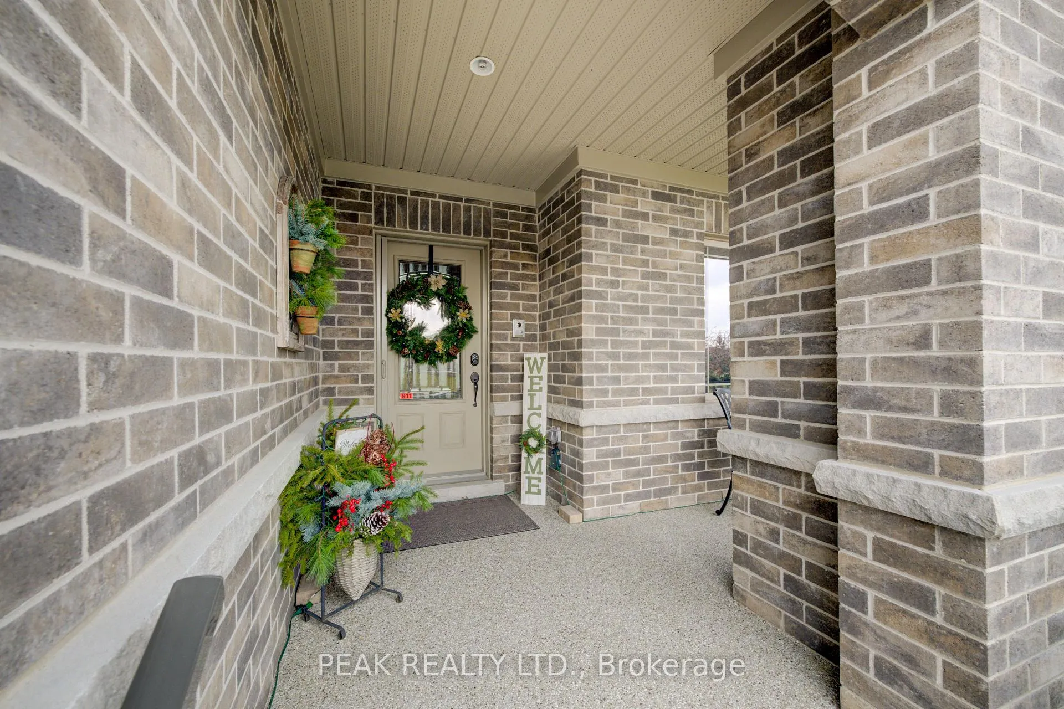
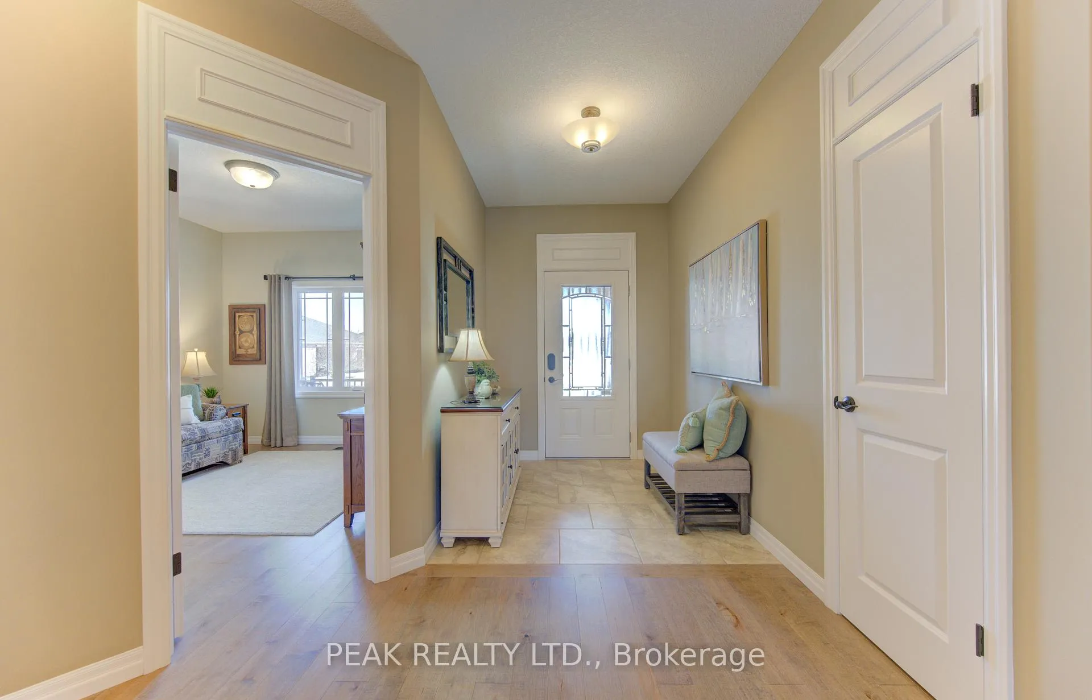
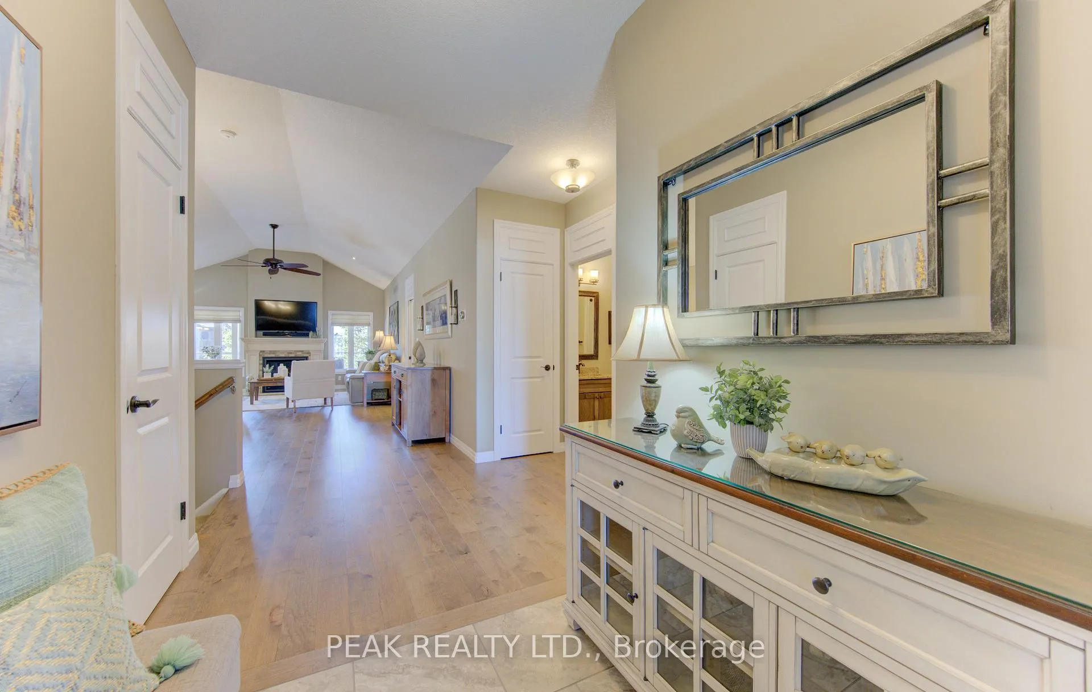
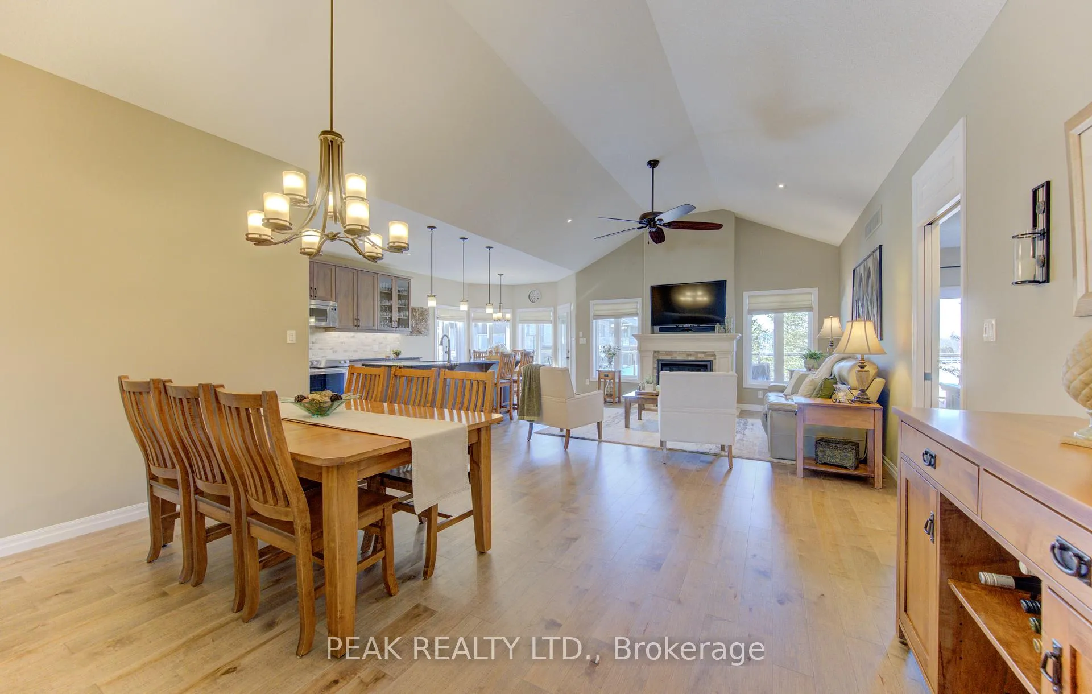
Welcome to 24 Dublin Crossing - a rare offering in the highly desirable adult lifestyle community of Stonecroft. Built in 2018, this Driftwood model is one of the newer homes in the community - a key advantage for buyers seeking modern construction, updated finishes, and today's most requested features. Offering approximately 1,600 sq. ft., 2+1 bedrooms, and 3 full bathrooms, this home stands apart from others currently available. From top to bottom, this property has been thoughtfully upgraded and meticulously maintained. The main floor showcases cathedral ceilings, a completely carpet-free design, upgraded cabinetry and countertops, a walk-in pantry, and a large standalone island that anchors the kitchen beautifully. Every detail - from flooring to light fixtures to bathroom finishes - has been elevated beyond builder standard. The fully finished walkout basement is a standout feature, offering exceptional natural light, a spacious recreation area with wet bar, a third bedroom with egress window, and a full bath - ideal for guests or extended family. Walkout lots are limited within the community and consistently in high demand. Exterior features are equally impressive. Enjoy both a large covered front porch and an oversized rear deck spanning the full width of the home. The extended rear deck is constructed with composite materials and finished with sleek glass railings - ideal for relaxing or entertaining. The oversized double-car garage and front porch both feature durable epoxy finishes, adding function and polish. Residents of Stonecroft enjoy access to an impressive 18,000 sq. ft. recreation centre featuring an indoor pool, fitness room, games and media rooms, library, party room, billiards, tennis courts, and over 5 km of walking trails. Homes of this calibre do not come along often. Come experience the lifestyle Stonecroft is known for.
Ask about this home
A HOMEH agent will answer your questions about this home.
Around this home
Daily convenience, out of 100, from the distances below
Schools nearby
School rating, out of 10.
Helpful calculators
Your HOMEH agent

"I would see it this week."