

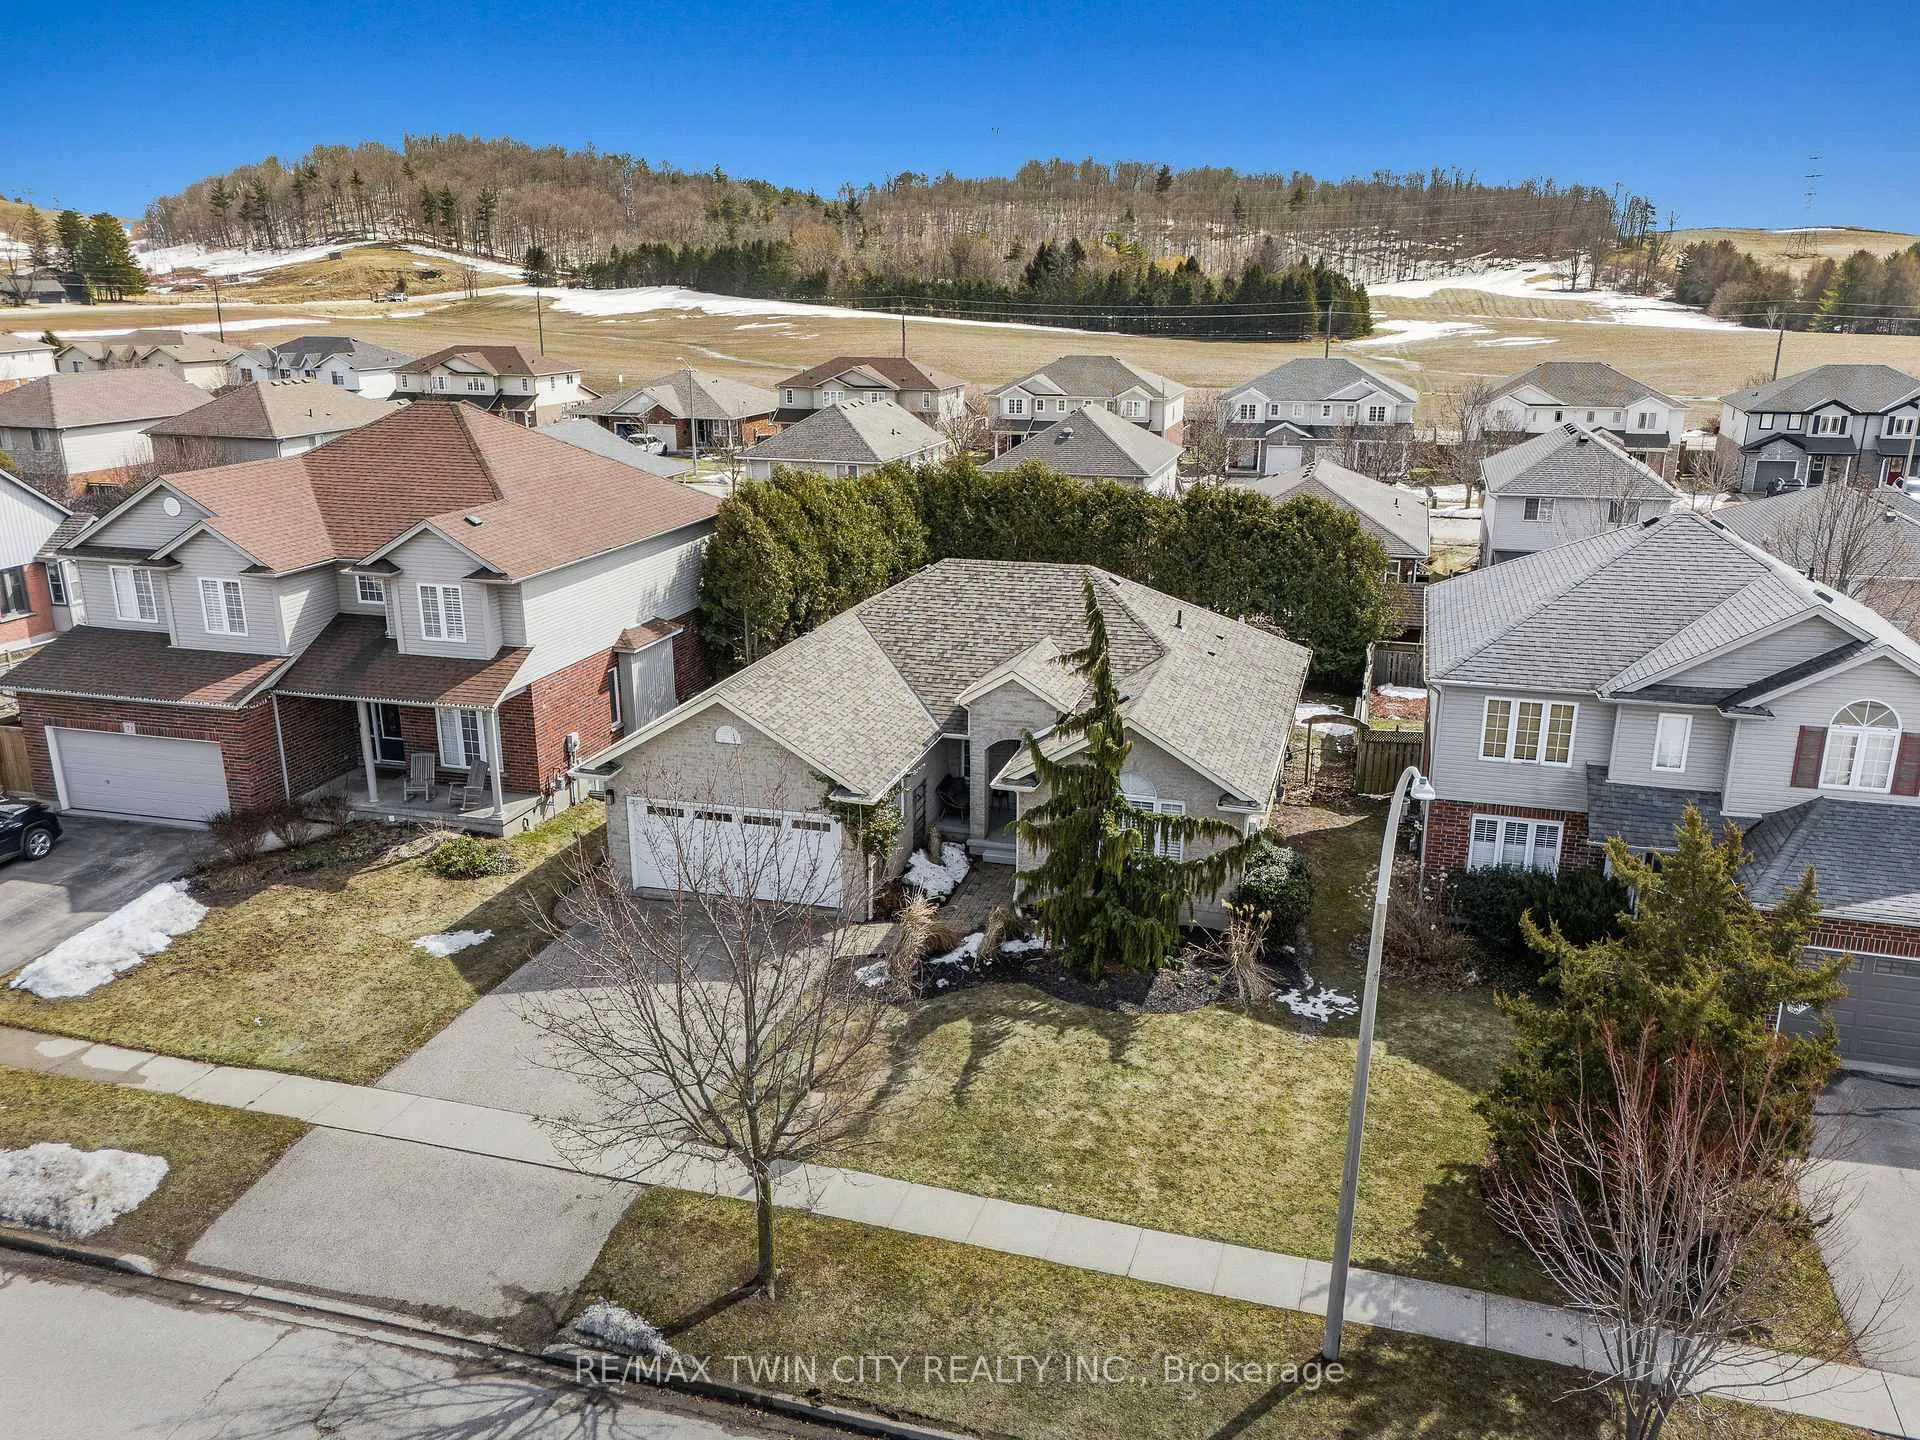
75 Schneller Drive
75 Schneller Drive
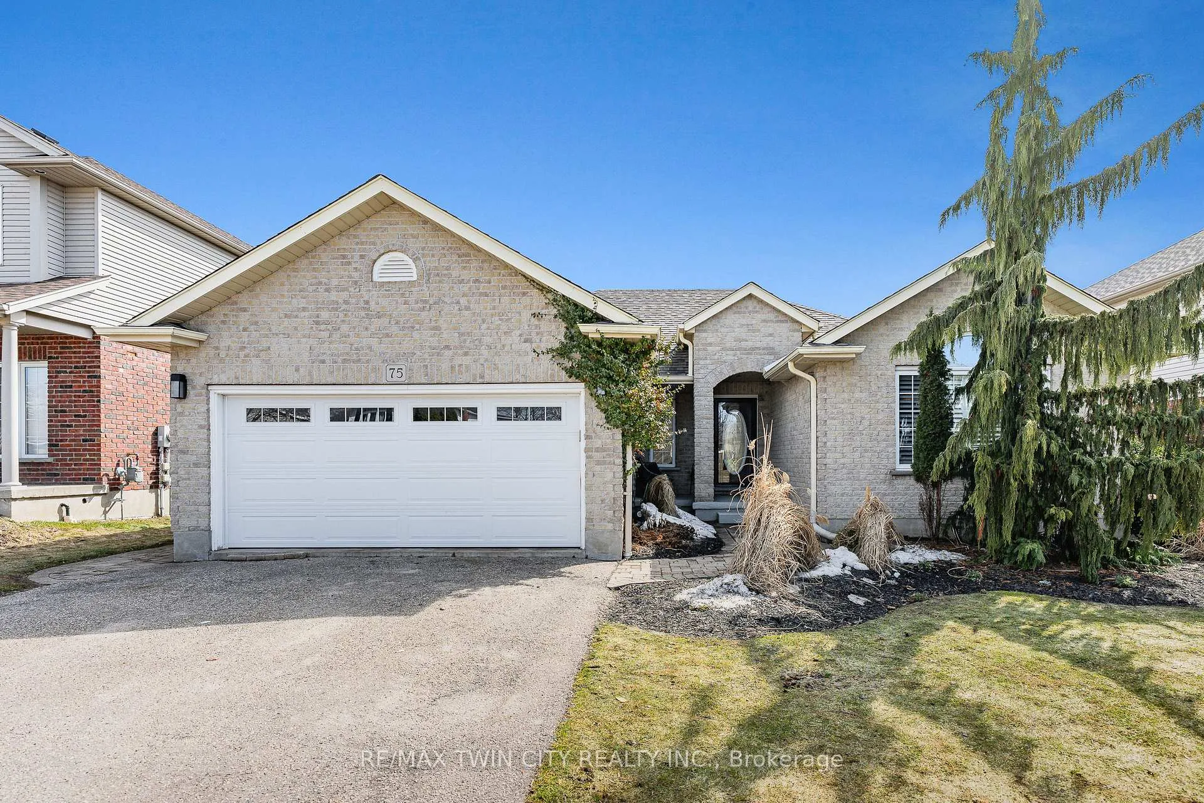
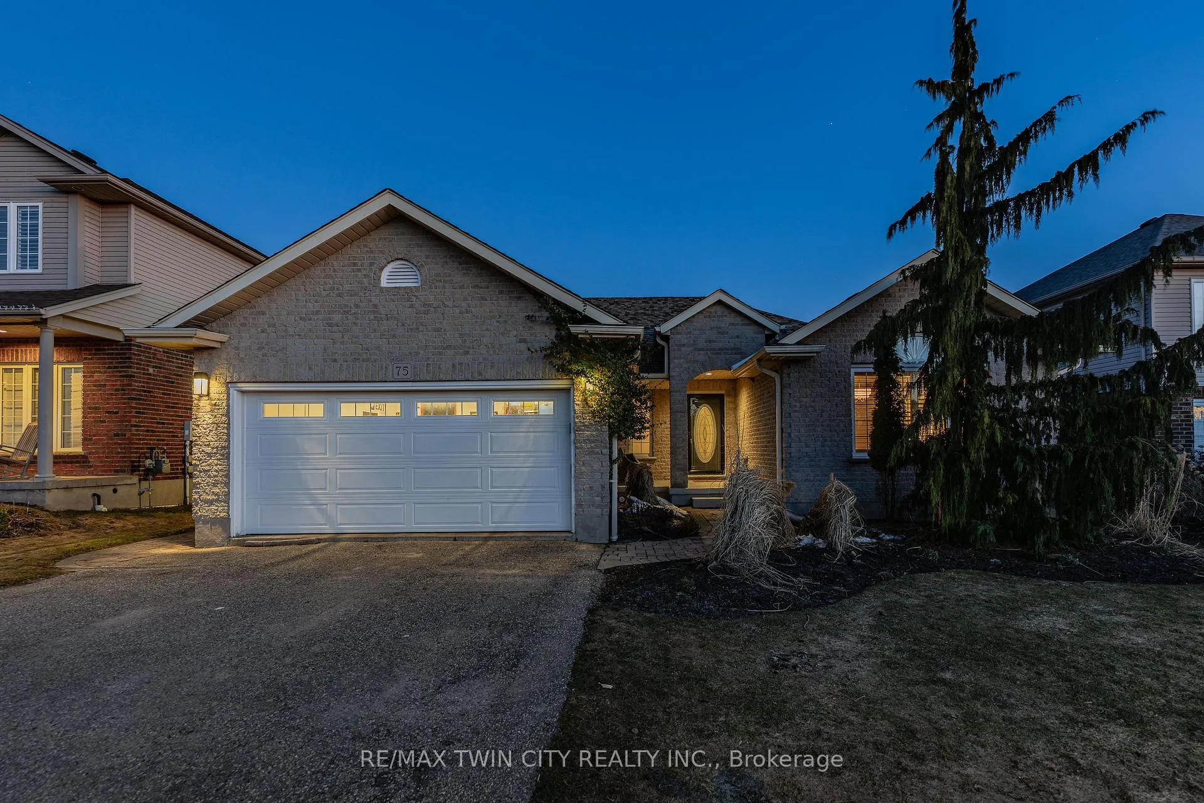
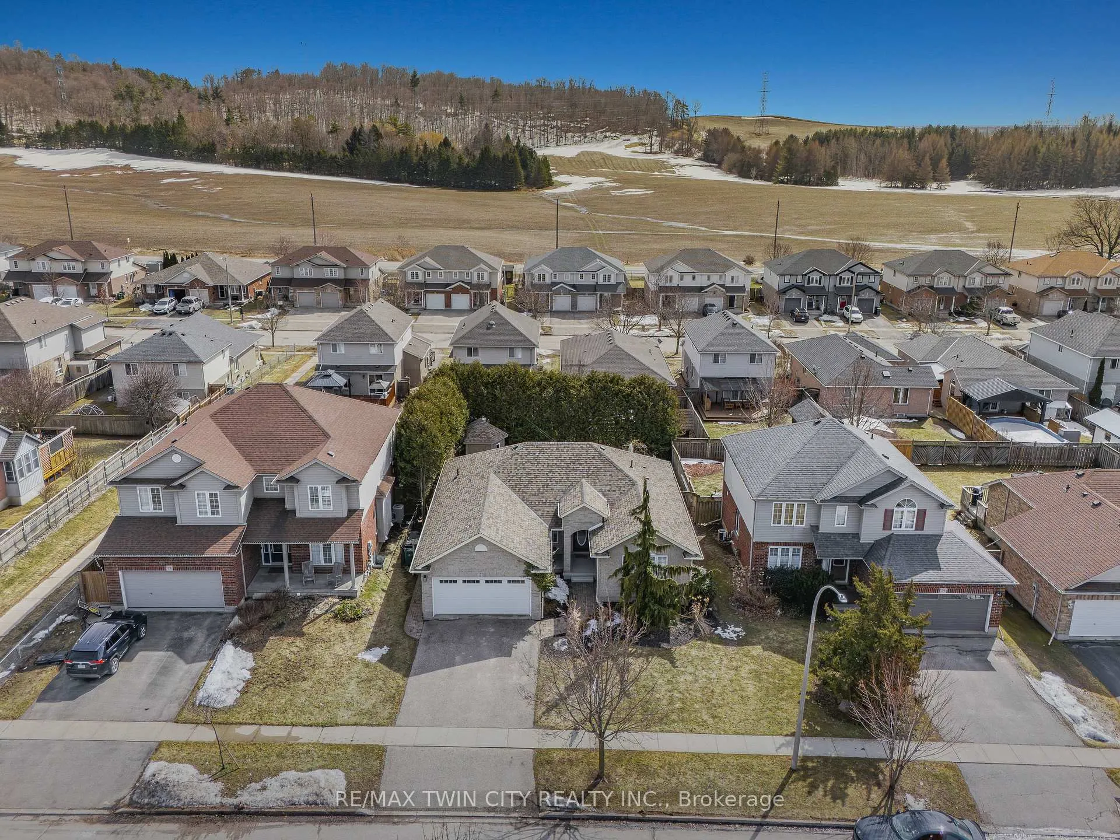
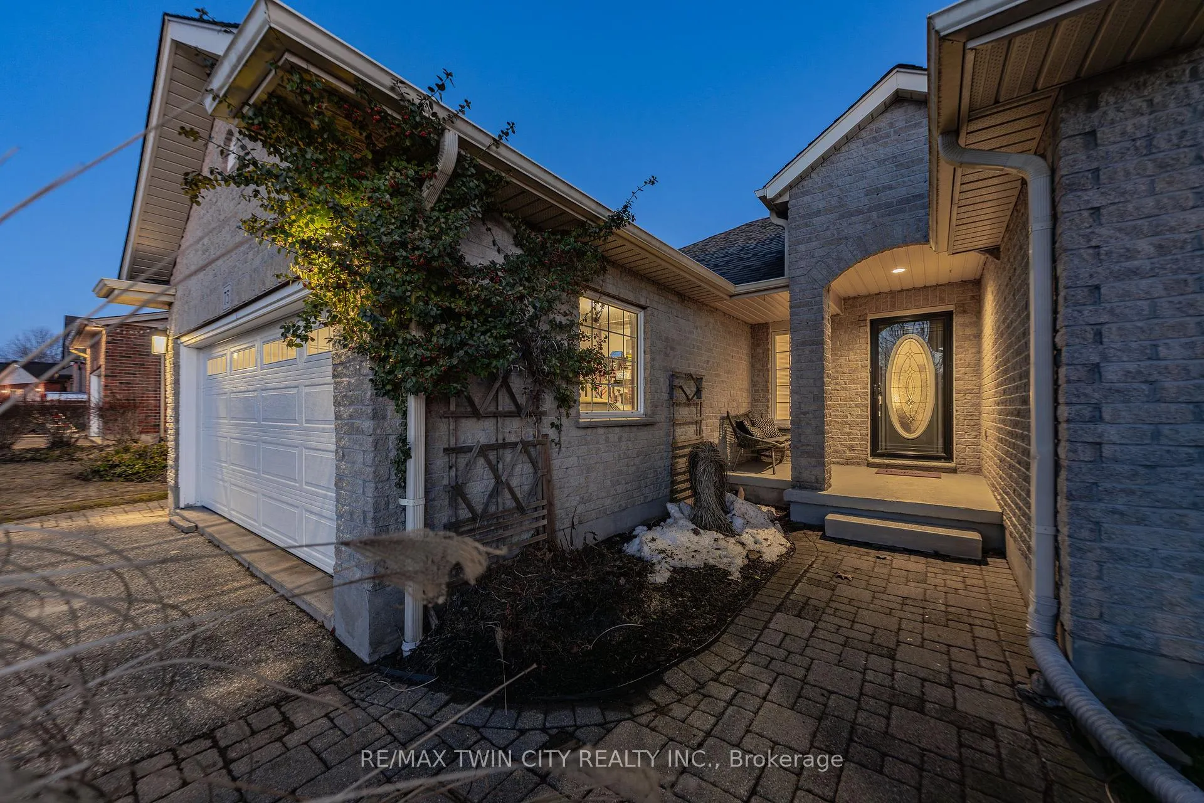 See all 50 photos
Property history
Facts and features
- BasementFinished
- Age of home16–30 years
- Water, sewerMunicipal
- Lot shapeIrregular
- Second kitchen
- Central air
The homeDetached, Bungalow, Age 16–30 years
- Type: Detached
- Style: Bungalow
- Age: 16–30 years
- Living space: 1,100–1,500 sq ft
- Basement: Full, finished
- View: Garden, trees/woods
InsideMain level, Water heater owned, auto garage door remote, Rooms above ground 5
- Laundry: Main level
- Features: Water heater owned, auto garage door remote
- Rooms above ground: 5
- Rooms in the basement: 4
- Bedrooms: 2 + 2 in the basement
- Bathrooms: 3
- Kitchens: 2
- Family room: Yes
Outside and lotBrick, Asphalt shingle, Poured concrete
- Exterior: Brick
- Roof: Asphalt shingle
- Foundation: Poured concrete
- Features: Deck, landscaped, porch, privacy
- Other structures: Fence - full, shed
- Size: 58.35 × 113.19 ft
- Shape: Irregular
Parking2 Garage, Attached, Private double
- Spaces: 2 Garage
- Garage: Attached
- Driveway: Private double
Heating, water and powerForced air, gas, Central air, Municipal water
- Heating: Forced air, gas
- Cooling: Central air
- Water: Municipal water
- Sewer: Municipal sewer
Costs and taxesTaxes $5,750 a year, HST No HST, Water softener
- Taxes, 2025: $5,750 a year
- HST: No HST
- Rental items: Water softener
- Under contract: Water softener
Included in the saleBuilt-in microwave, dishwasher, dryer, garage door opener, stove, washer, window coverings, basement: dishwasher, washer, dryer, bar fridge, fridge, all bathroom mirrors, Sauna, main level fridge, kitchen drapes
- Included: Built-in microwave, dishwasher, dryer, garage door opener, stove, washer, window coverings, basement: dishwasher, washer, dryer, bar fridge, fridge, all bathroom mirrors
- Not included: Sauna, main level fridge, kitchen drapes
NearbyGreenbelt/conservation, lake/pond, park, rec./commun.centre, school, place of worship
- Close to: Greenbelt/conservation, lake/pond, park, rec./commun.centre, school, place of worship
Listing detailsX12870148, Sold, Mar 11, 2026
- MLS® number: X12870148
- Status: Sold
- Listed on: Mar 11, 2026
- Days on market: 20
- Updated: Mar 31, 2026
- Possession: Flexible
- Occupied by: Owner
- Listing brokerage: RE/MAX TWIN CITY REALTY INC.
About this home
75 Schneller Drive, Wilmot, ON N3A 2L5
Often sought & rarely found-welcome to 75 Schneller Drive in Baden, an exceptional executive bungalow offering 2,930+ SF of beautifully finished living space with 2+2 bedrms, 3 full bathrms, & a fully finished lower level with a private in-law suite-ideal for multi-generational living or extended family. This impressive home combines generous space, modern finishes, & a private setting in a quiet Baden neighbourhood. Located across from parkland with greenspace views, the home features a bright open-concept layout & spacious great rm with vaulted ceilings & laminate flooring. The updated kitchen offers quartz counters & backsplash, under-cabinet lighting, premium appliances, integrated dining area & bonus servery. Sliding doors lead to the back deck & private backyard. The primary suite features vaulted ceilings, dual closets including a walk-in closet, & a spa-like 5-pc ensuite with dual sinks, quartz counters & tub/shower combo. The main level also includes a second spacious bedrm, updated 4-pc main bathrm, & convenient laundry/mudrm with basement access & side entry to the garage. The finished lower level offers excellent additional living space with a private in-law suite featuring a kitchenette with appliances, stackable laundry area, 2 bedrms, full 4-pc bathrm, & lrg rec rm with tray ceiling-ideal for extended family or guests. Laminate & tile flooring, pot lights, designer light fixtures & custom window coverings are found throughout, along with many recent updates. Outdoor living is equally appealing with a private, fully fenced backyard surrounded by mature trees. The lrg deck is perfect for relaxing or entertaining & the yard includes a storage shed. Located on a quiet family-friendly street in the charming community of Baden, close to downtown shops, cafés & amenities. Just 10 minutes to Costco & The Boardwalk shopping district with restaurants, groceries & services. Rebel Creek Golf Club nearby with easy access to Waterloo, Kitchener & surrounding areas.
Ask about this home
A HOMEH agent will answer your questions about this home.
Around this home
Daily convenience, out of 100, from the distances below
Schools nearby
School rating, out of 10.
Helpful calculators
Your HOMEH agent

"I would see it this week."