

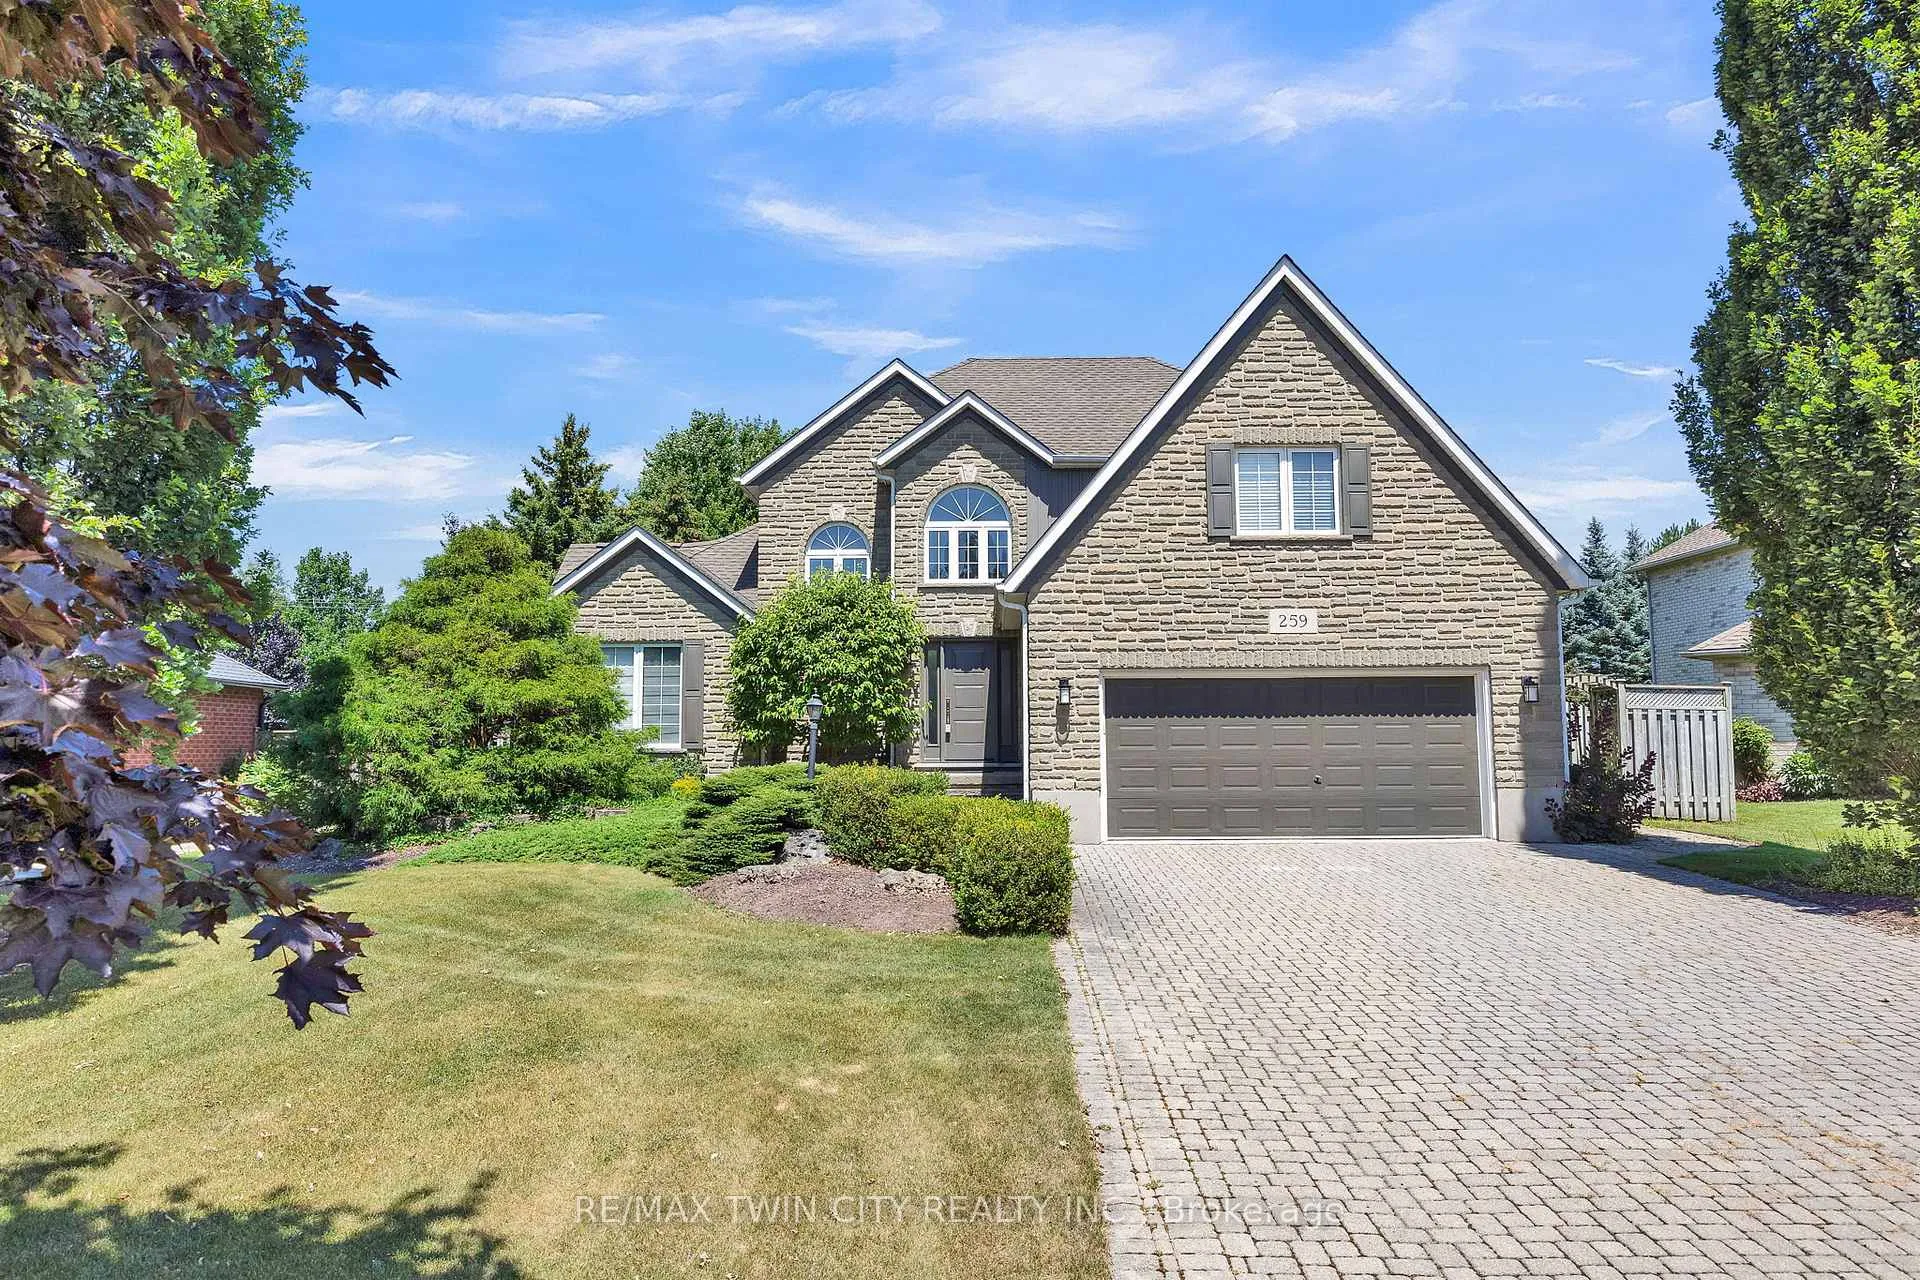
259 Woodridge Drive
259 Woodridge Drive
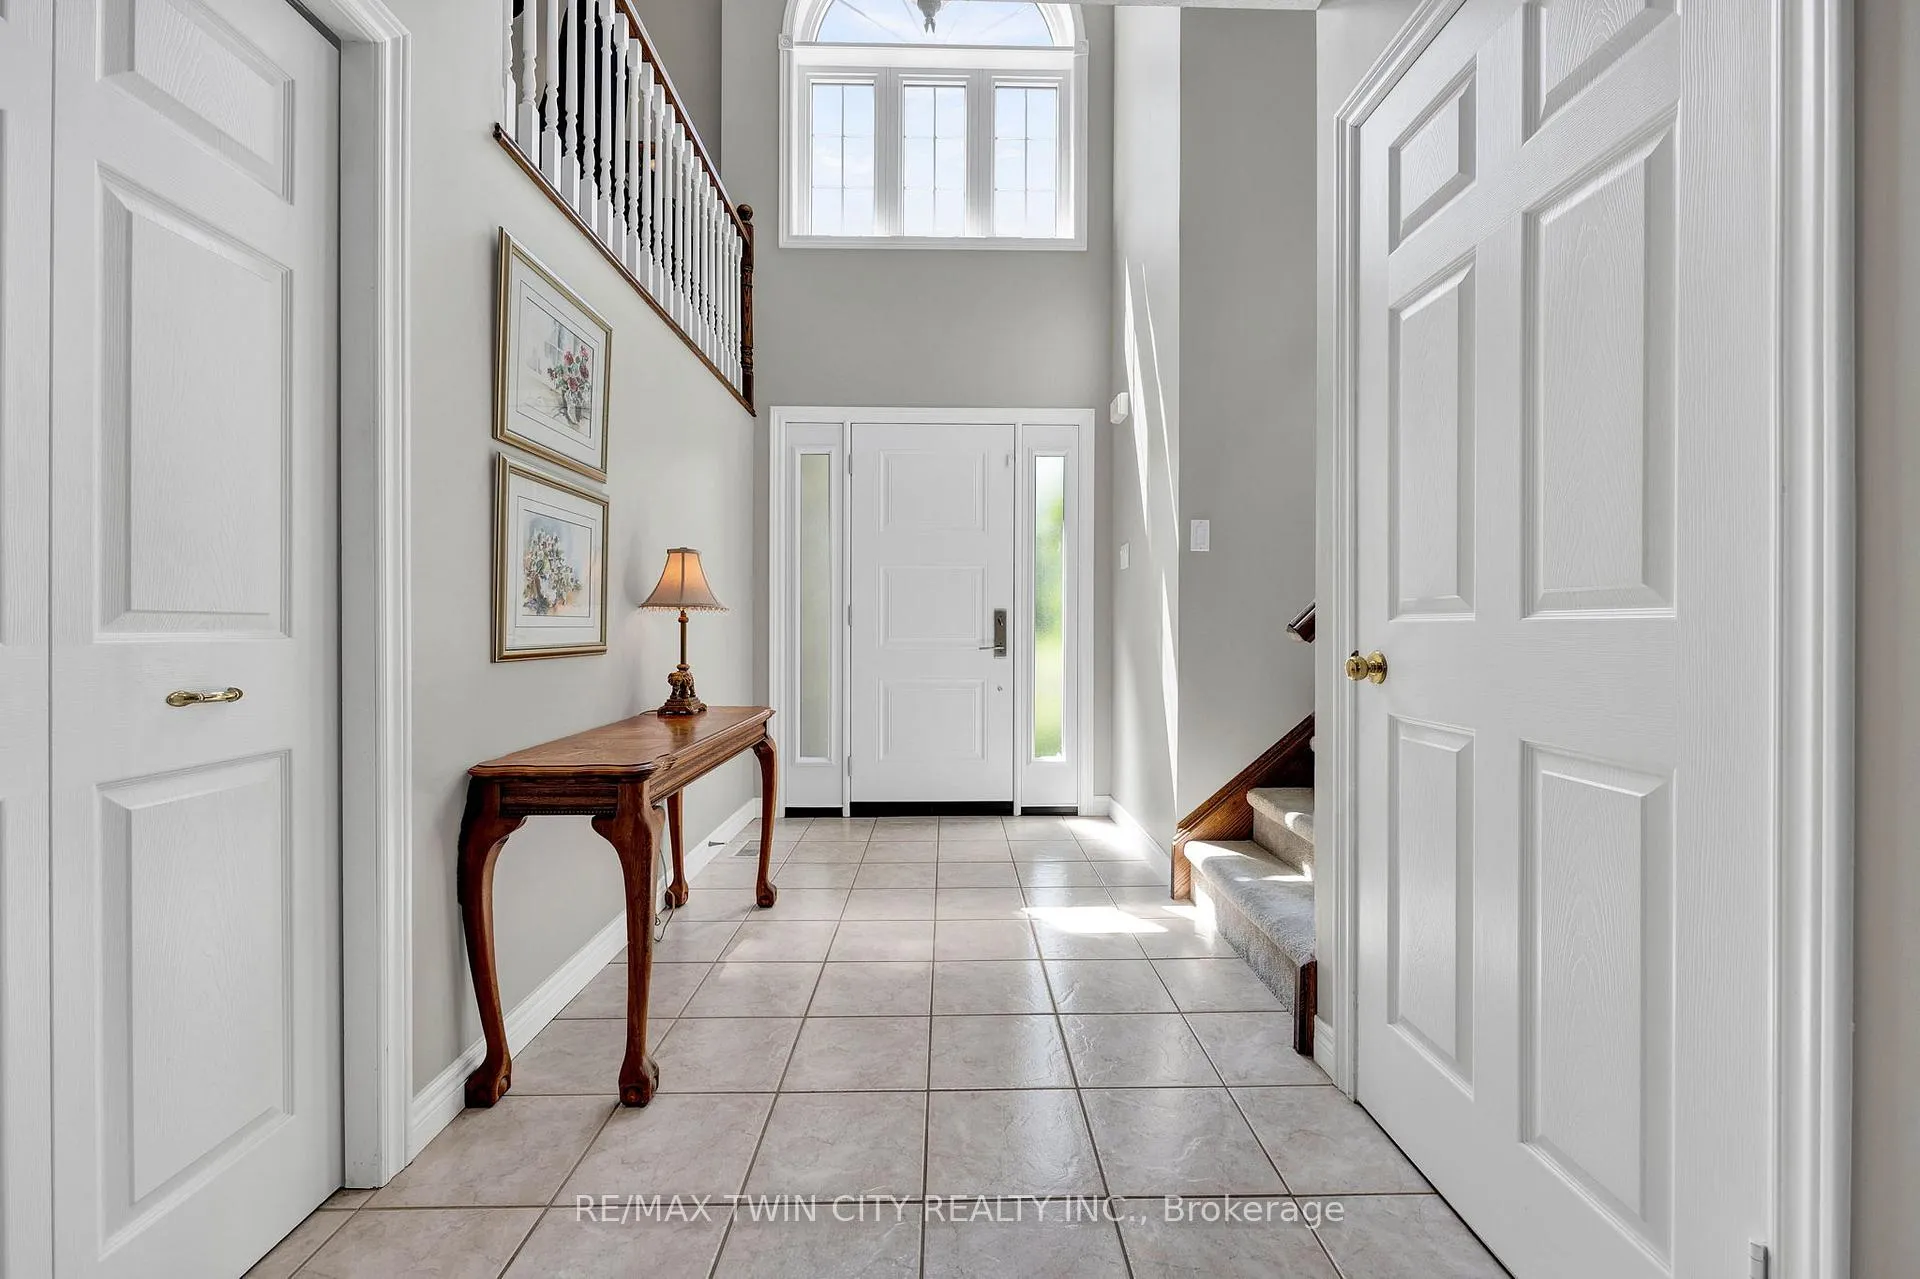 See all 42 photos
Property history
Facts and features
- BasementFinished
- Age of home16–30 years
- Water, sewerSeptic
- HeatingForced air
- Fireplace
- Central air
The homeDetached, 2-storey, Age 16–30 years
- Type: Detached
- Style: 2-storey
- Age: 16–30 years
- Living space: 2,000–2,500 sq ft
- Basement: Finished, full
InsideFireplace Yes, natural gas, Main level, Auto garage door remote, central vacuum, sump pump, water softener
- Fireplace: Yes, natural gas
- Laundry: Main level
- Features: Auto garage door remote, central vacuum, sump pump, water softener
- Rooms above ground: 16
- Bedrooms: 4
- Bathrooms: 4
- Kitchens: 1
Outside and lotStone, Asphalt shingle, Concrete
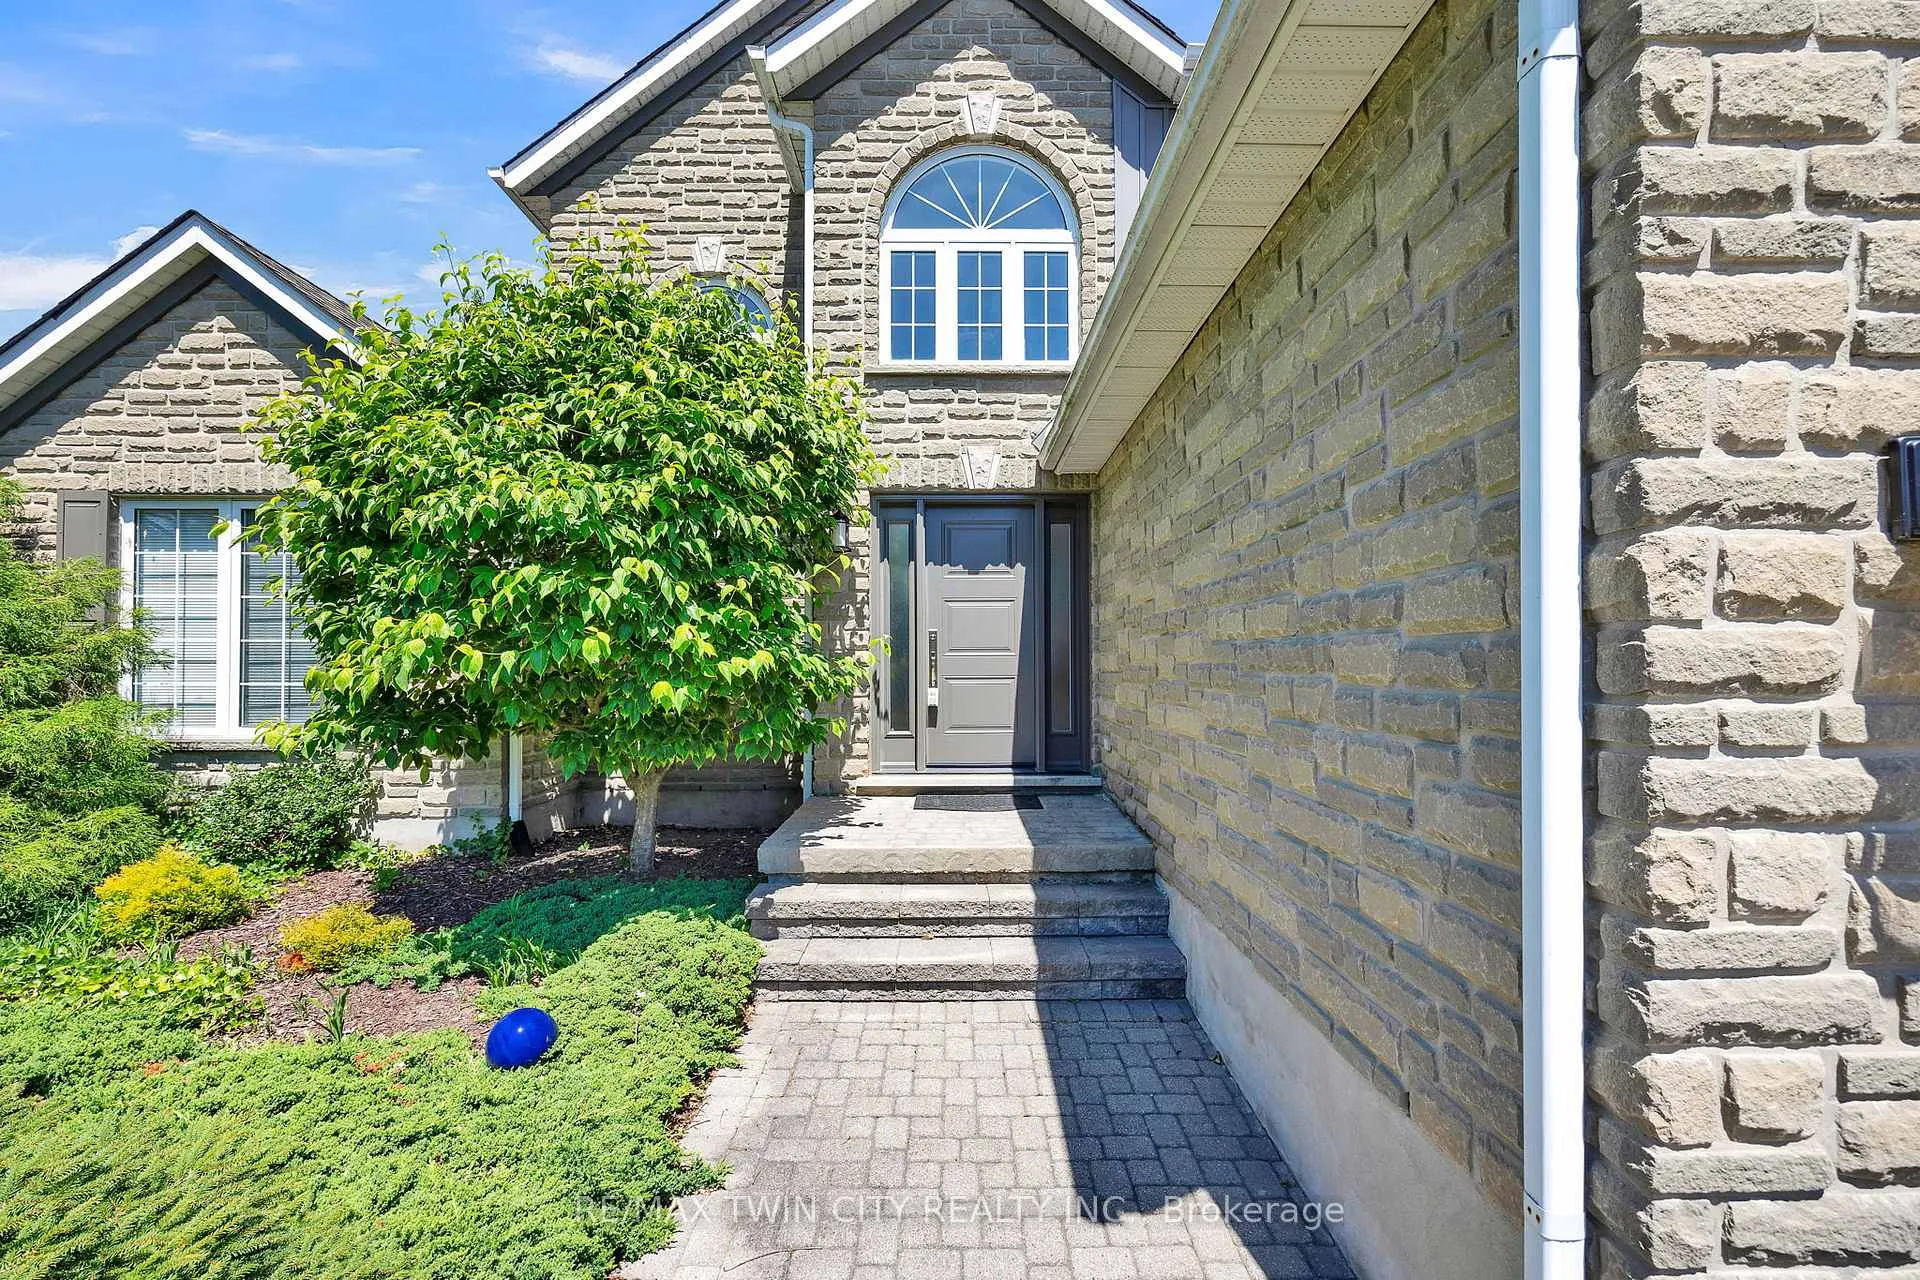
- Exterior: Stone
- Roof: Asphalt shingle
- Foundation: Concrete
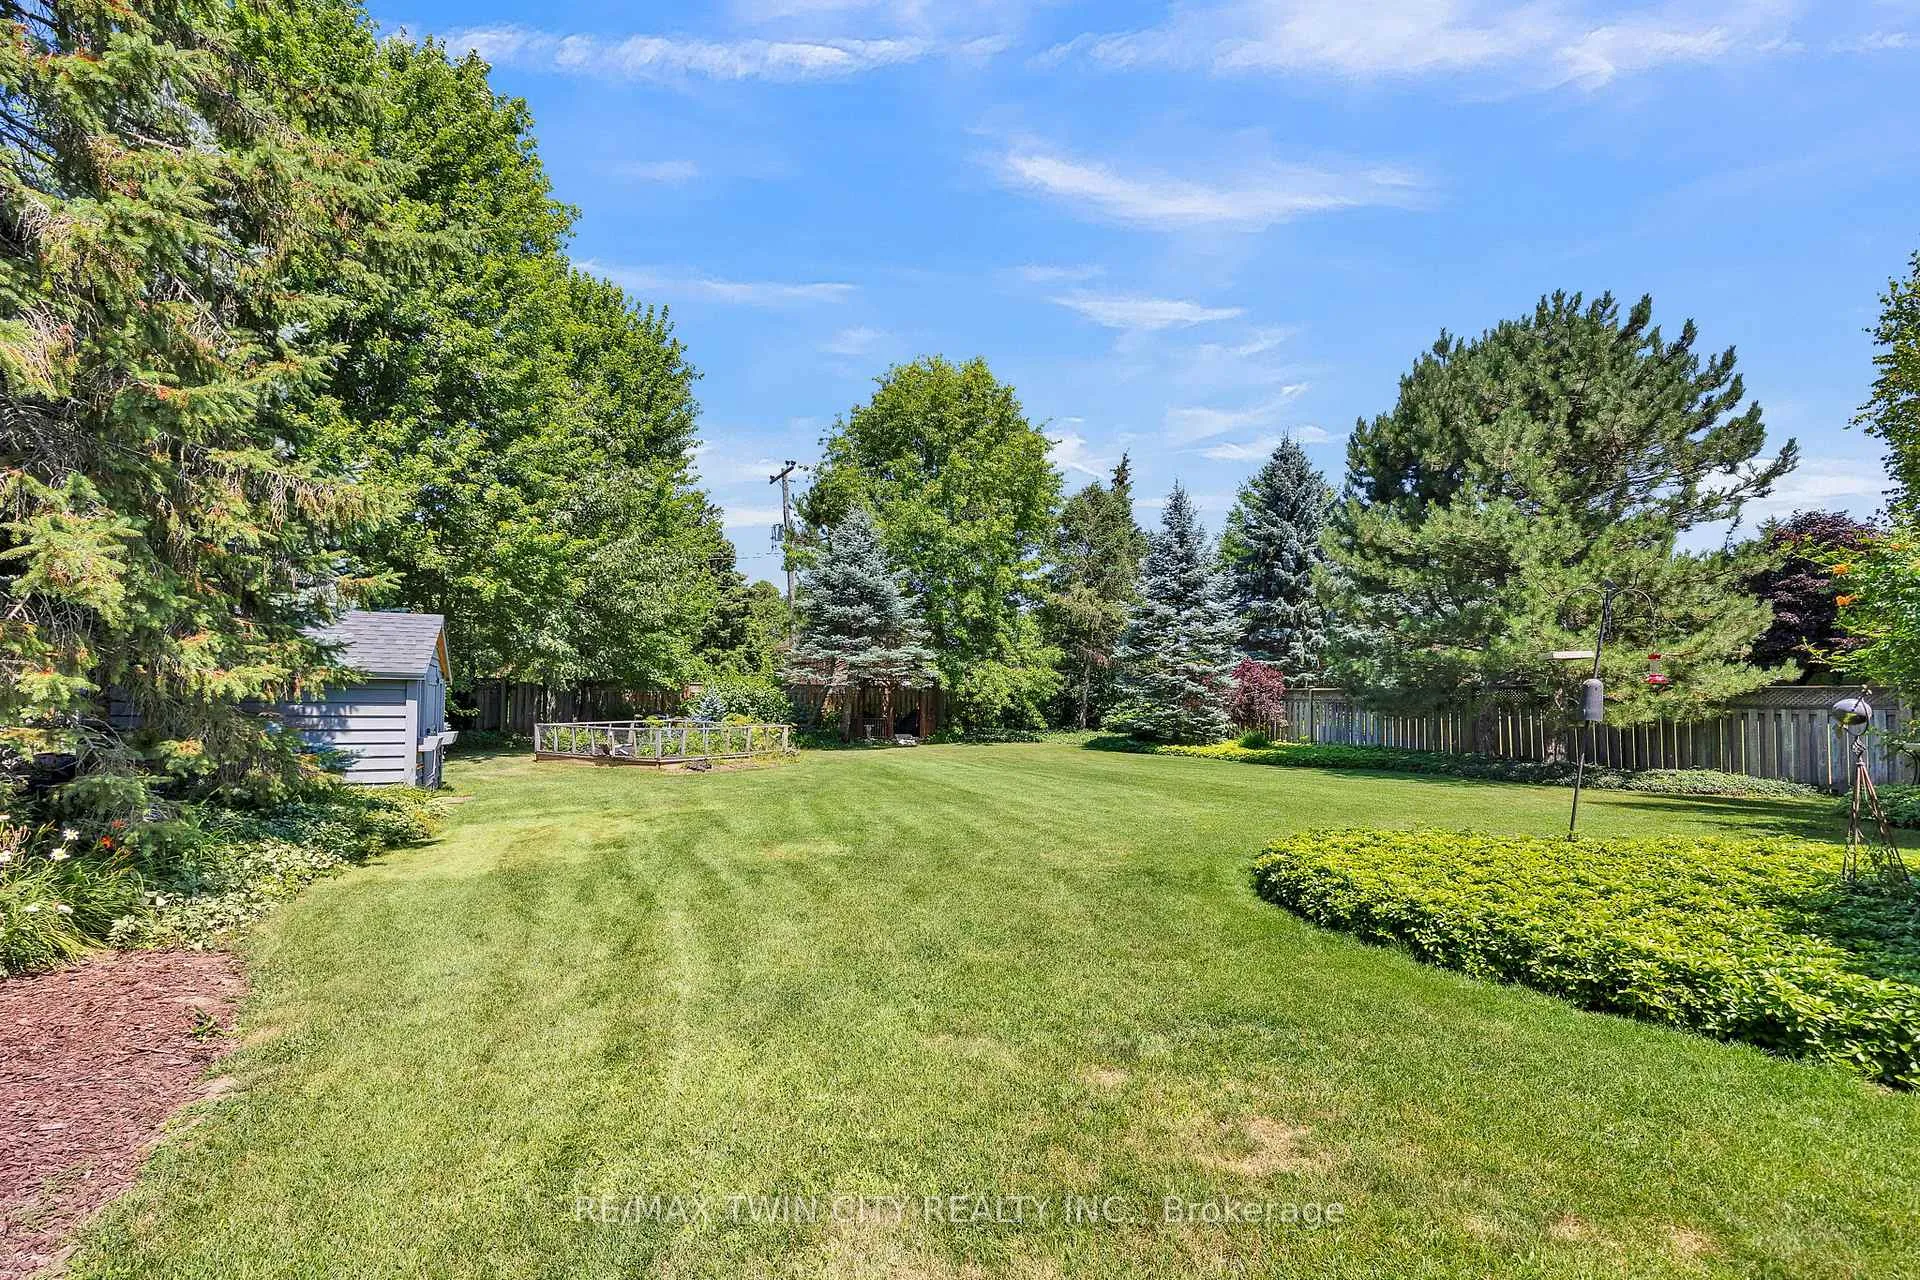
- Size: 88.74 × 201.84 ft
Parking2 Garage, Attached
- Spaces: 2 Garage
- Garage: Attached
Heating, water and powerForced air, gas, Central air, Municipal water
- Heating: Forced air, gas
- Cooling: Central air
- Water: Municipal water
- Sewer: Septic
Costs and taxesTaxes $6,265 a year, HST No HST, Hot water heater
- Taxes, 2024: $6,265 a year
- HST: No HST
- Rental items: Hot water heater
- Under contract: Hot water heater
Included in the saleBuilt-in microwave, carbon monoxide detector, central vac, dishwasher, garage door opener, microwave, range hood, smoke detector, window coverings, Shelves in utility room & garage, t.v. in the kitchen, and bar stools.
- Included: Built-in microwave, carbon monoxide detector, central vac, dishwasher, garage door opener, microwave, range hood, smoke detector, window coverings
- Not included: Shelves in utility room & garage, t.v. in the kitchen, and bar stools.
Listing detailsX12308090, Sold, Jul 25, 2025
- MLS® number: X12308090
- Status: Sold
- Listed on: Jul 25, 2025
- Days on market: 39
- Updated: Sep 2, 2025
- Possession: Flexible
- Occupied by: Owner
- Listing brokerage: RE/MAX TWIN CITY REALTY INC.
About this home
259 Woodridge Drive, Wilmot, ON N0B 2H0
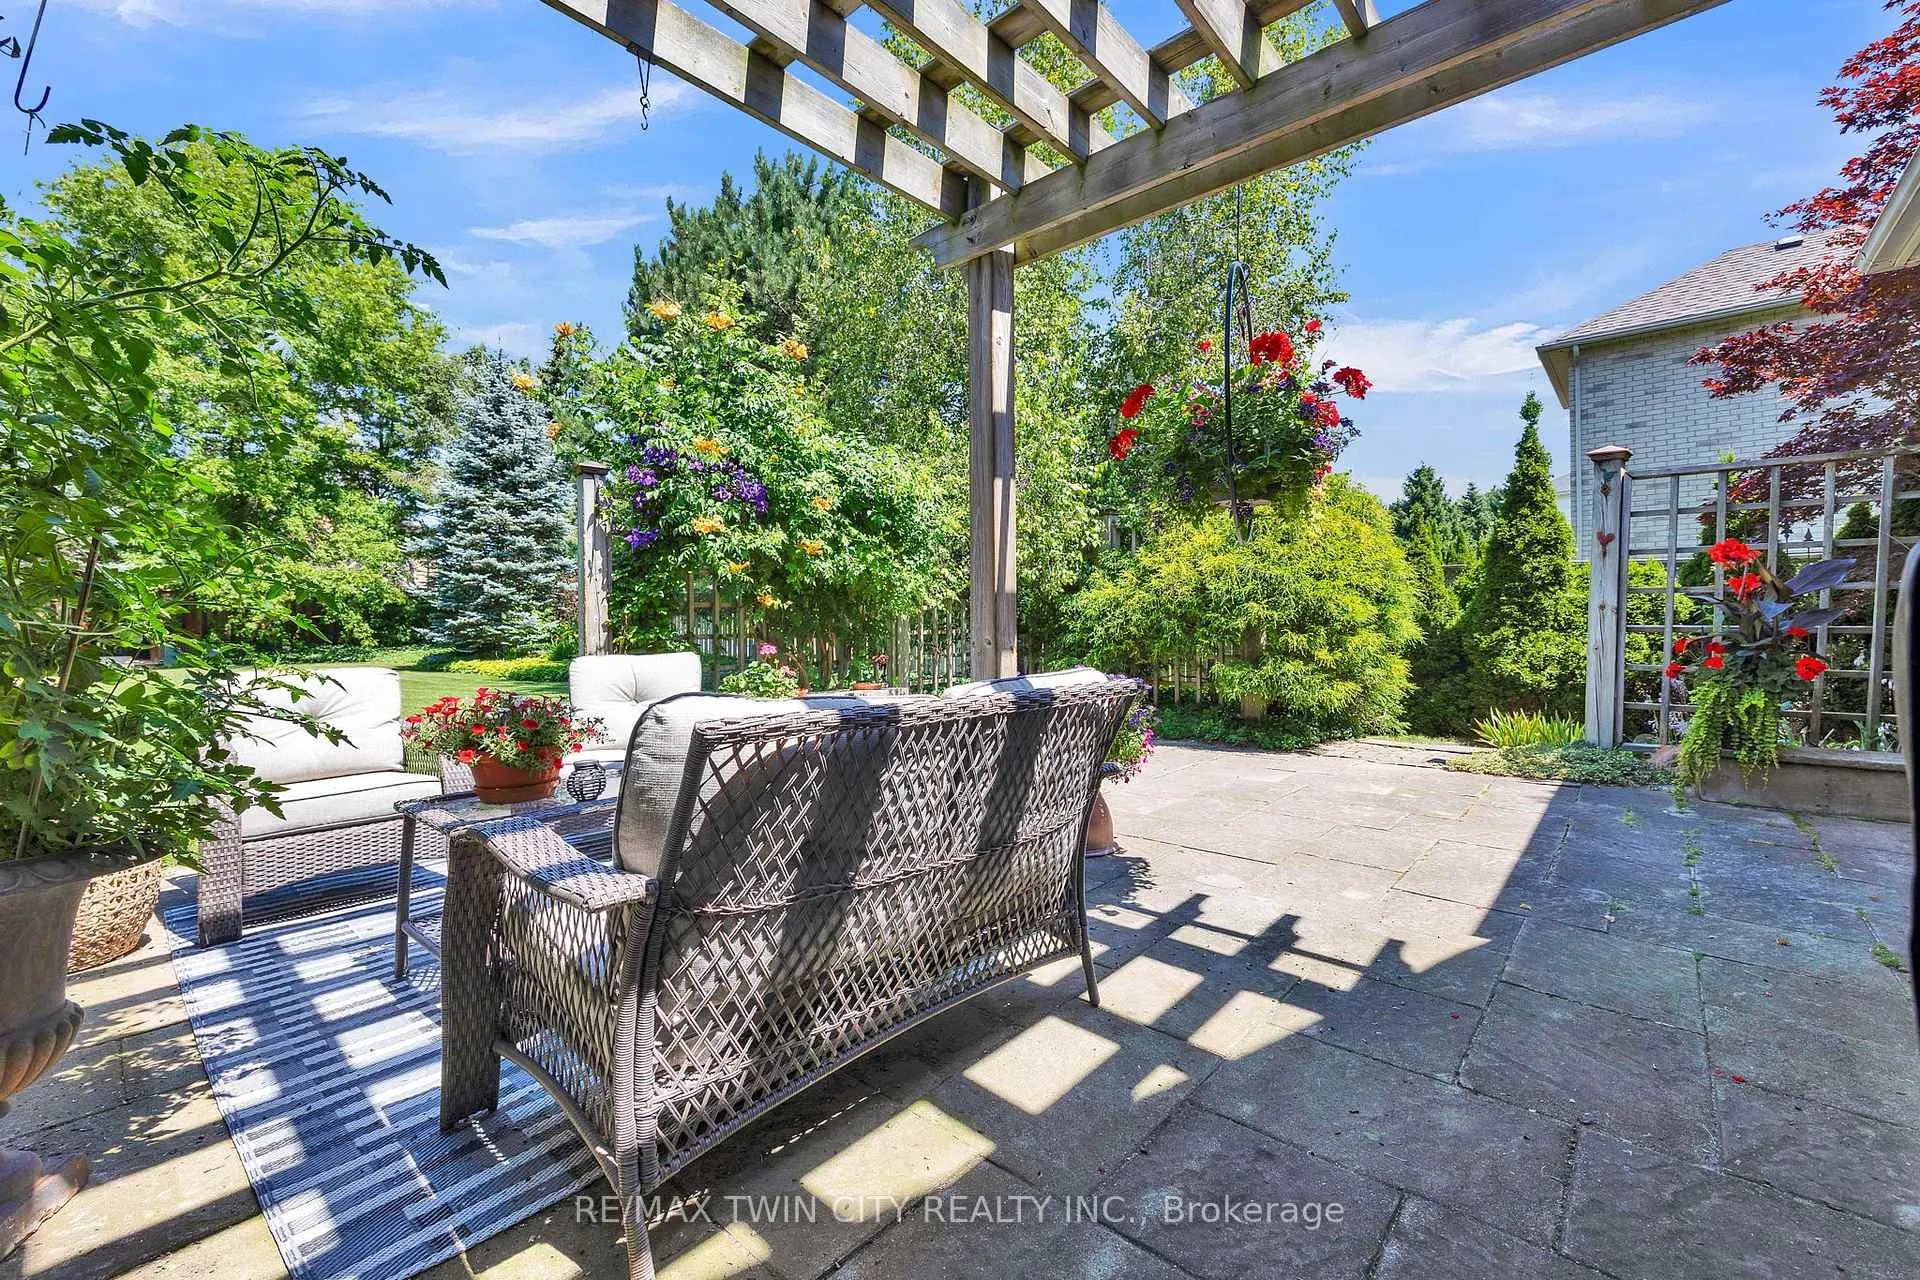
Set on a beautifully landscaped lot in one of Mannheim's most desirable enclaves, this home offers an elegant balance of light-filled living and thoughtful design. Step inside to a dramatic great room where 20-foot ceilings, a striking palladium window, and gas fireplace create an airy yet inviting atmosphere ideal for both quiet evenings and lively gatherings. The kitchen has been fully renovated with modern cabinetry, granite countertops, and quality finishes, anchored by an island that invites conversation and casual dining. An adjoining eating area framed by large windows offers a perfect everyday dining space, while the bright four-season sunroom with heated floors brings the outdoors in, through doors to a private stone patio and an expansive fenced yard with mature gardens and a newer shed-an ideal backdrop for family barbecues or relaxed afternoons. The main-floor primary suite provides a peaceful retreat with a generous walk-in closet and spa-inspired ensuite, while upstairs, three additional bedrooms and a full bath offer comfort and flexibility for family and guests. The finished lower level extends your living space with a cozy gas fireplace, recreation and game area, a 4-piece bath, and a versatile unfinished room ready for a fifth bedroom, office, or studio. Impeccably maintained and move-in ready, this home is minutes from scenic trails, and offers quick connections into Waterloo, shopping at The Boardwalk, and access to Highway 7/8.
Ask about this home
A HOMEH agent will answer your questions about this home.
Around this home
Daily convenience, out of 100, from the distances below
Schools nearby
School rating, out of 10.
Helpful calculators
Your HOMEH agent

"I would see it this week."