

168 Eby Crescent
168 Eby Crescent
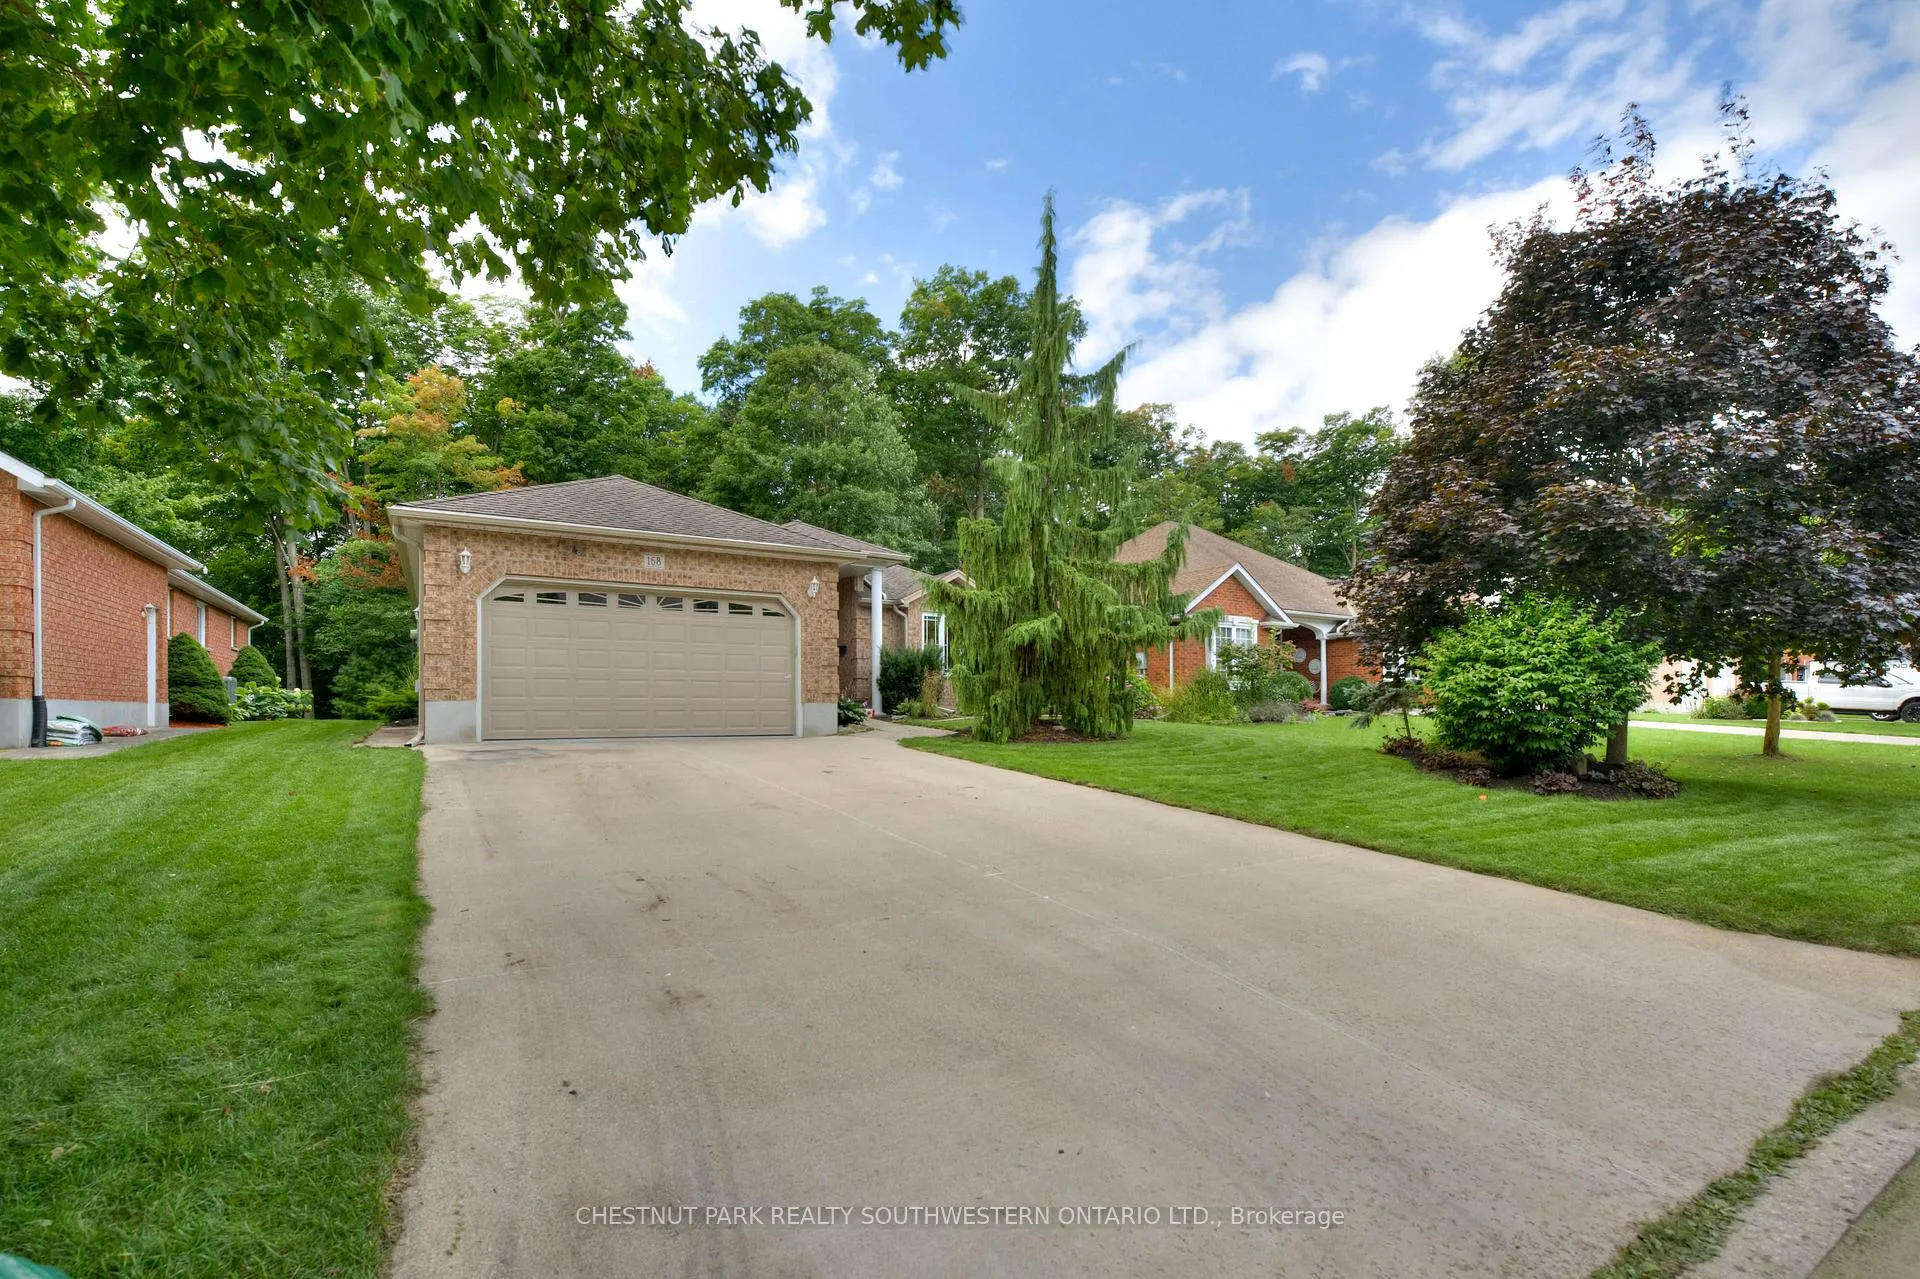 See all 40 photos
Property history
Facts and features
- BasementFinished
- Age of home16–30 years
- Water, sewerMunicipal
- HeatingForced air
- Fireplace
- Central air
The homeDetached, Bungalow, Age 16–30 years
- Type: Detached
- Style: Bungalow
- Age: 16–30 years
- Living space: 3,000–3,500 sq ft
- Basement: Finished, full
InsideFireplace Yes, Air exchanger, auto garage door remote, bar fridge, central vacuum, other, sump pump, water heater, water softener, Rooms above ground 10
- Fireplace: Yes
- Features: Air exchanger, auto garage door remote, bar fridge, central vacuum, other, sump pump, water heater, water softener
- Rooms above ground: 10
- Bedrooms: 2 + 2 in the basement
- Bathrooms: 3
- Kitchens: 1
- Family room: Yes
Outside and lotBrick, Asphalt shingle, Poured concrete
- Exterior: Brick
- Roof: Asphalt shingle
- Foundation: Poured concrete
- Size: 59.06 × 190 ft
- Zoning: RES
Parking2 Garage, Attached, Private double
- Spaces: 2 Garage
- Garage: Attached
- Driveway: Private double
Heating, water and powerForced air, gas, Central air, Municipal water
- Heating: Forced air, gas
- Cooling: Central air
- Water: Municipal water
- Sewer: Municipal sewer
Costs and taxesTaxes $4,859 a year, Hwt-gas
- Taxes, 2024: $4,859 a year
- Rental items: Hwt-gas
Included in the saleRefrigerator, hood fan, wine fridge,dishwasher, microwave, stove, washer, central vac, Sonos amps, fridge in basement and freezer in basement
- Included: Refrigerator, hood fan, wine fridge,dishwasher, microwave, stove, washer, central vac
- Not included: Sonos amps, fridge in basement and freezer in basement
NearbyGreenbelt/conservation, park, public transit, school
- Close to: Greenbelt/conservation, park, public transit, school
Listing detailsX9369156, Sold, Aug 22, 2024
- MLS® number: X9369156
- Status: Sold
- Listed on: Aug 22, 2024
- Days on market: 117
- Updated: Dec 17, 2024
- Possession: 90 days
- Occupied by: Owner
- Listing brokerage: CHESTNUT PARK REALTY SOUTHWESTERN ONTARIO LTD.
About this home
168 Eby Crescent, Wilmot, ON N3A 1Z2
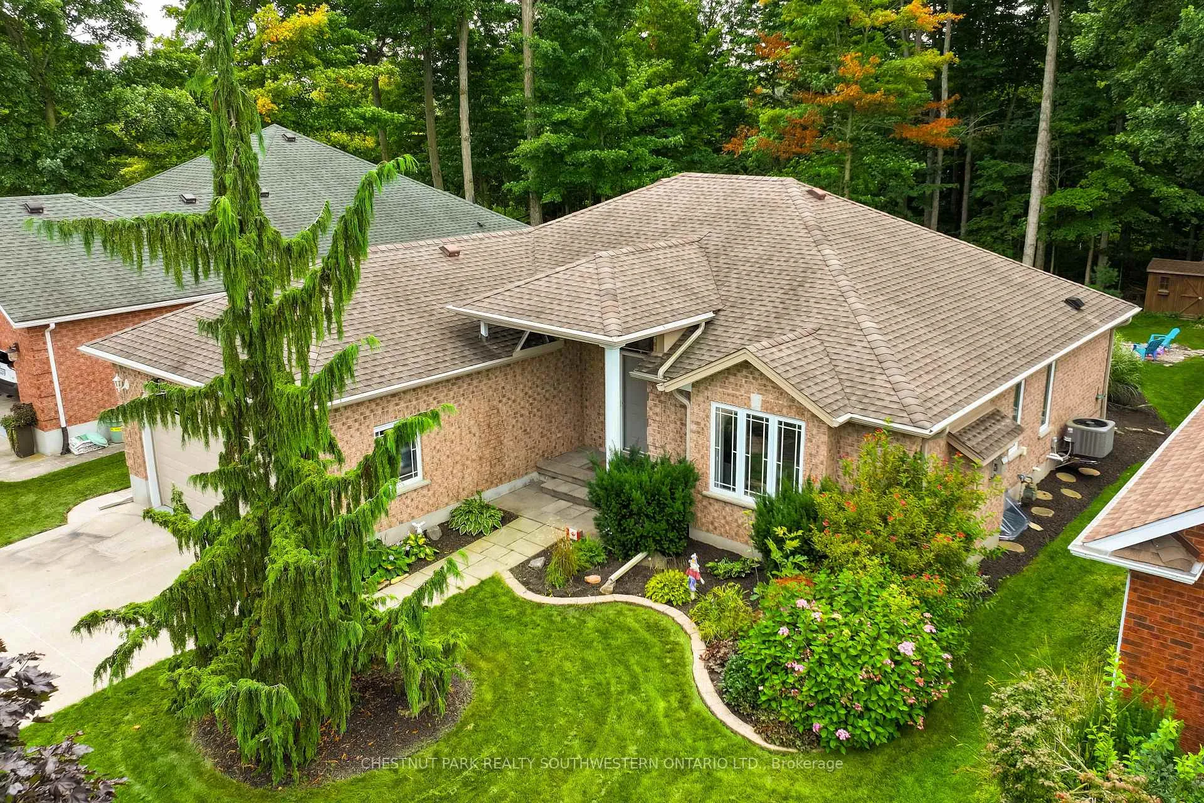
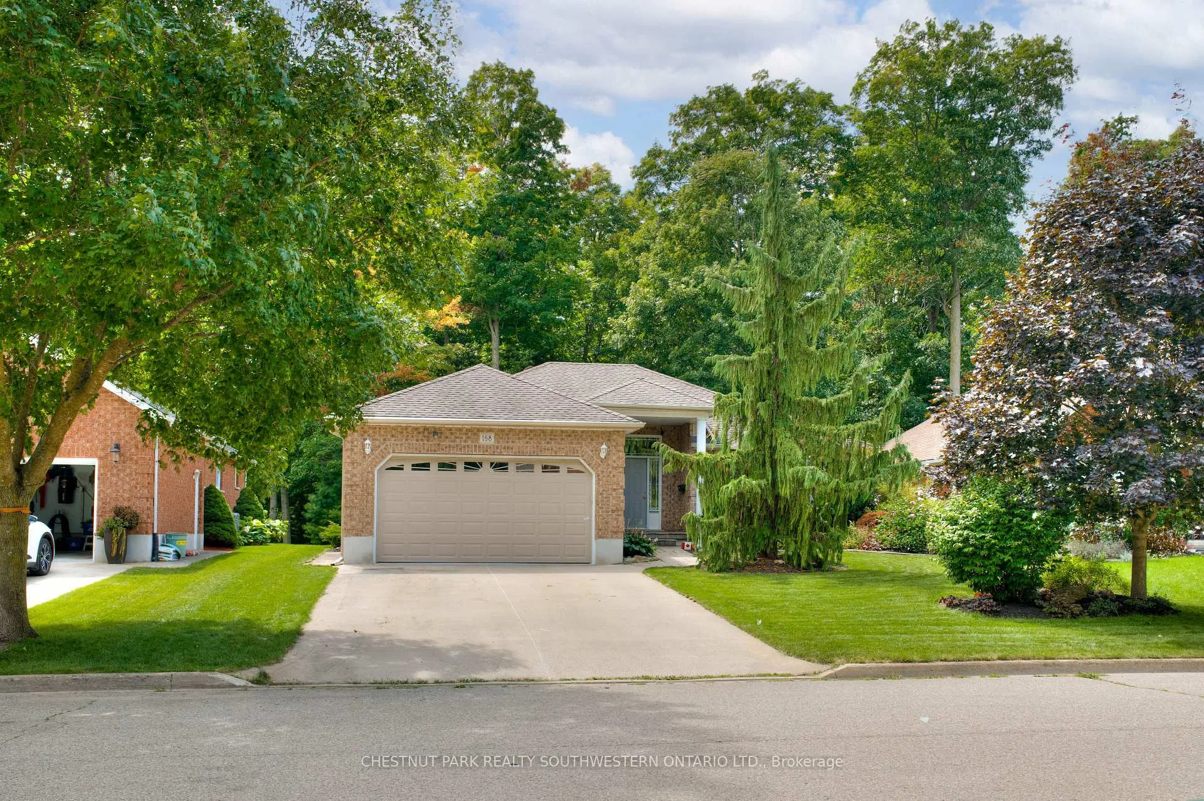
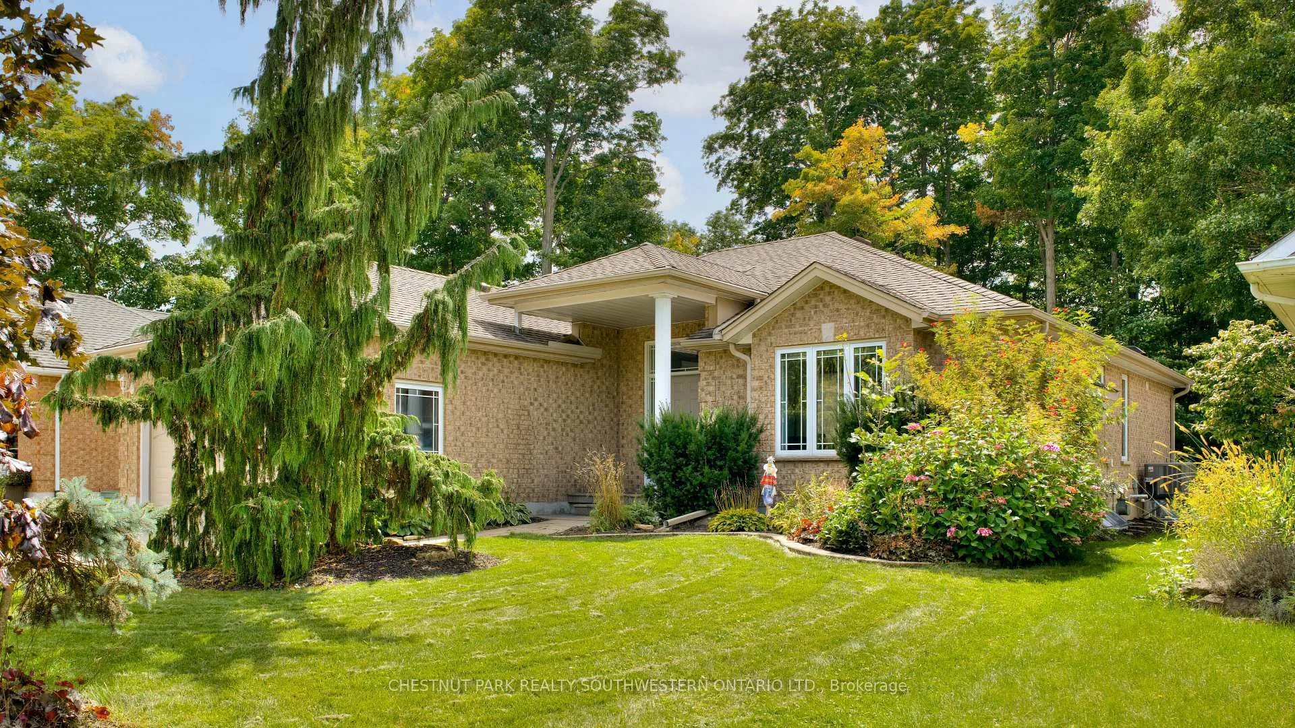
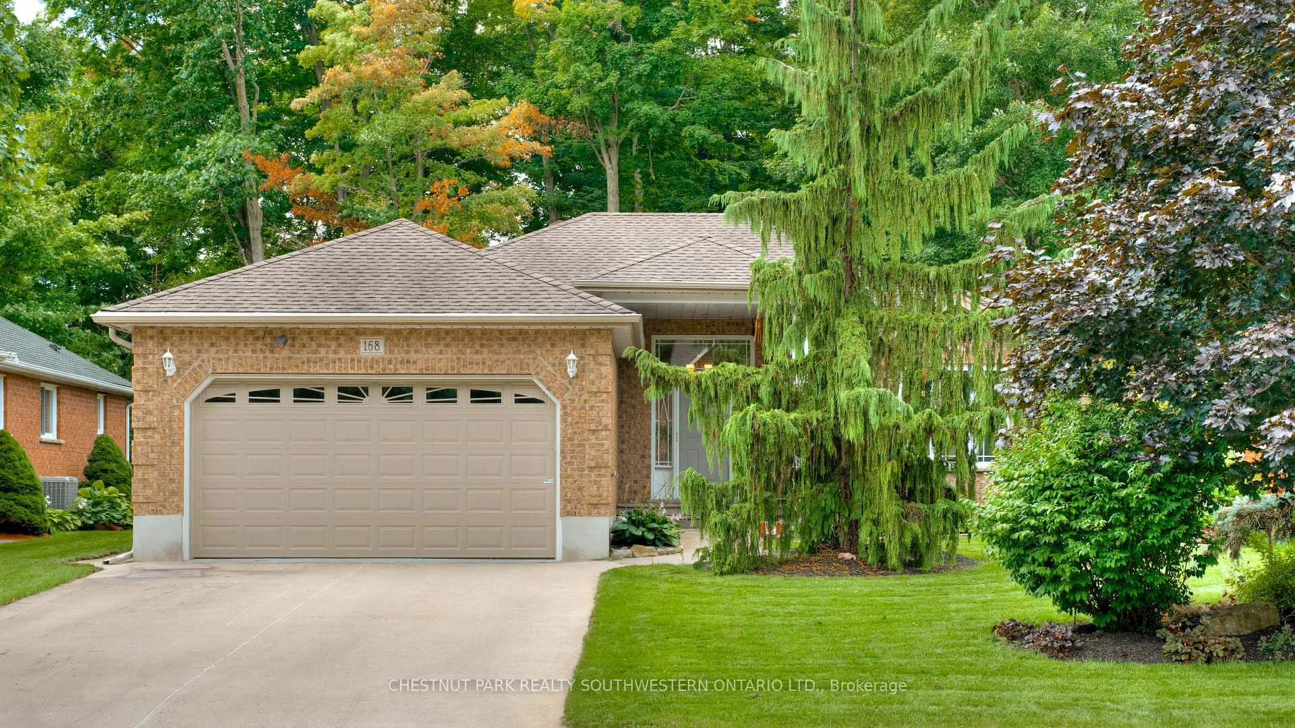
This exquisite New Hamburg bungalow, nestled against a forest backdrop, offers over 3,300 square feet of luxurious living space. Situated on a quiet street, this home provides all the upscale amenities you'd expect in a high-end bungalow. The main floor greets you with a stunning view through the entryway, leading to expansive sliders that open onto a spacious deck and lush backyard. The kitchen has been meticulously redesigned with sleek, modern cabinetry and stone countertops that seamlessly extend into the backsplash for a cohesive aesthetic. Bold black stainless steel appliances create a striking contrast against the pristine white kitchen. The breakfast nook comfortably accommodates the whole family. Enjoy extra storage in the walk-in pantry beside the versatile homework area providing additional counter space, perfect for the kids and entertaining. A coffee bar, complete with a glass rinser and built-in fridge, adds a touch of luxury to your daily routine. The main floor features two bedrooms, including a sumptuous primary suite with a large walk-in closet and a luxurious 5-piece ensuite. The second bedroom is equally spacious, with a private bathroom conveniently located just around the corner. Entertain with ease in the expansive living and dining area, centred around a cozy gas fireplace. The impressive lower level includes two additional bedrooms, a well-appointed 3-piece bathroom, a fully equipped gym, and ample storage space. There's also a finished area perfect for watching the big game. For the ultimate in convenience, the home is wired with ceiling speakers powered by Sonos, ensuring high-quality sound throughout the living spaces.
Ask about this home
A HOMEH agent will answer your questions about this home.
Around this home
Daily convenience, out of 100, from the distances below
Schools nearby
School rating, out of 10.
Helpful calculators
Your HOMEH agent

"I would see it this week."