

3 Heather Place
3 Heather Place
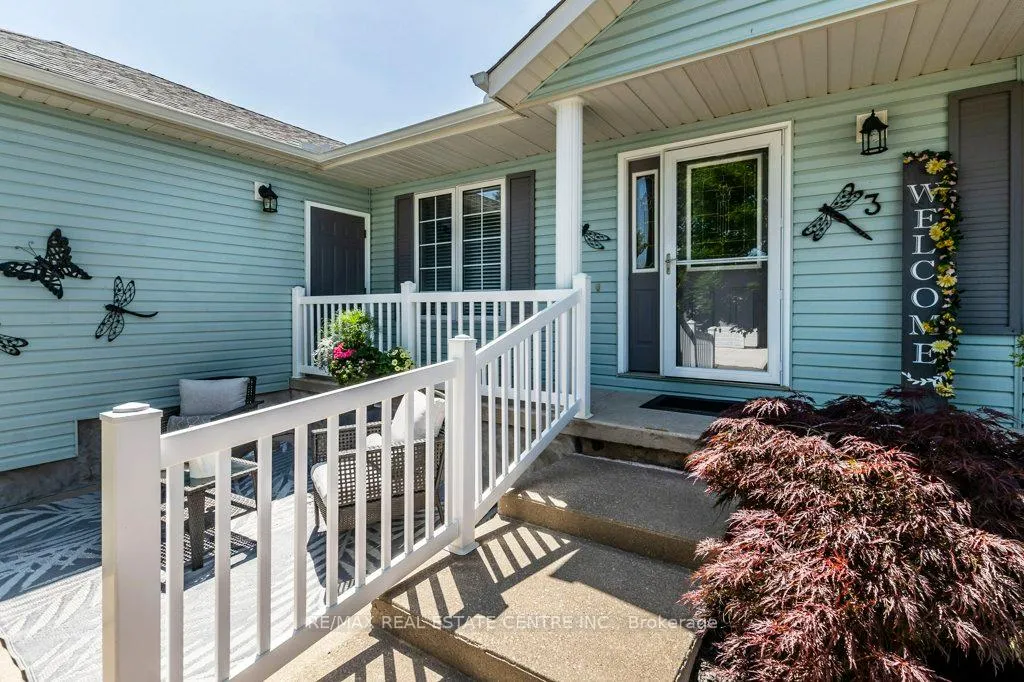 See all 42 photos
Property history
Facts and features
- BasementCrawl space
- Age of home16–30 years
- Water, sewerMunicipal
- HeatingForced air
- Fireplace
- Central air
- Pool
The homeOther, Bungalow, Age 16–30 years
- Type: Other
- Style: Bungalow
- Age: 16–30 years
- Living space: 1,500–2,000 sq ft
- Basement: Crawl space
- Special designation: Other
InsideFireplace Yes, natural gas, Main level, Auto garage door remote, built-in oven, countertop range, primary bedroom - main floor, separate heating controls, storage, water heater, water softener, sump pump, carpet free
- Fireplace: Yes, natural gas
- Laundry: Main level
- Features: Auto garage door remote, built-in oven, countertop range, primary bedroom - main floor, separate heating controls, storage, water heater, water softener, sump pump, carpet free
- Rooms above ground: 6
- Bedrooms: 2
- Bathrooms: 2
- Kitchens: 1
- Family room: Yes
Outside and lotVinyl siding, Asphalt shingle, Poured concrete
- Exterior: Vinyl siding
- Roof: Asphalt shingle
- Foundation: Poured concrete
- Pool: Community
- Features: Awnings, deck, landscaped, patio, year round living
- Zoning: Z13
Parking1 Garage, Attached, Private double
- Spaces: 1 Garage
- Garage: Attached
- Driveway: Private double
Heating, water and powerForced air, gas, Central air, Municipal water
- Heating: Forced air, gas
- Cooling: Central air
- Water: Municipal water
- Sewer: Other
Costs and taxesTaxes $2,420 a year, HST No HST, Hot water heater
- Taxes, 2024: $2,420 a year
- HST: No HST
- Rental items: Hot water heater
- Under contract: Hot water heater
Included in the saleBuilt-in microwave, carbon monoxide detector, dishwasher, dryer, garage door opener, refrigerator, smoke detector, stove, washer
- Included: Built-in microwave, carbon monoxide detector, dishwasher, dryer, garage door opener, refrigerator, smoke detector, stove, washer
NearbyRec./commun.centre, river/stream, school bus route, cul de sac/dead end
- Close to: Rec./commun.centre, river/stream, school bus route, cul de sac/dead end
Listing detailsX12251185, Sold, Jun 26, 2025
- MLS® number: X12251185
- Status: Sold
- Listed on: Jun 26, 2025
- Days on market: 11
- Updated: Jul 7, 2025
- Possession: Flexible
- Occupied by: Owner
- Listing brokerage: RE/MAX REAL ESTATE CENTRE INC.
About this home
3 Heather Place, Wilmot, ON N3A 2G5
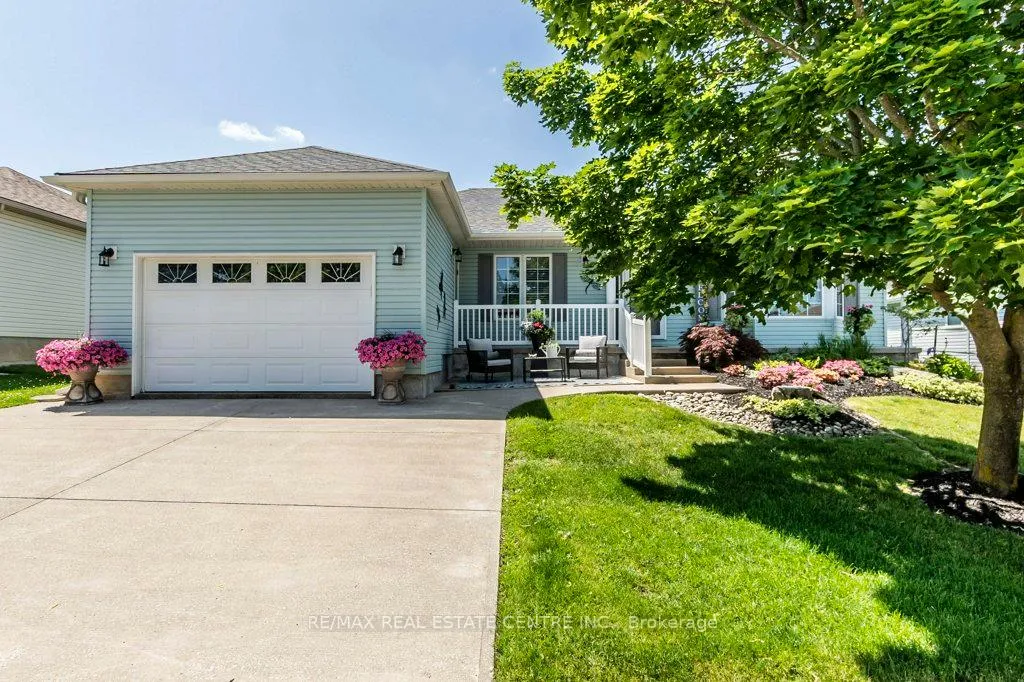
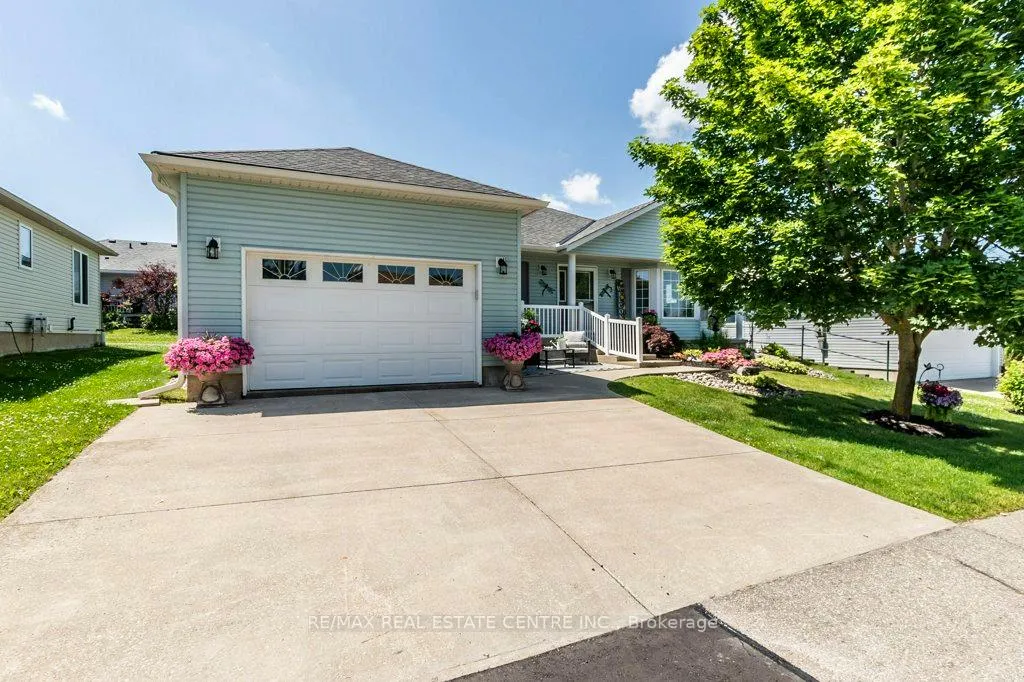
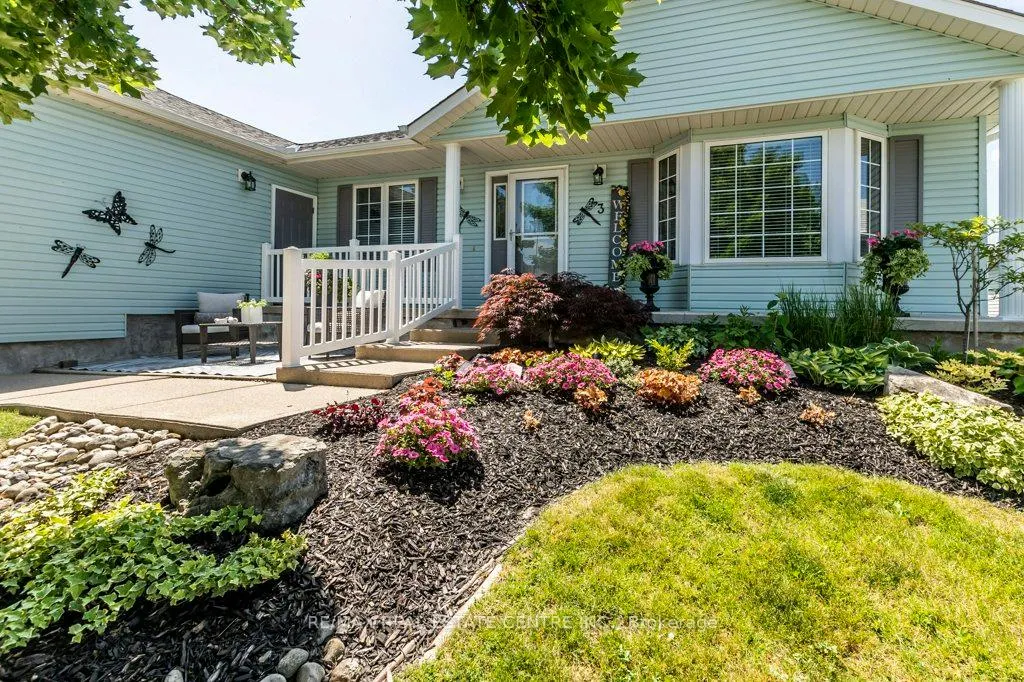
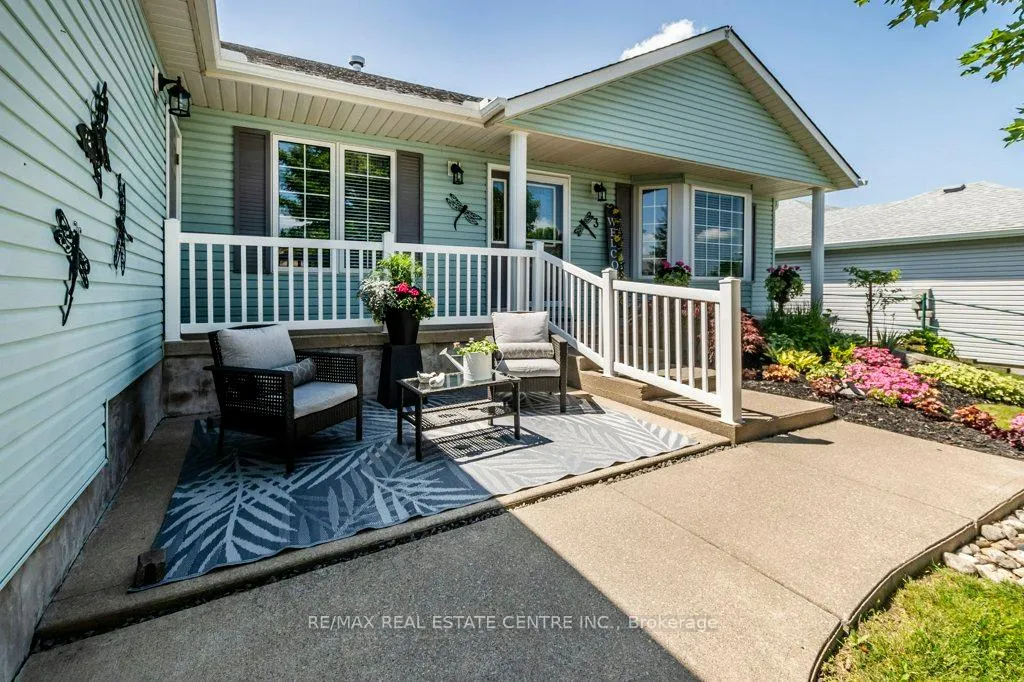
If you're dreaming of a peaceful, low-maintenance lifestyle in a vibrant adult community, this beautifully updated Balmoral model bungalow in Morningside Village is the one you've been waiting for. Nestled on a quiet court, this meticulously cared for, inside and out, 2-bedroom, 2-bathroom home is filled with natural light and thoughtful upgrades throughout. The open-concept layout features a generous eat-in kitchen, a bright open dining area and a spacious living room with a cozy gas fireplace perfect for hosting friends or enjoying quiet evenings at home. The primary suite includes an updated 4-piece ensuite and a clever computer nook where a closet was reimagined for todays lifestyle. You'll love the way the sunroom invites you to slow down and savour your mornings. Imagine afternoons and evenings on your 21 x 11 deck with retractable awning, perfect for relaxing or entertaining outdoors. The front outdoor sitting area and lush landscaping create a welcoming curb appeal. This carpet-free home includes main floor laundry, a 1.5-car garage, double-wide driveway, and visitor parking nearby. You'll also two gas BBQ hookups, two sump pumps, and an impressive 1,295 sq. ft. crawl space with over 6 ceiling height easily accessed from stairs inside the garage. Key updates include: furnace & A/C (2019), fridge/dishwasher (2021), washer/dryer (2022), microwave/eavestroughs (2024) and sump pump(2025). Morningside offers a vibrant, active lifestyle with homes nestled across 120 acres of scenic greenery. Residents enjoy exclusive access to extensive amenities including an indoor pool, fitness room, woodworking shop, library, shuffleboard courts, and countless clubs, events, and social gatherings. Whether you're into gardening, yoga, billiards, or BBQ dances, life at Morningside is designed to be as active or relaxed as you choose. Welcome to comfort, connection, and community!
Ask about this home
A HOMEH agent will answer your questions about this home.
Around this home
Daily convenience, out of 100, from the distances below
Schools nearby
School rating, out of 10.
Helpful calculators
Your HOMEH agent

"I would see it this week."