

225 Livingston Boulevard
225 Livingston Boulevard
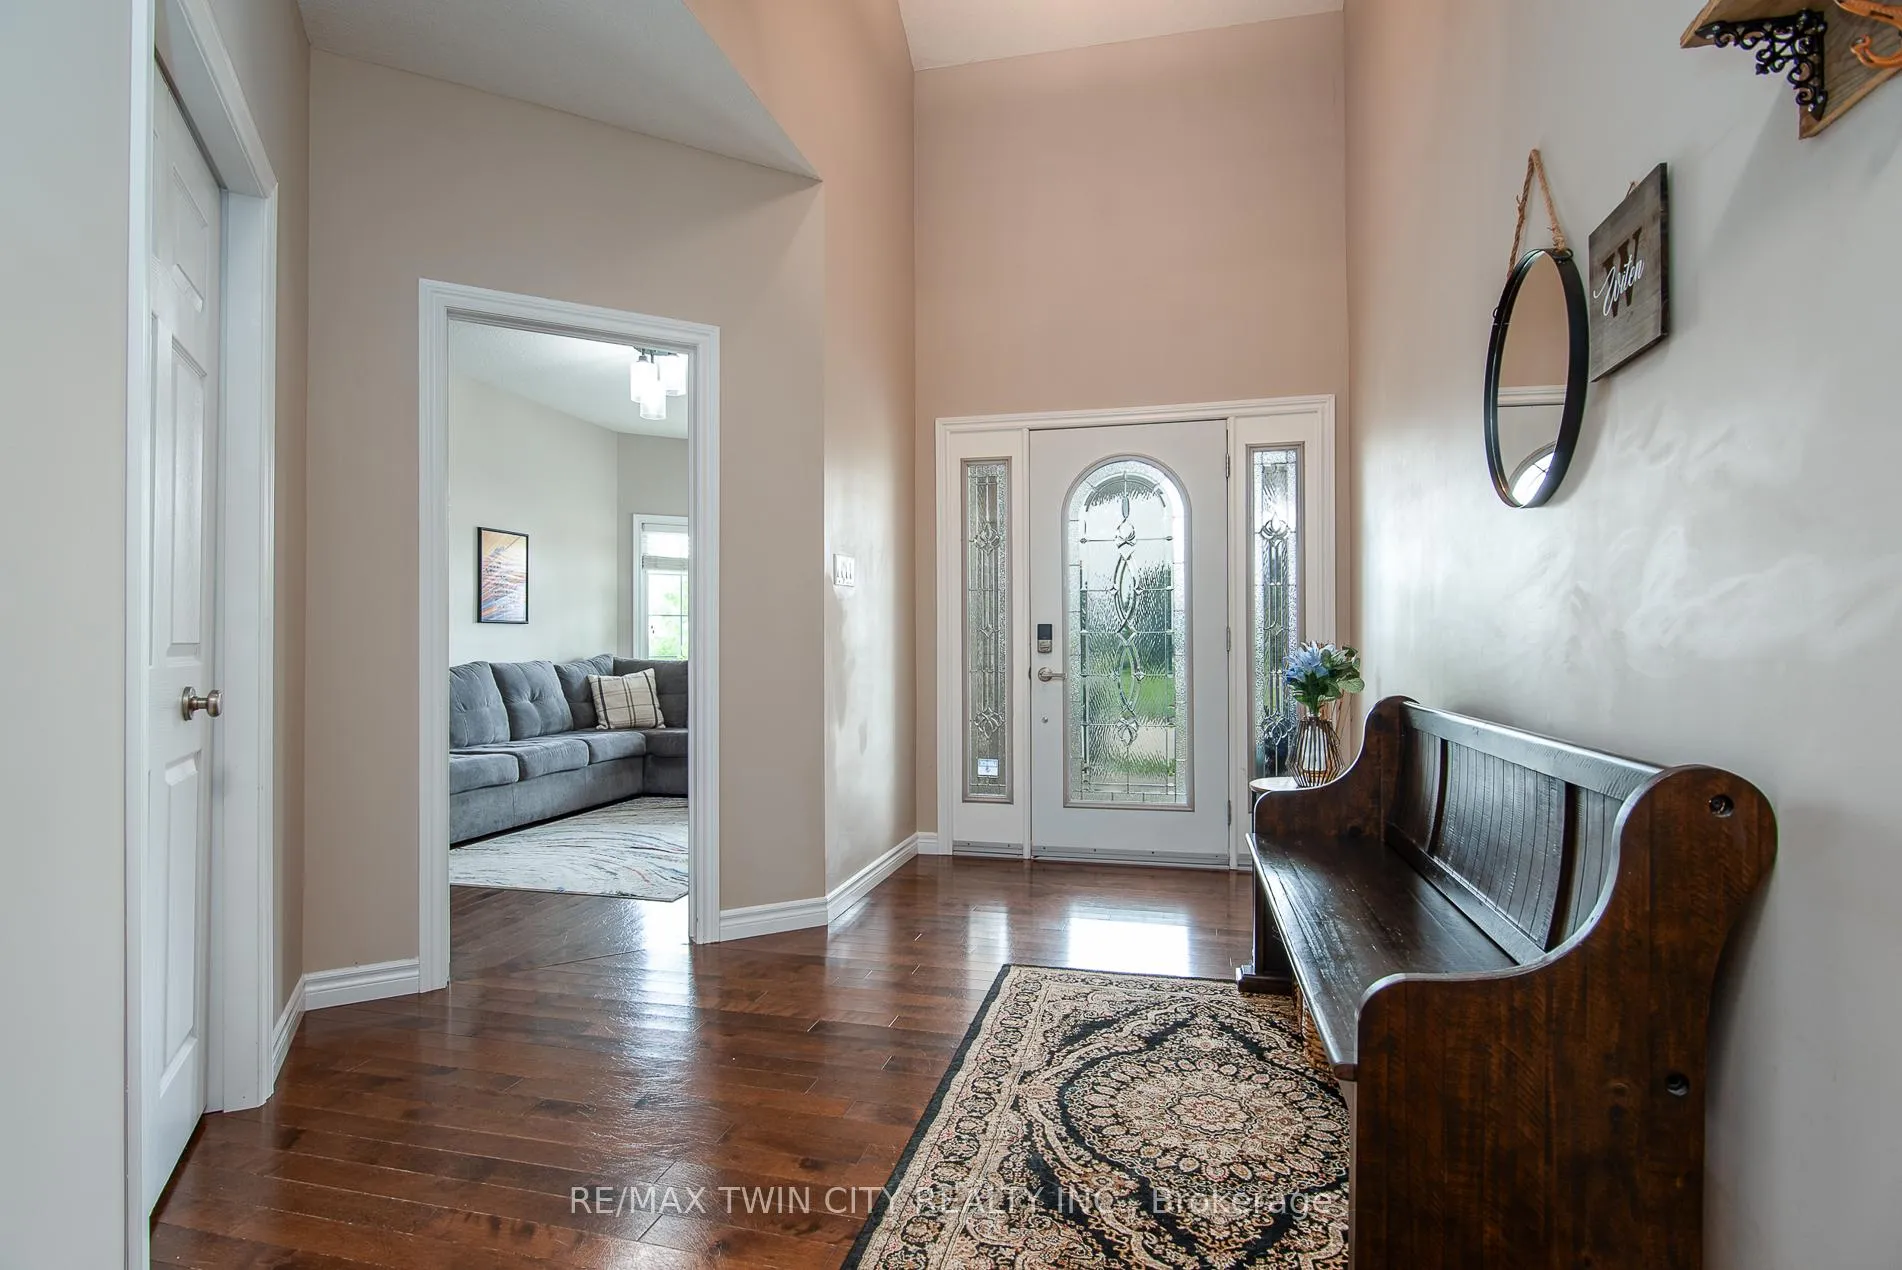 See all 40 photos
Property history
Facts and features
- BasementFinished
- Age of home16–30 years
- Water, sewerMunicipal
- HeatingForced air
- Second kitchen
- Fireplace
- Central air
The homeDetached, 2-storey, Age 16–30 years
- Type: Detached
- Style: 2-storey
- Age: 16–30 years
- Living space: 2,500–3,000 sq ft
- Basement: Finished
InsideFireplace Yes, family room, natural gas, electric, Main level, In-law capability, sump pump, water heater, water softener, auto garage door remote, primary bedroom - main floor, erv/hrv
- Fireplace: Yes, family room, natural gas, electric
- Laundry: Main level
- Features: In-law capability, sump pump, water heater, water softener, auto garage door remote, primary bedroom - main floor, erv/hrv
- Rooms above ground: 18
- Bedrooms: 4
- Bathrooms: 4
- Kitchens: 2
- Family room: Yes
Outside and lotBrick, vinyl siding, Shingles, Poured concrete
- Exterior: Brick, vinyl siding
- Roof: Shingles
- Foundation: Poured concrete
- Features: Landscaped, patio, privacy
- Other structures: Garden shed
- Size: 63.98 × 114.83 ft
- Zoning: Z3
Parking2 Garage, Attached, Private double
- Spaces: 2 Garage
- Garage: Attached
- Driveway: Private double
Heating, water and powerForced air, gas, Central air, Municipal water
- Heating: Forced air, gas
- Cooling: Central air
- Water: Municipal water
- Sewer: Municipal sewer
Costs and taxesTaxes $5,649 a year, HST included in the price, Hot water heater - $118
- Taxes, 2024: $5,649 a year
- HST: HST included in the price
- Rental items: Hot water heater - $118
- Under contract: Hot water heater
Included in the saleMain level kitchen - dishwasher, microwave, fridge, stove, lower-level kitchen - fridge, microwave & dishwasher, washer, dryer, garage door opener, window coverings, tv in the primary bedroom, Pool table, snow blower, lawn mower, coat hook at the front door, all other tv's
- Included: Main level kitchen - dishwasher, microwave, fridge, stove, lower-level kitchen - fridge, microwave & dishwasher, washer, dryer, garage door opener, window coverings, tv in the primary bedroom
- Not included: Pool table, snow blower, lawn mower, coat hook at the front door, all other tv's
NearbyGolf, library, park, place of worship, rec./commun.centre, school
- Close to: Golf, library, park, place of worship, rec./commun.centre, school
Listing detailsX9270641, Sold, Aug 27, 2024
- MLS® number: X9270641
- Status: Sold
- Listed on: Aug 27, 2024
- Days on market: 162
- Updated: Feb 5, 2025
- Possession: Flexible
- Occupied by: Owner
- Listing brokerage: RE/MAX TWIN CITY REALTY INC.
About this home
225 Livingston Boulevard, Wilmot, ON N3A 4K8
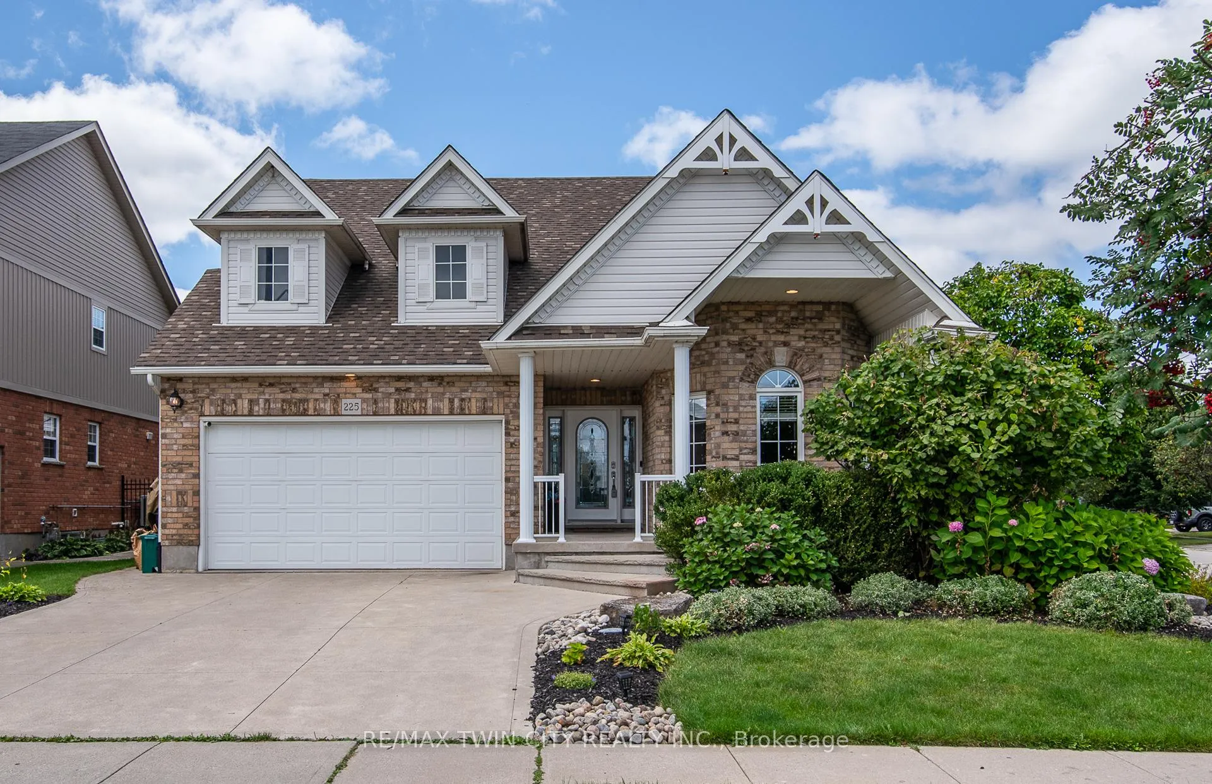
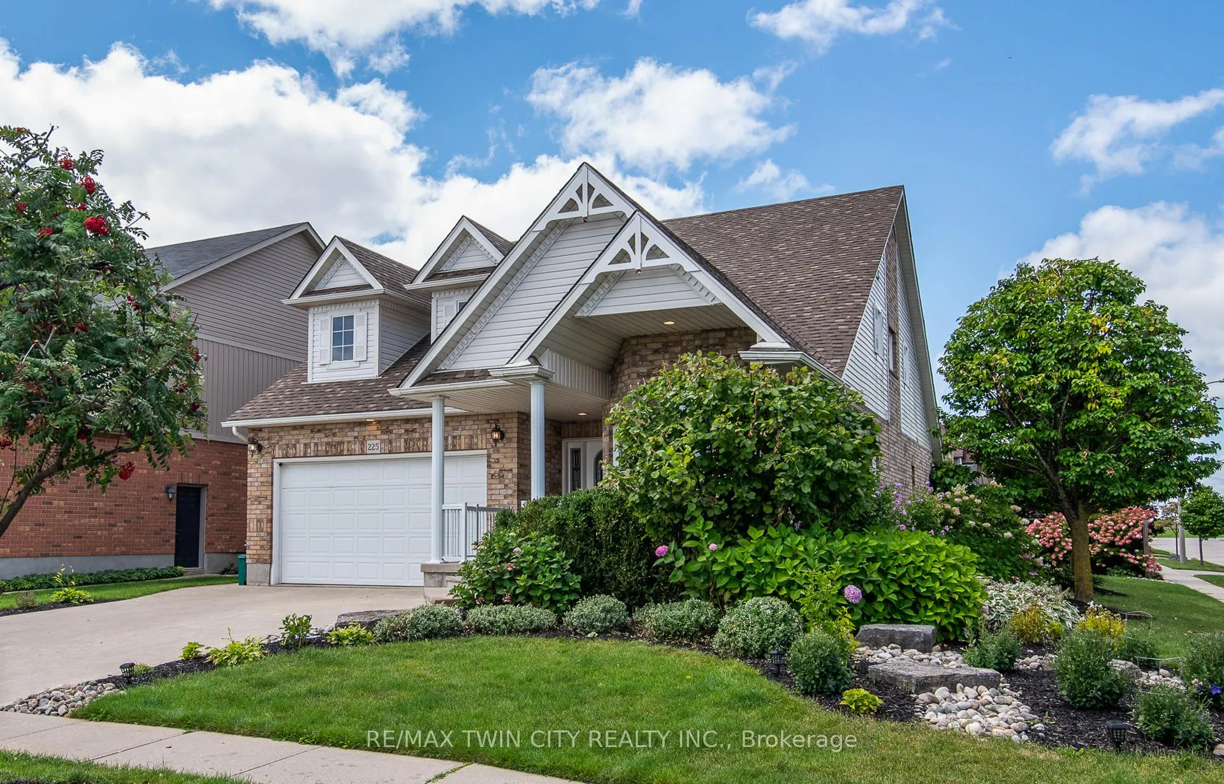
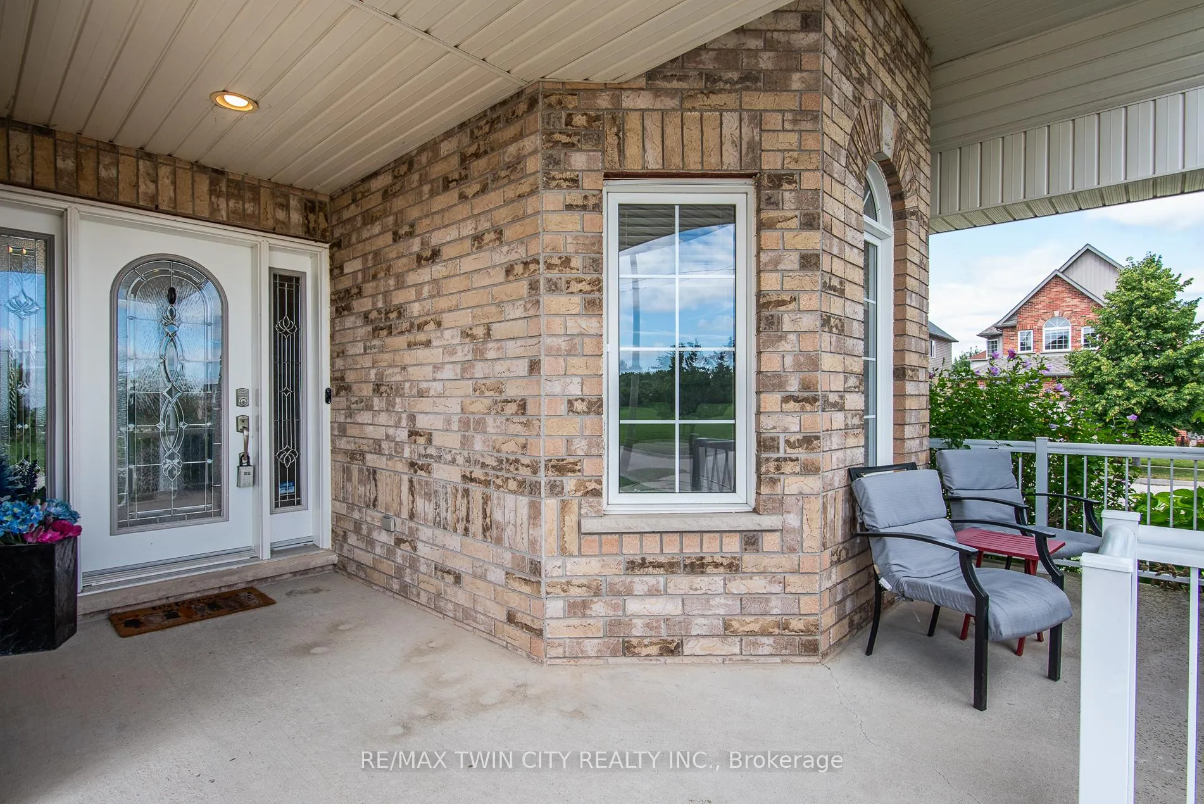
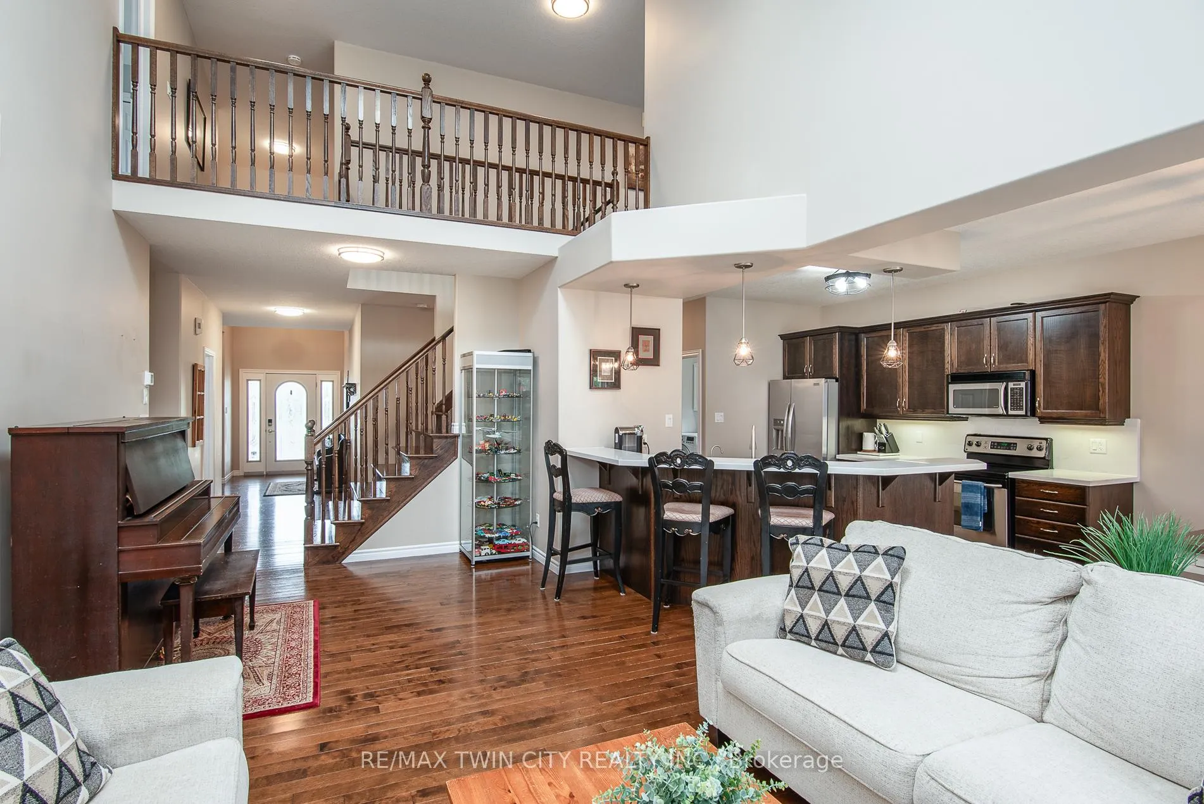
Nestled in the family-friendly community of Baden, this stunning home offers both charm and convenience. The curb appeal is undeniable, with pristine landscaping and a charming exterior that invites you in from the moment you arrive. The front porch provides a private retreat, perfect for enjoying your morning coffee. Step inside to the main level, where you'll find a grand 2-story great room that radiates natural light. This level also includes a dedicated office space or den and a luxurious primary bedroom with a stunning ensuite bathroom. The kitchen is truly a chef's dream, boasting upgraded appliances and exquisite quartz countertops that seamlessly extend into a continuous countertop and backsplash. Upstairs, you'll find two oversized bedrooms, each with large closets and another bathroom. A functional media space or homework nook adds practicality to the upper level. The fully renovated basement, completed in 2023, offers an additional 2,000 square feet of finished living space. This area includes a spacious in-law suite with matching quartz countertops, a fully tiled 3-piece bathroom with a glass enclosure, a bedroom with a large window, and a versatile home gym or office space. Situated on a corner lot, the property features low-maintenance landscaping, perfect for busy lifestyles. The location is ideal, just down the road from Baden Public School and a short walk to Waterloo-Oxford Secondary School. This home is move-in ready, waiting for you to start making memories. Schedule your showing today and discover why 225 Livingston Boulevard is more than just a place to live - it's a place to thrive.
Ask about this home
A HOMEH agent will answer your questions about this home.
Around this home
Daily convenience, out of 100, from the distances below
Schools nearby
School rating, out of 10.
Helpful calculators
Your HOMEH agent

"I would see it this week."