

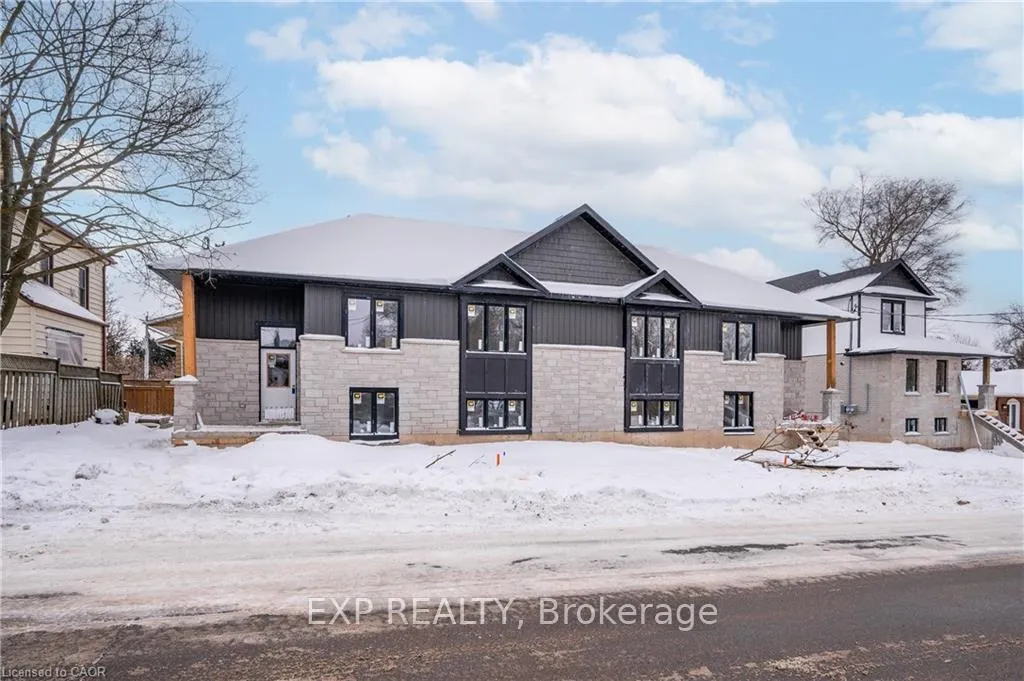
18 Hincks Street
Multiplex Rented
1/1518 Hincks Street
Multiplex Rented
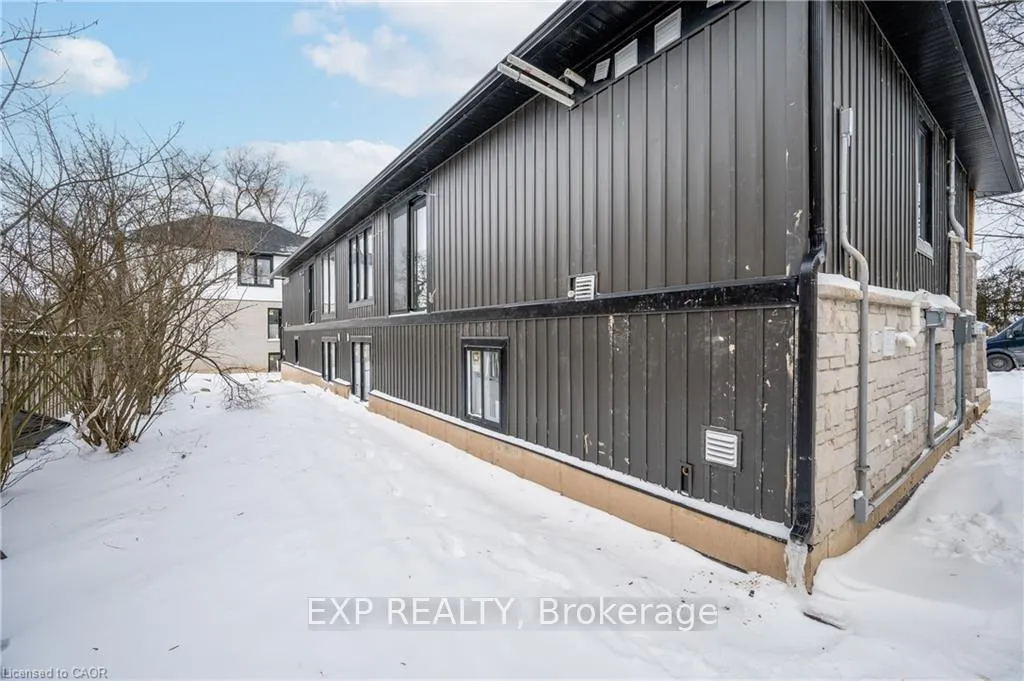 See all 15 photos
2 Bedrooms
1 Bathroom
2 Parking
700–1.1K sq.ft
Basement
— Unit
Property history
Facts and features
- BasementApartment
- Lot size95 × 60 ft
- Lease term12 months
- FurnishedUnfurnished
What stands out
- Central air
The homeMultiplex, 1 storey/apt, Age 0–5 years
- Type: Multiplex
- Style: 1 storey/apt
- Age: 0–5 years
- Living space: 700–1,100 sq ft
- Basement: Apartment
InsideIn-suite laundry, main level, Air exchanger, separate heating controls, separate hydro meter, Rooms above ground 4
- Laundry: In-suite laundry, main level
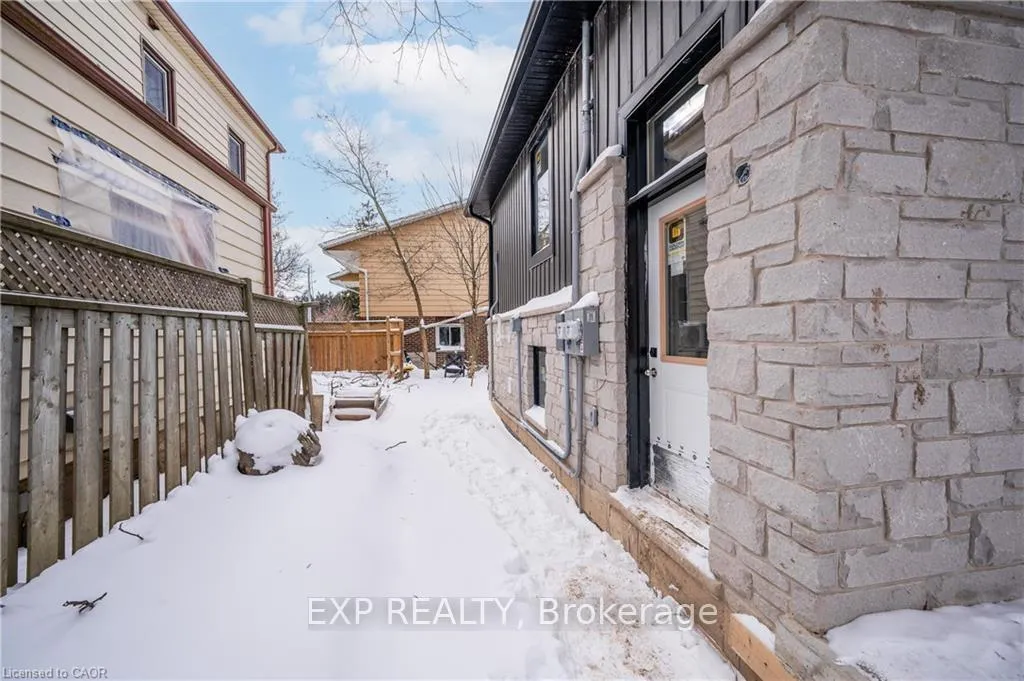
- Features: Air exchanger, separate heating controls, separate hydro meter
- Rooms above ground: 4
- Bedrooms: 2
- Bathrooms: 1
- Kitchens: 1
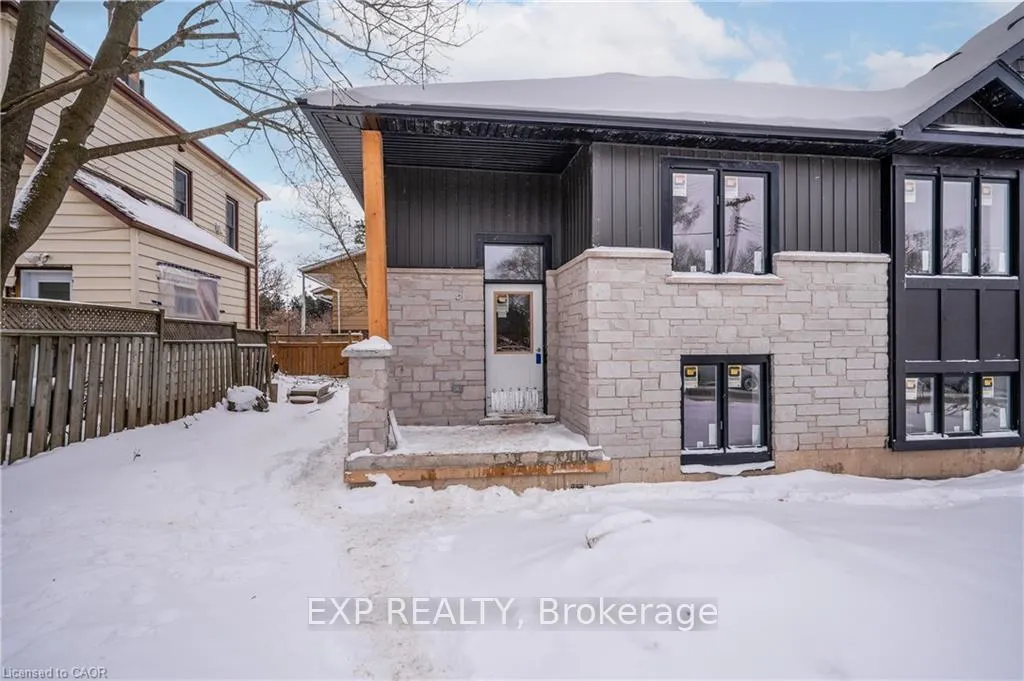
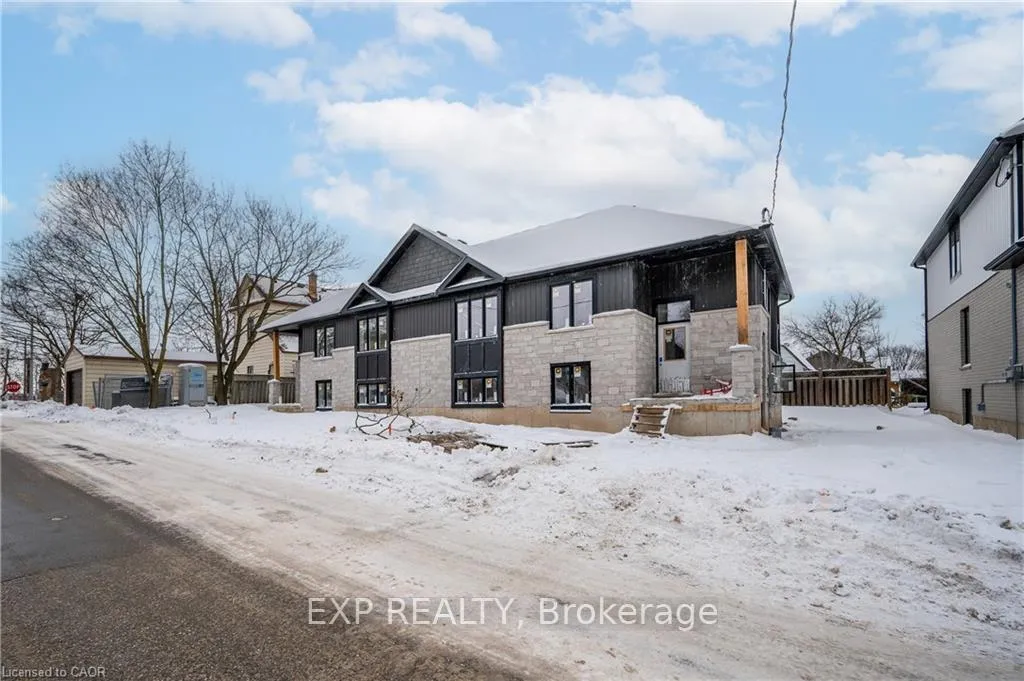
Outside and lotStone, vinyl siding, Shingles, Poured concrete
Outside
- Exterior: Stone, vinyl siding
- Roof: Shingles
- Foundation: Poured concrete
- Size: 95 × 60 ft
Parking2 Parking, Private double
- Spaces: 2 Parking
- Driveway: Private double
Heating, water and powerForced air, gas, Central air, Municipal water
- Heating: Forced air, gas
- Cooling: Central air
- Water: Municipal water
- Sewer: Municipal sewer
Rent and termsRent $2,300 a month, Basement, Unfurnished
- Rent: $2,300 a month
- Space for rent: Basement
- Furnished: Unfurnished
- Lease: 12 months
- Paid: Monthly
- Rent includes: Building maintenance, grounds maintenance, snow removal, exterior maintenance
- Deposit: Required
- Credit check: Required
- Employment letter: Required
- Rental application: Required
- References: Required
Listing detailsX12378352, Rented, Sep 3, 2025
- MLS® number: X12378352
- Status: Rented
- Listed on: Sep 3, 2025
- Days on market: 6
- Updated: Sep 9, 2025
- Possession: 2025-11-01 / 60-89 days
- Occupied by: Tenant
- Listing brokerage: eXp Realty
About this home
18 Hincks Street, Wilmot, ON N3A 2A3
Air ExchangerSeparate Heating ControlsSeparate Hydro Meter
Welcome to B-18 Hincks Street in beautiful New Hamburg. This luxurious 2-bedroom, 1-bathroom is located anew purpose built buildingdesigned and constructed by award winning builder Caiden-Keller Homes. This sophisticated property boasts in-suite laundry, open conceptkitchen with all appliances included, and promises a touch of elegance with its modern luxurious design. Enjoy the convenience of an amazinglocation close to downtown, making city living a breeze. Welcome home to the epitome of comfort and style.
Read more
Ask about this home
A HOMEH agent will answer your questions about this home.
Ask a question
Around this home
Steinman St.
Errands
Parks
Schools
Daily convenience, out of 100, from the distances below
ParkMike Schout Wetlands Preserve · 2 within 1 km11 min walk650 m
GrocerySobeys7 min walk428 m
SchoolForest Glen Public School12 min walk730 m
PharmacyPharmasave8 min walk488 m
Cafés & foodPizza Hut · 15 within 1 km2 min walk104 m
Gym & rec centreAnytime Fitness7 min walk450 m
LibraryRegion Of Waterloo Library - New Hamburg Branch10 min walk592 m
WalkDriveStraight-line distance, open map data
Grocery0.4 km
Park0.7 km
Dining0.1 km
Gym0.5 km
Schools nearby
School rating, out of 10.
Forest Glen Public Schoolelementary · Public · 0.7 km
6.6/10Good
Holy Family Catholic Elementary Schoolelementary · Catholic · 0.7 km
6.6/10Good
Grandview Public Schoolelementary · Public · 0.9 km
7.5/10Good
Contact agent
Helpful calculators
Rent vs buy
Affordability
Mortgage
Down payment
Stress test
CMHC insurance
Your HOMEH agent

NimaHOMEH agent · Wilmot
"I would see it this week."
Ask Nima