

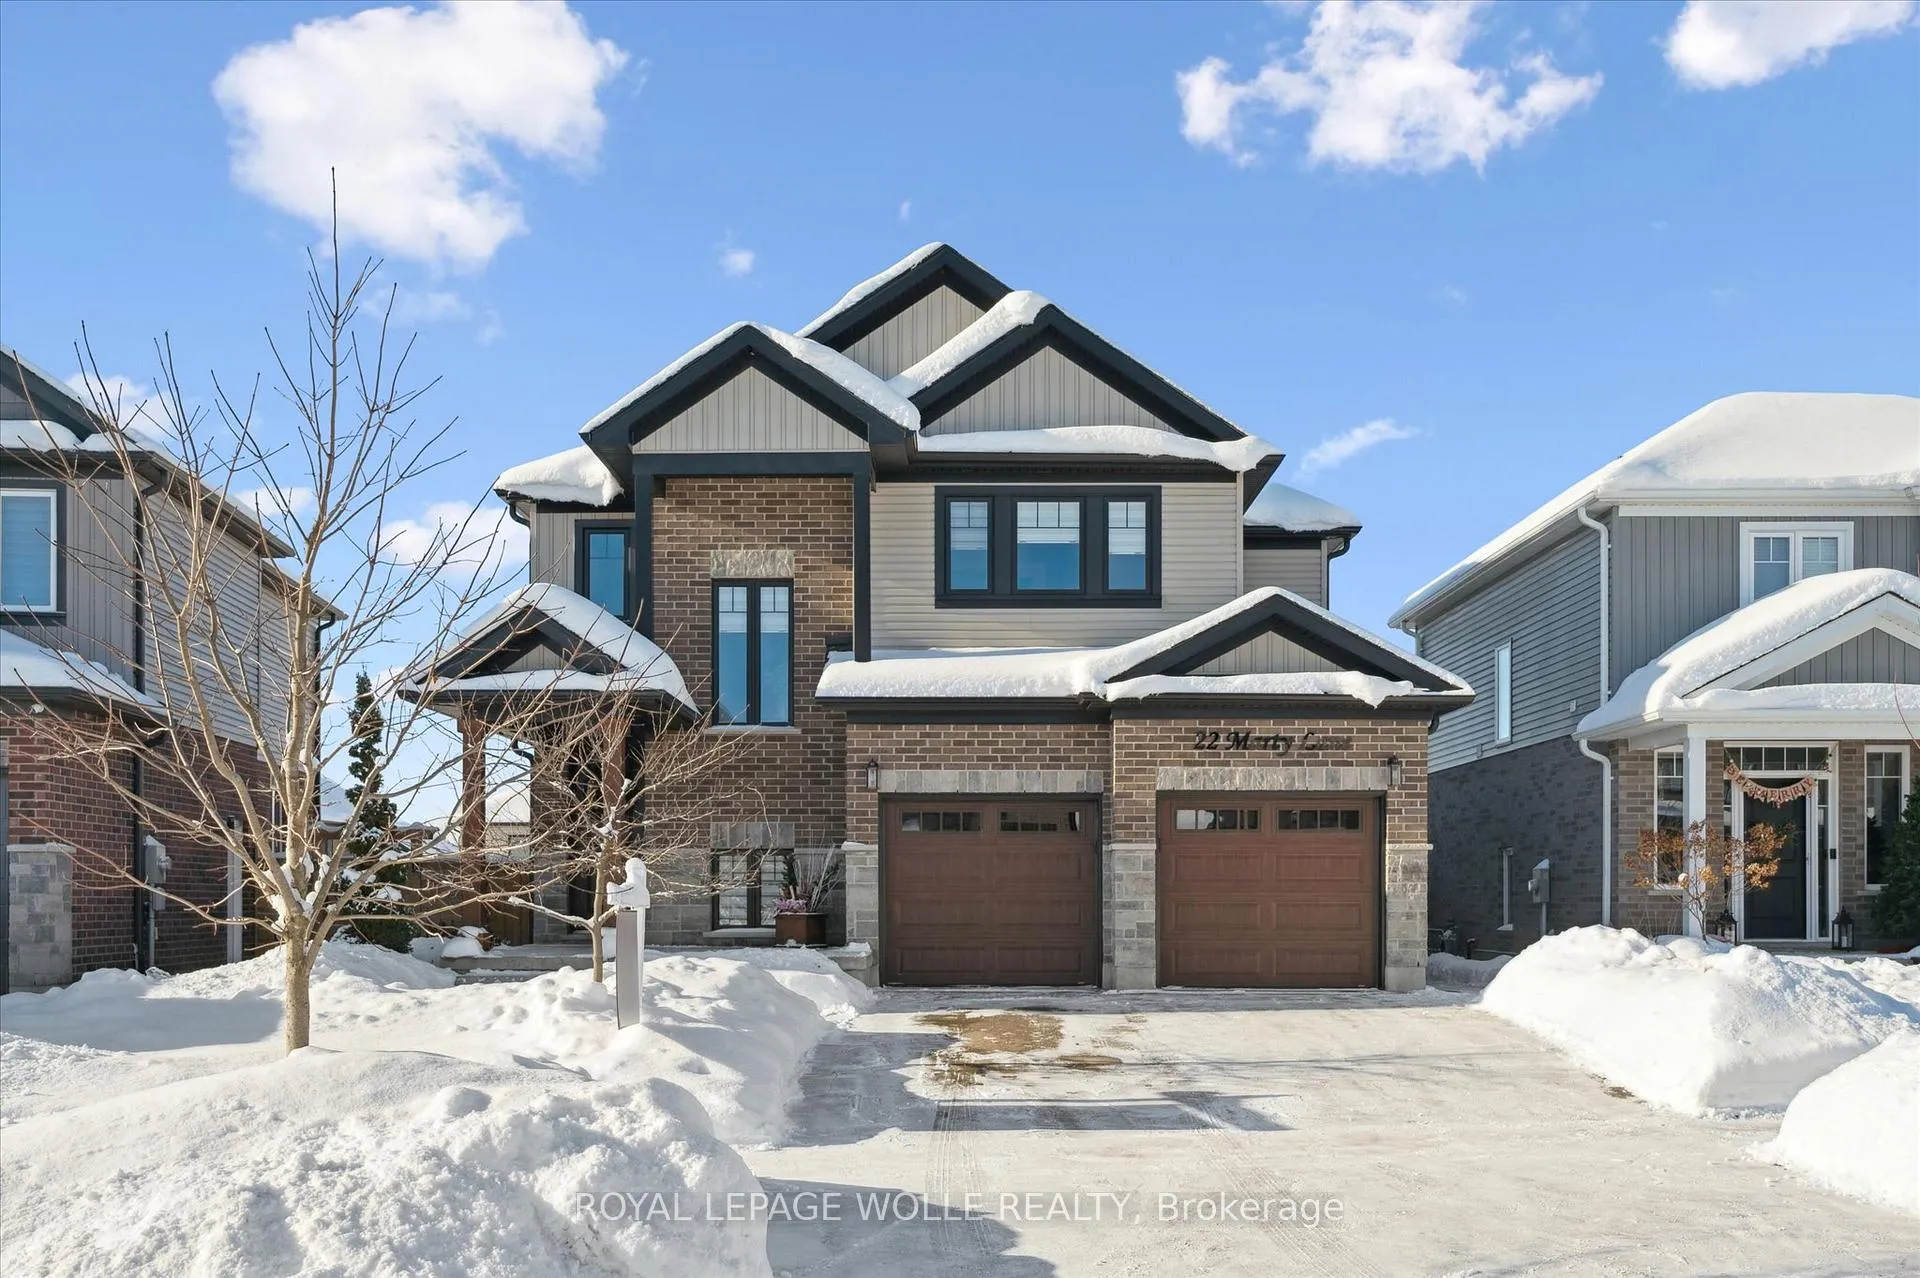
22 Marty Lane
22 Marty Lane
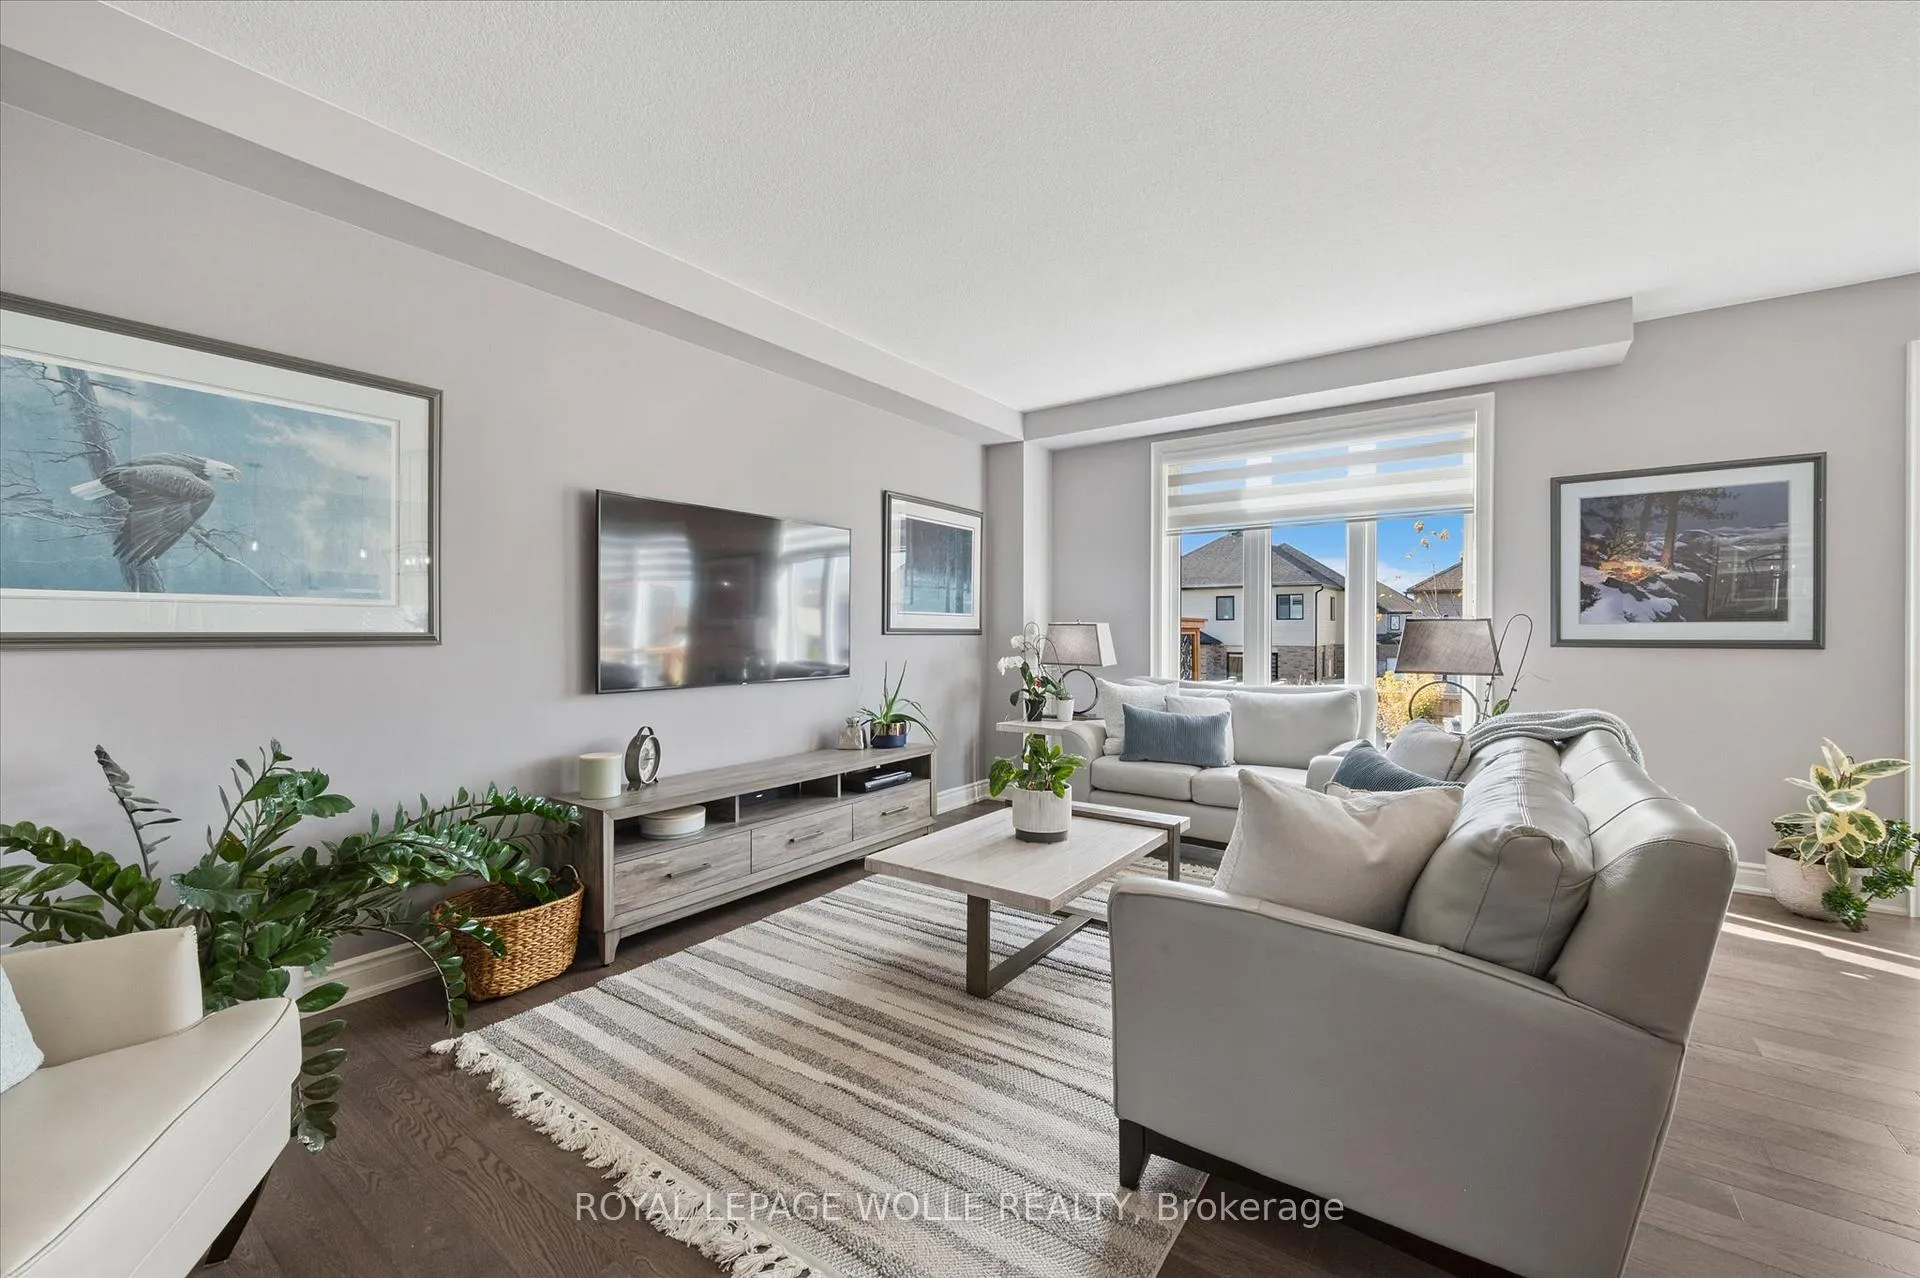 See all 36 photos
Property history
- —For SaleList: —
- $1,035,000TerminatedList: 2025-12-27|End: 2026-01-27|31 daysX12650382
- $1,050,000TerminatedList: 2025-12-04|End: 2025-12-23|19 daysX12607182
Facts and features
- BasementPart finished
- Age of home0–5 years
- Price per sq ft~$460
- Water, sewerMunicipal
- Central air
The homeDetached, 2-storey, Age 0–5 years
- Type: Detached
- Style: 2-storey
- Age: 0–5 years
- Living space: 2,000–2,500 sq ft
- Basement: Full, partially finished
InsideUpper level, Air exchanger, auto garage door remote, sump pump, water heater owned, water softener, water treatment, Rooms above ground 12
- Laundry: Upper level
- Features: Air exchanger, auto garage door remote, sump pump, water heater owned, water softener, water treatment
- Rooms above ground: 12
- Bedrooms: 4
- Bathrooms: 3
- Kitchens: 1
Outside and lotBrick veneer, vinyl siding, Asphalt shingle, Poured concrete
- Exterior: Brick veneer, vinyl siding
- Roof: Asphalt shingle
- Foundation: Poured concrete
- Size: 44 × 118 ft
Parking2 Garage, Attached
- Spaces: 2 Garage
- Garage: Attached
Heating, water and powerForced air, gas, Central air, Municipal water
- Heating: Forced air, gas
- Cooling: Central air
- Water: Municipal water
- Sewer: Municipal sewer
Costs and taxesTaxes $5,762 a year, HST No HST
- Taxes, 2025: $5,762 a year
- HST: No HST
Included in the saleDishwasher, dryer, refrigerator, stove, washer, drywall in basement, Makeup mirror in primary ensuite, bbq, garbage bin in kitchen cabinet, white cabinet in garage, brown cabinet in basement, basement fridge, basement freezer, cabinet in primary bedroom closet, alarm system, wine fridge, microwave
- Included: Dishwasher, dryer, refrigerator, stove, washer, drywall in basement
- Not included: Makeup mirror in primary ensuite, bbq, garbage bin in kitchen cabinet, white cabinet in garage, brown cabinet in basement, basement fridge, basement freezer, cabinet in primary bedroom closet, alarm system, wine fridge, microwave
Listing detailsX12650382, Terminated, Dec 27, 2025
- MLS® number: X12650382
- Status: Terminated
- Listed on: Dec 27, 2025
- Days on market: 31
- Updated: Jan 27, 2026
- Possession: Flexible
- Occupied by: Owner
- Listing brokerage: ROYAL LEPAGE WOLLE REALTY
About this home
22 Marty Lane, Wilmot, ON N3A 4N8
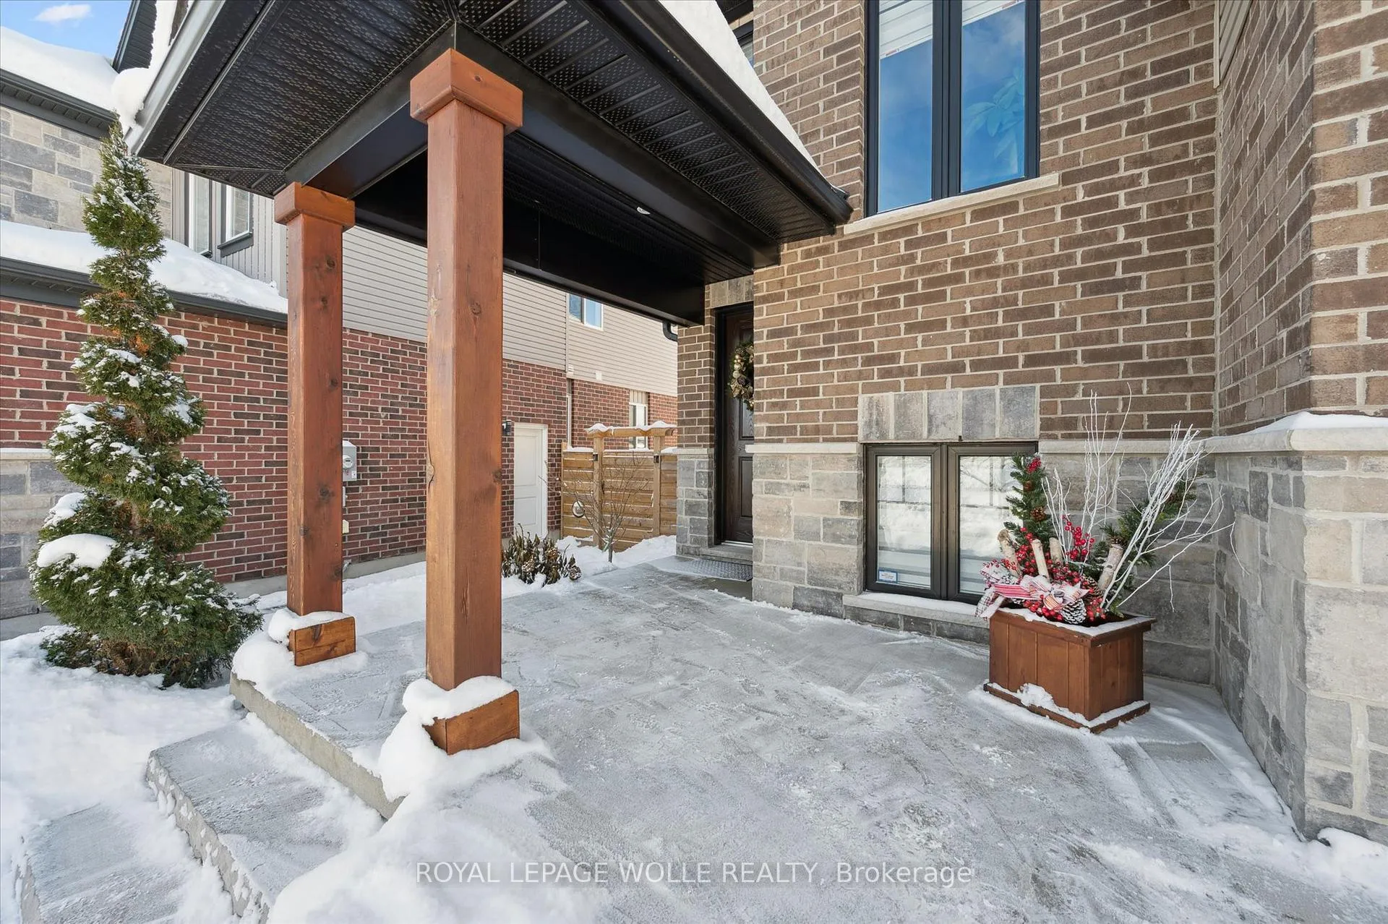
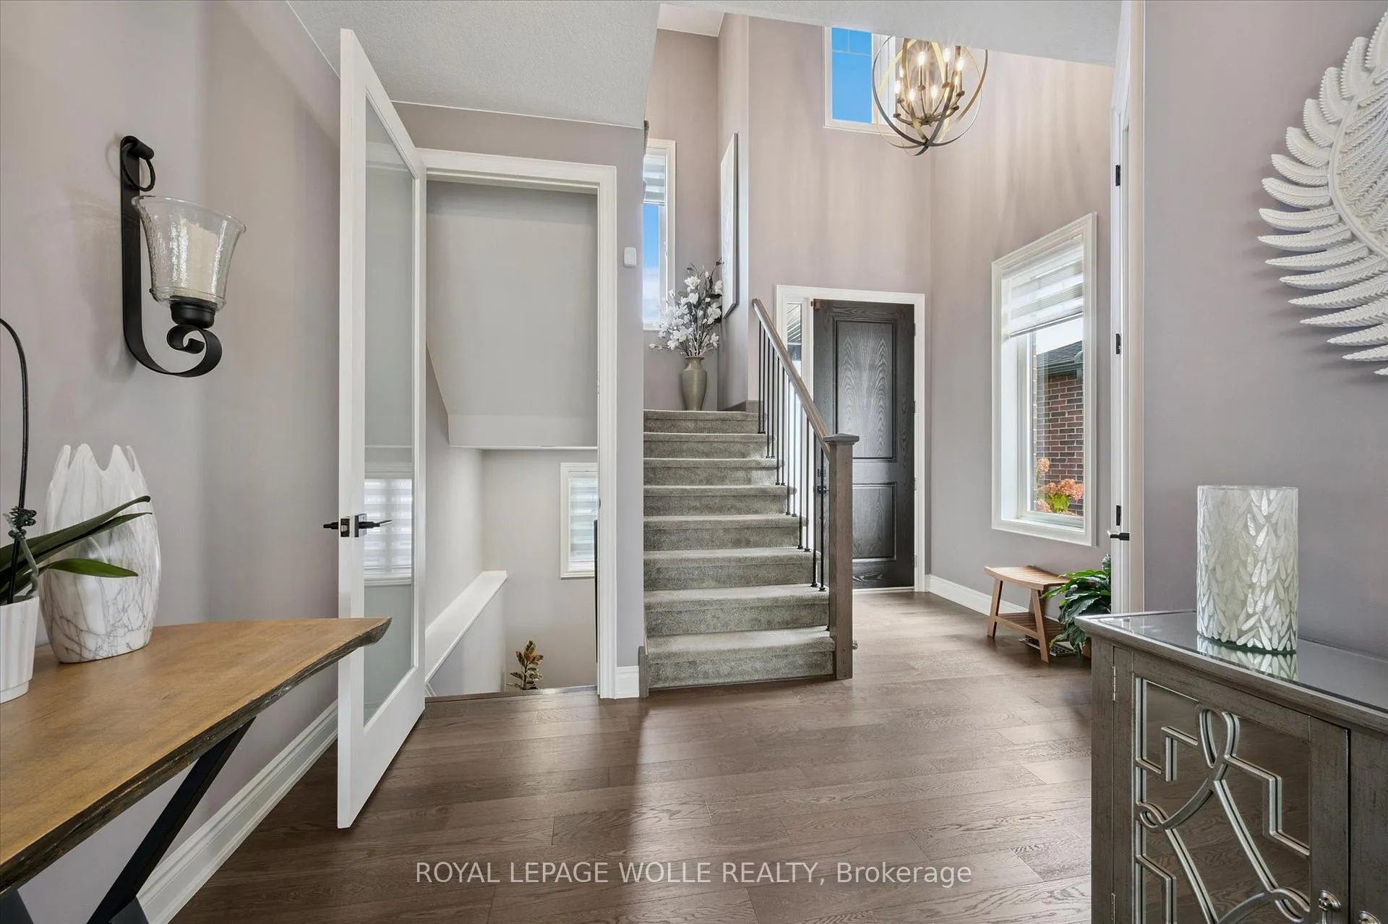
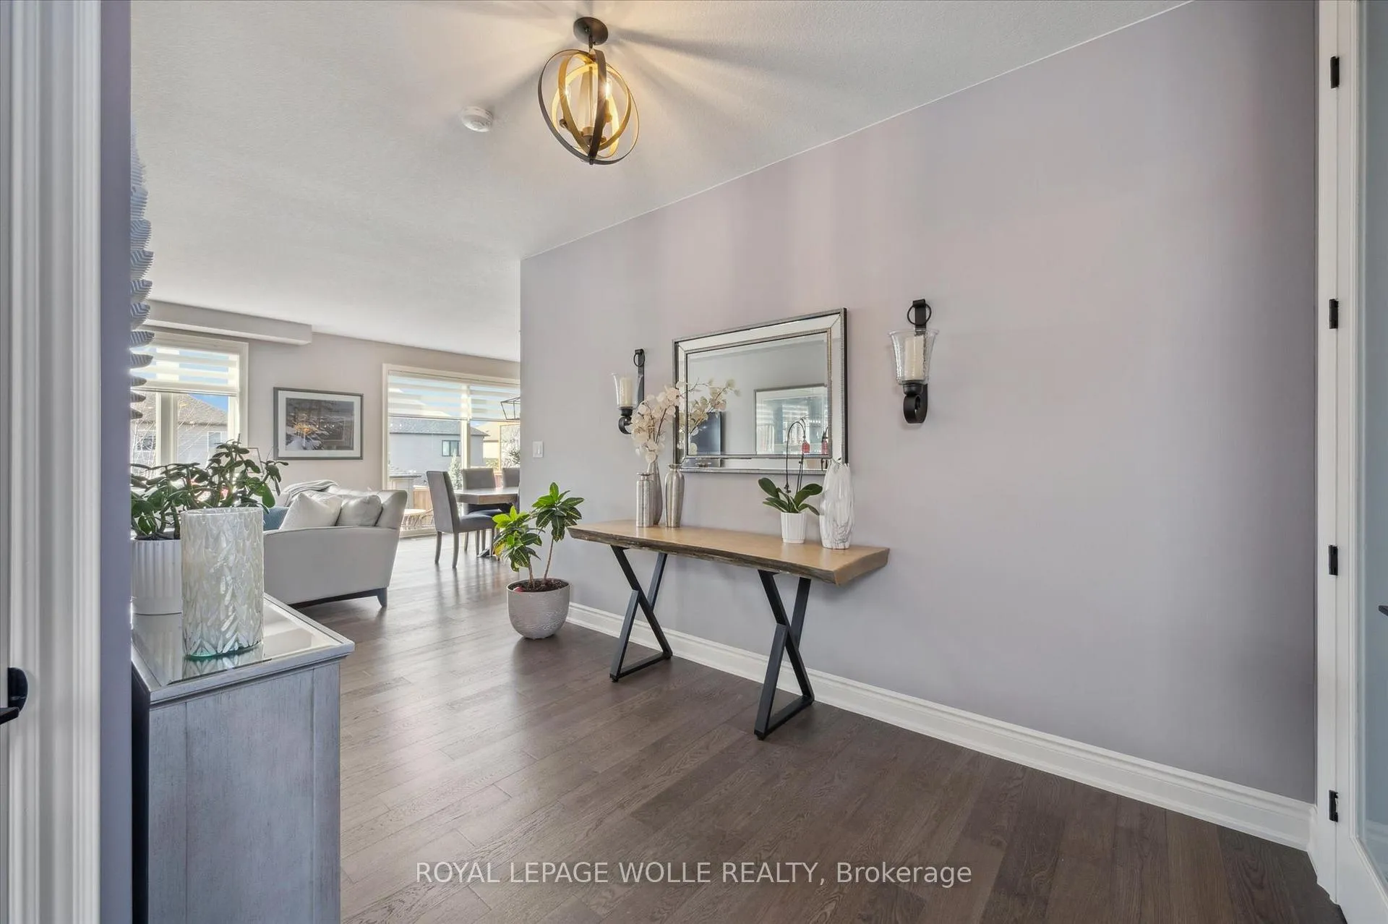
With the holidays behind us and a new year ahead, now is the perfect time to turn your attention to finding the right home! This stunning Capital Home delivers style, efficiency, and comfort from day one. Ideally located just off Theodore Schuler Blvd in the heart of New Hamburg, this Energy Star-certified home is a highly desirable option for both those new to the area and families ready to upgrade their space without leaving the community they love. The open-concept layout is enhanced by NUMEROUS UPGRADES, including engineered hardwood and ceramic tile FLOORING, oversized interior DOORS (several featuring privacy glass), upgraded KITCHEN cabinetry, hardware, backsplash, quartz countertops, pot-and-pan drawers, and new pantry shelving, mudroom closet, updated BATHROOMS with Kohler toilets, a new powder room vanity, new main bathroom vanity, and updated bathroom mirrors, UPGRADED designer lighting, and custom silhouette blinds. Additional features include two additional basement windows, a basement bathroom rough-in, a reverse osmosis water treatment system, and a water softener. Smart-home conveniences include an EcoBee thermostat and Cat-6 wiring in the bedrooms. Outside, the curb appeal truly stands out with UPGRADED black-trimmed windows, eaves, and exterior trim, insulated garage doors, and an 8x8 patio door leading to a cedar two-level DECK complete with BBQ station and privacy fencing. The FULLY FENCED offers a wood SHED, a new side WALKWAY, and beautiful front and back landscaping with several young trees that will quickly add privacy. From arriving home to its inviting exterior, to enjoying sun-filled living spaces, to unwinding in the ensuite soaker tub, this move-in-ready home offers the ideal blend of sophistication, functionality, and warmth; an exceptional opportunity to step into your next chapter without leaving the charm of New Hamburg.
Ask about this home
A HOMEH agent will answer your questions about this home.
Around this home
Daily convenience, out of 100, from the distances below
Schools nearby
School rating, out of 10.
Helpful calculators
Your HOMEH agent

"I would see it this week."