

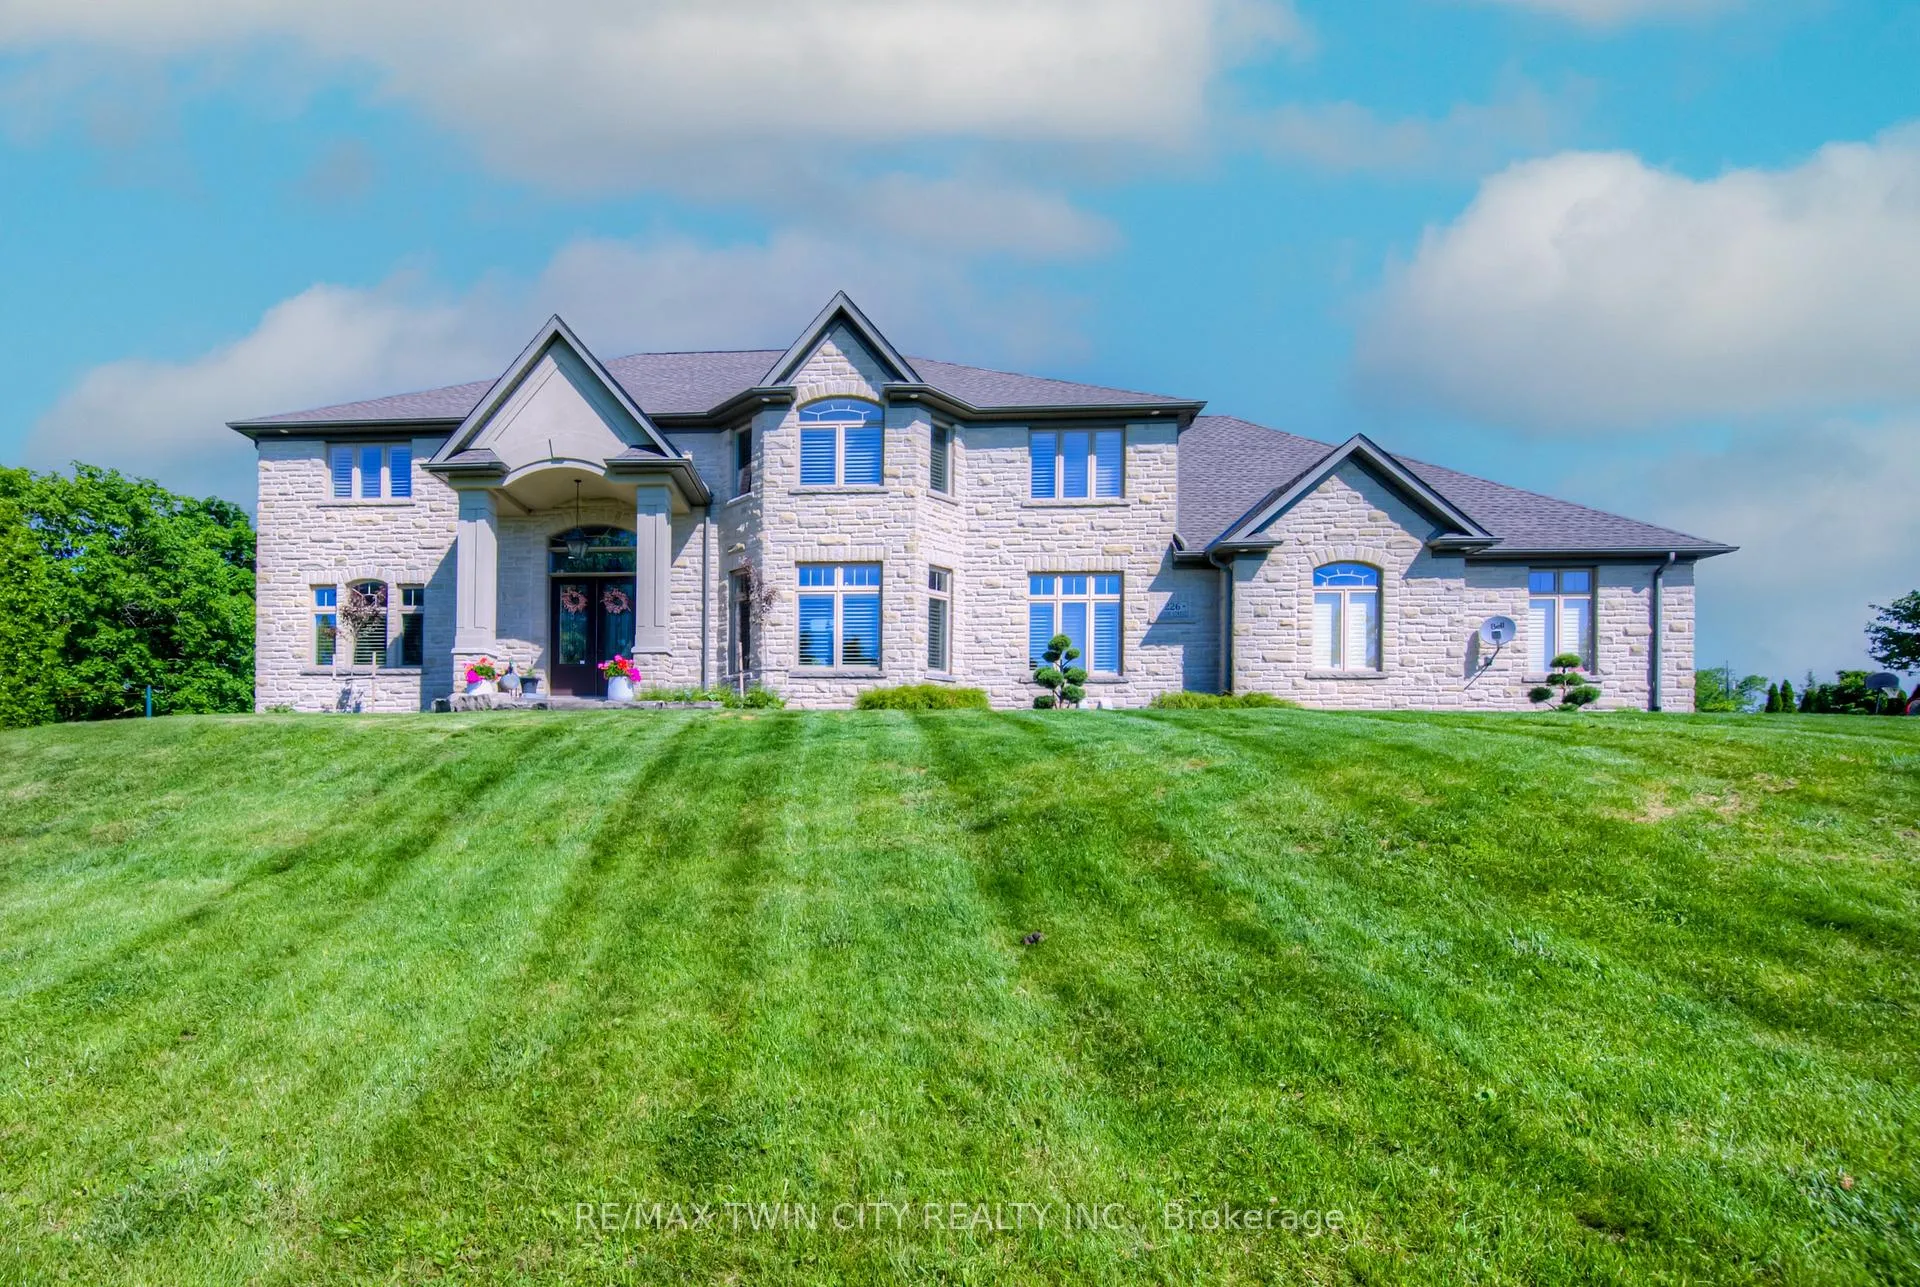
226 Shade Street
226 Shade Street
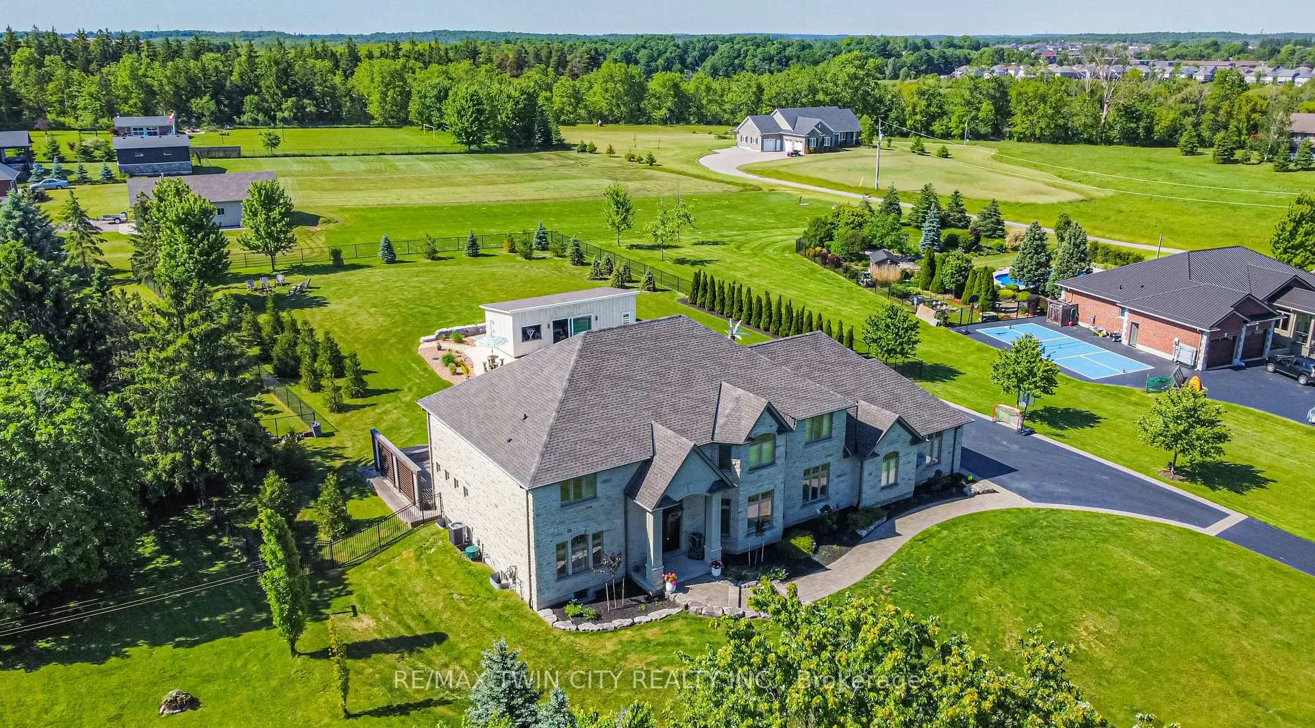
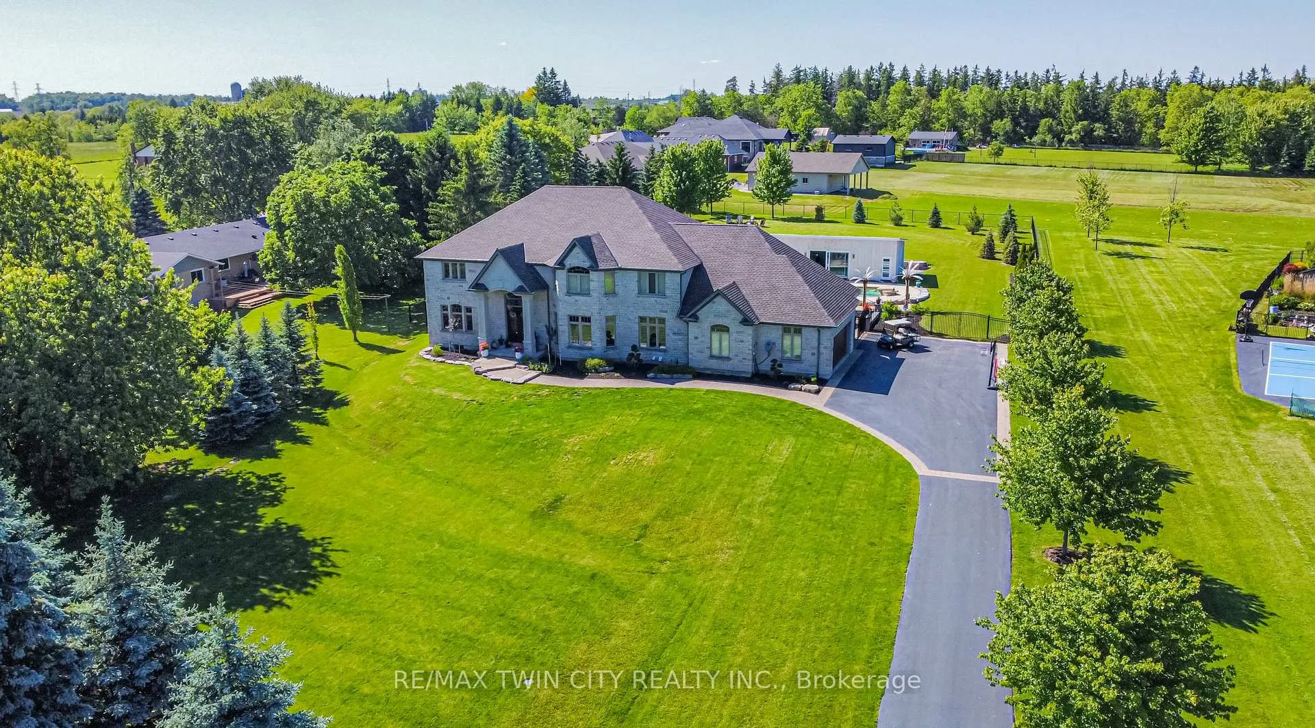
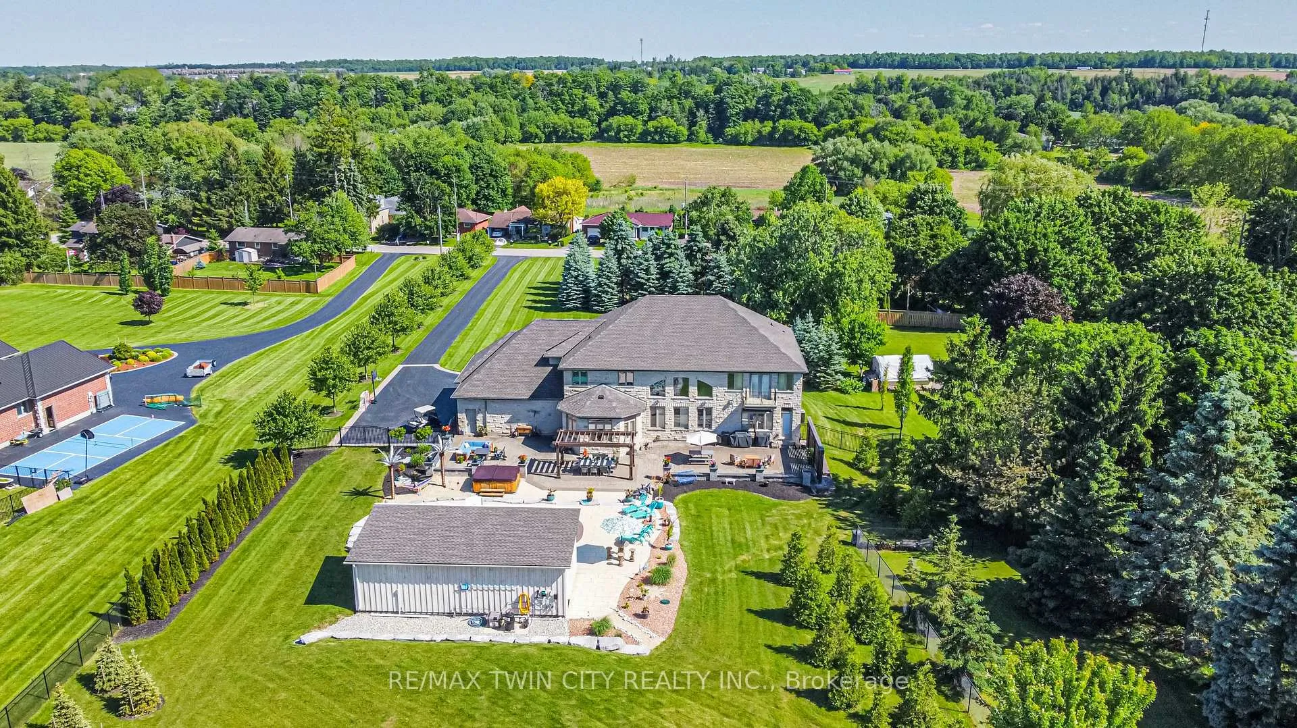
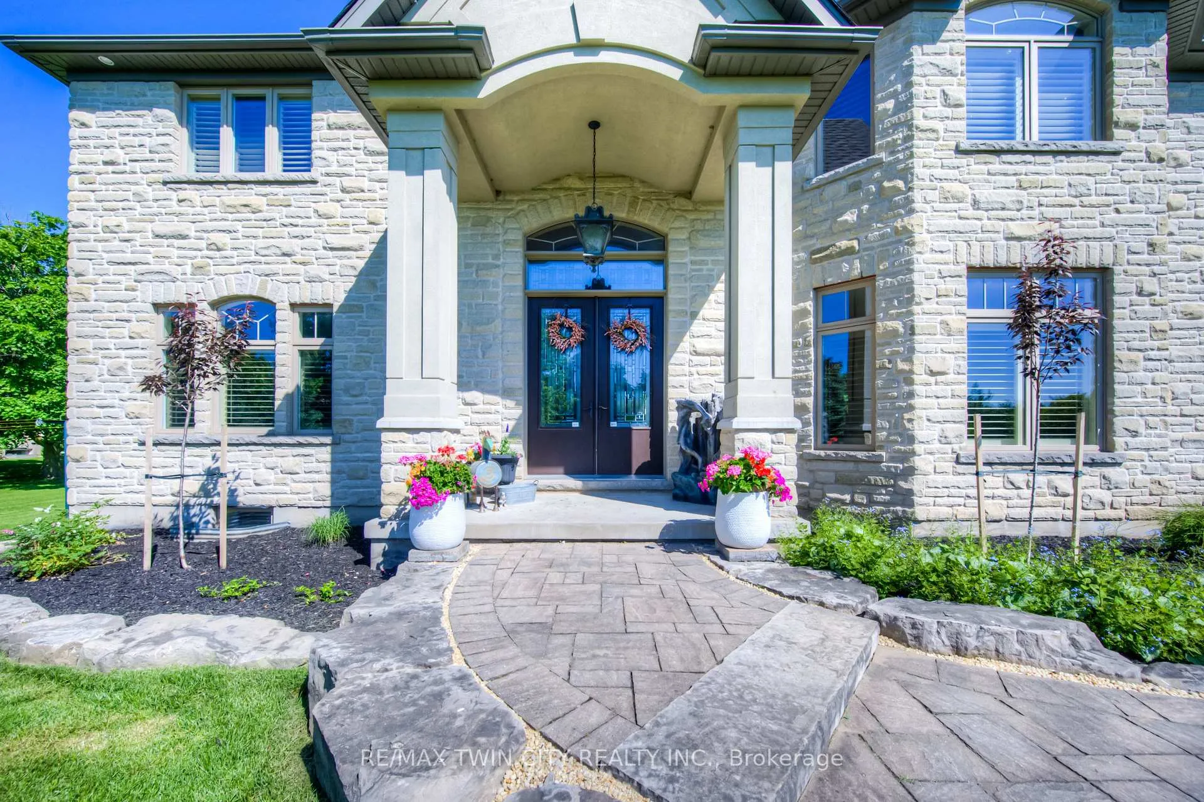 See all 49 photos
Property history
Facts and features
- BasementApartment
- Water, sewerSeptic
- HeatingForced air
- CoolingCentral air
- Second kitchen
- Fireplace
- Central air
- Inground pool
The homeDetached, 2-storey, 3,500–5,000 sq ft
- Type: Detached
- Style: 2-storey
- Living space: 3,500–5,000 sq ft
- Basement: Apartment, finished
InsideFireplace Yes, Accessory apartment, auto garage door remote, bar fridge, in-law suite, built-in oven, water softener, water heater, Rooms above ground 3
- Fireplace: Yes
- Features: Accessory apartment, auto garage door remote, bar fridge, in-law suite, built-in oven, water softener, water heater
- Rooms above ground: 3
- Rooms in the basement: 3
- Bedrooms: 4 + 1 in the basement
- Bathrooms: 6
- Kitchens: 2
- Family room: Yes
Outside and lotStone, Asphalt shingle, Poured concrete
- Exterior: Stone
- Roof: Asphalt shingle
- Foundation: Poured concrete
- Pool: Inground
- Features: Hot tub, landscaped, lighting, patio, paved yard
- Size: 142.21 × 524.89 ft
- Zoning: Z2B
Parking3 Garage, Attached, Private
- Spaces: 3 Garage
- Garage: Attached
- Driveway: Private
Heating, water and powerForced air, electric, Central air, Municipal water
- Heating: Forced air, electric
- Cooling: Central air
- Water: Municipal water
- Sewer: Septic
Costs and taxesTaxes $14,709 a year, HST included in the price, Hot water heater
- Taxes, 2025: $14,709 a year
- HST: HST included in the price
- Rental items: Hot water heater
Included in the saleBuilt-in microwave, carbon monoxide detector, dishwasher, dryer, garage door opener, gas stove, hot tub, pool equipment, range hood, refrigerator, smoke detector, washer, window coverings, wine cooler, most of furnishings are negotiable.
- Included: Built-in microwave, carbon monoxide detector, dishwasher, dryer, garage door opener, gas stove, hot tub, pool equipment, range hood, refrigerator, smoke detector, washer, window coverings, wine cooler, most of furnishings are negotiable.
Listing detailsX12595780, Sold, Dec 2, 2025
- MLS® number: X12595780
- Status: Sold
- Listed on: Dec 2, 2025
- Days on market: 67
- Updated: Feb 7, 2026
- Possession: 30-59 days
- Occupied by: Owner
- Listing brokerage: RE/MAX TWIN CITY REALTY INC.
About this home
226 Shade Street, Wilmot, ON N3A 4J2
This home has it all! Stately solid stone home set on an incredible 1.5 acre estate lot on the edge of beautiful New Hamburg. A grand entrance through the double doors to a curving staircase looking into the stunning 2 storey great room, huge formal dining room that will sit a large family for special occasions, main floor office and a library. Gourmet kitchen that will keep the aspiring cook happy for years to come with an oversized island, gas range, coffee bar, double ovens and a large walk in pantry. Large mud room off of the triple car garage and a large laundry and 2 piece bath complete the main floor. Upstairs has four great sized bedrooms, each with a walk in closet and ensuite privileges. The primary bedroom features a Juliet balcony overlooking the rear yard, dual walk in closets and a recently updated spa-like ensuite. There is a fully finished suite in the basement that will work great for extended family or a nanny suite. It features a fully separate entrance, full kitchen, 2 bedrooms and plenty of living space, all completed in 2023. Although the house is off the charts for style and finish, the backyard oasis is arguably the finest feature of the property. An incredible amount of landscaping, hardscape seating and dining areas, custom fibreglass pool with heated pool house, bar, party room and hot tub will make your new home the place to entertain friends and family for years to come. New Hamburg is located half way in between KW and Stratford and offers good schools, park systems, twin pad ice surfaces, public pools and a vibrant downtown. Be sure to book a private showing today! Additional photos can be found in the virtual tour link under the "Photos" tab.
Ask about this home
A HOMEH agent will answer your questions about this home.
Around this home
Daily convenience, out of 100, from the distances below
Schools nearby
School rating, out of 10.
Helpful calculators
Your HOMEH agent

"I would see it this week."