
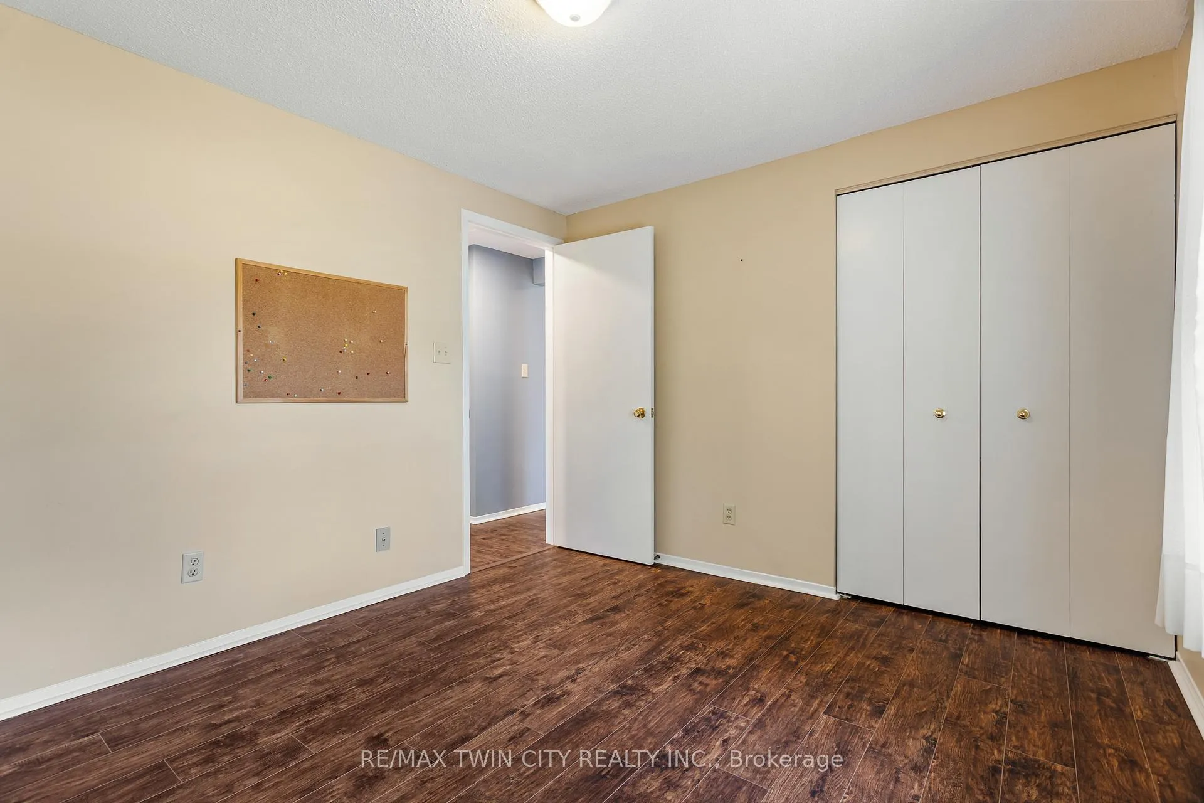
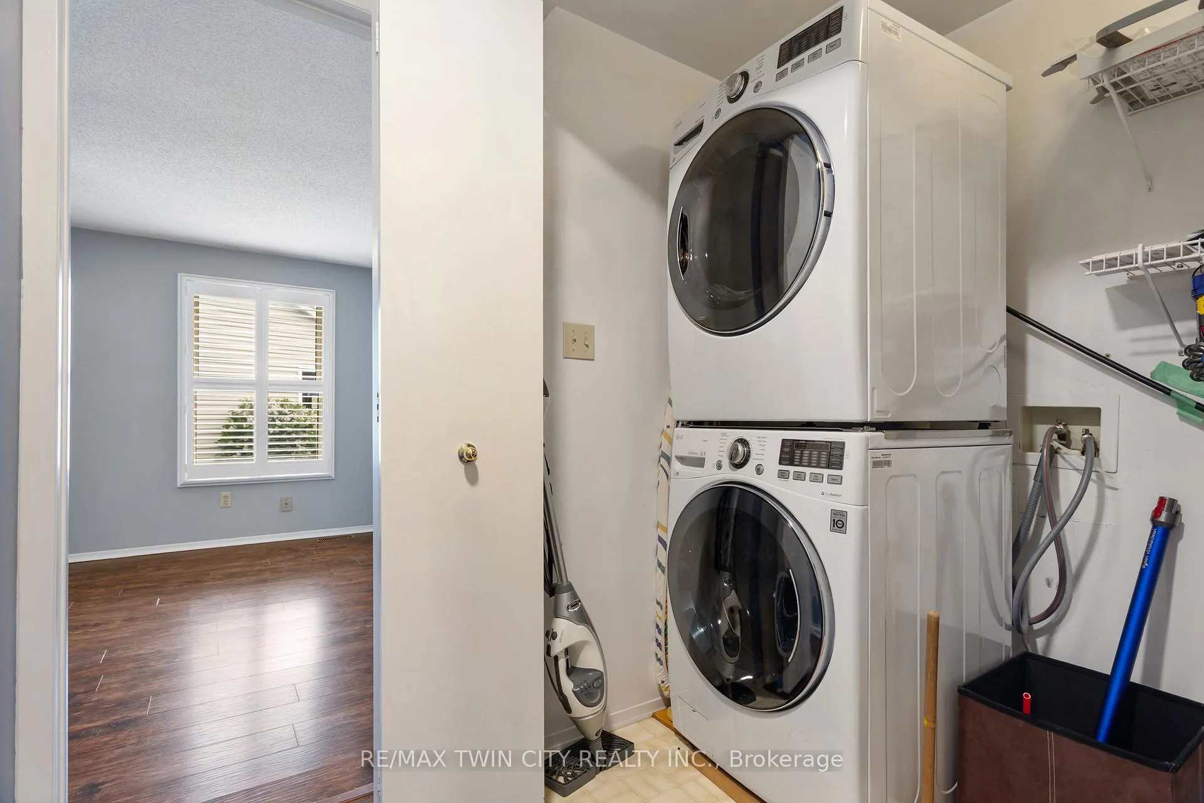
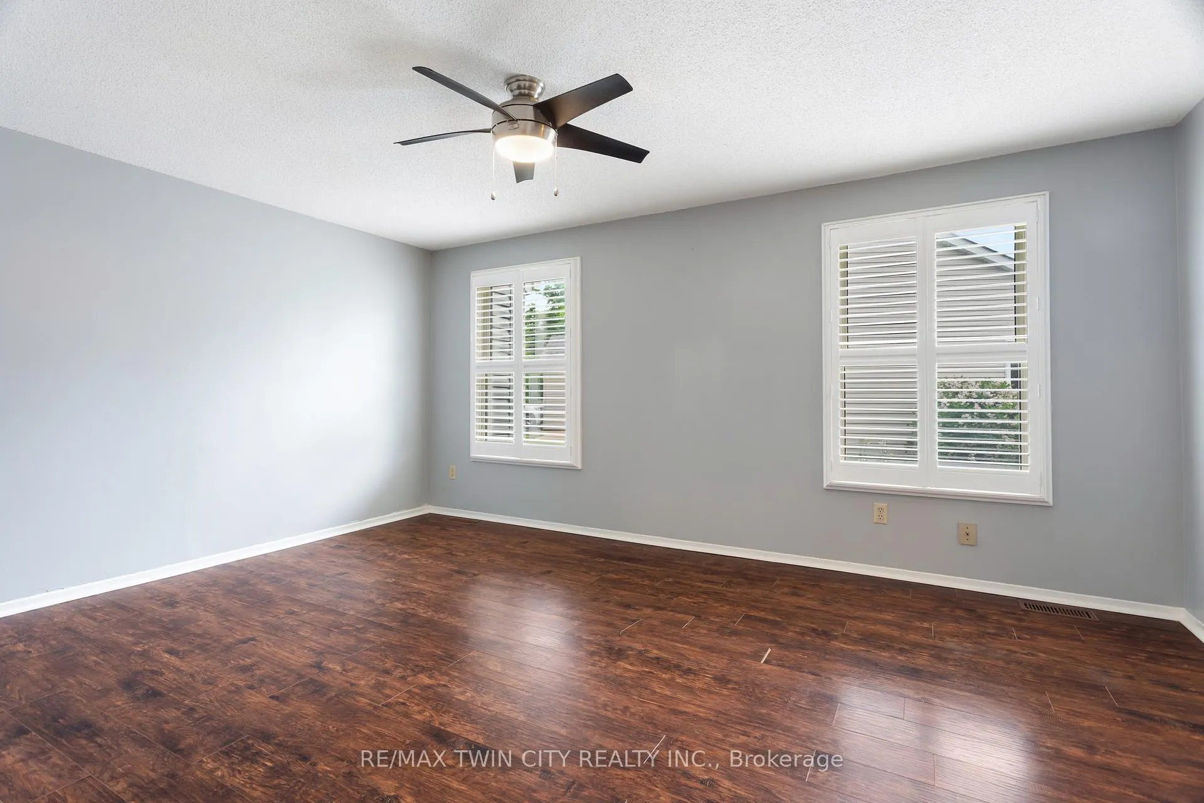
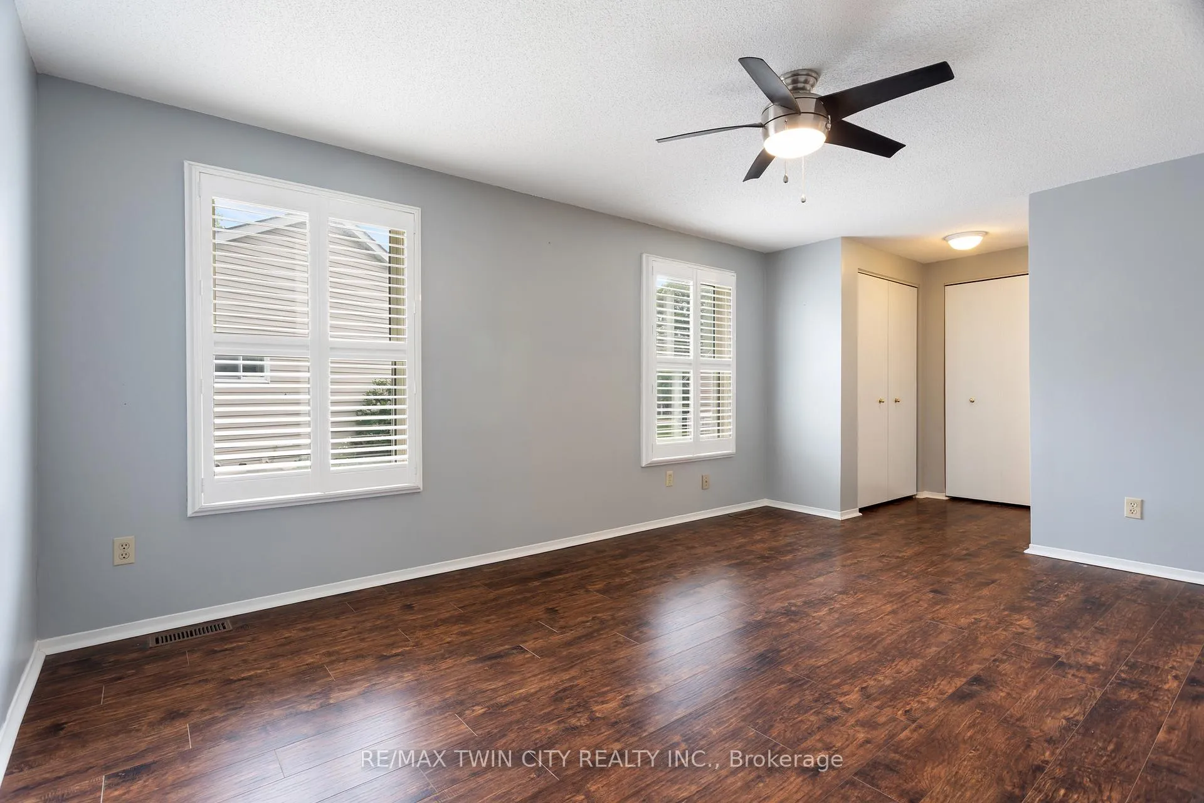
3 Sunshine Place
Wilmot, ON N3A 2E6
- 2Bedrooms
- 3Bathrooms
- 2Garage
- 1100–1500Sq Ft
- $2,263Tax
- —Lot Size
 Estimated Value:$544,755See Free Estimate Report

Property not available for sale or for rent.
HOMEH One: full-service selling for a 1% listing fee. The buyer's agent commission is separate.
Free Home EvaluationHow Much Is My Home Worth?Homes for Sale NearbySale & Price History for 3 Sunshine Place, Wilmot
| Start Date | End Date | Price | Event | MLS# |
|---|---|---|---|---|
| 2026-06-12 | 2026-06-17 | Login to See Prices | Sold | x13438196 |
Real estate boards require you to or to see the full details of this property.
*Sold prices and complete sale & price history are regulated data. Under the Trust in Real Estate Services Act, 2002 (TRESA) and the rules of the Real Estate Council of Ontario (RECO), and pursuant to the Multiple Listing Service® rules of the Canadian Real Estate Association (CREA) and the Toronto Regional Real Estate Board (TRREB), this information may be shown only to registered users who have agreed to the applicable terms of use (a Virtual Office Website, or "VOW," arrangement). HOMEH Inc., Brokerage therefore provides it to signed-in members only. Creating an account is free and takes under a minute.
About 3 Sunshine Place, Wilmot
Summarized Description
- Beautifully updated KENSINGTON Model with 1,150 sq. ft.
- Features 2 bedrooms and 2 bathrooms.
- Inviting Florida sunroom with gas fireplace.
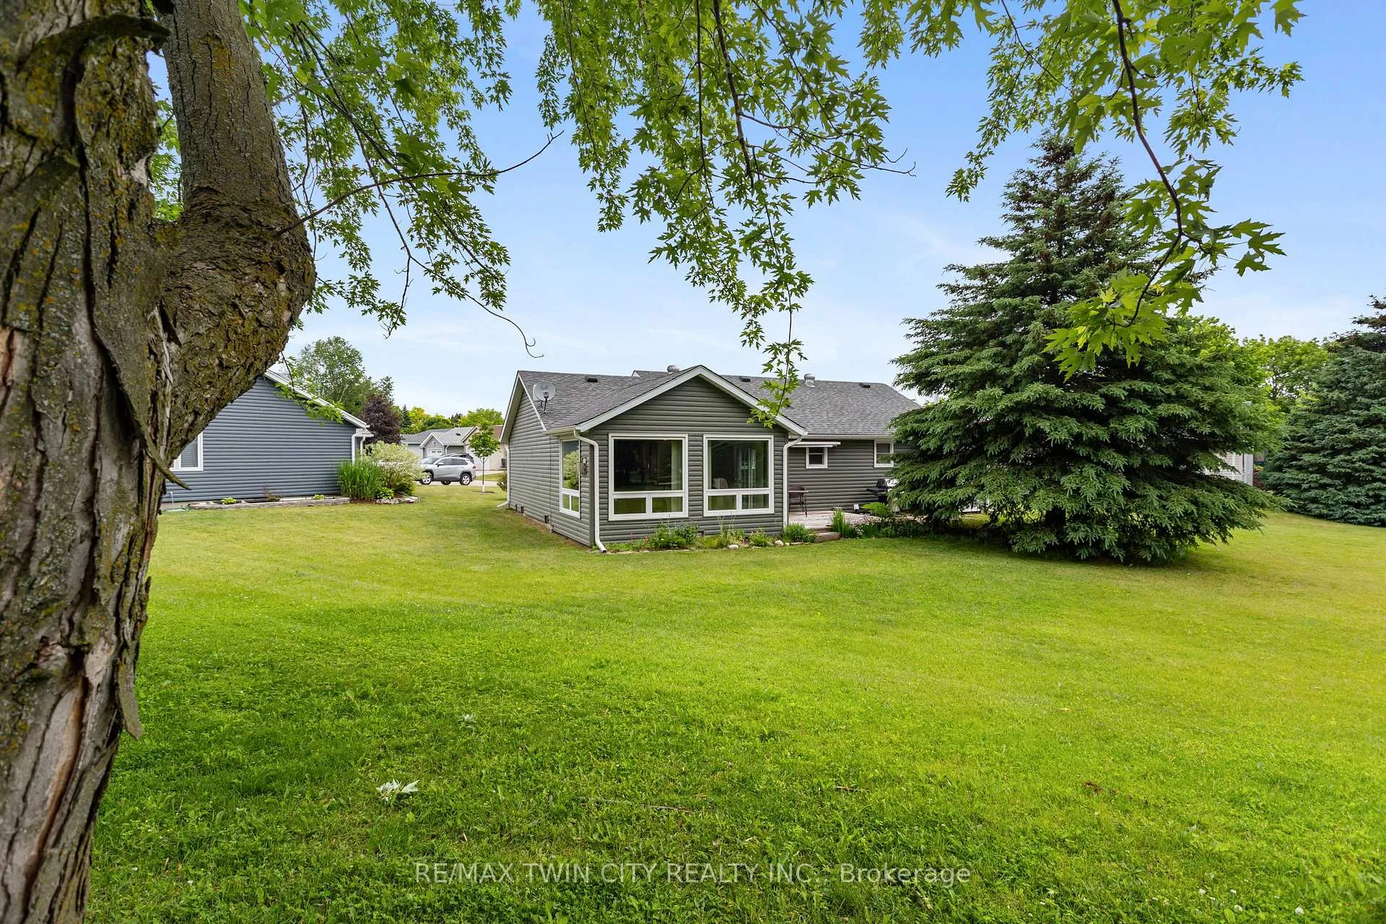
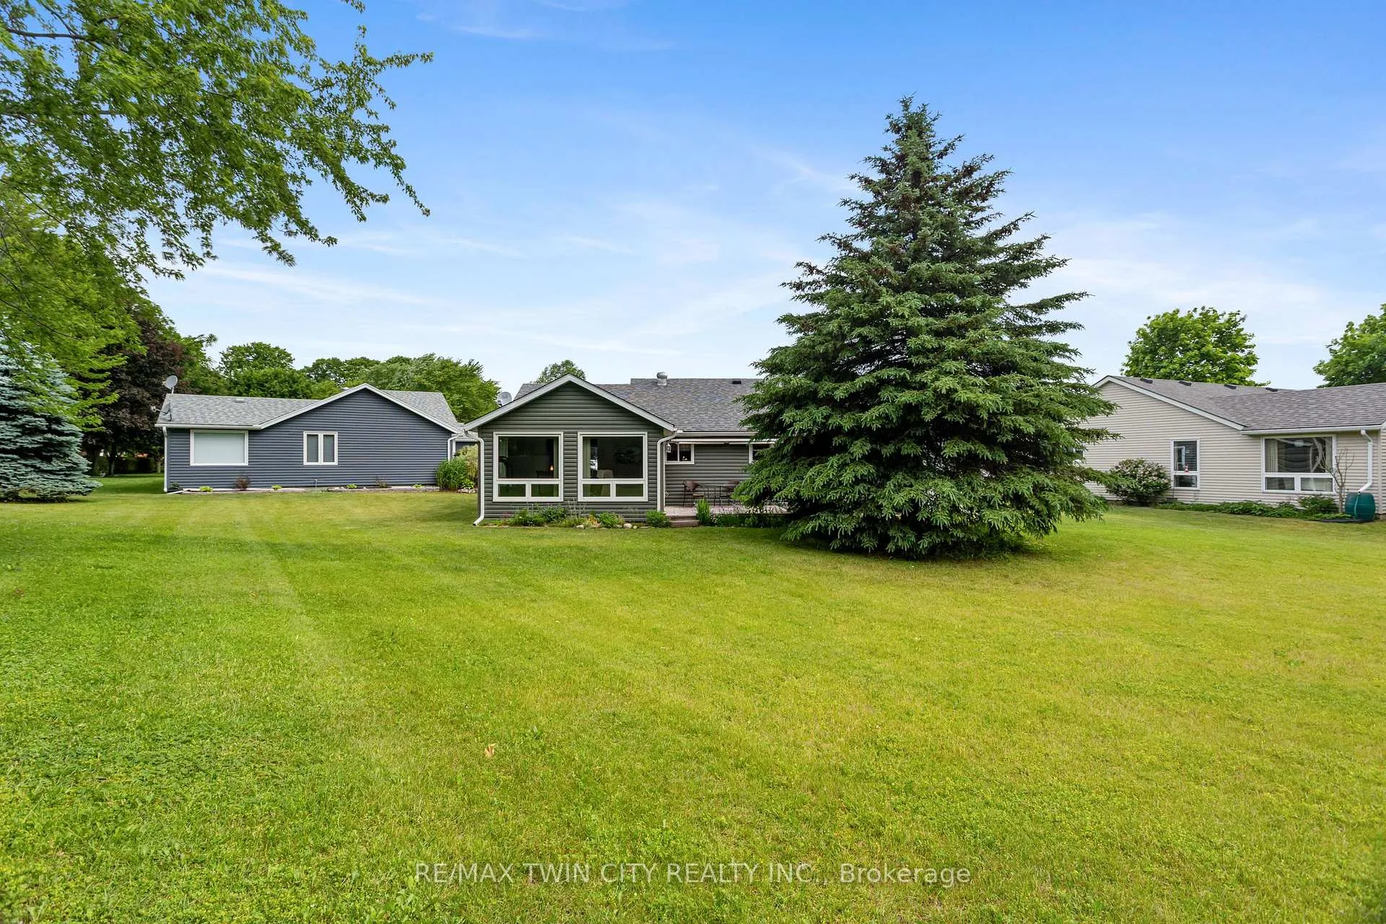
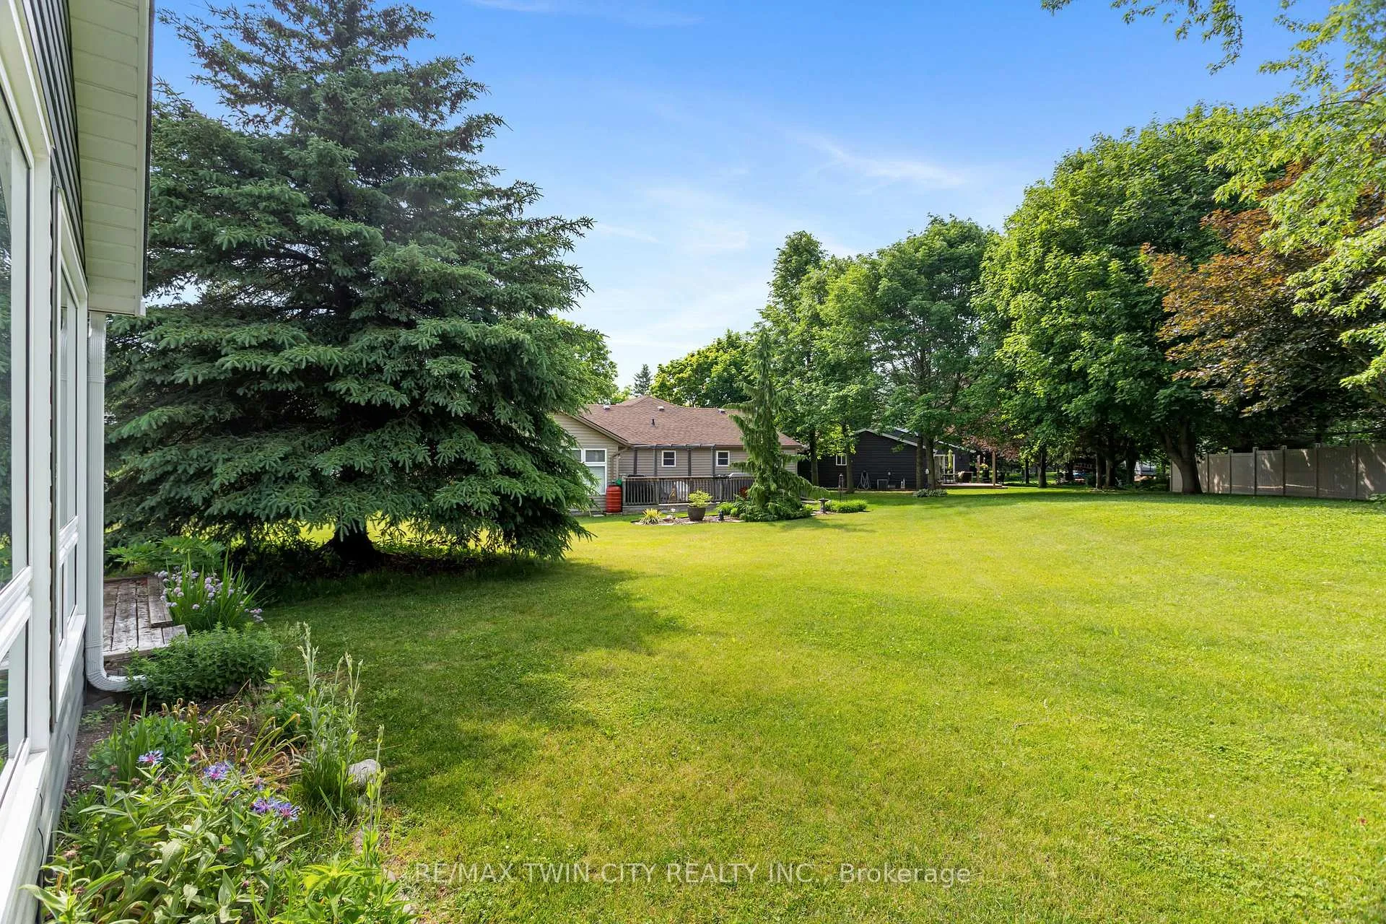
- Private backyard backing onto green space.
- Fully renovated kitchen with quartz countertops.
- Numerous recent upgrades for exceptional value.
- Community amenities include indoor pool and fitness center.
- Lawn maintenance and snow removal included.
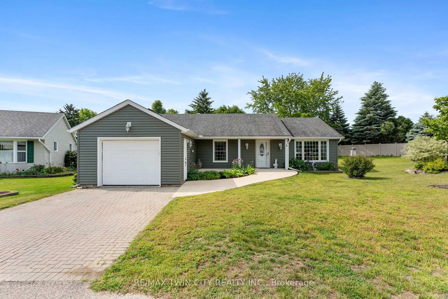
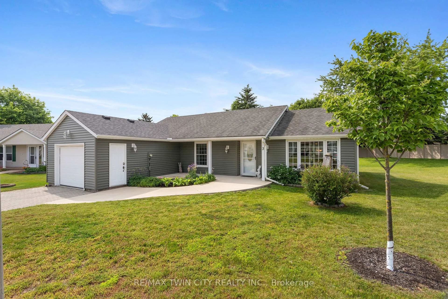
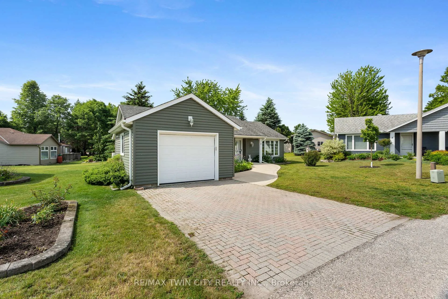
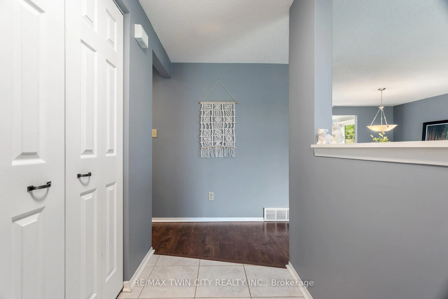
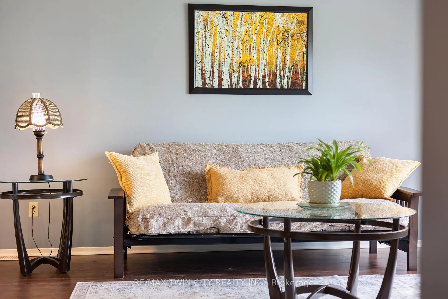
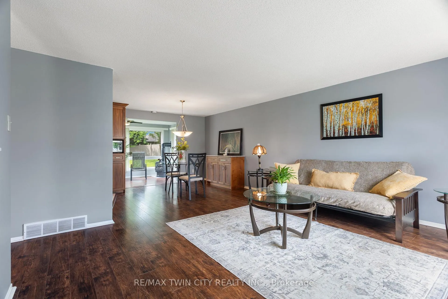
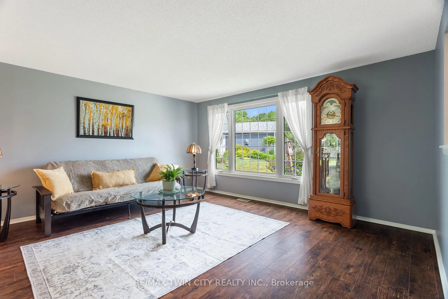
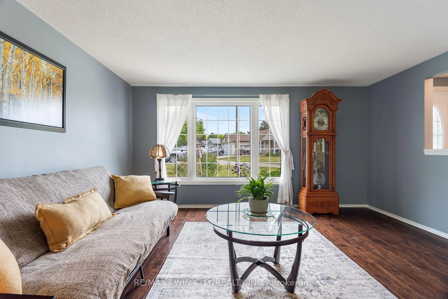
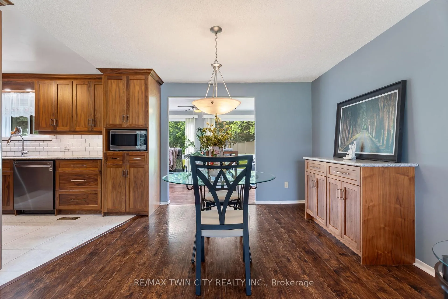
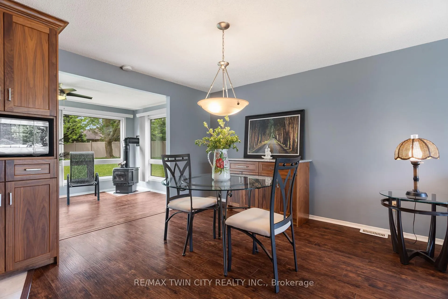
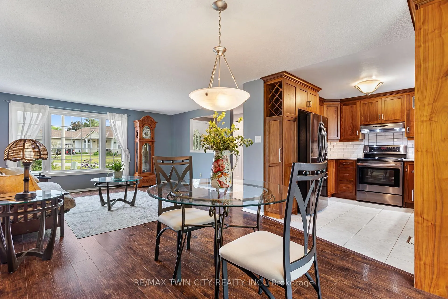
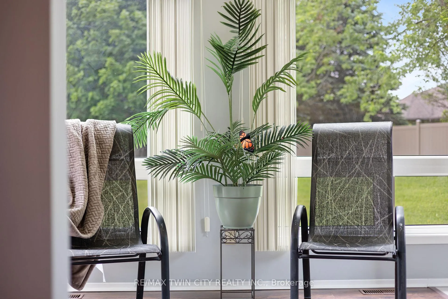
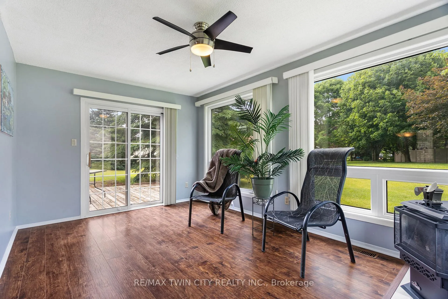
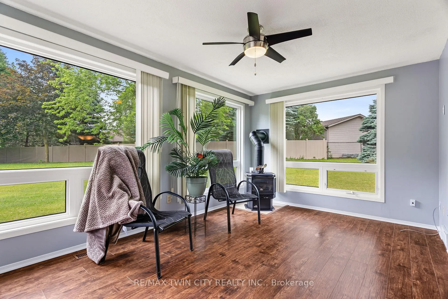
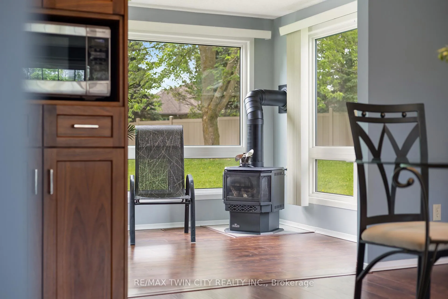
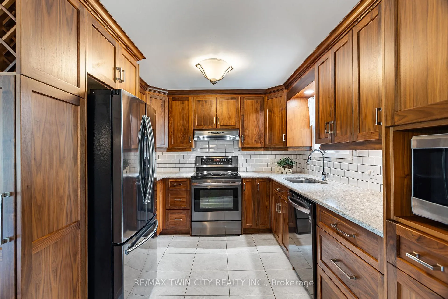
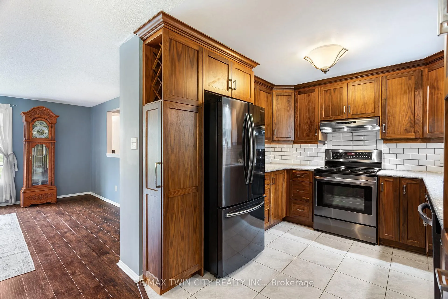
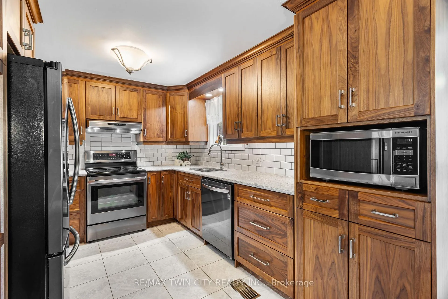
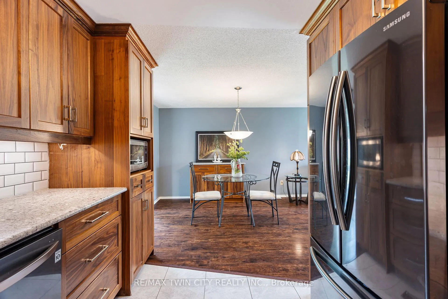
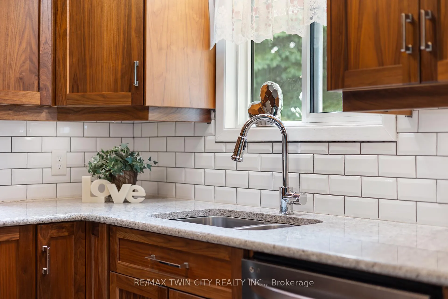
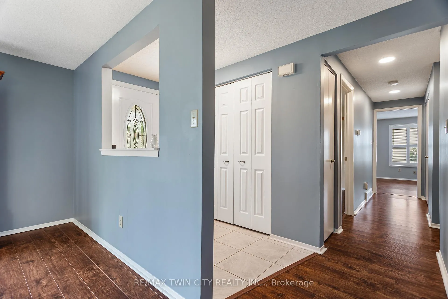
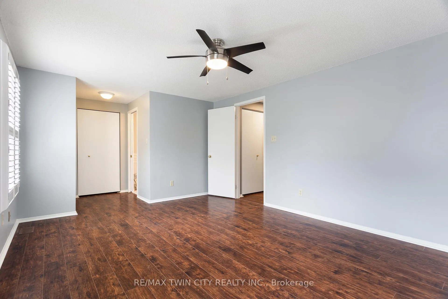
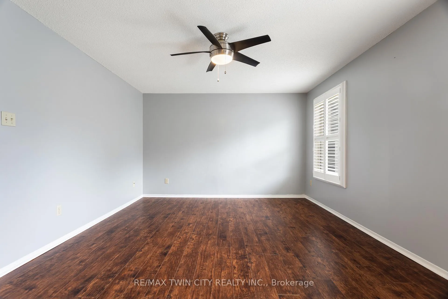
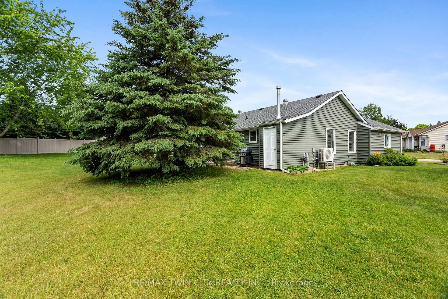
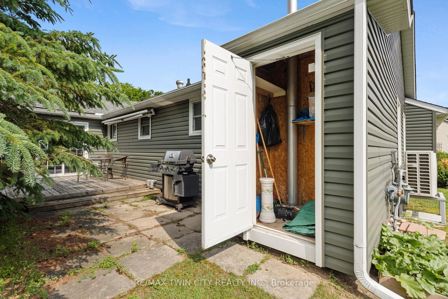
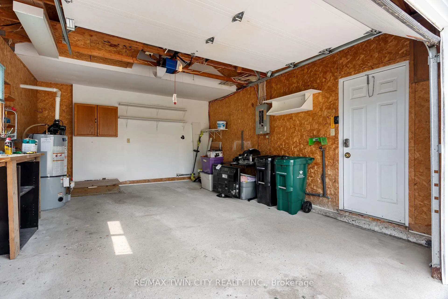
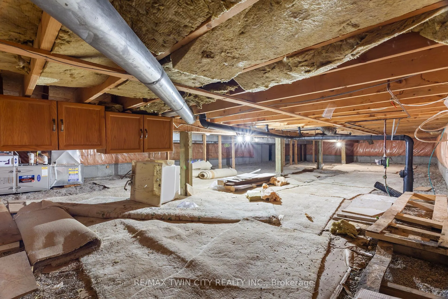
Enjoy the retirement lifestyle you've worked hard for in Morningside, a welcoming 50+ adult lifestyle community where low-maintenance living, outstanding amenities, and a vibrant neighborhood atmosphere come together. This beautifully updated KENSINGTON Model offers 1,150 sq. ft. of thoughtfully designed living space featuring 2 bedrooms, 2 bathrooms, and an inviting FLORIDA SUNROOM complete with a cozy gas fireplace and walkout to the rear deck and patio. The private backyard setting backs onto an expansive green space, providing exceptional privacy. The kitchen was fully renovated in 2022 and features rich walnut cabinetry, quartz countertops, and stainless steel appliances. Numerous additional upgrades make this home an exceptional value, including new vinyl siding with 1" insulation underneath (2022), newer windows, newer front entry door (2022), furnace and air conditioner (2023), concrete walkway (2024), owned water softener, owned water heater, and a roof replaced in 2015. Additional features include a 1.5-car garage, double-wide stone-paved driveway, attached storage shed, and a CRAWL SPACE beneath the entire footprint of the home, providing an abundance of storage. Beyond the home itself, residents enjoy an outstanding community lifestyle with access to exceptional amenities including an indoor swimming pool, fitness center, shuffleboard courts, woodworking shop, library, and numerous social activities located within the Village Centre and Shed facilities. Lawn maintenance and snow removal are included in the monthly fees, allowing you more time to enjoy everything this welcoming community has to offer. Don't miss this wonderful opportunity to enjoy comfortable, carefree living in a friendly neighborhood designed for active adults.
Key Facts & Features
Property Costs
- Annual Property Tax Amount
- $2,263
- Land Transfer Tax Fee
- $6,255
Rental Items
- Rental Equipment
- none
- Basement Type
- Crawl Space
Interior Features
- Interior Extras
- Carpet Free, Upgraded Insulation, Water Softener, Water Heater Owned
- Fireplace/Stove
- Yes
- Fireplace Features
- Natural Gas
- Elevator
- No
Exterior Features
- Exterior Extras
- Patio, Deck
- Pool
- Indoor, Community
- Property Features
- Library, Place Of Worship, Park, River/Stream, Rec./Commun.Centre
- Other Structures
- Storage
Building
- Building Type
- Detached
- Building Style
- Bungalow
- Approx Age
- 31-50
Construction
- Exterior Finish
- Vinyl Siding
- Roof
- Asphalt Shingle
- Foundation Details
- Poured Concrete
- Special Designation
- Landlease
Inclusions
- Inclusions
- Washer, Dryer, Freezer, Garage Door Opener, Hot Water Tank Owned, Microwave, Refrigerator, Stove, Dishwasher, Window Coverings
Parking & Garages
- Garage Type
- Attached
- Garage Spaces
- 2
- Parking Spaces
- 2
- Total Garage And Parking Spaces
- 3
Heating & Cooling
- Heat Source
- Electric
- Heat Type
- Heat Pump
- Air Conditioning
- Central Air
- Water
- Municipal
- Sewers
- Sewer
- Bedrooms
- 2
- Washrooms
- 3
- Kitchens
- 1
Room sizes
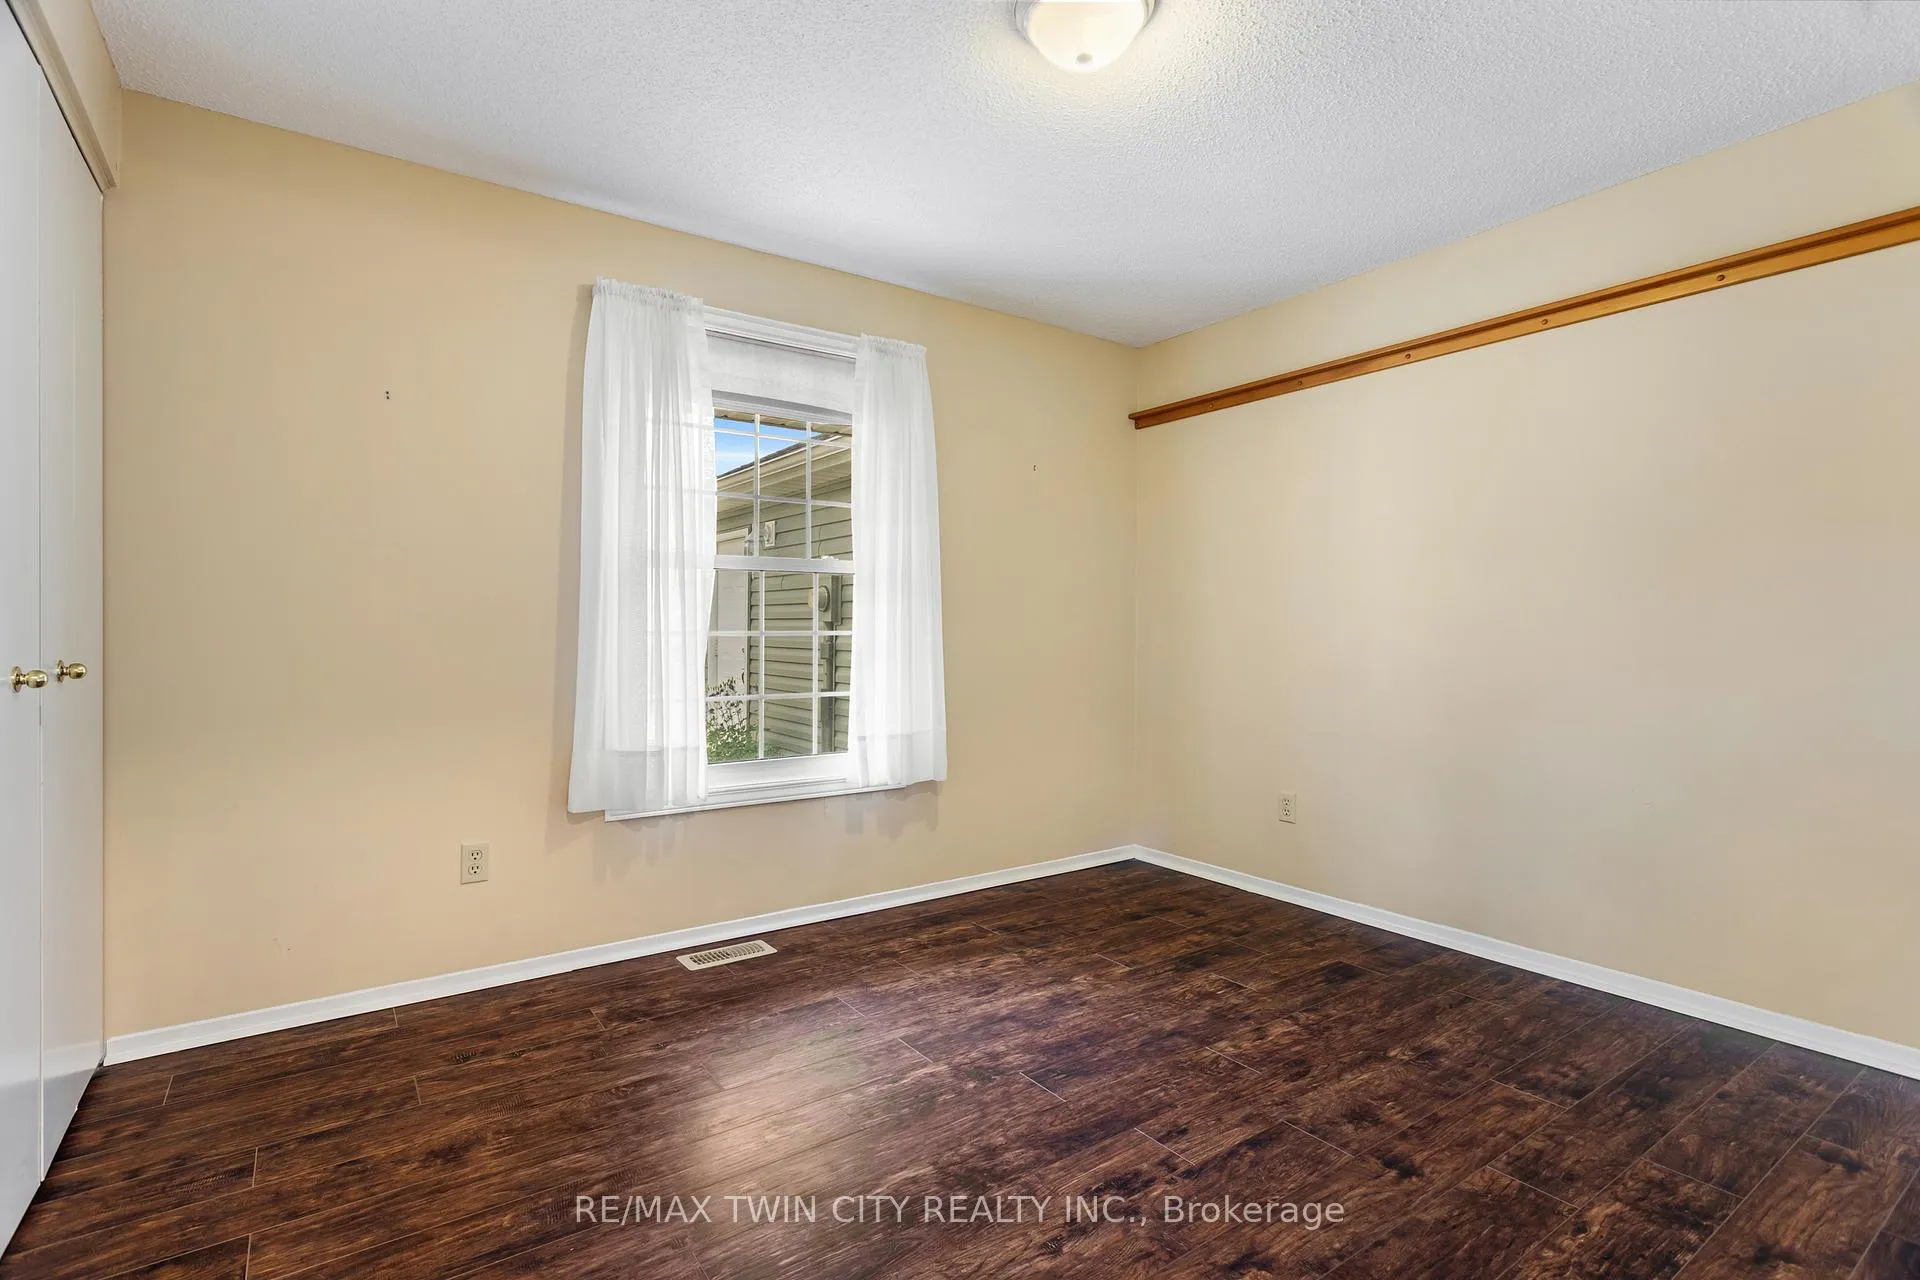
- Bedroom—Main level
- Bedroom 2—Main level
- Living Room—Main level
- Dining Room—Main level
- Sunroom—Main level
Washrooms
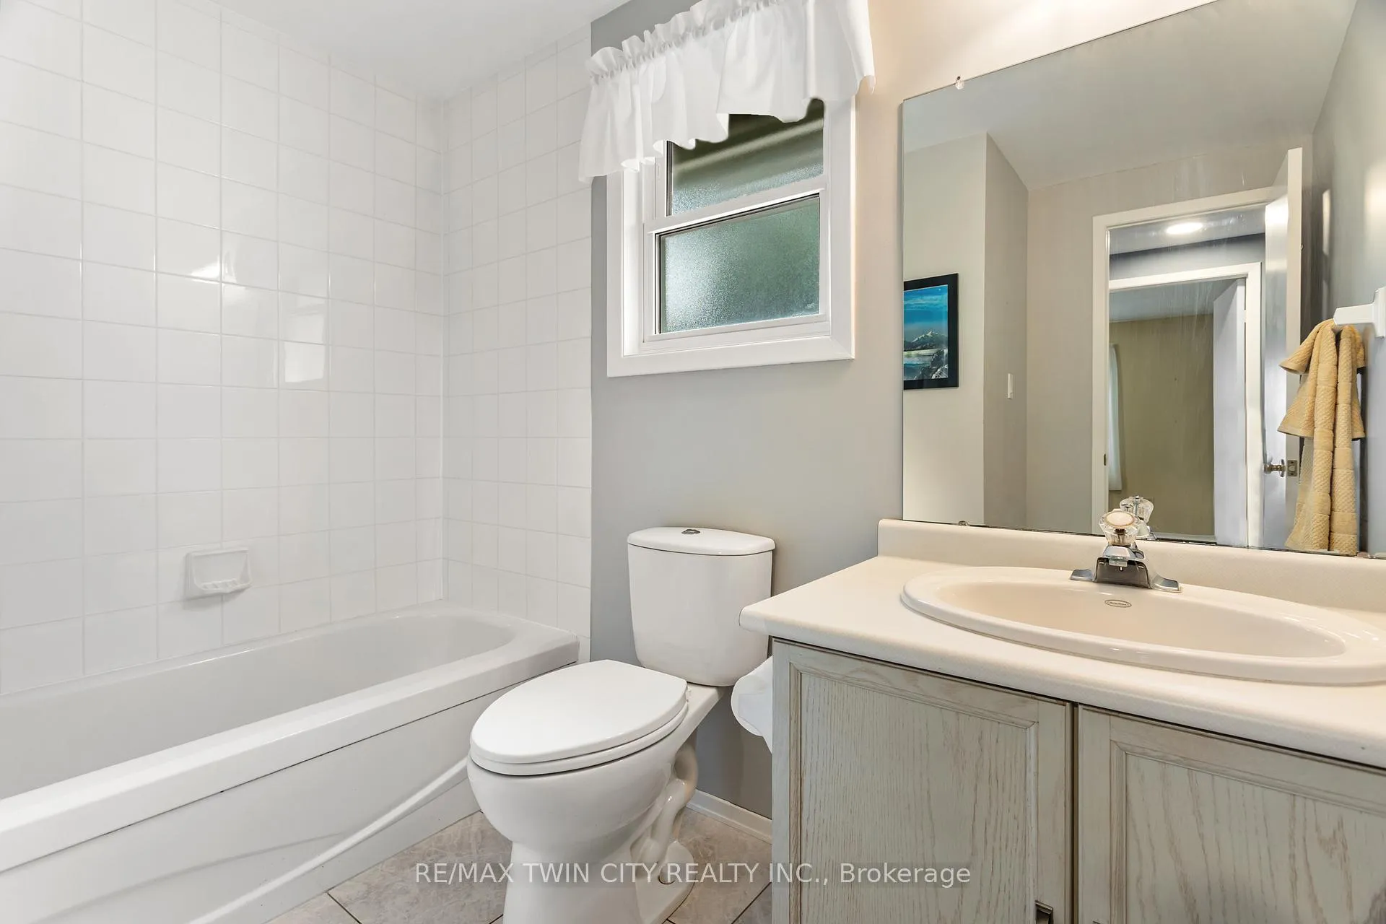
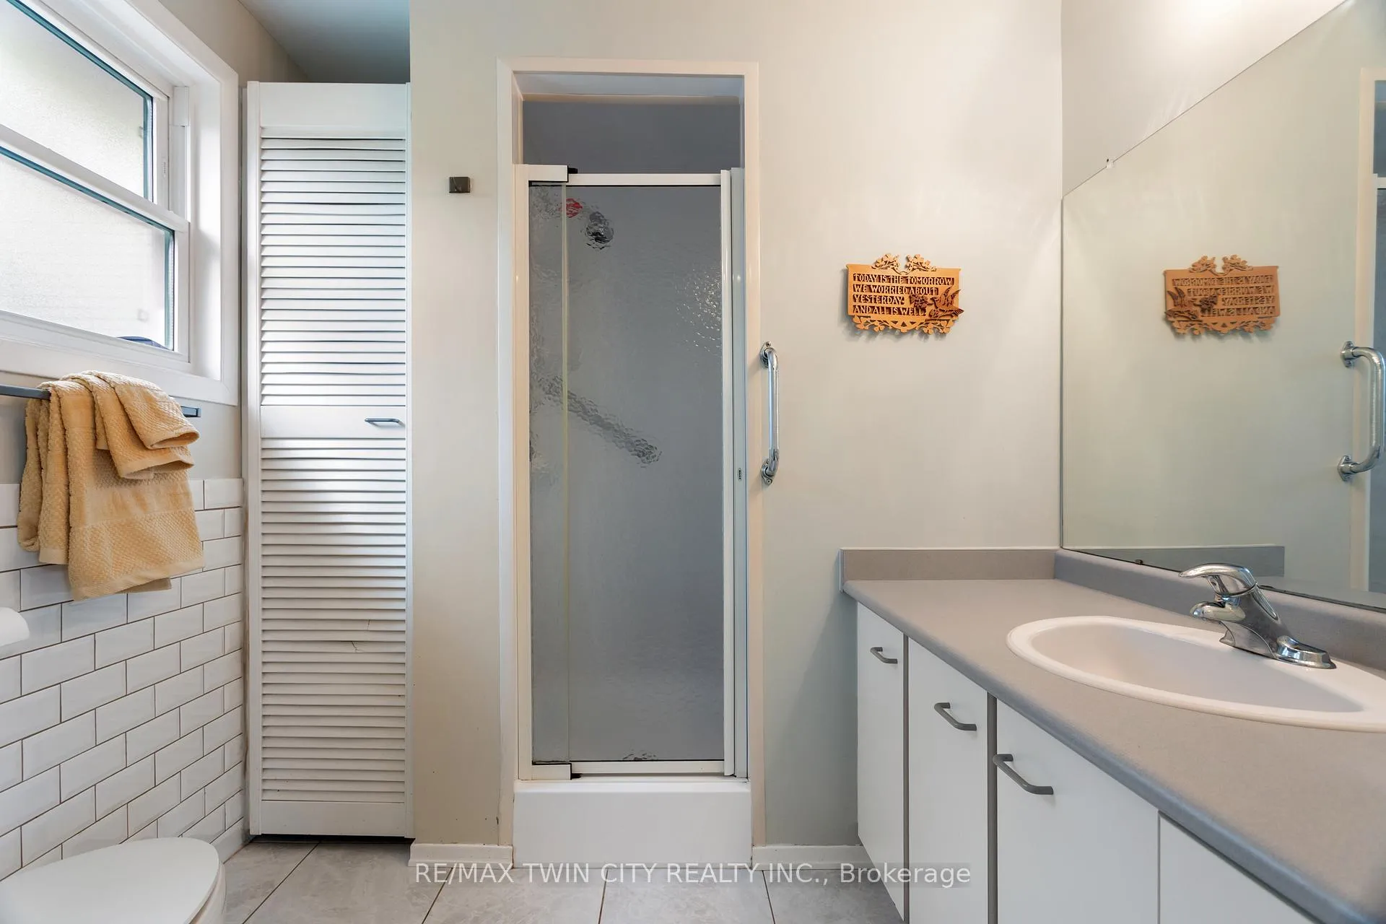
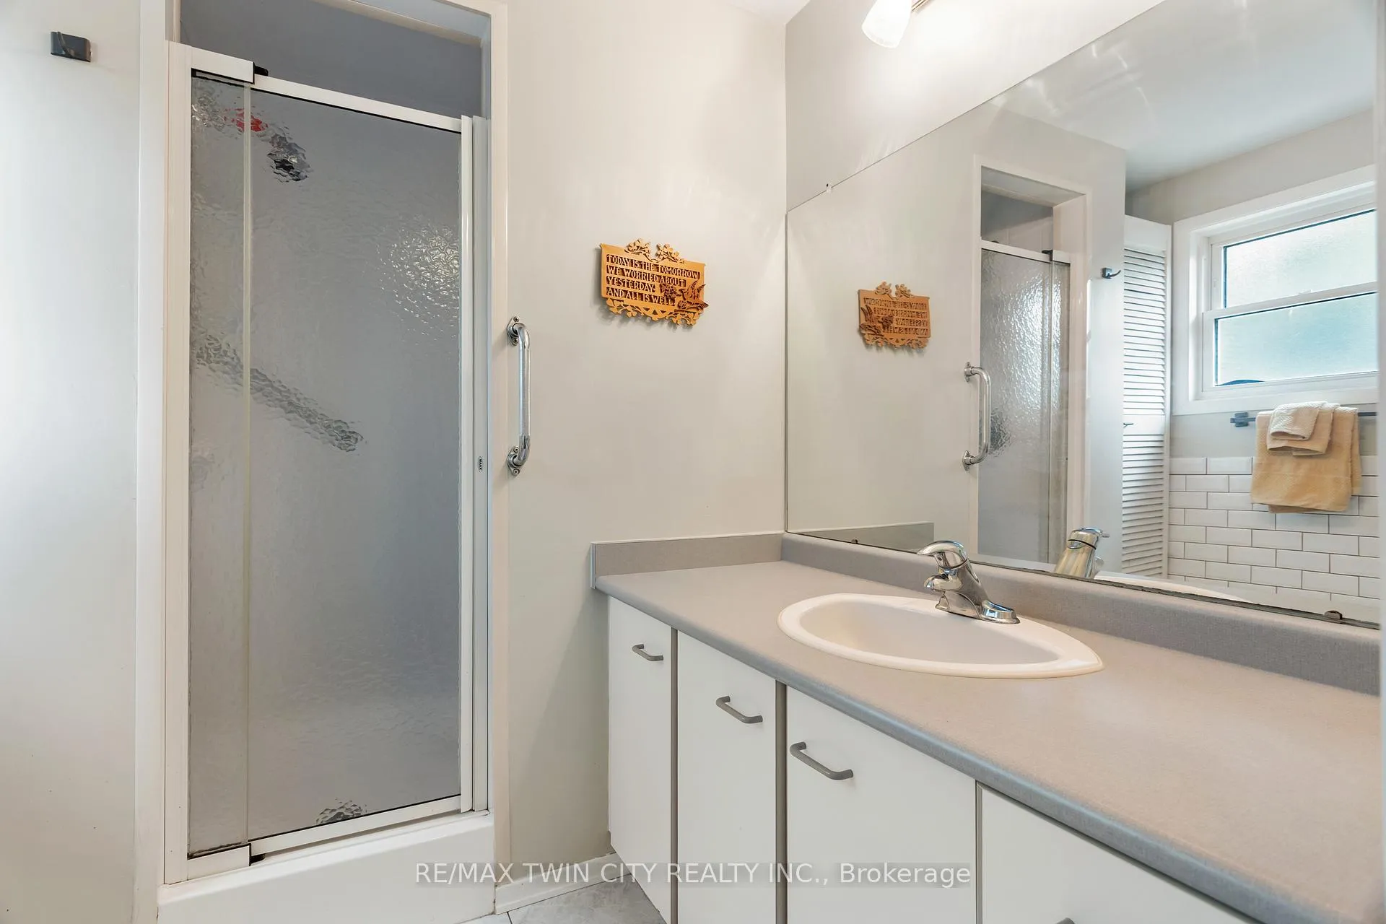
- 4-piece, Main
- 3-piece, Main
- Municipality
- Wilmot
- Main cross streets
- West Morningside Circle and Sunshine Place
- Zoning
- Z13
- Directions
- Morningside Circle > West Morningside Circle > Sunshine Place
- MLS® number
- X13438196
- Data source
- Toronto Regional Real Estate Board
- Status change
- 2026-06-17
- Listed on
- 2026-06-12
- Days on market
- 5 days
- Possession type
- Immediate
- Co-op commission
- 2% + HST
- Seller
- Listed by
- RE/MAX TWIN CITY REALTY INC.
Home Market Value
Current home valuation for 3 Sunshine Place, Wilmot, , . Listed for $489,000
HOMEH Estimate
$544,755
Estimated Sales Range
$381,329 - $708,182
HOMEH Estimate for 3 Sunshine Place, Wilmot
Calculated with a real agent's CMA method — 45+ years of experience, codified. Not an AI guess.
For the owner
Is this your home? Track its value.
Get this home's HOMEH Estimate by email once a month, with how many homes are for sale around you.
Mortgage Payment Calculator
Compare up to 4 down payment scenarios
5% of purchase price for homes $500K or less
$24,450
| Scenario 1 | Scenario 2 | Scenario 3 | Scenario 4 | |
|---|---|---|---|---|
−Down payment | % $ | % $ | % $ | % $ |
+CMHC insurance | $18,582 | $13,643 | $11,638 | $0 |
=Total mortgage | $483,132 | $453,743 | $427,288 | $391,200 |
Amortization | ||||
Mortgage rate | % | % | % | % |
| Payment frequency | ||||
=Mortgage payment | $2,359monthly | $2,215monthly | $2,086monthly | $1,910monthly |
Land Transfer Tax
$6,255
$6,255
Around this home
Data provided by OpenStreetMap & Fraser Institute School Rankings
Ask HOMEH
New!Hi there!
👋Text or call (416) 301-9001
Recommended for you
Based on homes you've looked at.
No recommended properties found.
Nearby similar homes
No nearby properties found.
More real estate resources
Other homes nearby
Explore this area
Nearby neighbourhoods
No nearby listings available.