
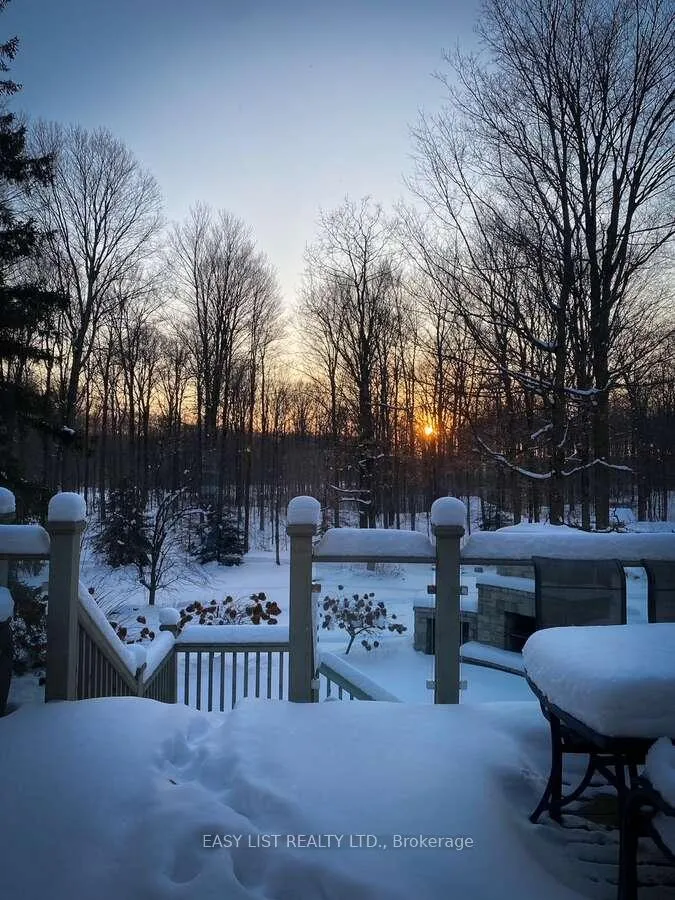
3314 Sandhills Road
Wilmot, ON N3A 3A7
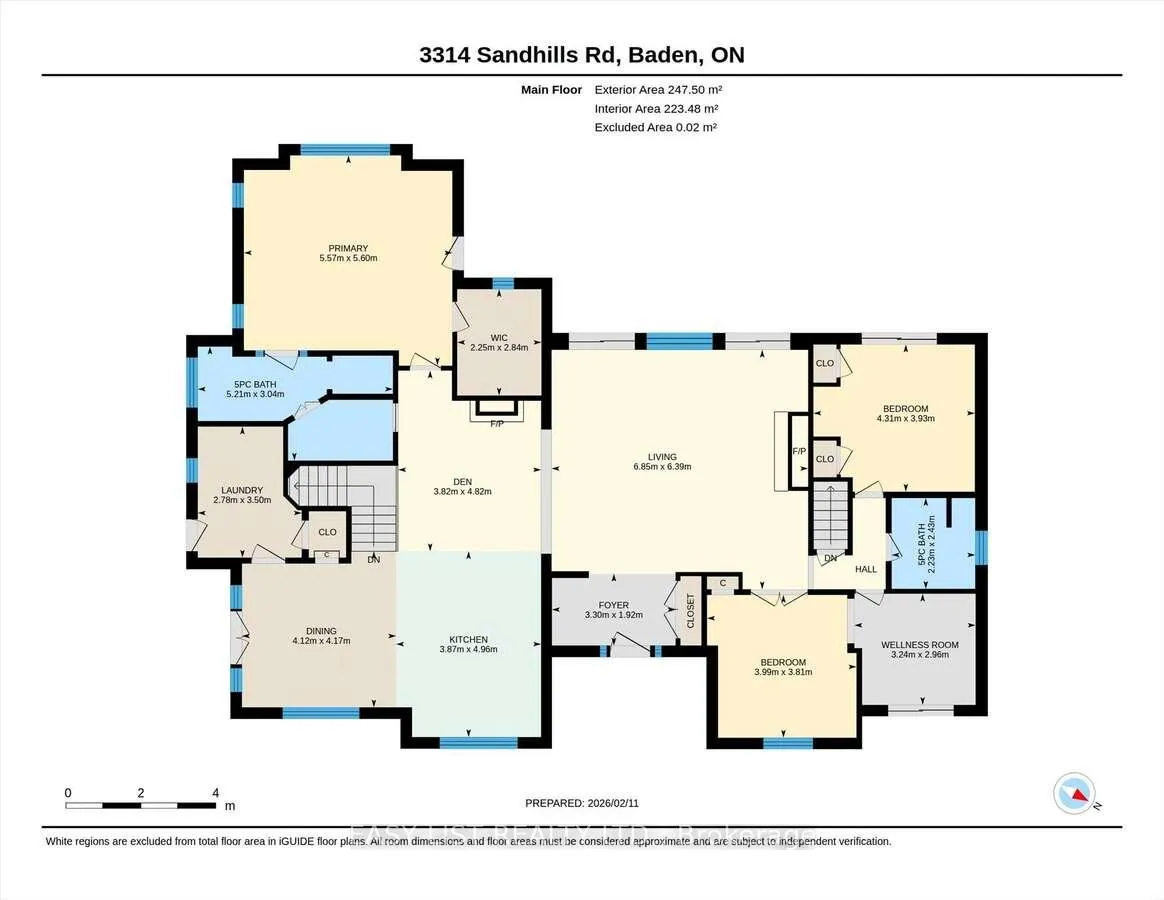
- 4Bedrooms
- 3Bathrooms
- 1Garage
- 2500–3000Sq Ft
- $14,185Tax
- 716×607 ftLot Size
 Estimated Value:$2,570,000See Free Estimate Report

Property not available for sale or for rent.
HOMEH One: full-service selling for a 1% listing fee. The buyer's agent commission is separate.
Free Home EvaluationHow Much Is My Home Worth?Homes for Sale NearbySale & Price History for 3314 Sandhills Road, Wilmot
| Start Date | End Date | Price | Event | MLS# |
|---|---|---|---|---|
| - | - | Login to See Prices | Unknown | |
| 2026-06-09 | 2026-08-31 | Login to See Prices | Sold Conditional | x13420966 |
Real estate boards require you to or to see the full details of this property.
*Sold prices and complete sale & price history are regulated data. Under the Trust in Real Estate Services Act, 2002 (TRESA) and the rules of the Real Estate Council of Ontario (RECO), and pursuant to the Multiple Listing Service® rules of the Canadian Real Estate Association (CREA) and the Toronto Regional Real Estate Board (TRREB), this information may be shown only to registered users who have agreed to the applicable terms of use (a Virtual Office Website, or "VOW," arrangement). HOMEH Inc., Brokerage therefore provides it to signed-in members only. Creating an account is free and takes under a minute.
About 3314 Sandhills Road, Wilmot
Summarized Description
- Exceptional custom-built bungalow on 7.21 acres
- Features 4 bedrooms and 3 bathrooms
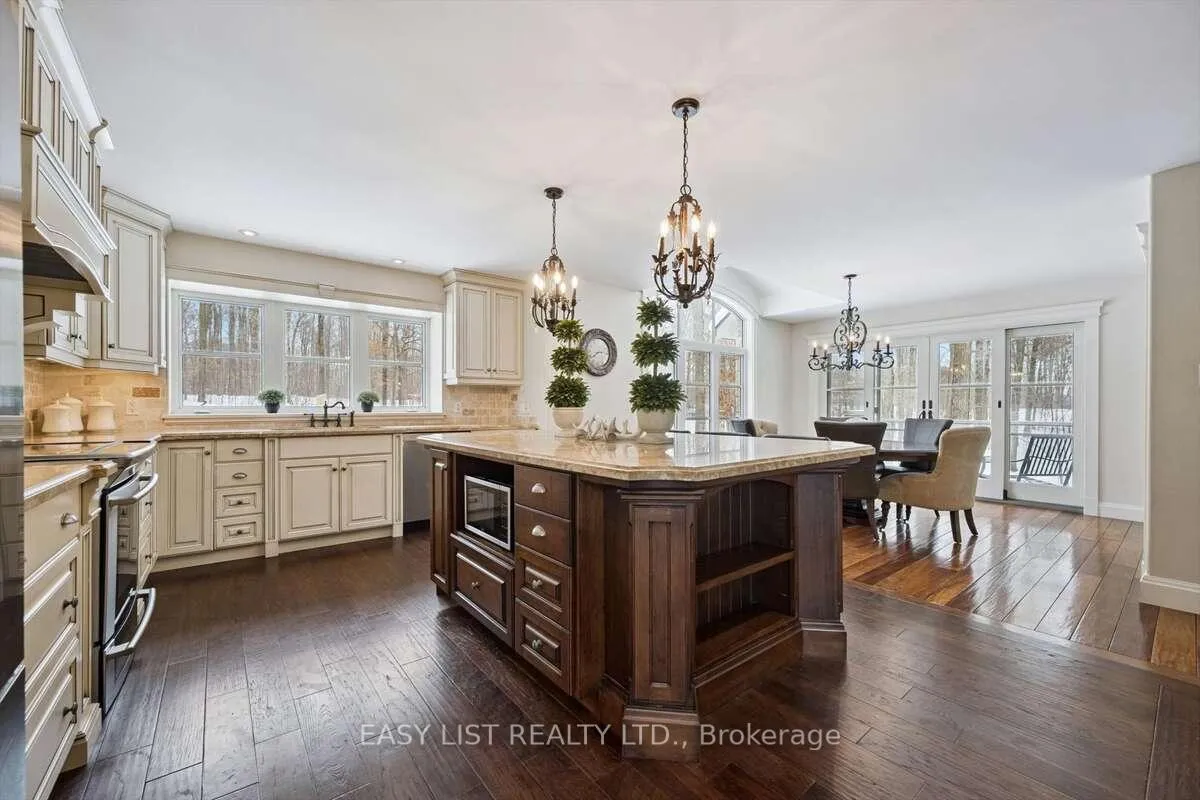
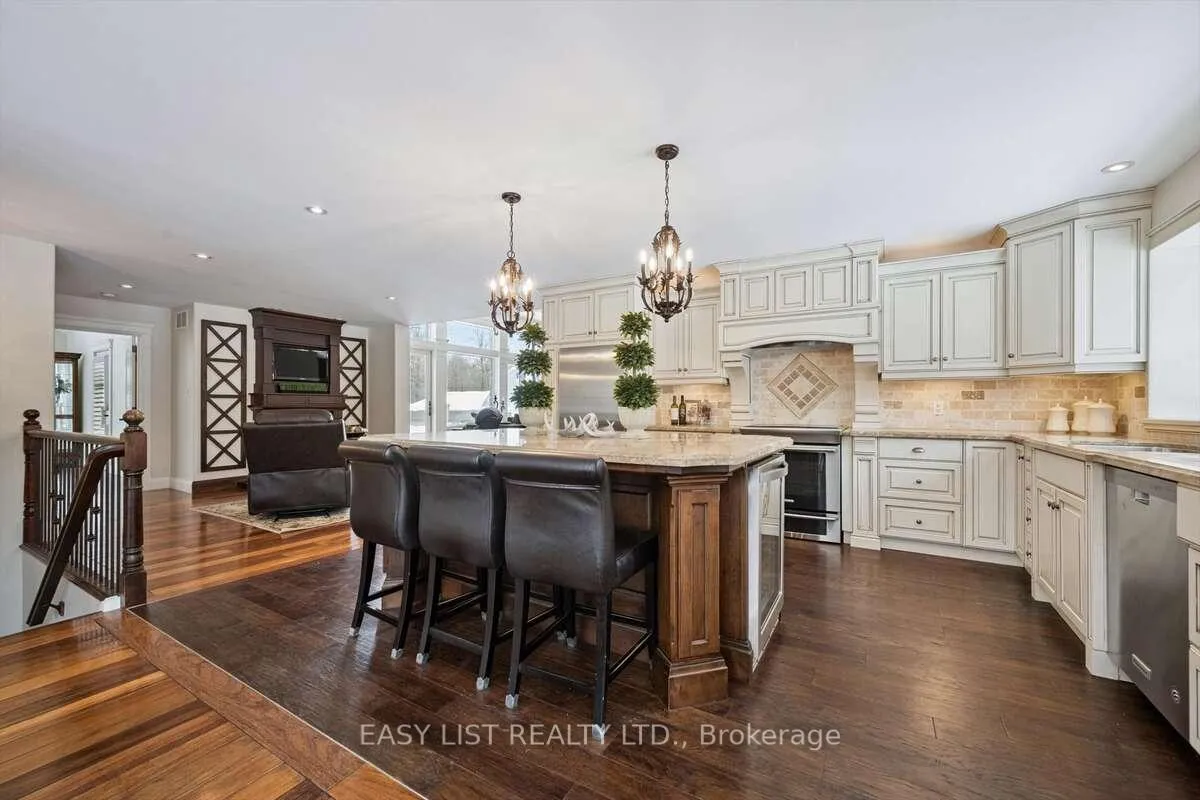
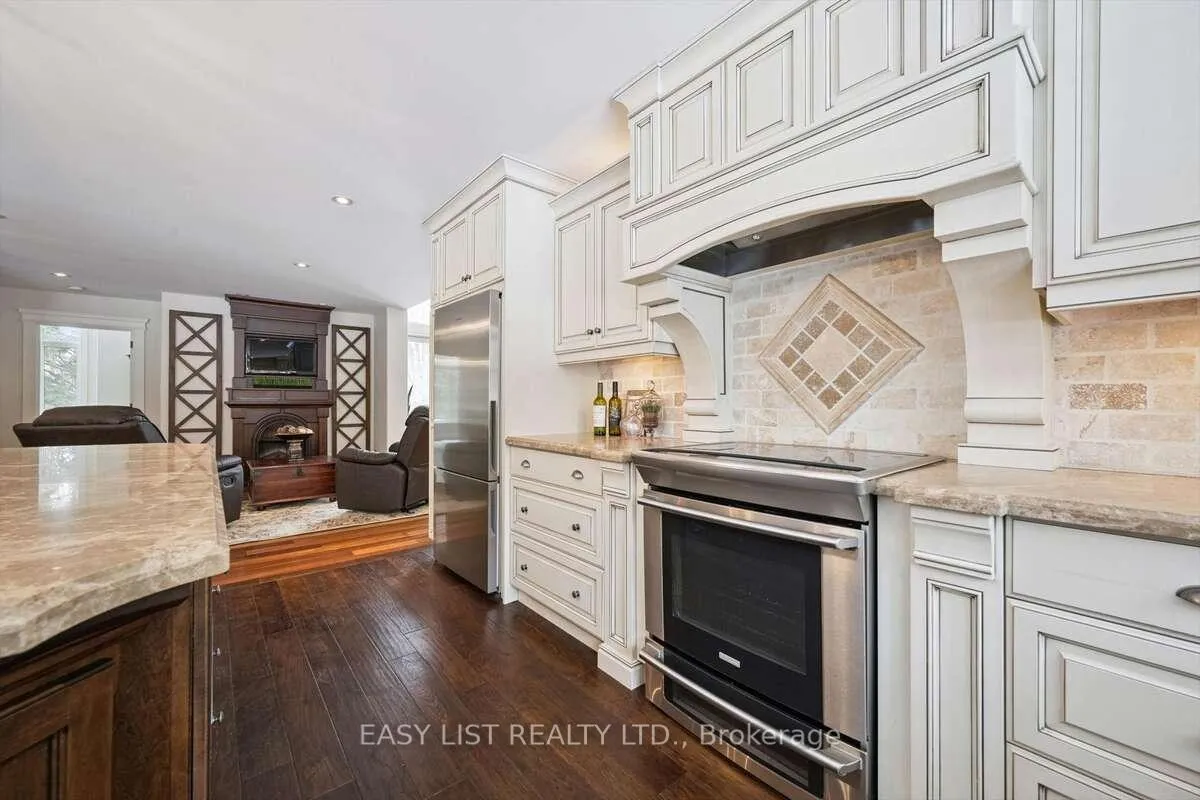
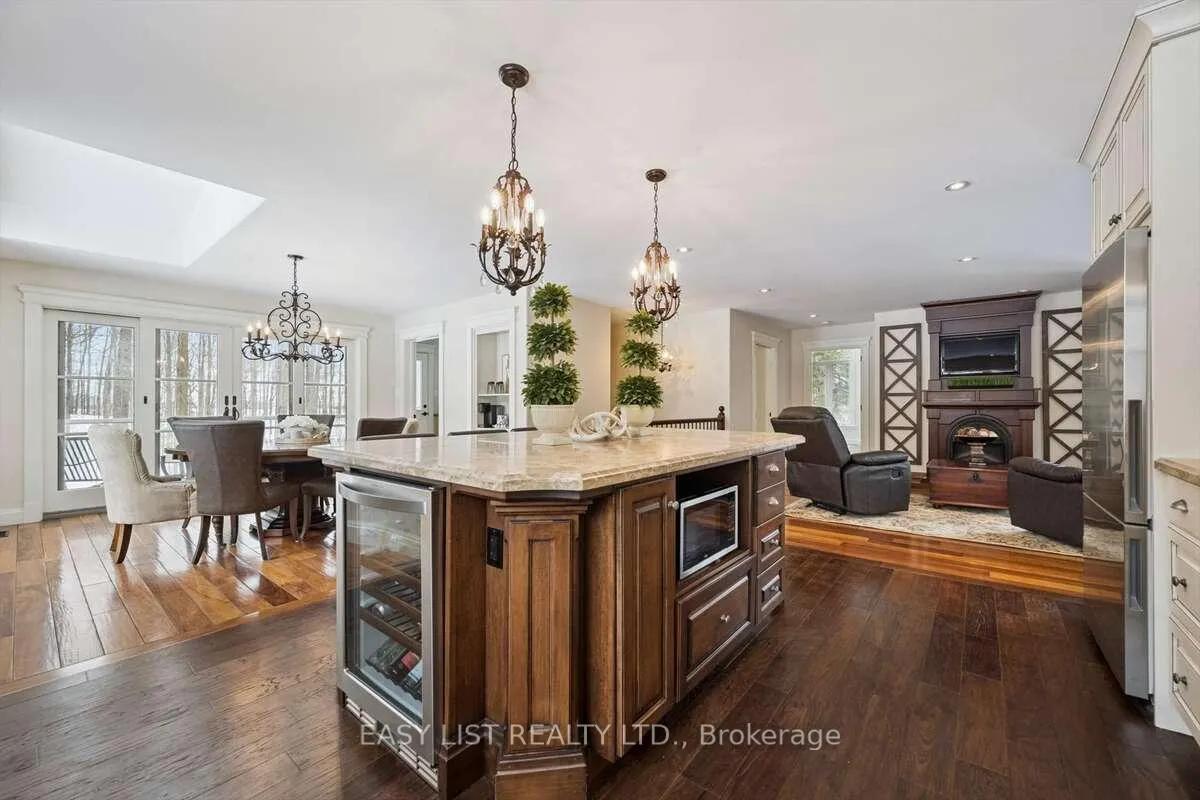
- Stunning custom maple kitchen with marble countertops
- Expansive outdoor space with wood burning fireplace
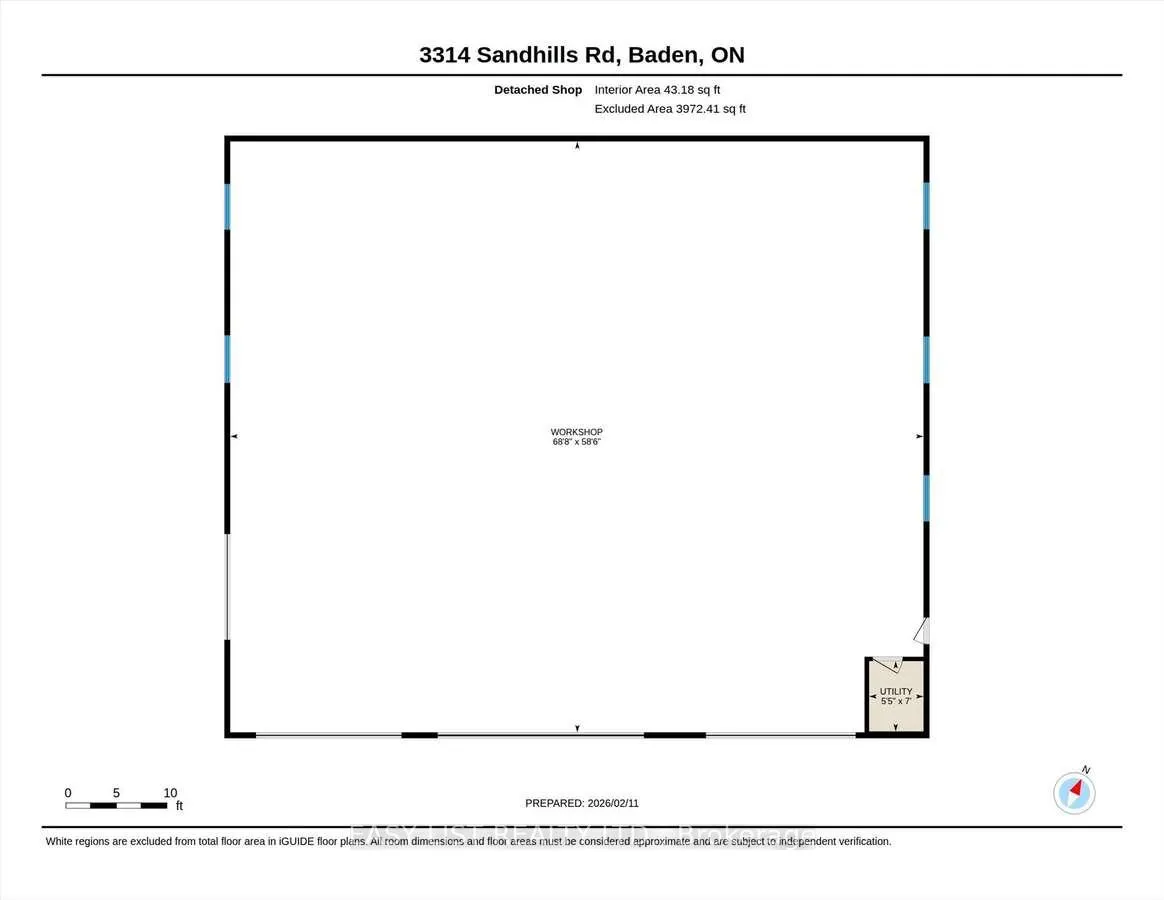
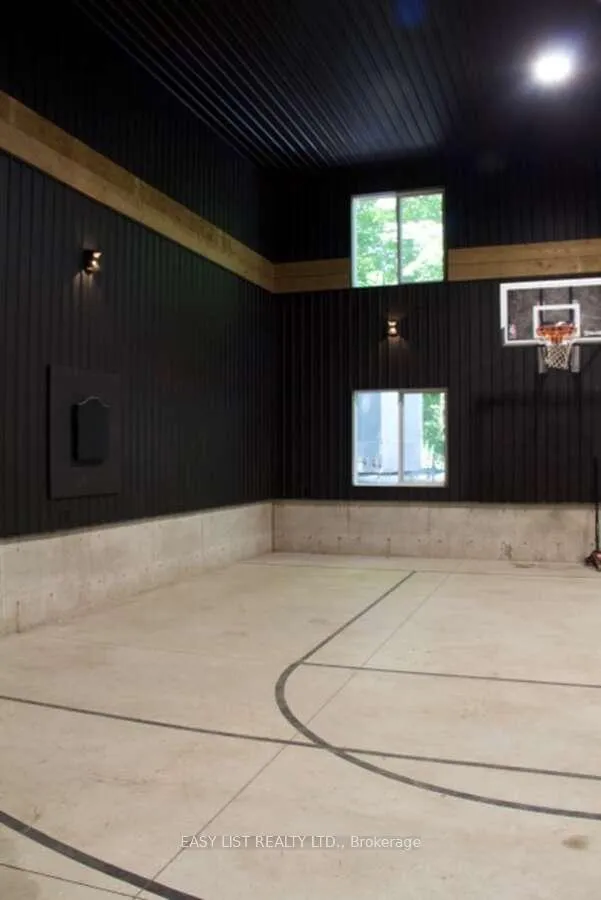
- Includes a 4000 sq. ft. shop and multi-sport court
- Located near schools, golf courses, and retail amenities
- Scenic trails perfect for nature lovers
- Combines convenience with peaceful country charm
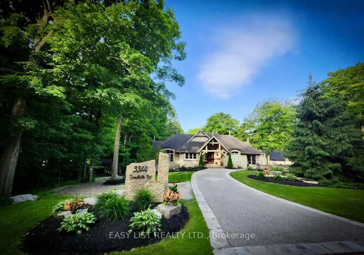
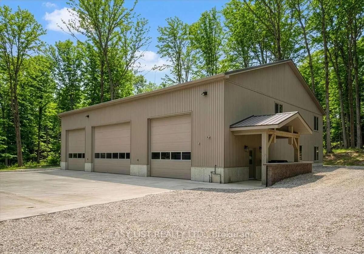
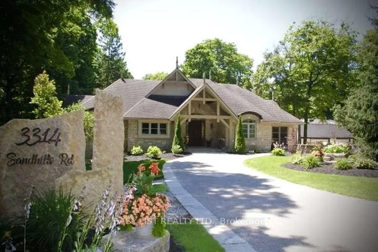
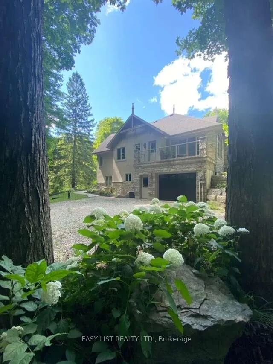
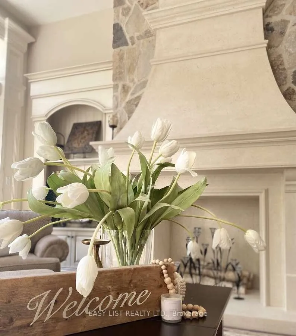
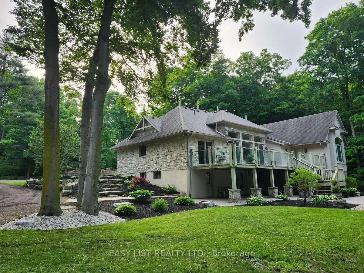
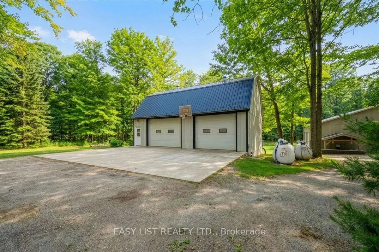
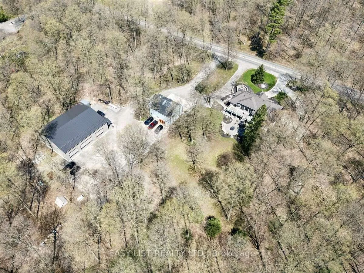
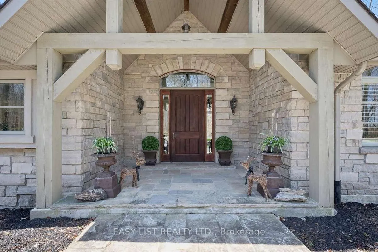
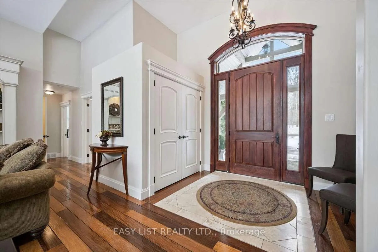
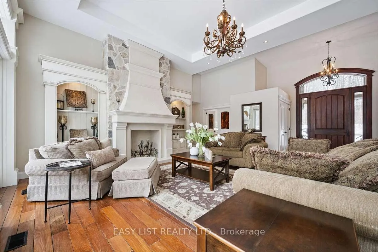
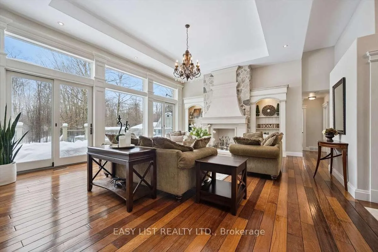
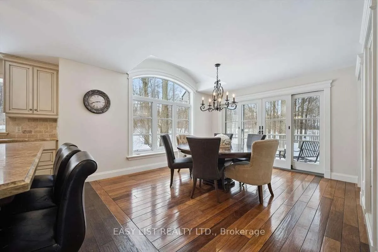
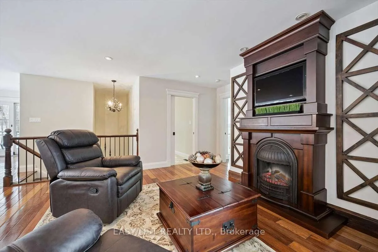
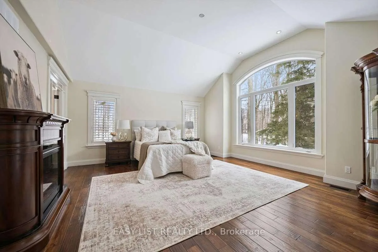
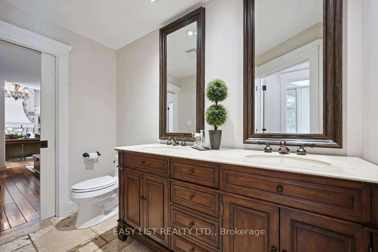
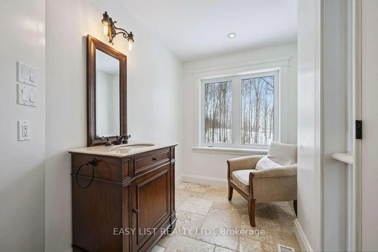
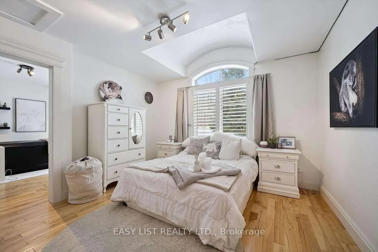
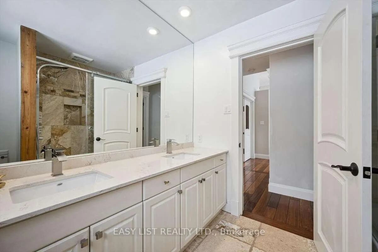
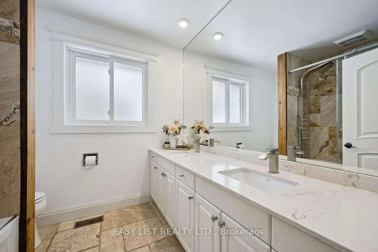
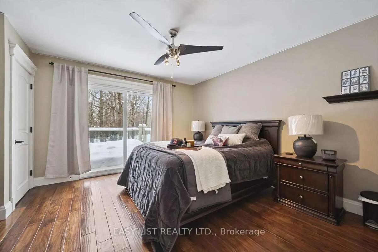
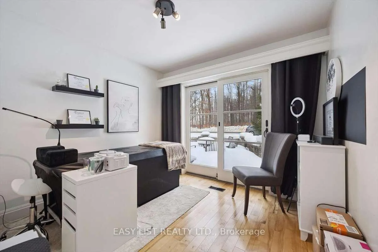
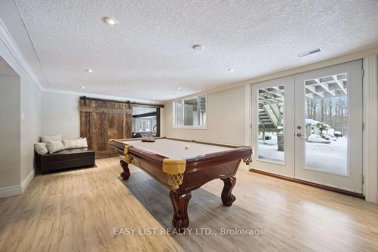
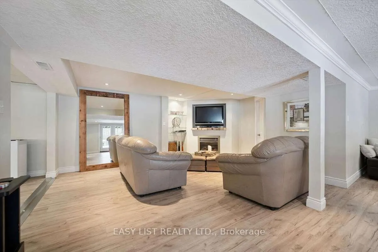
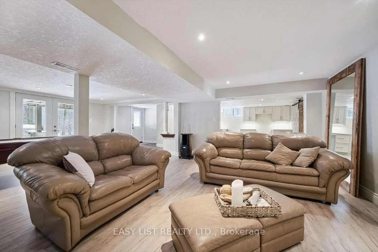
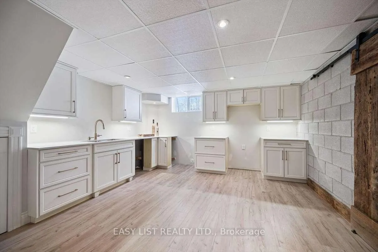
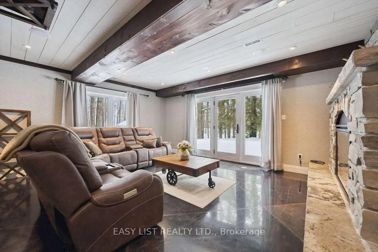
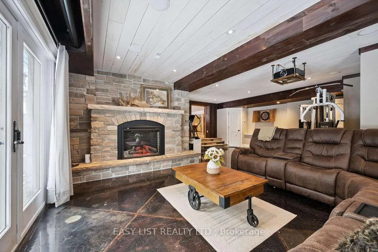
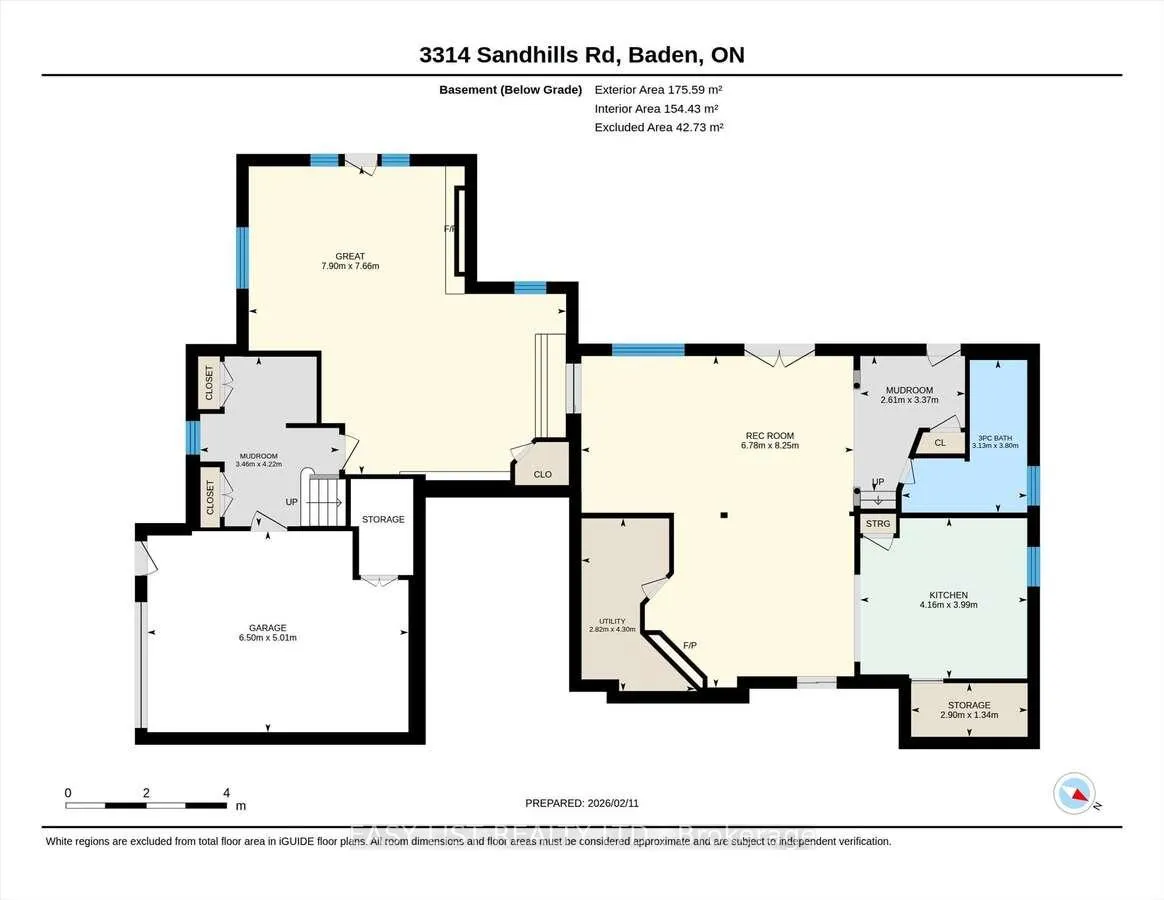
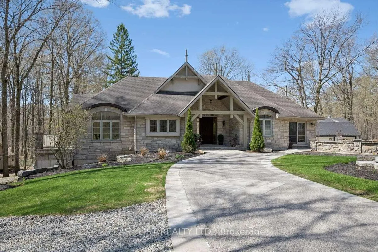
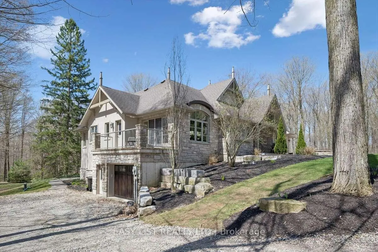
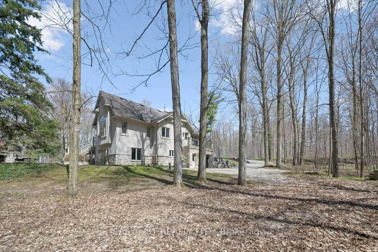
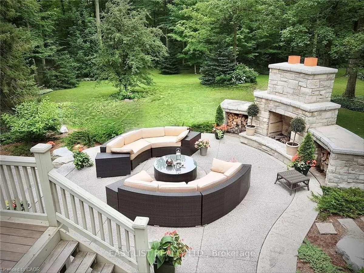
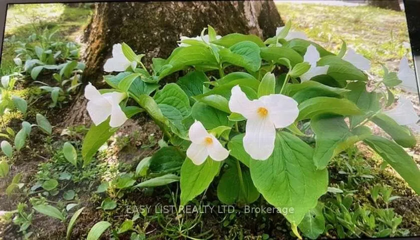
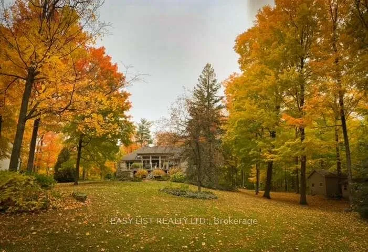
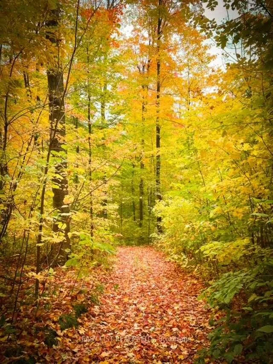
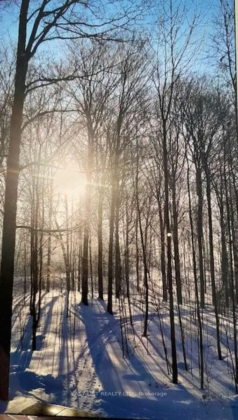
Visit the REALTOR website for further information about this listing. Exceptional custom-built bungalow offers 4 bedrooms and 3 bathrooms, set on wooded 7.21 acre property on the edge of Baden. Designed for both comfortable living and entertaining, the home showcases a beautiful mix of both Wiarton limestone and stucco finishes throughout. Highlights include 13-foot ceilings, custom-built cabinetry and a stunning limestone fire surround. The custom maple kitchen is finished with marble countertops and walkouts leading to elevated decks - perfect for relaxing with your morning coffee or unwinding in the evenings with the expansive views. The outdoor space is equally impressive, with mature landscaping, an exposed aggregate driveway and patio, and a cozy outdoor wood burning fireplace. Scenic walking trails wind through the hardwood bush, offering a peaceful escape for nature lovers and outdoor enthusiasts. The property also features a spacious 4000 sq. ft. shop with oversized doors, a multi-sport court, and a classic bank barn with double overhead door access ideal for hobbies, storage or animal use. Perfectly situated along a cycling route and just minutes away from schools, recreational facilities, and golf courses. Waterloo's Costco, Boardwalk Waterloo Medical Centre and major retail amenities along with Universities and College Campuses all minutes away. This home along with its location combines everyday conveniences with peaceful charm of a private country retreat ready for your own personal touch.
Key Facts & Features
Property Costs
- Annual Property Tax Amount
- $14,185
- Land Transfer Tax Fee
- $52,725
- Basement Type
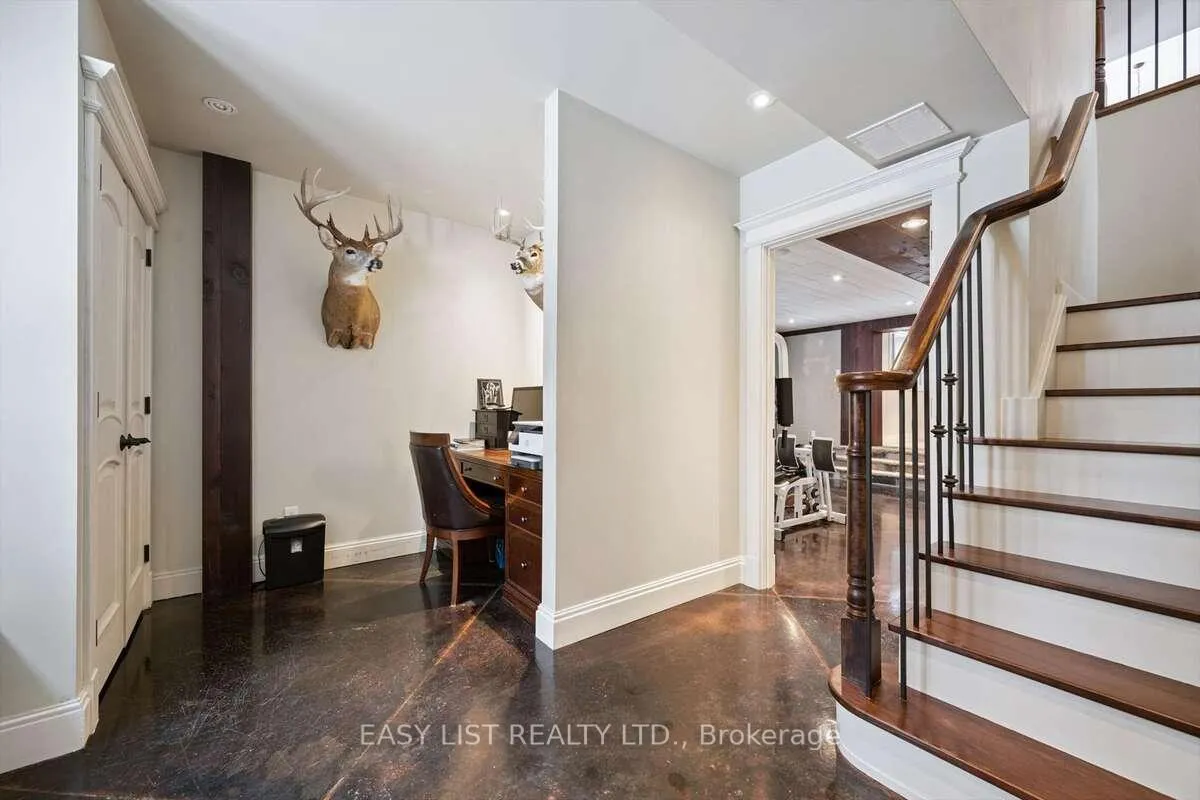
- Finished with Walk-Out, Full
Interior Features
- Interior Extras
- Auto Garage Door Remote, Bar Fridge, Central Vacuum, In-Law Capability, Propane Tank, Suspended Ceilings, Water Heater Owned, Water Treatment
- Fireplace/Stove
- Yes
- Fireplace Features
- Electric, Family Room, Living Room
- Elevator
- No
Exterior Features
- Exterior Extras
- Backs On Green Belt, Deck, Patio, Landscaped, Privacy, Porch, Recreational Area
- Pool
- None
Building
- Building Type
- Rural Residential
- Building Style
- Bungalow
Construction
- Exterior Finish
- Stone, Stucco (Plaster)
- Roof
- Asphalt Shingle
- Foundation Details
- Concrete Block, Poured Concrete
- Special Designation
- Unknown
Lot
- Lot Front
- 716.00 ft
- Lot Depth
- 607.30 ft
- Lot Size
- 7.21
Inclusions
- Inclusions
- Weight/fitness unit, Pool Table
Parking & Garages
- Garage Type
- Attached
- Garage Spaces
- 1
- Parking Spaces
- 20
- Total Garage And Parking Spaces
- 21
Heating & Cooling
- Heat Source
- Propane
- Heat Type
- Forced Air
- Air Conditioning
- Central Air
- Water
- Well
- Sewers
- Septic
- Natural Gas
- No
- Hydro
- Yes
- Cable
- No
- Telephone
- Yes
- Bedrooms
- 4
- Washrooms
- 3
- Kitchens
- 2
Washrooms
- 5-piece, Main
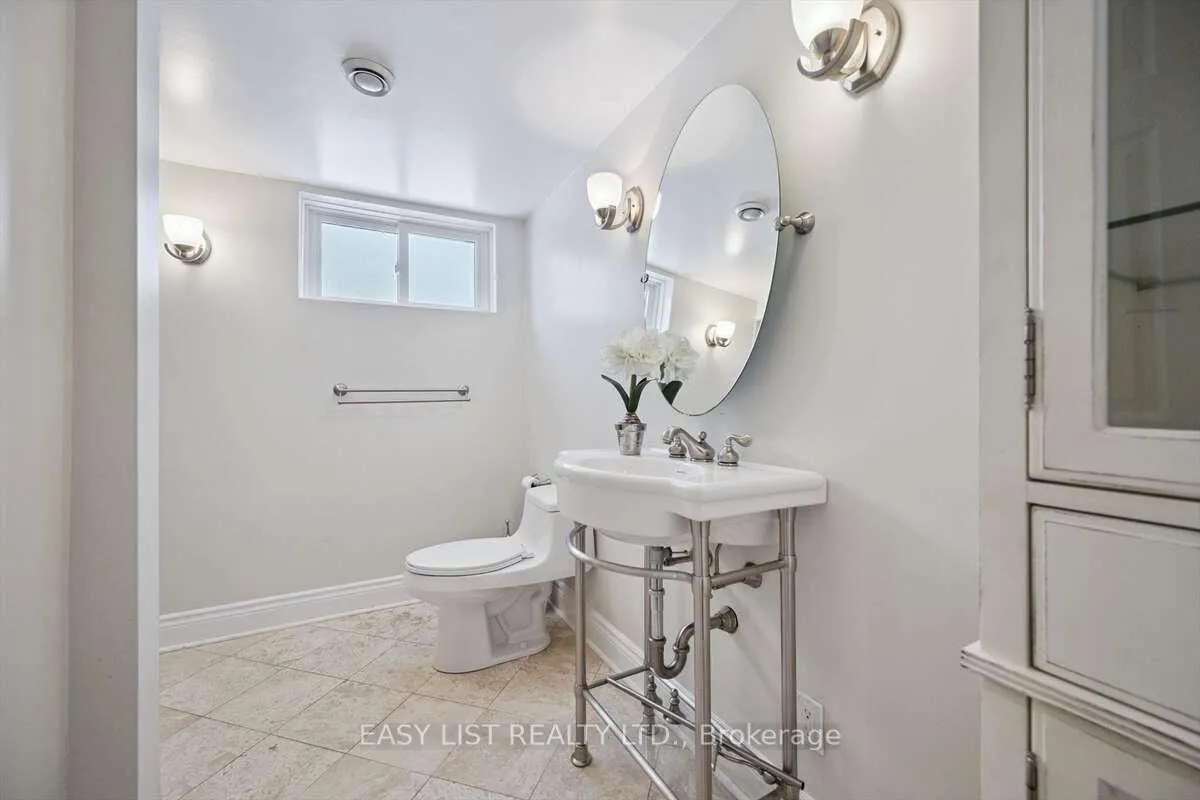
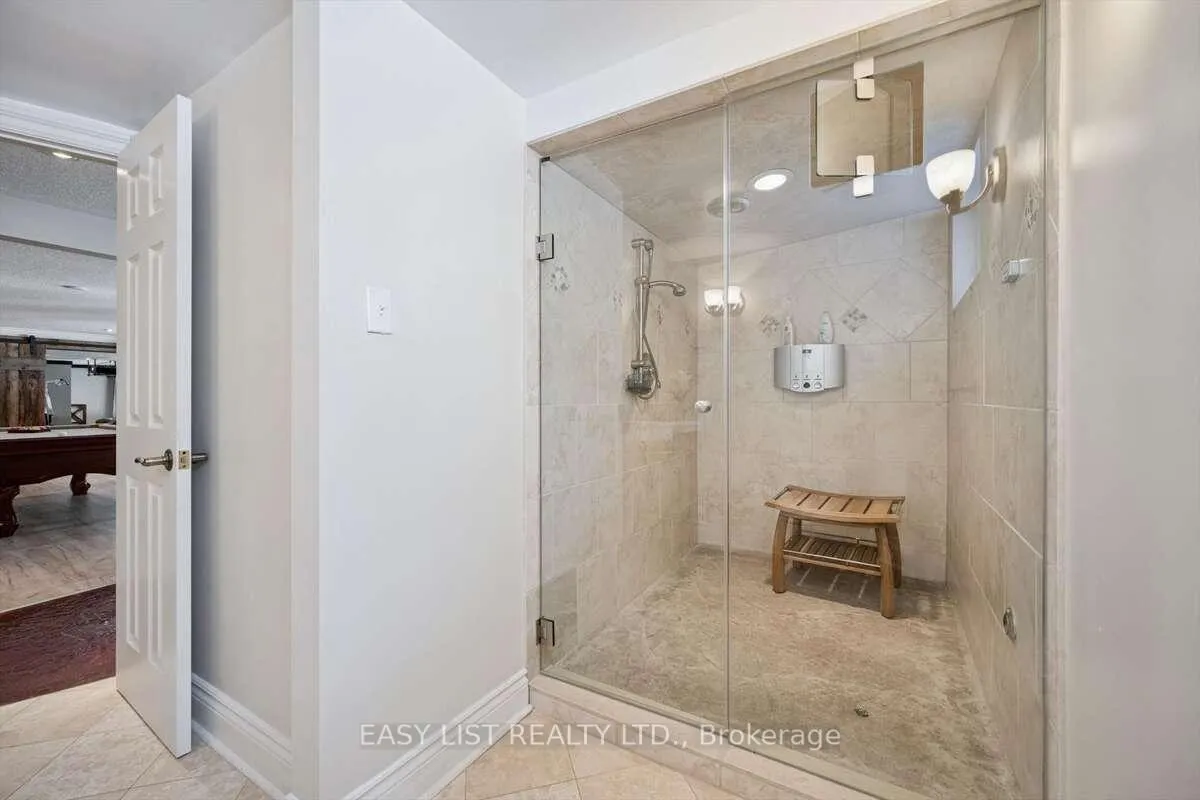
- 3-piece, Basement
- Municipality
- Wilmot
- Main cross streets
- Snyder's Rd E & Sandhills Rd
- Zoning
- A
- Directions
- From Kitchener/Waterloo west on Highland Road or Erb's Road to Sandhills Road. From Hwy 7/8 to Baden then Foundry St. north to Snyders Rd E., turn right at lights then through town to Sandhills Road and turn left. Property is on the west side in wood
- Waterfront
- None
- MLS® number
- X13420966
- Data source
- Toronto Regional Real Estate Board
- Status change
- 2026-08-31
- Listed on
- 2026-06-09
- Days on market
- 83 days
- Possession type
- Flexible
- Co-op commission
- 2% Seller Direct; $2 Listing Brokerage
- Seller
- Listed by
- EASY LIST REALTY LTD.
Home Market Value
Current home valuation for 3314 Sandhills Road, Wilmot, , . Listed for $2,649,999
HOMEH Estimate
$2,570,000
Estimated Sales Range
$1,542,000 - $3,598,000
HOMEH Estimate for 3314 Sandhills Road, Wilmot
Calculated with a real agent's CMA method — 45+ years of experience, codified. Not an AI guess.
For the owner
Is this your home? Track its value.
Get this home's HOMEH Estimate by email once a month, with how many homes are for sale around you.
Mortgage Payment Calculator
Compare up to 4 down payment scenarios
20% required for homes $1.5M or more
$530,000
| Scenario 1 | Scenario 2 | Scenario 3 | Scenario 4 | |
|---|---|---|---|---|
−Down payment | % $ | % $ | % $ | % $ |
+CMHC insurance | $0 | $0 | $0 | $0 |
=Total mortgage | $2,119,999 | $1,987,499 | $1,854,999 | $1,722,499 |
Amortization | ||||
Mortgage rate | % | % | % | % |
| Payment frequency | ||||
=Mortgage payment | $10,351monthly | $9,704monthly | $9,057monthly | $8,410monthly |
Land Transfer Tax
$52,725
$52,725
Around this home
No schools found nearby
Data provided by OpenStreetMap & Fraser Institute School Rankings
Ask HOMEH
New!Hi there!
👋Text or call (416) 301-9001
Recommended for you
Based on homes you've looked at.
No recommended properties found.
Nearby similar homes
No nearby properties found.
More real estate resources
Other homes nearby
Explore this area
Nearby neighbourhoods
No nearby listings available.