

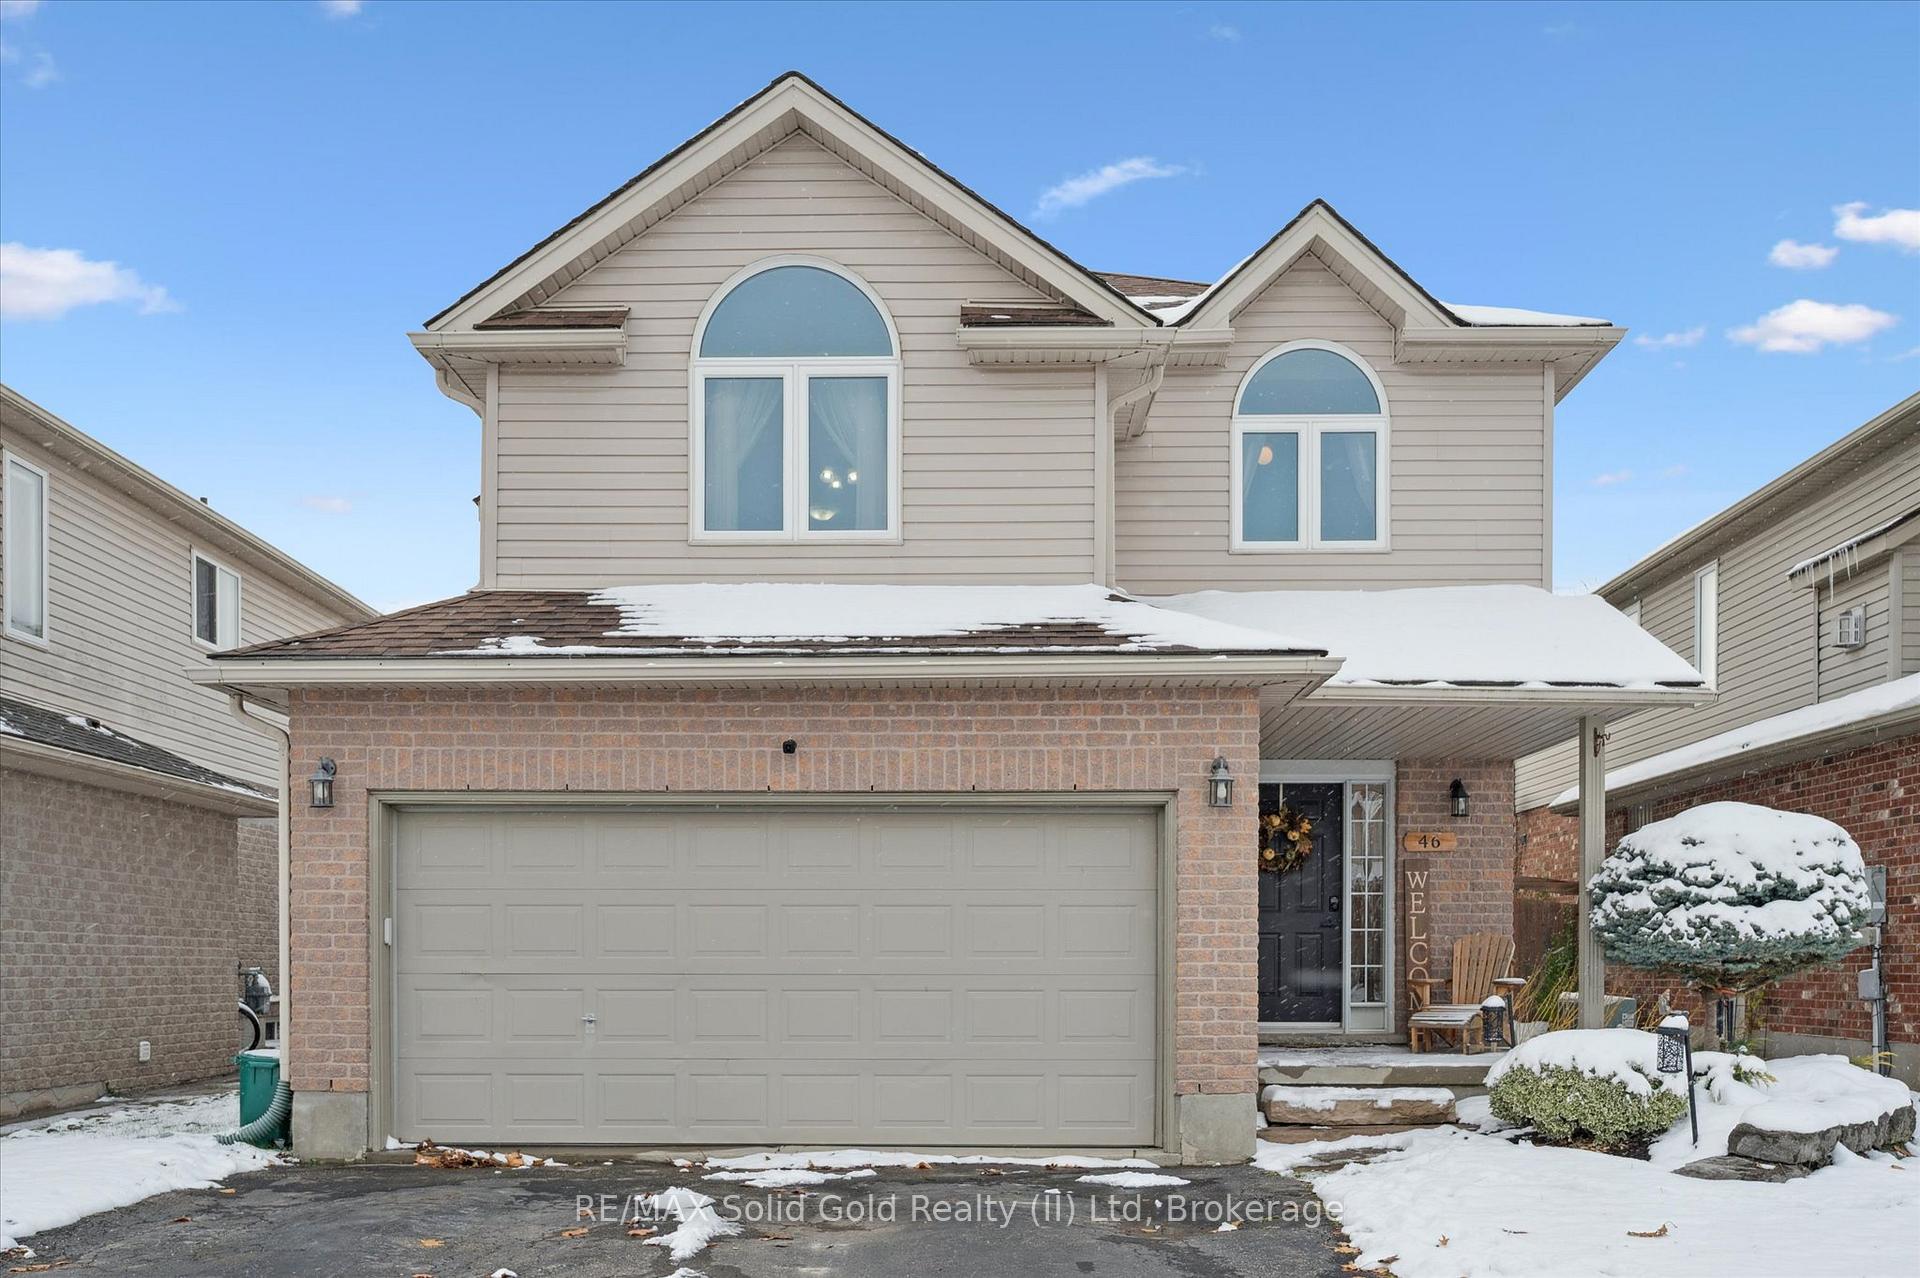
46 Forler Street
46 Forler Street
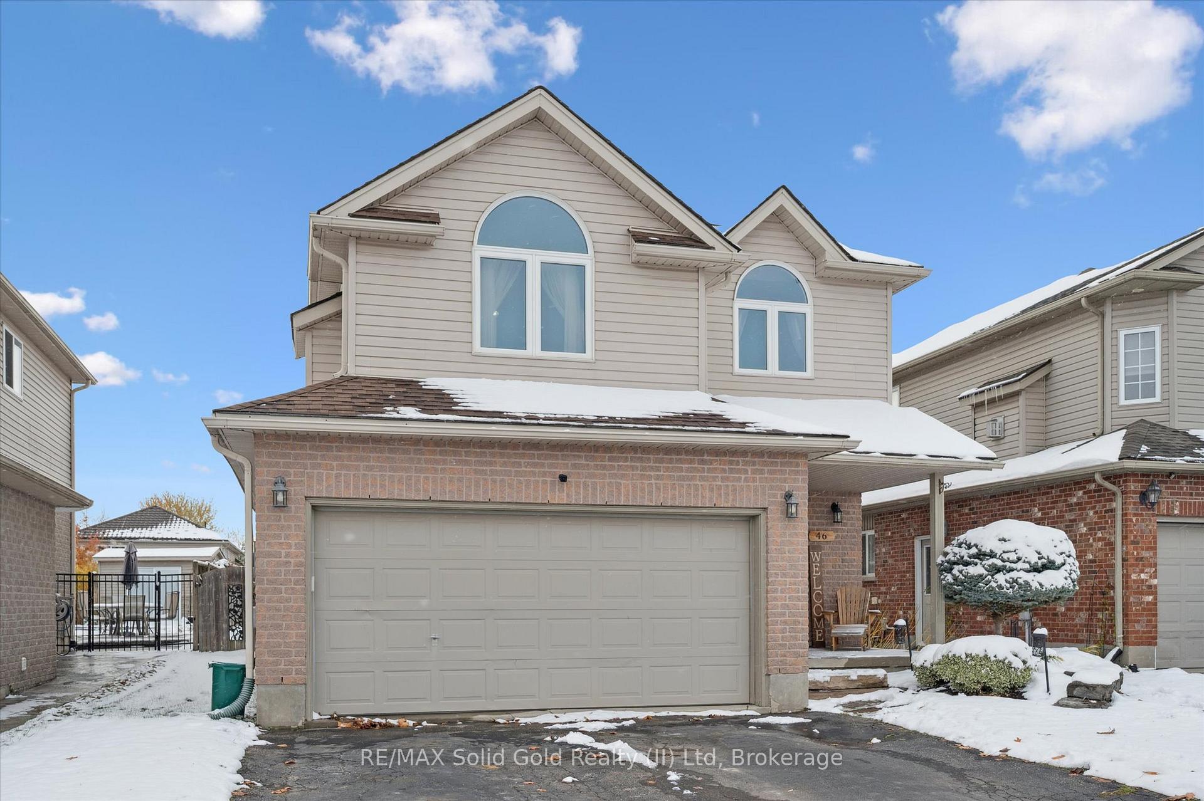
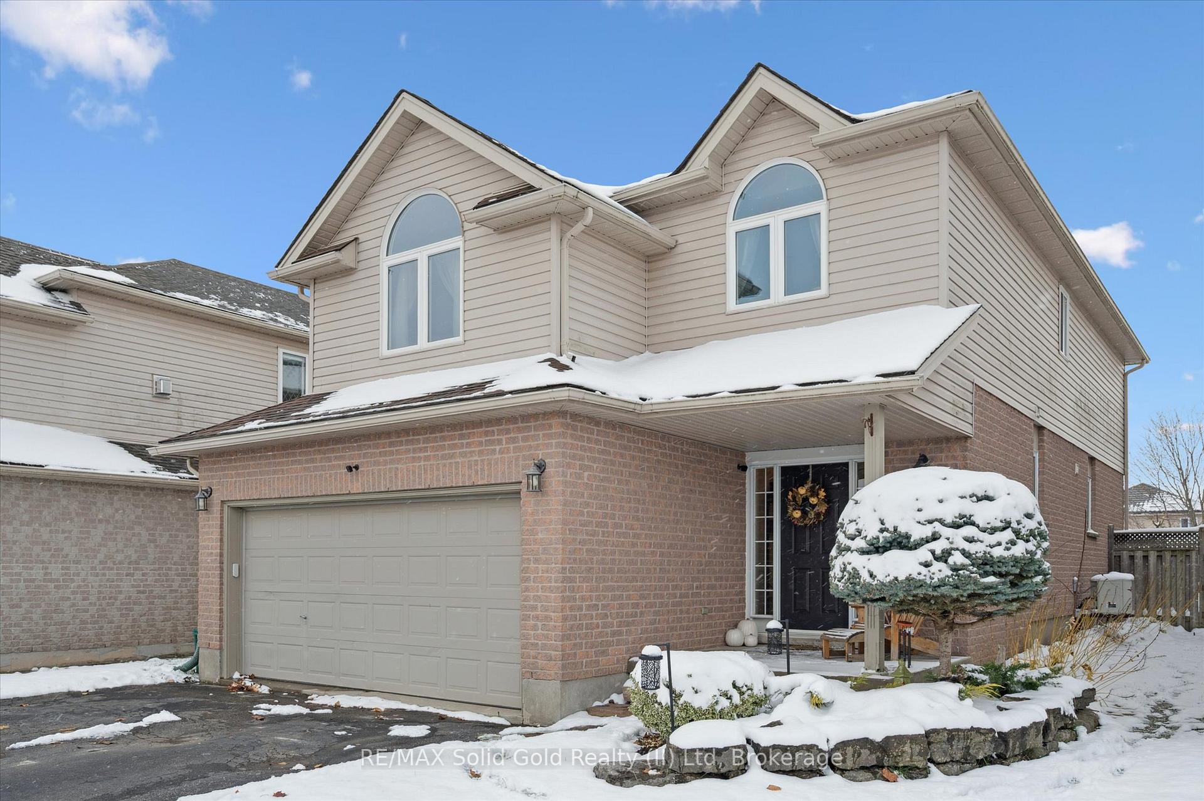
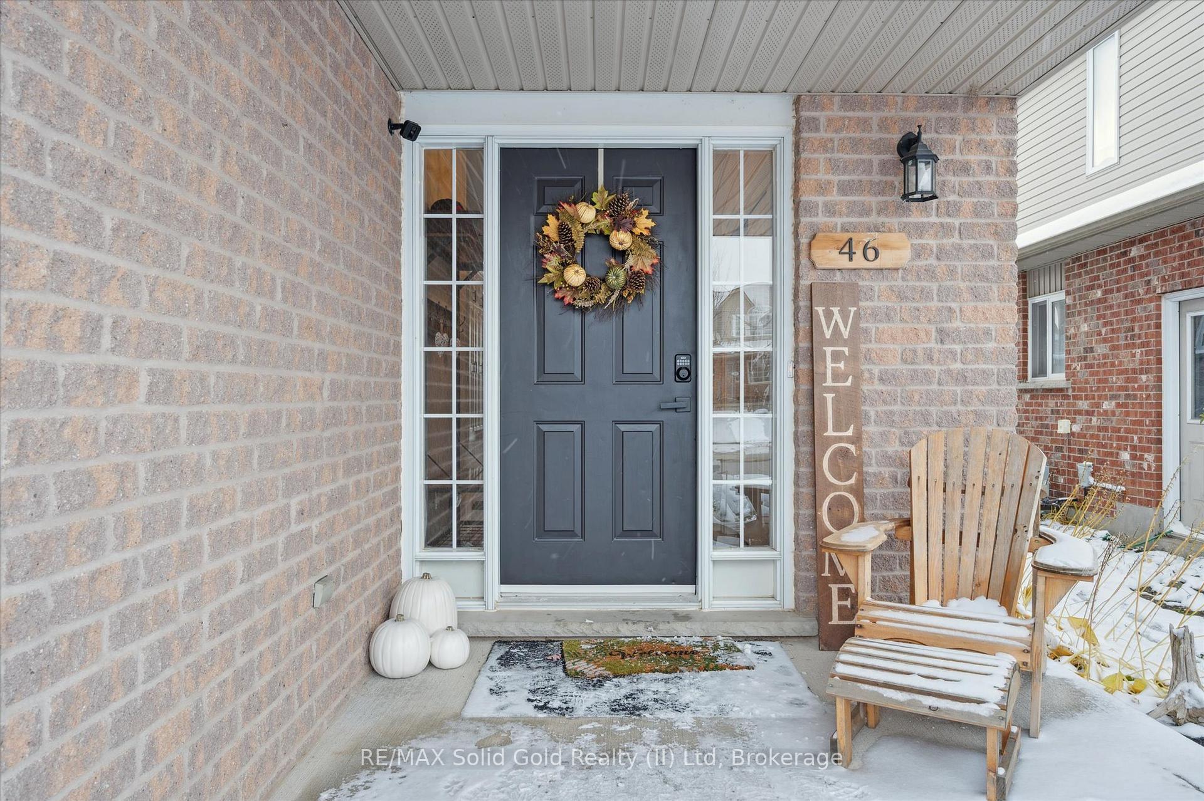
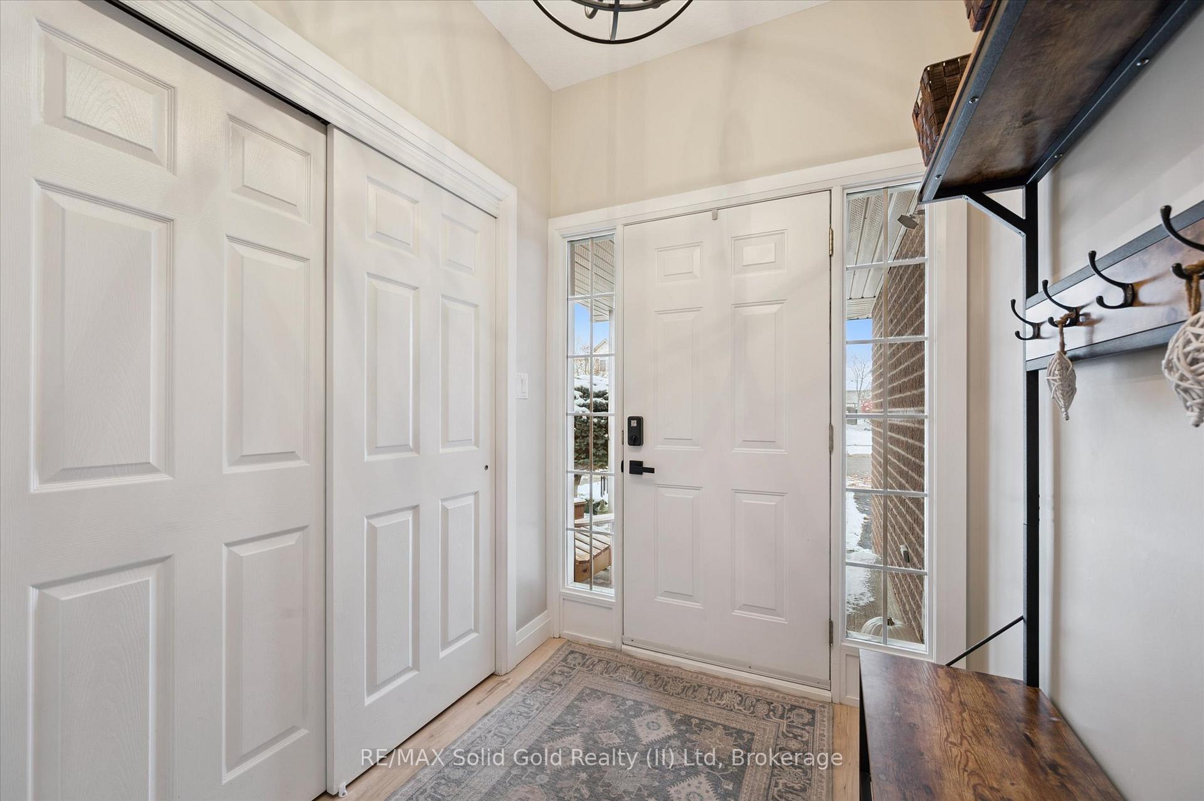 See all 50 photos
Property history
Facts and features
- BasementFinished
- Water, sewerMunicipal
- HeatingForced air
- CoolingCentral air
- Fireplace
- Central air
- Inground pool
The homeDetached, 2-storey, 2,000–2,500 sq ft
- Type: Detached
- Style: 2-storey
- Living space: 2,000–2,500 sq ft
- Basement: Finished
InsideFireplace Yes, natural gas, Auto garage door remote, sump pump, water softener, Rooms above ground 14
- Fireplace: Yes, natural gas
- Features: Auto garage door remote, sump pump, water softener
- Rooms above ground: 14
- Bedrooms: 3
- Bathrooms: 3
- Kitchens: 1
- Family room: Yes
Outside and lotBrick, vinyl siding, Asphalt shingle, Poured concrete
- Exterior: Brick, vinyl siding
- Roof: Asphalt shingle
- Foundation: Poured concrete
- Pool: Inground
- Features: Hot tub, deck
- Size: 39.3 × 144.93 ft
- Zoning: Z2B
Parking2 Garage, Attached, Private double
- Spaces: 2 Garage
- Garage: Attached
- Driveway: Private double
Heating, water and powerForced air, gas, Central air, Municipal water
- Heating: Forced air, gas
- Cooling: Central air
- Water: Municipal water
- Sewer: Municipal sewer
Costs and taxesTaxes $5,188 a year, HST included in the price, Hot water heater
- Taxes, 2025: $5,188 a year
- HST: HST included in the price
- Rental items: Hot water heater
- Under contract: Hot water heater
Included in the saleDishwasher, dryer, garage door opener, pool equipment, refrigerator, stove, washer, window coverings, outdoor fireplace, hot tub, curtain rods, dart board, shelves on bathroom walls, pool chemicals, tv mounts, All tv's, picture boxes on wall (main floor living room), electric fireplace, tv unit, sign on shed in backyard, hockey sticks in basement, mirror behind bar, mirror in loft, all pictures, chest freezer, outdoor fire table, light over pool table
- Included: Dishwasher, dryer, garage door opener, pool equipment, refrigerator, stove, washer, window coverings, outdoor fireplace, hot tub, curtain rods, dart board, shelves on bathroom walls, pool chemicals, tv mounts
- Not included: All tv's, picture boxes on wall (main floor living room), electric fireplace, tv unit, sign on shed in backyard, hockey sticks in basement, mirror behind bar, mirror in loft, all pictures, chest freezer, outdoor fire table, light over pool table
Listing detailsX12534090, Sold, Nov 11, 2025
- MLS® number: X12534090
- Status: Sold
- Listed on: Nov 11, 2025
- Days on market: 17
- Updated: Nov 28, 2025
- Possession: Flexible
- Occupied by: Owner
- Listing brokerage: RE/MAX Solid Gold Realty (II) Ltd
About this home
46 Forler Street, Wilmot, ON N3A 2L3
A completely renovated home in Baden with a backyard oasis - this is the house everyone wants to be invited to. Thoughtfully updated from top to bottom, this home has been meticulously cared for and designed for gathering, celebrating, unwinding, and enjoying the moments that matter. It's cohesive, consistent in style, and has that welcoming feeling the moment you walk in. The main floor features a bright open-concept layout with updated flooring, modern light fixtures, and a warm, inviting feel. The kitchen offers new quartz countertops and newer appliances, flowing easily into the dining and living spaces for seamless everyday living and hosting. A main floor powder room and main floor laundry add convenience and function, while updated trim and fresh paint throughout create a clean, unified aesthetic. Upstairs, you'll find three comfortable bedrooms including a spacious primary suite with a walk-in closet and a 4-piece ensuite with updated tile. A coveted second-floor family room with soaring ceilings and a natural gas fireplace creates a warm, inviting retreat - the perfect place to unwind at the end of the day. The basement was professionally finished in 2023 and offers an ideal entertainment zone - perfect for playing darts, watching the big game, or hosting a fun night in. And then there's the backyard - the true showstopper. A large lot offering privacy, an inground pool with a newer heater, a hot tub for cooler evenings, a gazebo that stays with the home, and a fully fenced yard for peace of mind. This is where summer happens: long afternoons, barbecues, get-togethers, and laughter that lingers into the night. Baden is known for its incredible sense of community, walkable streets, and warm, friendly energy - just steps to parks and the baseball diamonds. Welcome to the home where everyone wants to be.
Ask about this home
A HOMEH agent will answer your questions about this home.
Around this home
Daily convenience, out of 100, from the distances below
Schools nearby
School rating, out of 10.
Helpful calculators
Your HOMEH agent

"I would see it this week."