

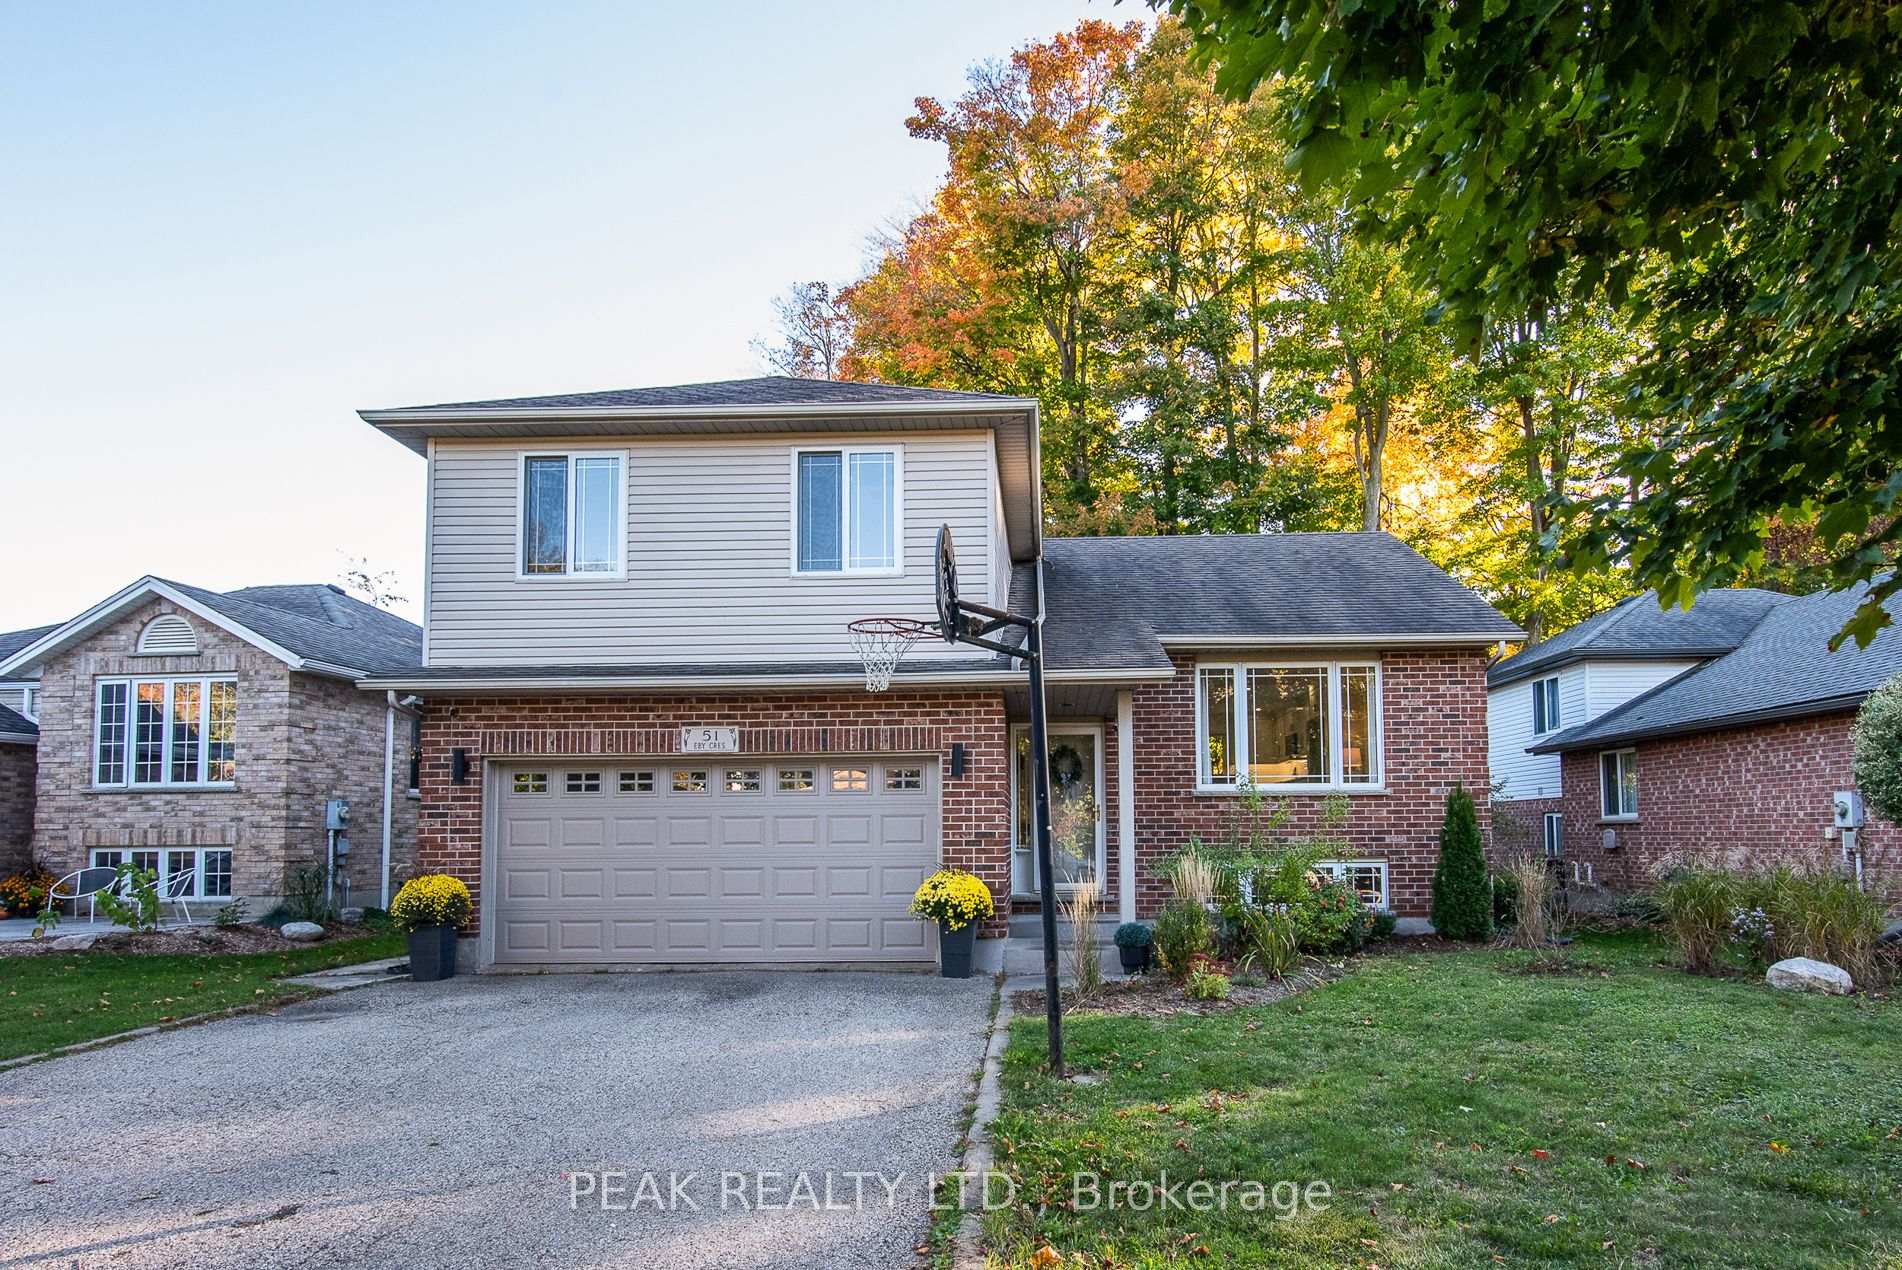
51 Eby Crescent
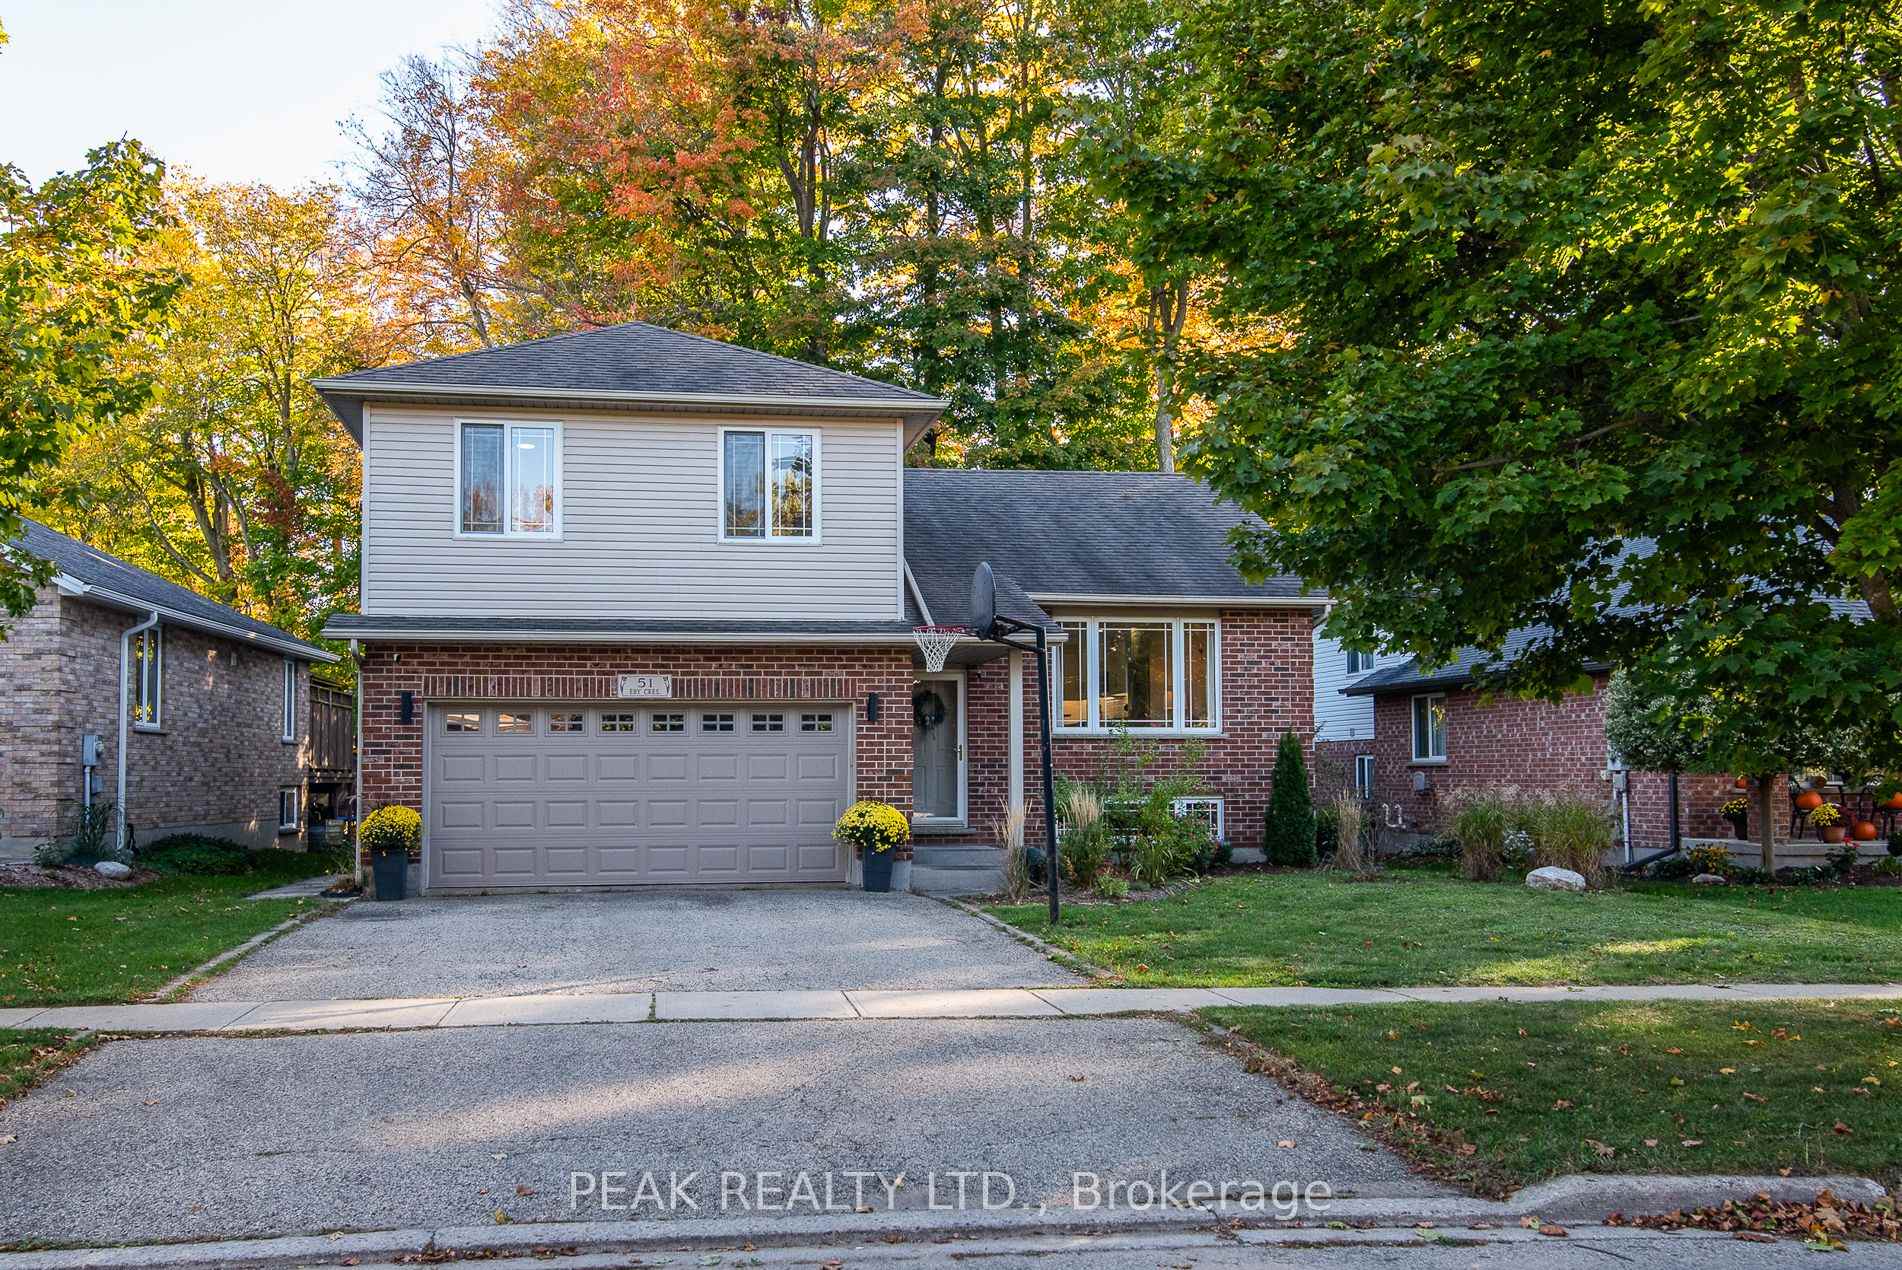
51 Eby Crescent
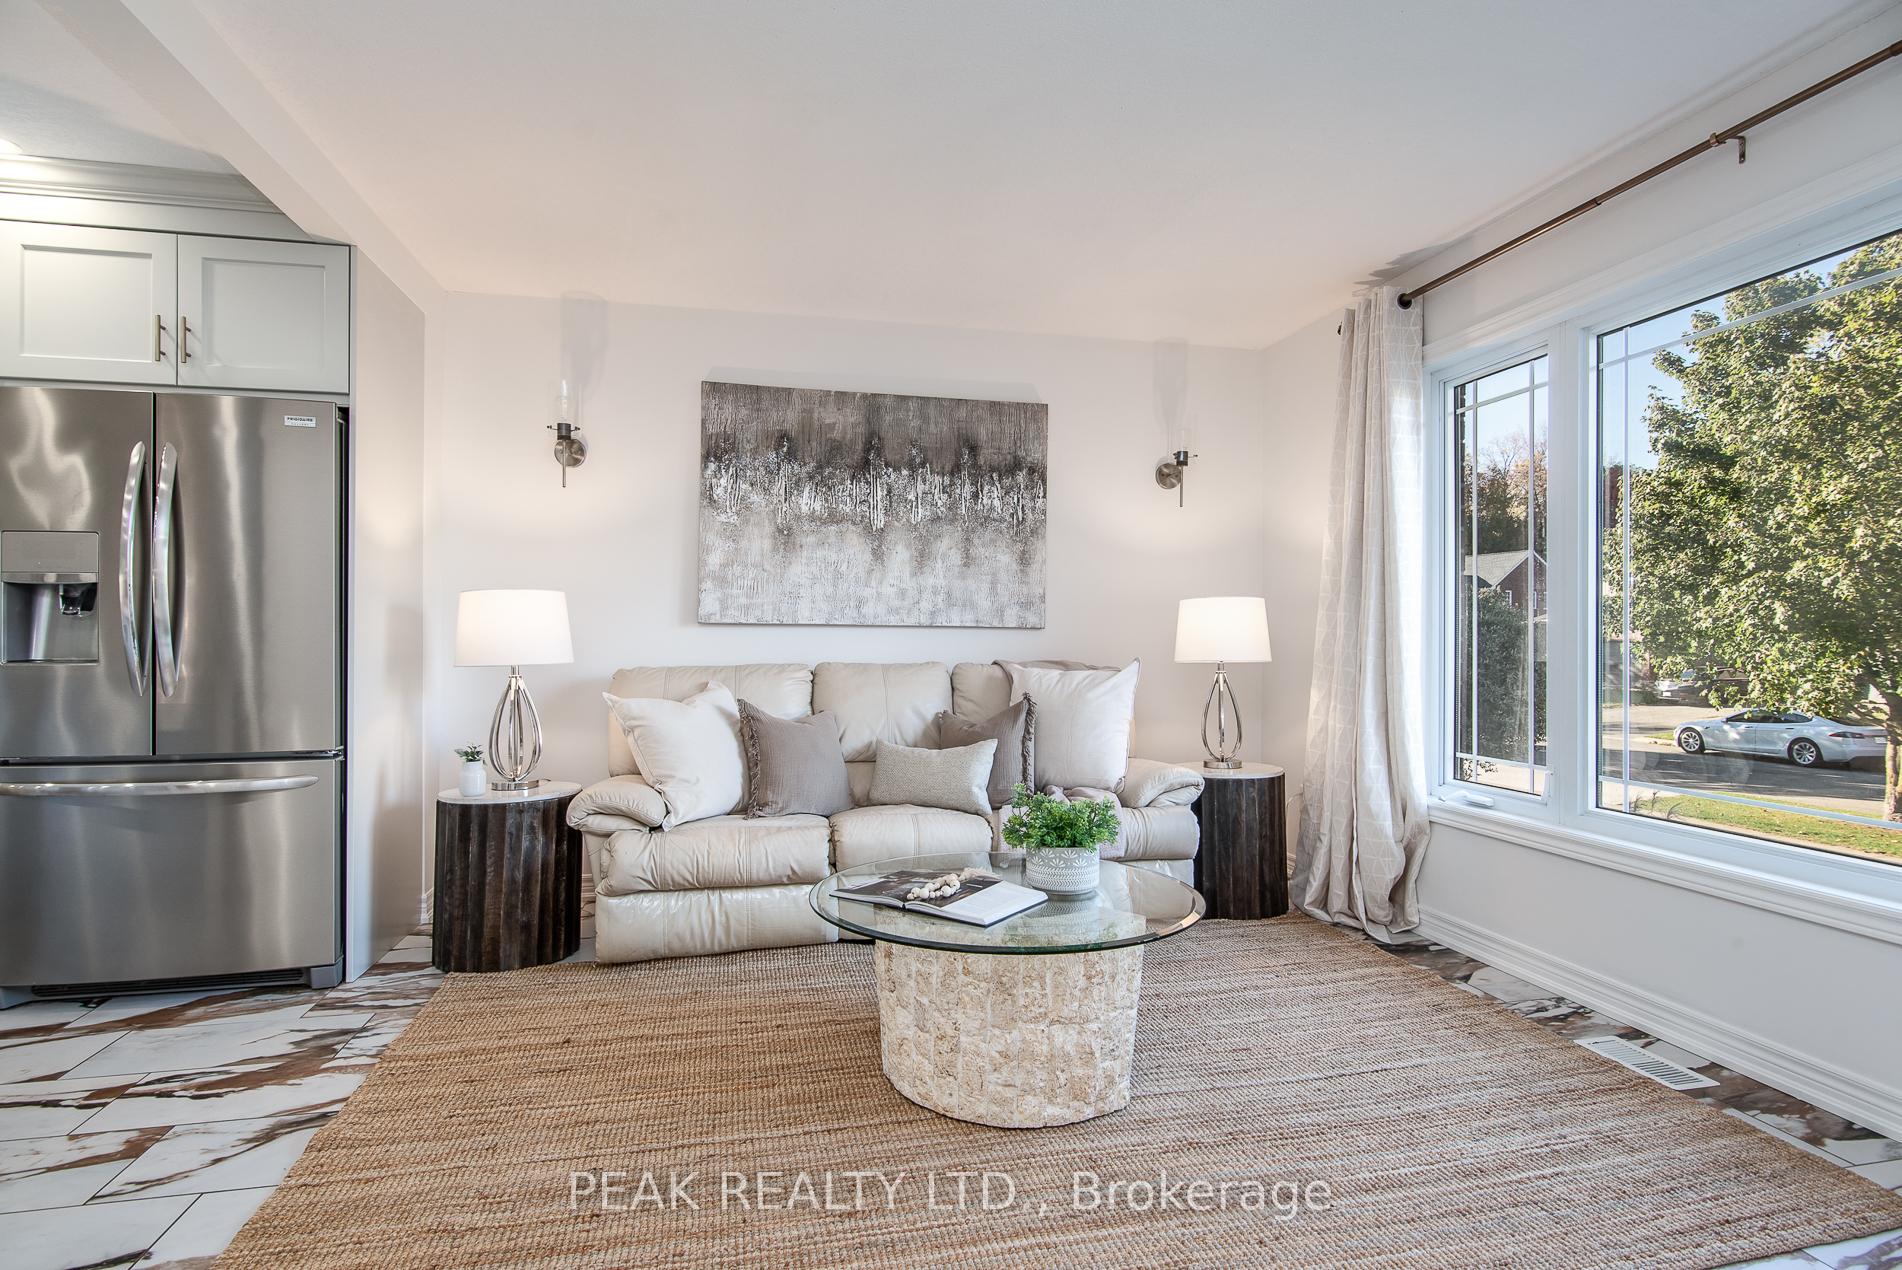 See all 48 photos
Property history
Facts and features
- BasementPart finished
- Age of home16–30 years
- Water, sewerMunicipal
- Lot shapeReverse pie
- Fireplace
- Central air
The homeDetached, Sidesplit 5, Age 16–30 years
- Type: Detached
- Style: Sidesplit 5
- Age: 16–30 years
- Living space: 1,500–2,000 sq ft
- Basement: Partially finished
InsideFireplace Yes, natural gas, Lower level, Carpet free, central vacuum, auto garage door remote, storage, sump pump, water heater, water softener
- Fireplace: Yes, natural gas
- Laundry: Lower level
- Features: Carpet free, central vacuum, auto garage door remote, storage, sump pump, water heater, water softener
- Rooms above ground: 5
- Rooms in the basement: 1
- Bedrooms: 4 + 1 in the basement
- Bathrooms: 4
- Kitchens: 1
- Family room: Yes
Outside and lotBrick, vinyl siding, Asphalt shingle, Concrete
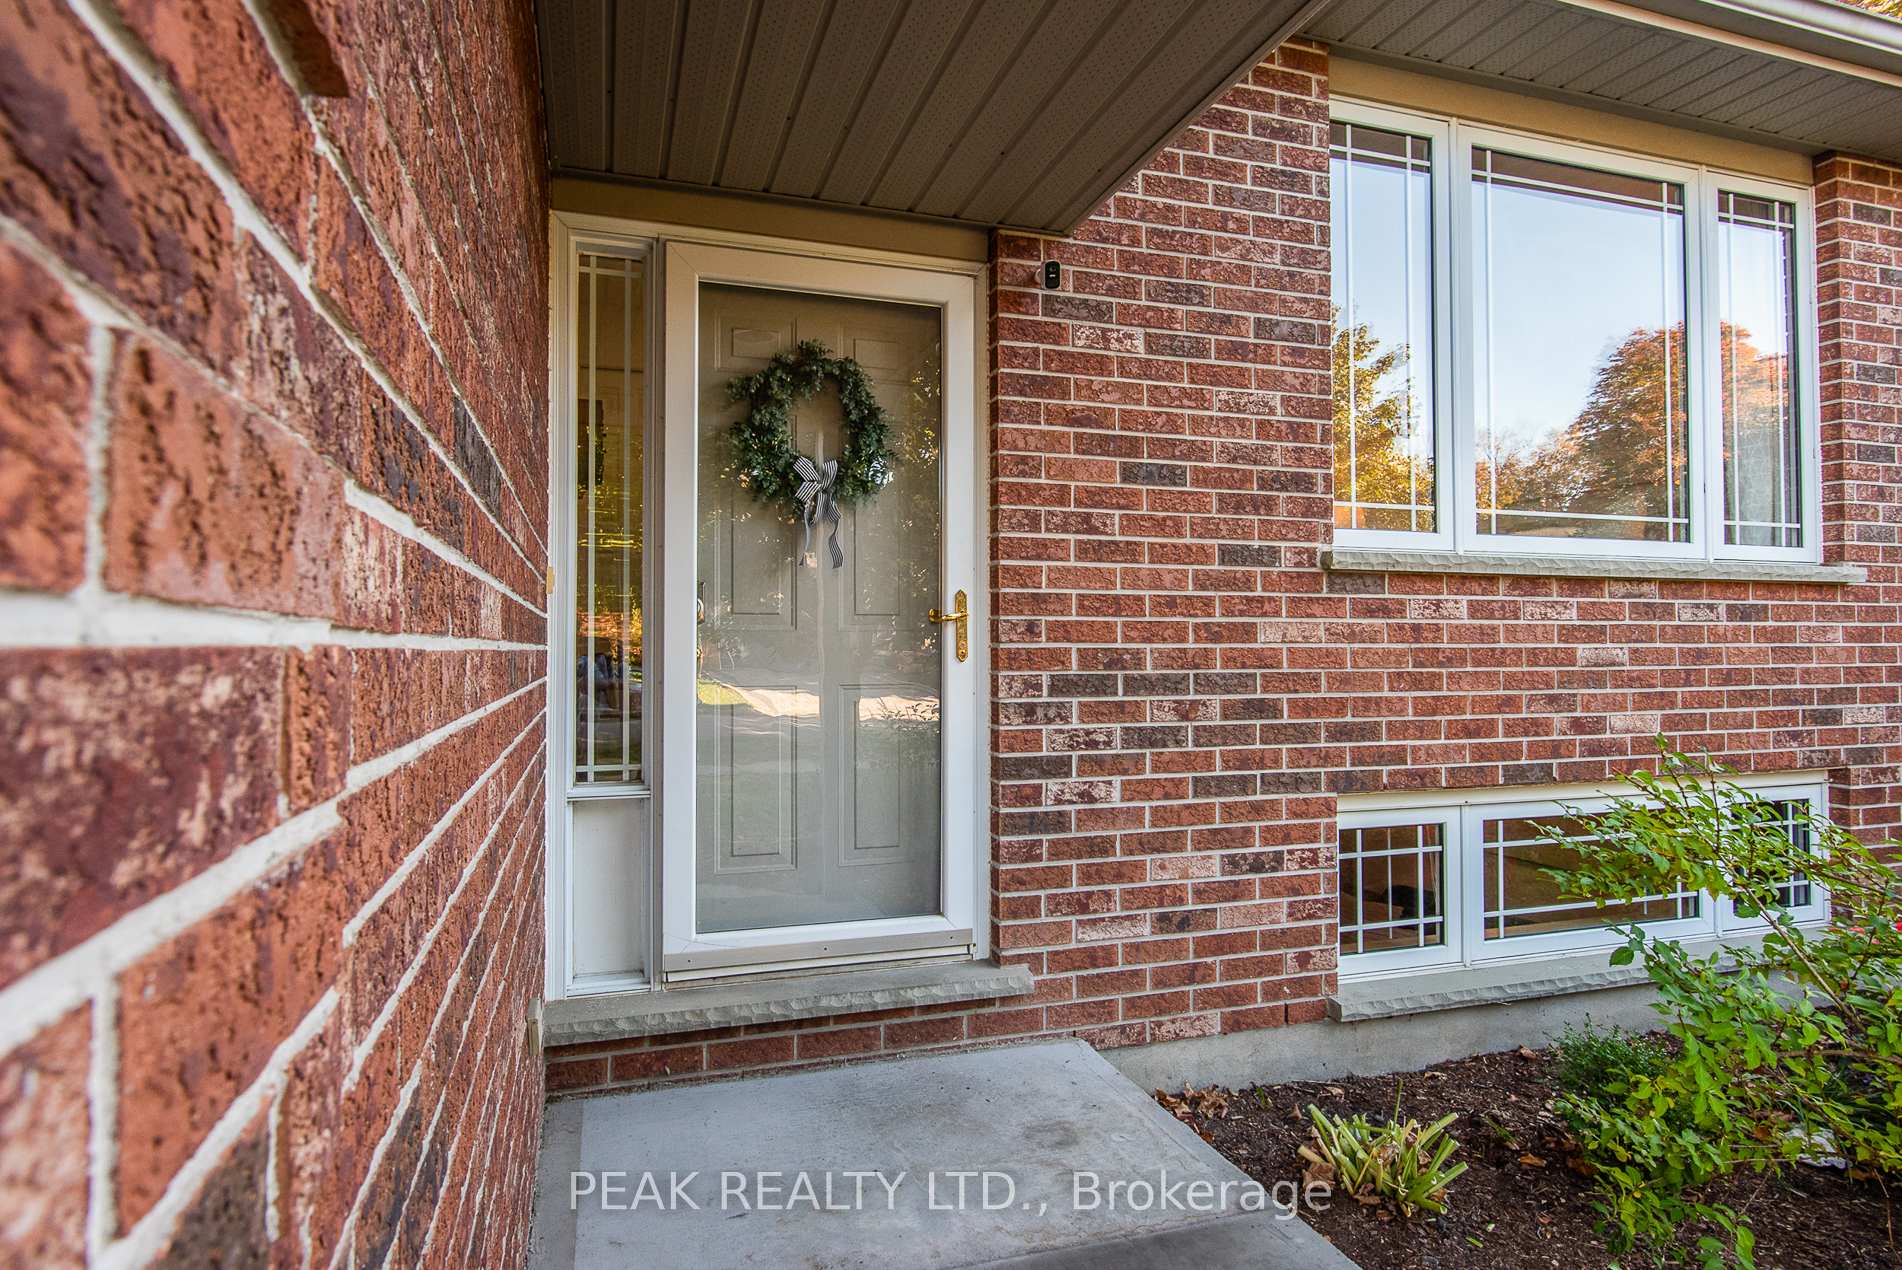
- Exterior: Brick, vinyl siding
- Roof: Asphalt shingle
- Foundation: Concrete
- Features: Hot tub, landscaped, privacy, deck
- Size: 57.42 × 142.93 ft
- Shape: Reverse pie
- Zoning: Z3
Parking2 Garage, Attached, Private double
- Spaces: 2 Garage
- Garage: Attached
- Driveway: Private double
Heating, water and powerForced air, gas, Central air, Municipal water
- Heating: Forced air, gas
- Cooling: Central air
- Water: Municipal water
- Sewer: Municipal sewer
- Natural gas: Yes
- Hydro: Yes
- Cable: Yes
- Telephone: Yes
Costs and taxesTaxes $4,663 a year, HST included in the price, Hot water heater
- Taxes, 2025: $4,663 a year
- HST: HST included in the price
- Rental items: Hot water heater
- Under contract: Hot water heater
Included in the saleCentral vac, dishwasher, dryer, garage door opener and remotes, hot tub, refrigerator, smoke detector, stove, washer, window coverings, curtains, and curtain rods, blinds, king size custom bed in primary room, shelves in 3rd bedroom, eufy security cameras on exterior of house, central vacuum hose and attachments, kids play ground set in back yard;
- Included: Central vac, dishwasher, dryer, garage door opener and remotes, hot tub, refrigerator, smoke detector, stove, washer, window coverings, curtains, and curtain rods, blinds, king size custom bed in primary room, shelves in 3rd bedroom, eufy security cameras on exterior of house, central vacuum hose and attachments, kids play ground set in back yard;
NearbyFenced yard, place of worship, public transit, school, wooded/treed
- Close to: Fenced yard, place of worship, public transit, school, wooded/treed
Listing detailsX12465969, Sold, Oct 16, 2025
- MLS® number: X12465969
- Status: Sold
- Listed on: Oct 16, 2025
- Days on market: 49
- Updated: Dec 4, 2025
- Possession: 2026-01-15 / 30-59 days
- Occupied by: Owner
- Listing brokerage: PEAK REALTY LTD.
About this home
51 Eby Crescent, Wilmot, ON N3A 1Y7
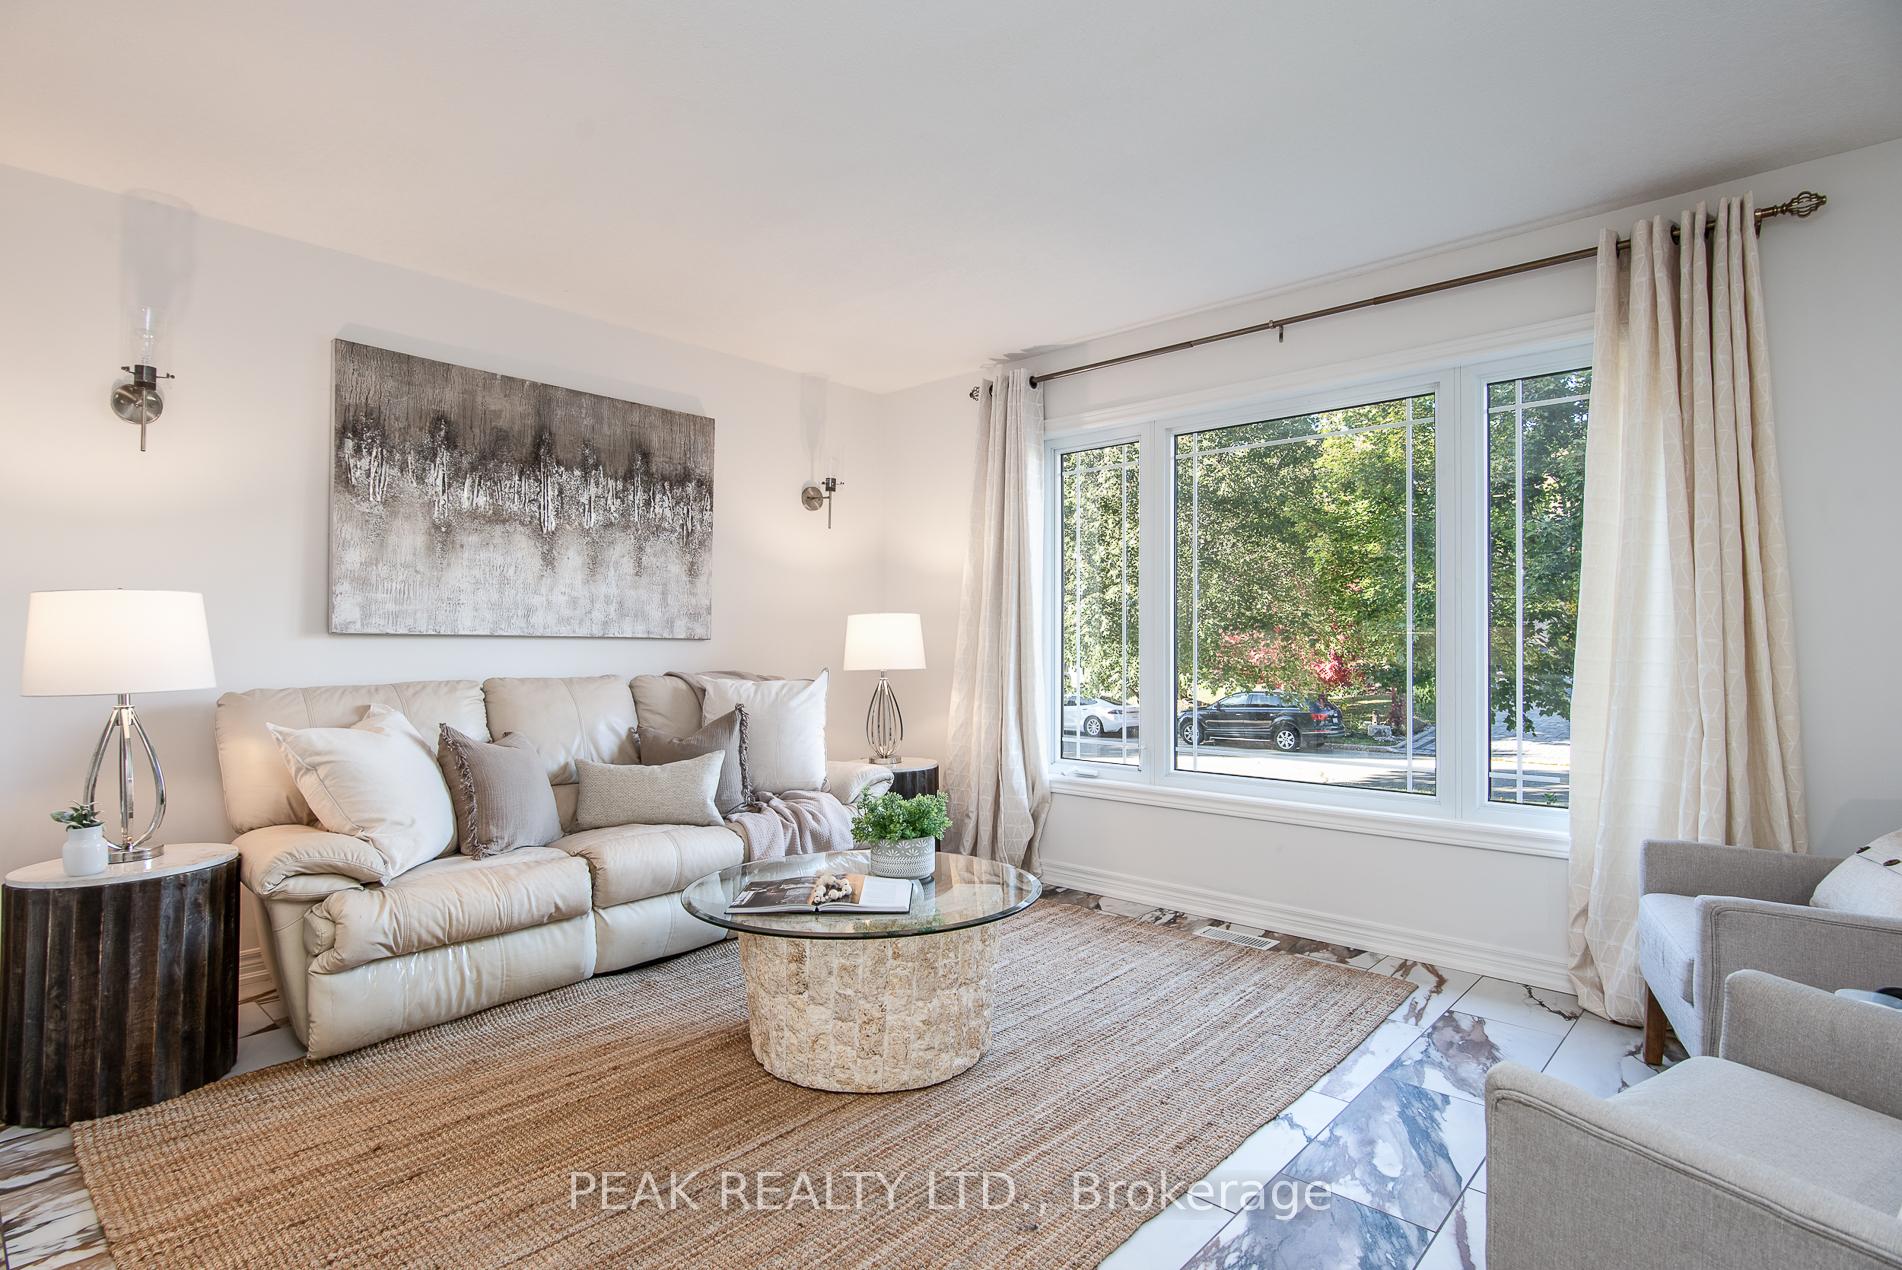
Beautifully Updated Family Home in a Great Neighbourhood! Welcome to this spacious 5-bedroom, 3.5 bath side split with the perfect layout for family living. Renovated in 2021, this home features a custom kitchen with quartz countertops, updated bathrooms with new quartz surfaces, and new flooring throughout. The primary bedroom includes a private ensuite and walk-in closet, with three additional bedrooms and a full bath on the upper level. The cozy family room with a gas fireplace opens to a finished deck and hot tub, ideal for relaxing or entertaining. The finished lower level offers a rec room perfect for a kids' hangout or playroom, a fifth bedroom or home office, and a third full bathroom. The large, fully fenced yard with mature trees provides privacy and plenty of space for kids and pets to play. Additional highlights include an attached double garage, a newer roof (2015), and a furnace (2019). Conveniently located near excellent schools, parks, walking trails, and amenities. Easy access to Highways 7 & 8 makes commuting to Kitchener, Waterloo, and Stratford a breeze, and you're just 15 minutes from The Boardwalk shopping area. Don't miss this exceptional home in a sought-after neighbourhood!
Ask about this home
A HOMEH agent will answer your questions about this home.
Around this home
Daily convenience, out of 100, from the distances below
Schools nearby
School rating, out of 10.
Helpful calculators
Your HOMEH agent

"I would see it this week."