

136 Foundry Street
136 Foundry Street
 See all 32 photos
Property history
- $599,900ExpiredList: 2025-11-21|End: 2026-05-31|191 daysX12567686
- $925,000ExpiredList: 2025-02-20|End: 2025-07-01|131 daysX11987526
Facts and features
- BasementPart finished
- Age of home100+
- Price per sq ft~$461
- Water, sewerMunicipal
- Second kitchen
The homeDetached, 2-storey, 100+
- Type: Detached
- Style: 2-storey
- Age: 100+
- Living space: 1,100–1,500 sq ft
- Basement: Partial basement, unfinished
InsideLower level, Water softener, water heater, Rooms above ground 10
- Laundry: Lower level
- Features: Water softener, water heater
- Rooms above ground: 10
- Bedrooms: 2
- Bathrooms: 2
- Kitchens: 2
Outside and lotAluminum siding, vinyl siding, Asphalt shingle, Stone
- Exterior: Aluminum siding, vinyl siding
- Roof: Asphalt shingle
- Foundation: Stone
- Size: 122.38 × 133 ft
- Shape: Irregular
- Zoning: R3
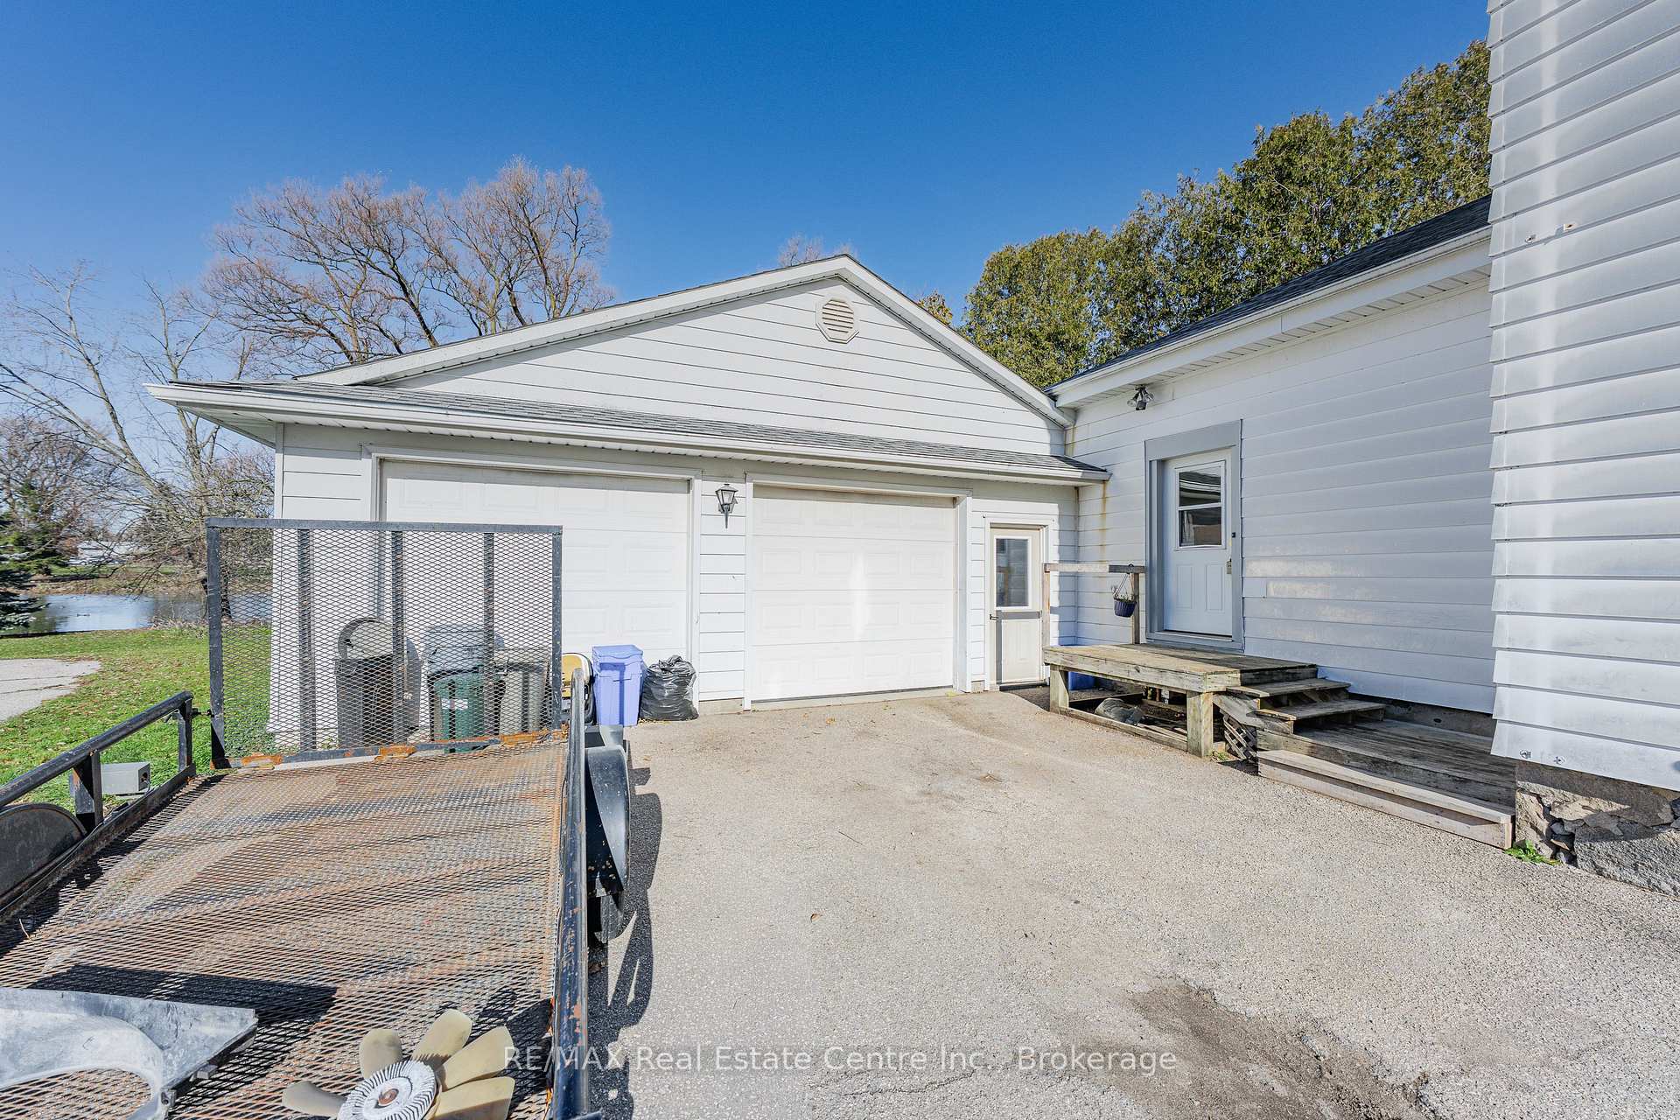
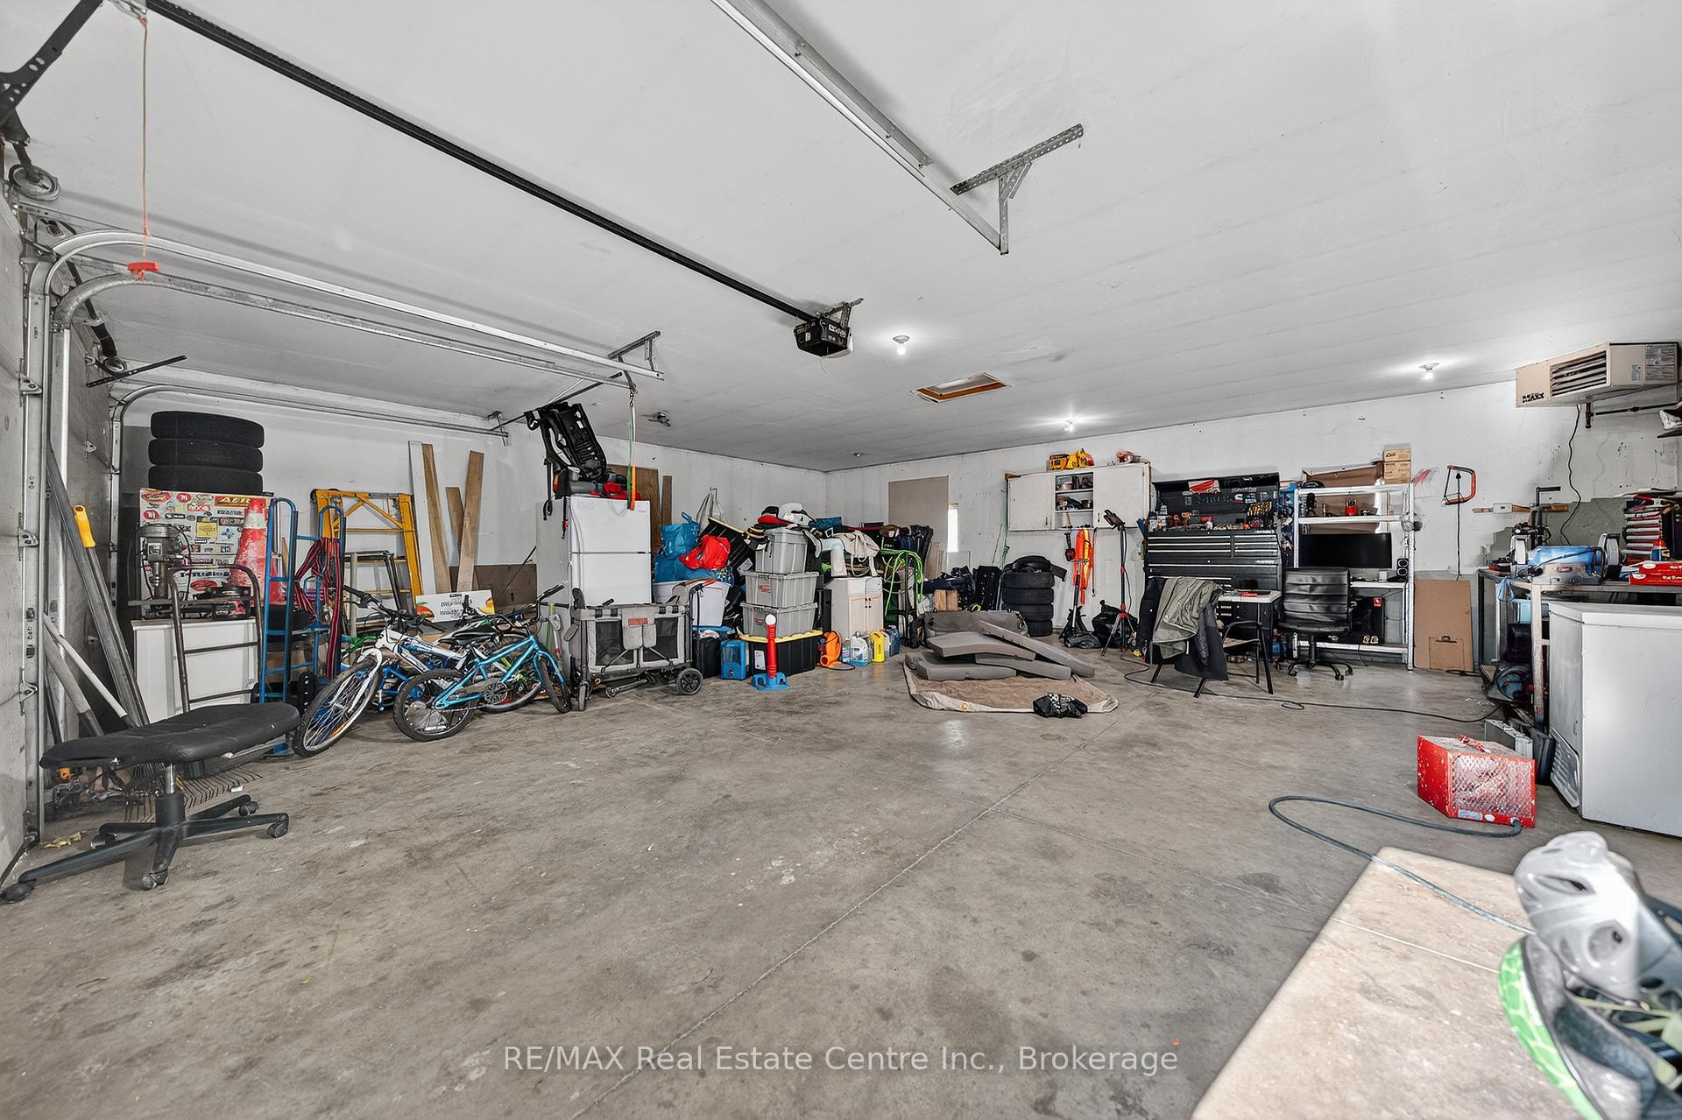
Parking2 Garage, Attached, Private double
- Spaces: 2 Garage
- Garage: Attached
- Driveway: Private double
Heating, water and powerForced air, gas, Municipal water, Municipal sewer
- Heating: Forced air, gas
- Water: Municipal water
- Sewer: Municipal sewer
Costs and taxesTaxes $3,821 a year, Plus HST
- Taxes, 2025: $3,821 a year
- HST: Plus HST
Included in the saleIncluded None, All tenants belongings
- Included: None
- Not included: All tenants belongings
Listing detailsX12567686, Expired, Nov 21, 2025
- MLS® number: X12567686
- Status: Expired
- Listed on: Nov 21, 2025
- Days on market: 191
- Updated: May 31, 2026
- Possession: 2025-11-30 / Immediate
- Occupied by: Tenant
- Listing brokerage: RE/MAX REAL ESTATE CENTRE INC.
About this home
136 Foundry Street, Wilmot, ON N3A 2P7
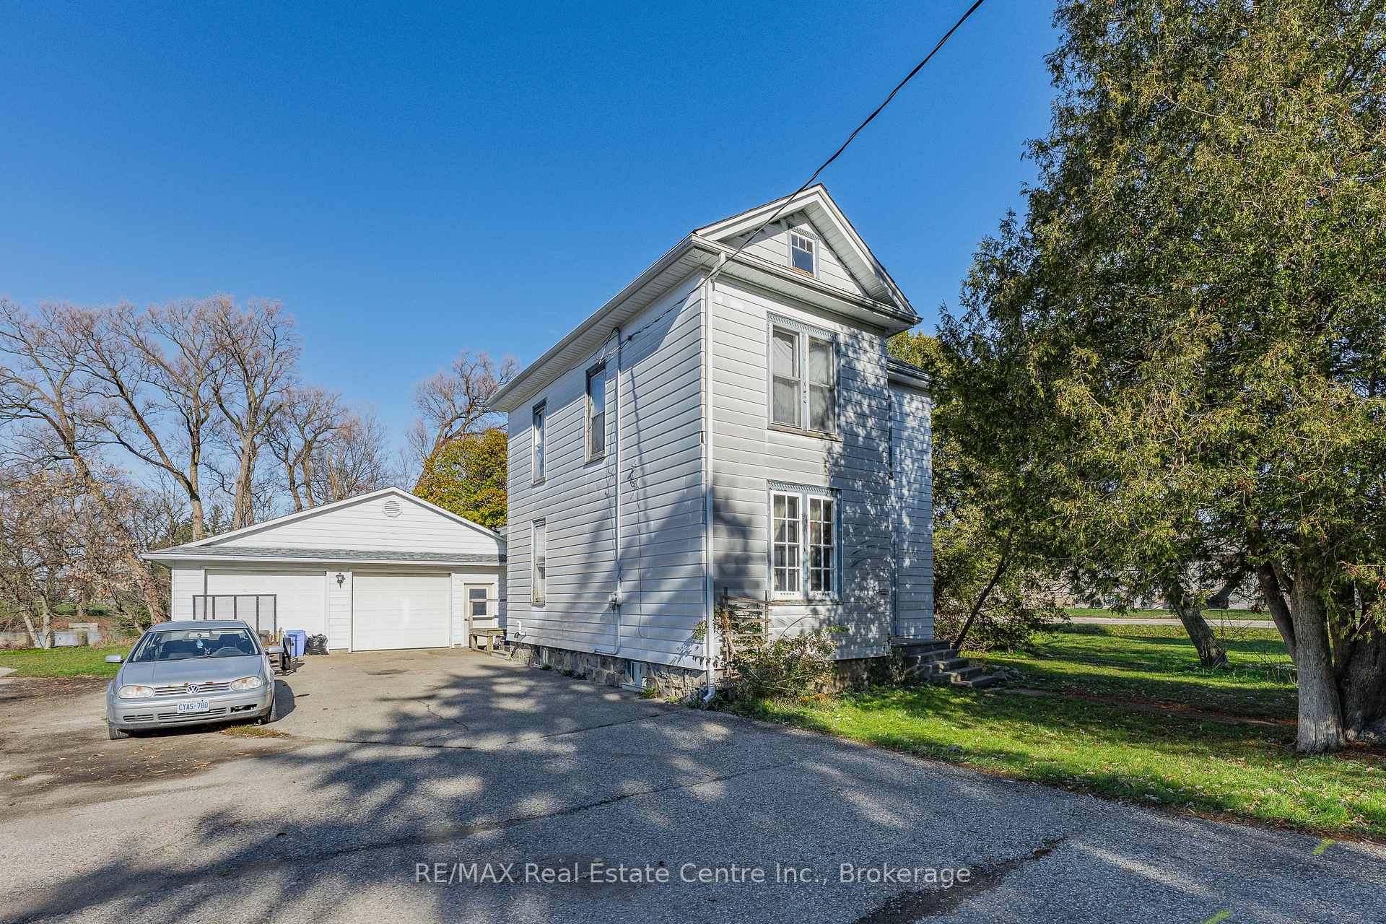
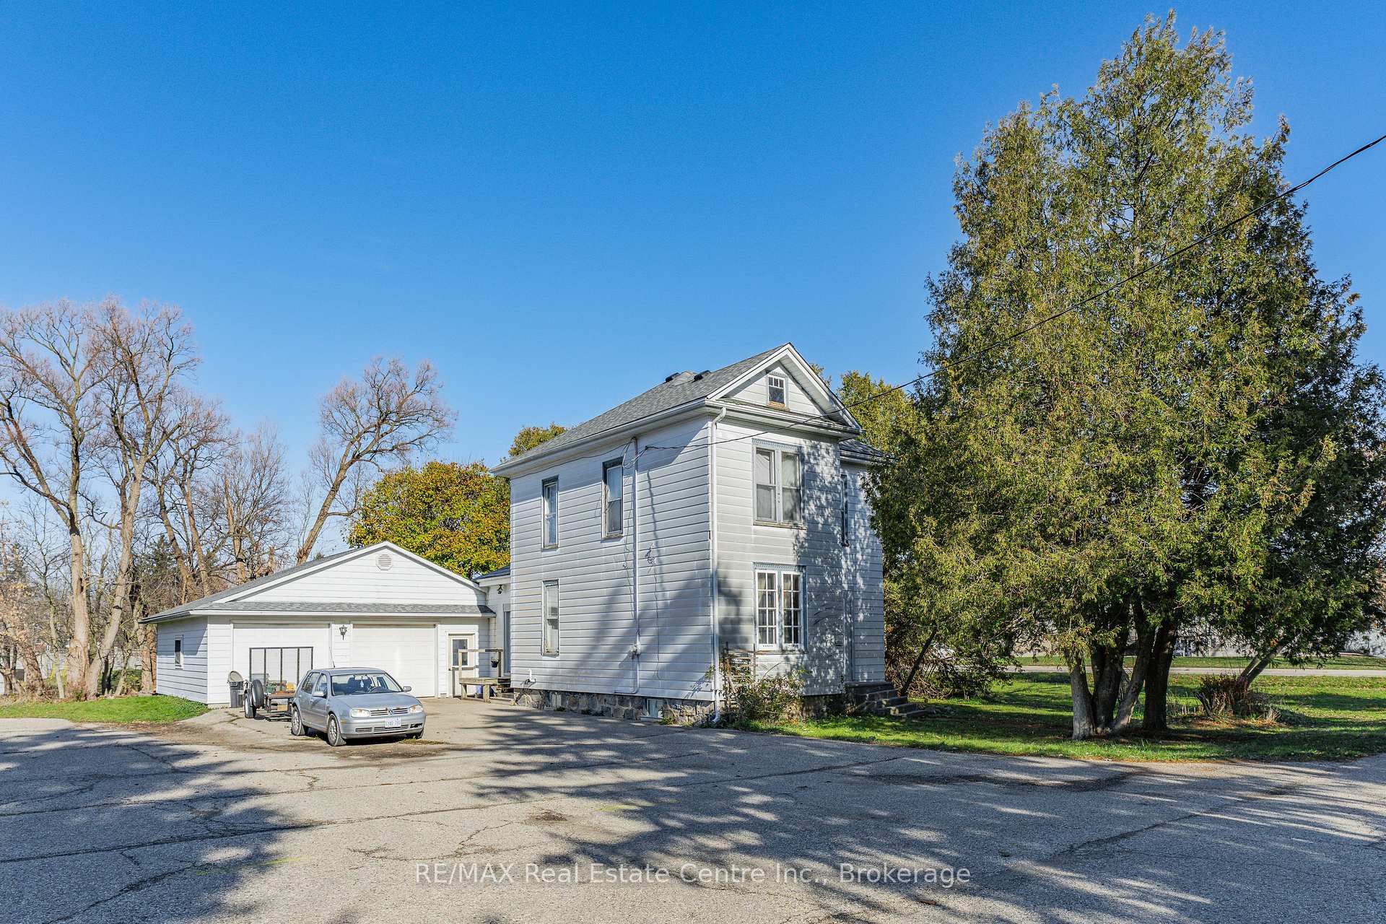
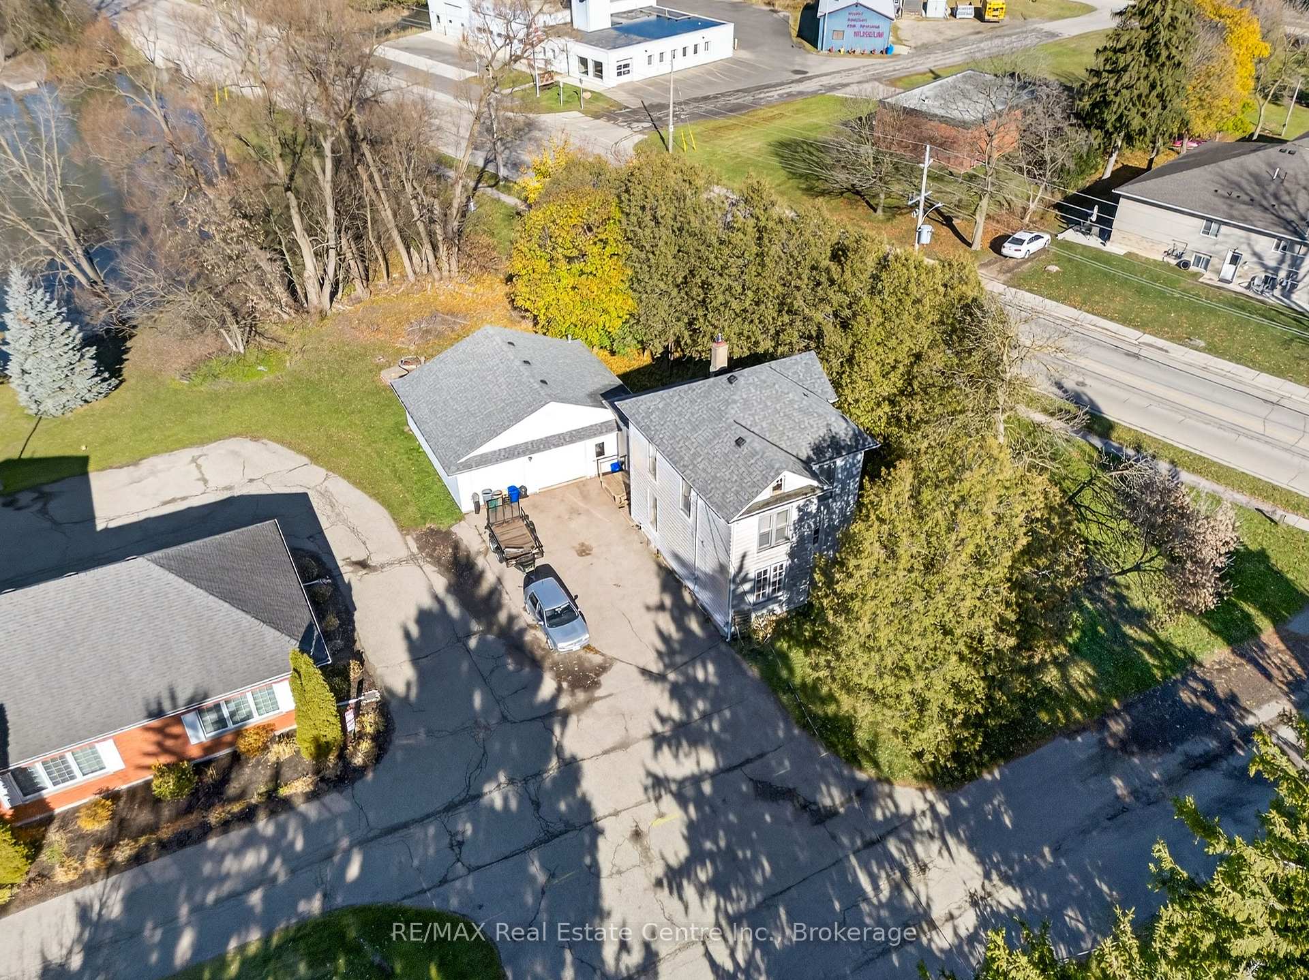
Hidden in the charming community of Baden, perfect for first-time home buyers, investors, or builders. This 2-storey home sits on a generous 121ft. x 133ft. (0.308-acre) mature lot and backs onto a beautiful, serene pond. Formerly a duplex, the building has been converted back into a spacious single detached home, offering excellent potential for customization. The main floor features extra-high ceilings over 9 feet. With four separate entry points-including direct access from the massive double garage (32.5 ft. X 30.5 ft.) -the layout provides convenience and flexibility. The home includes two bathrooms and sits on a quiet dead-end street, making it ideal for peaceful living with plenty of room to grow.
Ask about this home
A HOMEH agent will answer your questions about this home.
Around this home
Daily convenience, out of 100, from the distances below
Schools nearby
School rating, out of 10.
Helpful calculators
Your HOMEH agent

"I would see it this week."