

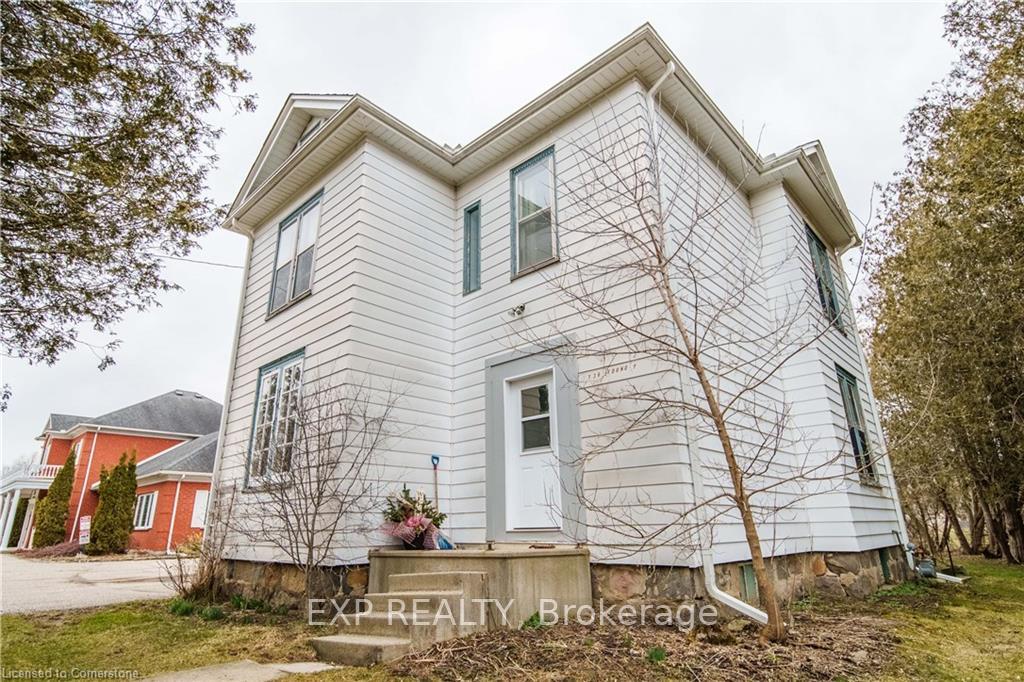
136 Foundry Street
Multiplex Expired
1/26136 Foundry Street
Multiplex Expired
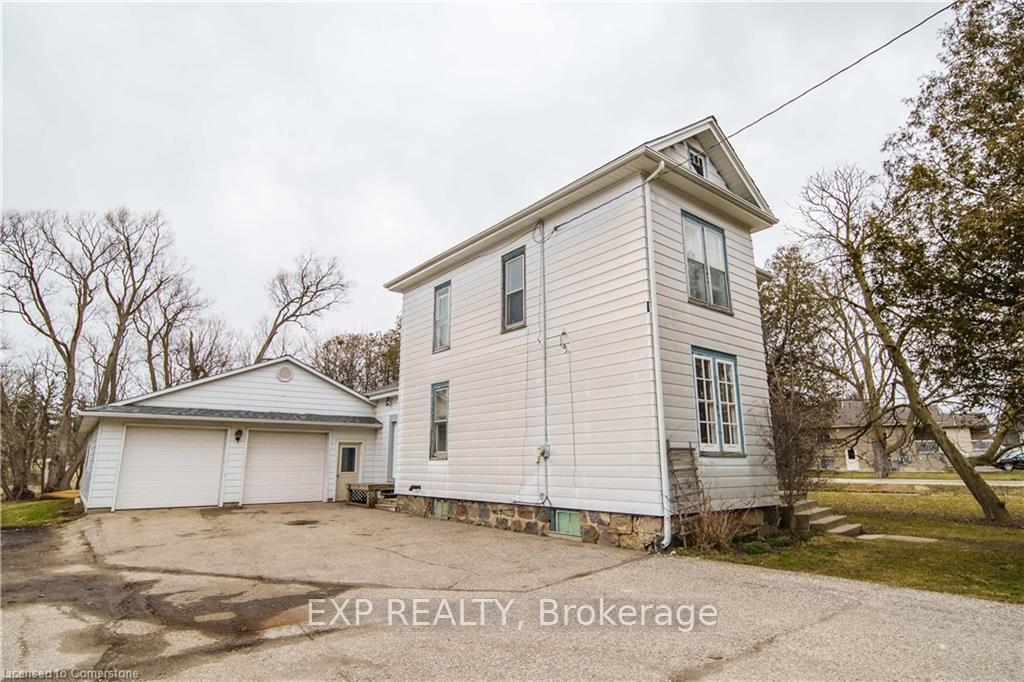
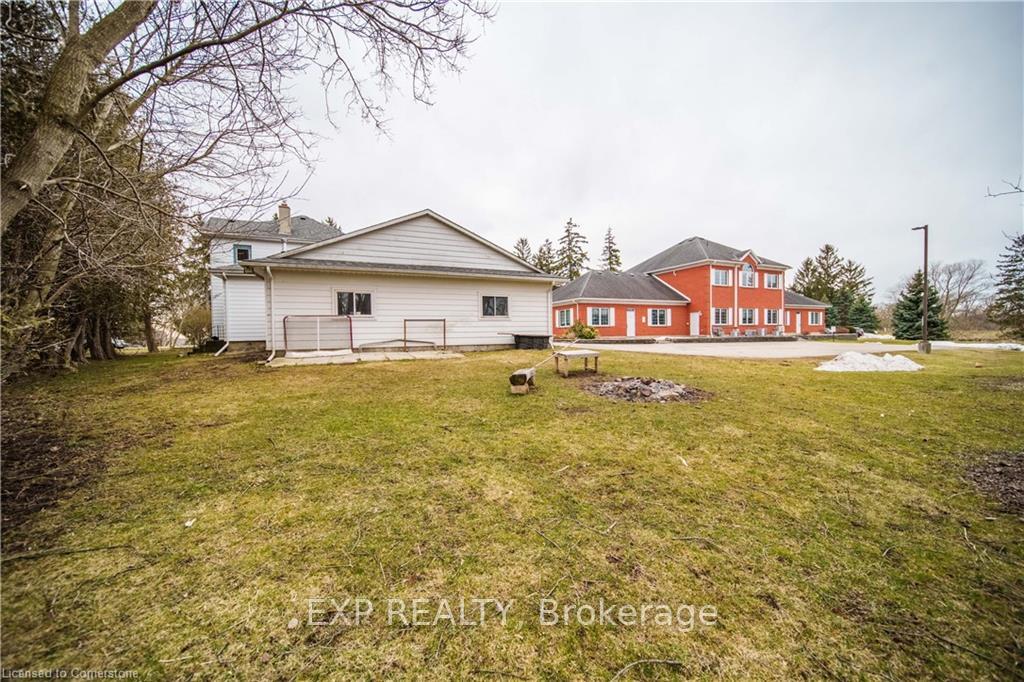
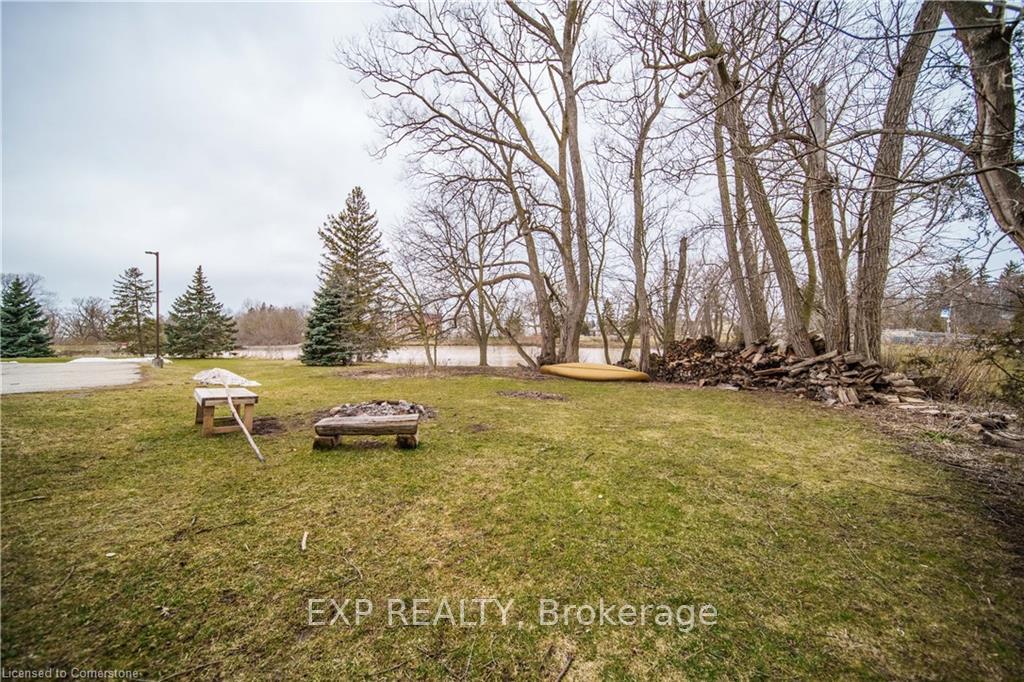
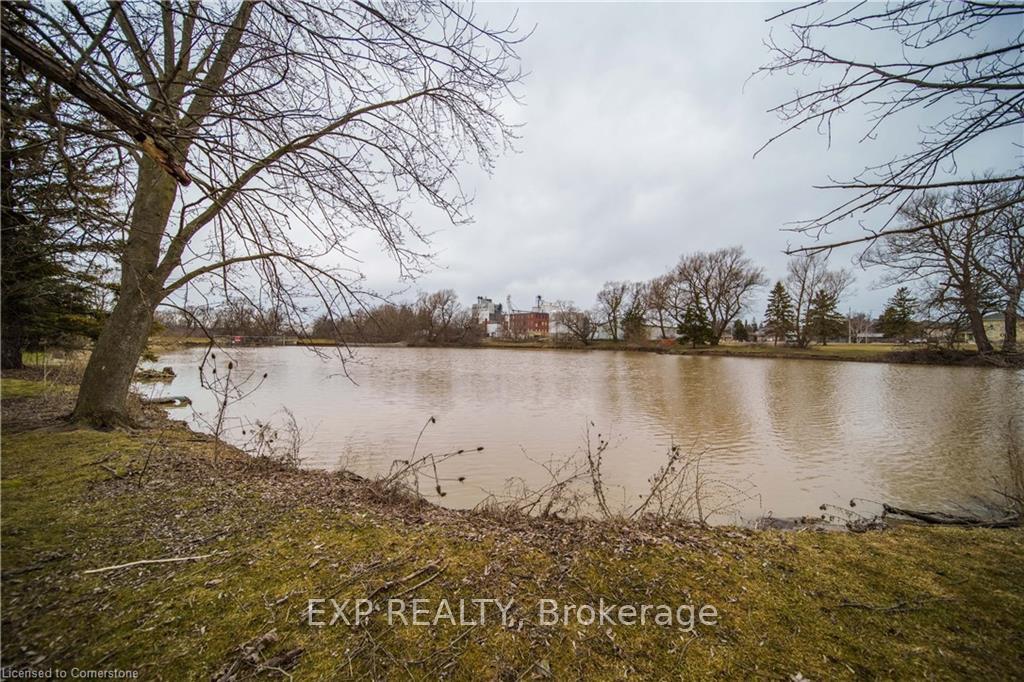 See all 26 photos
2 Bedrooms
2 Bathrooms
8 Parking
— sq.ft
122.38×133 ft
$3,433/yr
Property history
- $599,900ExpiredList: 2025-11-21|End: 2026-05-31|191 daysX12567686
- $925,000ExpiredList: 2025-02-20|End: 2025-07-01|131 daysX11987526
Facts and features
- BasementPart finished
- Age of home100+
- Water, sewerMunicipal
- Lot shapeIrregular
What stands out
- Second kitchen
The homeMultiplex, 2-storey, 100+
- Type: Multiplex
- Style: 2-storey
- Age: 100+
- Basement: Partial basement, unfinished
InsideLower level, Water softener, water heater, Rooms above ground 11
- Laundry: Lower level
- Features: Water softener, water heater
- Rooms above ground: 11
- Bedrooms: 2
- Bathrooms: 2
- Kitchens: 2
Outside and lotAluminum siding, vinyl siding, Asphalt shingle, Stone
Outside
- Exterior: Aluminum siding, vinyl siding
- Roof: Asphalt shingle
- Foundation: Stone
- Size: 122.38 × 133 ft
- Shape: Irregular
- Zoning: R3
Parking8 Parking (2 garage + 6 drive), Attached, Private double
- Spaces: 8 Parking (2 garage + 6 drive)
- Garage: Attached
- Driveway: Private double
Heating, water and powerForced air, gas, Municipal water, Municipal sewer
- Heating: Forced air, gas
- Water: Municipal water
- Sewer: Municipal sewer
Costs and taxesTaxes $3,433 a year, HST included in the price, Rental items None
- Taxes, 2024: $3,433 a year
- HST: HST included in the price
- Rental items: None
Included in the saleSmoke detector, window coverings, washer, dryer, fridge, stove, dishwasher, All tenants belongings
- Included: Smoke detector, window coverings, washer, dryer, fridge, stove, dishwasher
- Not included: All tenants belongings
Listing detailsX11987526, Expired, Feb 20, 2025
- MLS® number: X11987526
- Status: Expired
- Listed on: Feb 20, 2025
- Days on market: 131
- Updated: Jul 1, 2025
- Possession: Flexible
- Occupied by: Tenant
- Listing brokerage: eXp Realty
About this home
136 Foundry Street, Wilmot, ON N3A 2P7
Water SoftenerWater Heater
This spacious duplex offers endless potential, featuring an oversized two-car garage,, two bedrooms, and two bathrooms. Whether you choose to keep it as a duplex or convert it back into a single-family home, this property is ready for your personal touch. Situated on a generous lot, there may also be development opportunities buyers are encouraged to verify possibilities with the local building department. Don't miss out schedule your showing today!
Read more
Ask about this home
A HOMEH agent will answer your questions about this home.
Ask a question
Thinking of selling your home?See what your home is worth today.
Around this home
Foundry Street to Louisa Street
Errands
Parks
Schools
Daily convenience, out of 100, from the distances below
ParkFoundry Street Parkette · 3 within 1 km3 min walk156 m
GroceryMars Convenience7 min walk443 m
SchoolBaden Public School14 min walk880 m
PharmacyPharmasave8 min walk495 m
Cafés & foodBaden Burgers · 10 within 1 km5 min walk334 m
Gym & rec centreWilmot Seniors Woodworking & Craft Centre5 min walk296 m
LibraryRegion Of Waterloo Library - Baden Branch7 min walk400 m
WalkDriveStraight-line distance, open map data
Grocery0.4 km
Park0.2 km
Coffee0.5 km
Dining0.3 km
Gym1.9 km
Schools nearby
School rating, out of 10.
Baden Public Schoolelementary · Public · 0.9 km
6.8/10Good
Sir Adam Beck Public Schoolelementary · Public · 1.6 km
6.8/10Good
Waterloo-Oxford District Secondary Schoolsecondary · Public · 1.9 km
5.9/10Fair
Contact agent
Helpful calculators
Mortgage
Affordability
Closing costs
Land transfer tax
Property tax
Down payment
CMHC insurance
Stress test
Cashback Rebate
Your HOMEH agent

KimHOMEH agent · Wilmot
"I would see it this week."
Ask Kim