

62 Thimbleberry Cross
62 Thimbleberry Cross
 See all 50 photos
Property history
Facts and features
- ExposureNorth west
- LaundrySink, room
- LockerNone
- BalconyOpen
- Fireplace
- Central air
- Exercise room
- Indoor pool
The homeDetached Condo, Bungalow, Age 16–30 years
- Type: Detached Condo
- Style: Bungalow
- Age: 16–30 years
- Living space: 1,600–1,799 sq ft
- Basement: Full, unfinished, development potential
- Exposure: North West
InsideFireplace Yes, natural gas, living room, Sink, laundry room, main level, Auto garage door remote, countertop range, erv/hrv, garburator, primary bedroom - main floor, rough-in bath, sump pump, water softener, water heater
- Fireplace: Yes, natural gas, living room
- Laundry: Sink, laundry room, main level
- Features: Auto garage door remote, countertop range, erv/hrv, garburator, primary bedroom - main floor, rough-in bath, sump pump, water softener, water heater
- Rooms above ground: 10
- Rooms in the basement: 1
- Bedrooms: 2
- Bathrooms: 2
- Kitchens: 1
- Family room: Yes
OutsideBrick, Asphalt shingle, Open
- Exterior: Brick
- Roof: Asphalt shingle
- Balcony: Open
- Features: Patio, porch enclosed
Parking and locker2 Garage, Attached, Parking type Owned
- Spaces: 2 Garage
- Garage: Attached
- Parking type: Owned
- Driveway: Private
- Locker: None
BuildingCondo corporation 426, Exercise room, game room, indoor pool, media room, tennis court, club house, Pets Allowed
- Condo corporation: 426
- Amenities: Exercise room, game room, indoor pool, media room, tennis court, club house
- Pets: Allowed
Heating, water and powerForced air, gas, Central air
- Heating: Forced air, gas
- Cooling: Central air
Costs and taxesTaxes $5,164 a year, Condo fee $248 a month, Common elements included
- Taxes, 2025: $5,164 a year
- Condo fee: $248 a month
- Fee includes: Common elements included
- HST: HST included in the price
- Rental items: Hot water heater
- Under contract: Hot water heater
Included in the saleDishwasher, dryer, garage door opener, range hood, refrigerator, stove, wall oven, washer, water softener
- Included: Dishwasher, dryer, garage door opener, range hood, refrigerator, stove, wall oven, washer, water softener
NearbyArts centre, golf, greenbelt/conservation, lake/pond, rec./commun.centre, wooded/treed
- Close to: Arts centre, golf, greenbelt/conservation, lake/pond, rec./commun.centre, wooded/treed
Listing detailsX12492014, Sold, Oct 30, 2025
- MLS® number: X12492014
- Status: Sold
- Listed on: Oct 30, 2025
- Days on market: 46
- Updated: Dec 15, 2025
- Possession: 2025-12-01 / 30-59 days
- Occupied by: Owner
- Listing brokerage: PEAK REALTY LTD.
About this home
62 Thimbleberry Cross, Wilmot, ON N3A 4P5
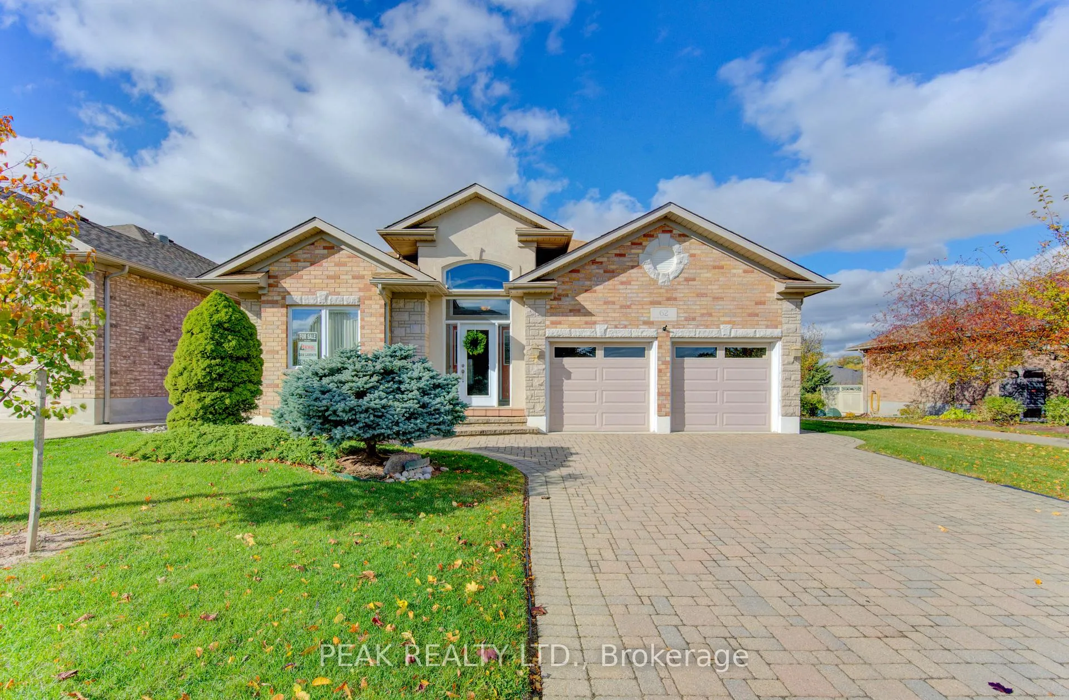
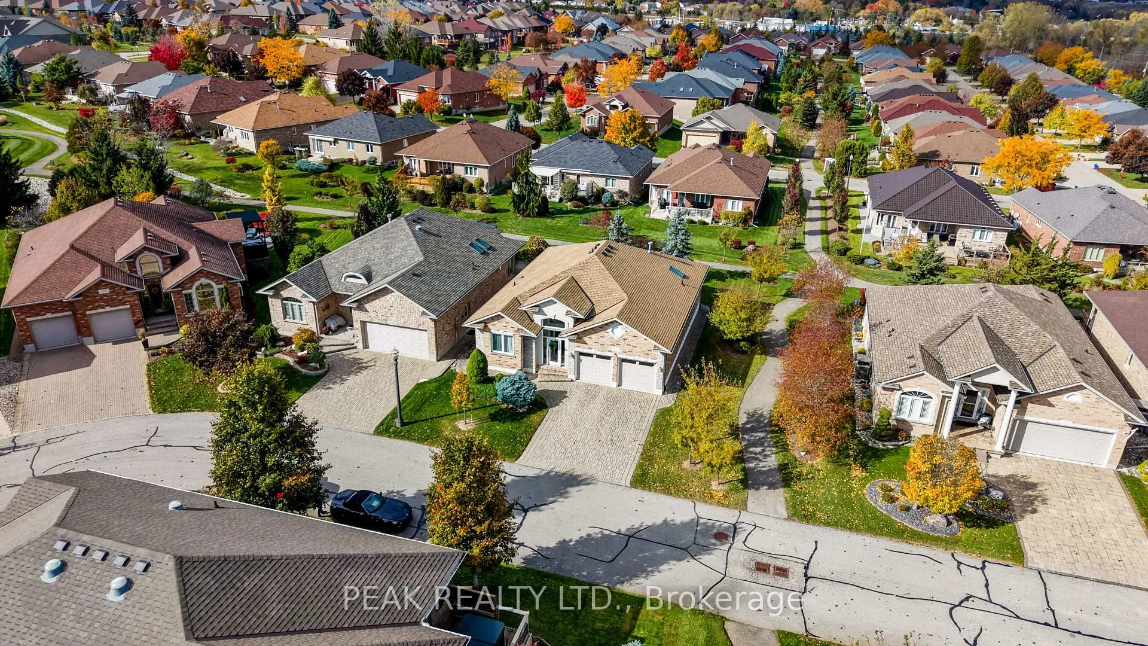
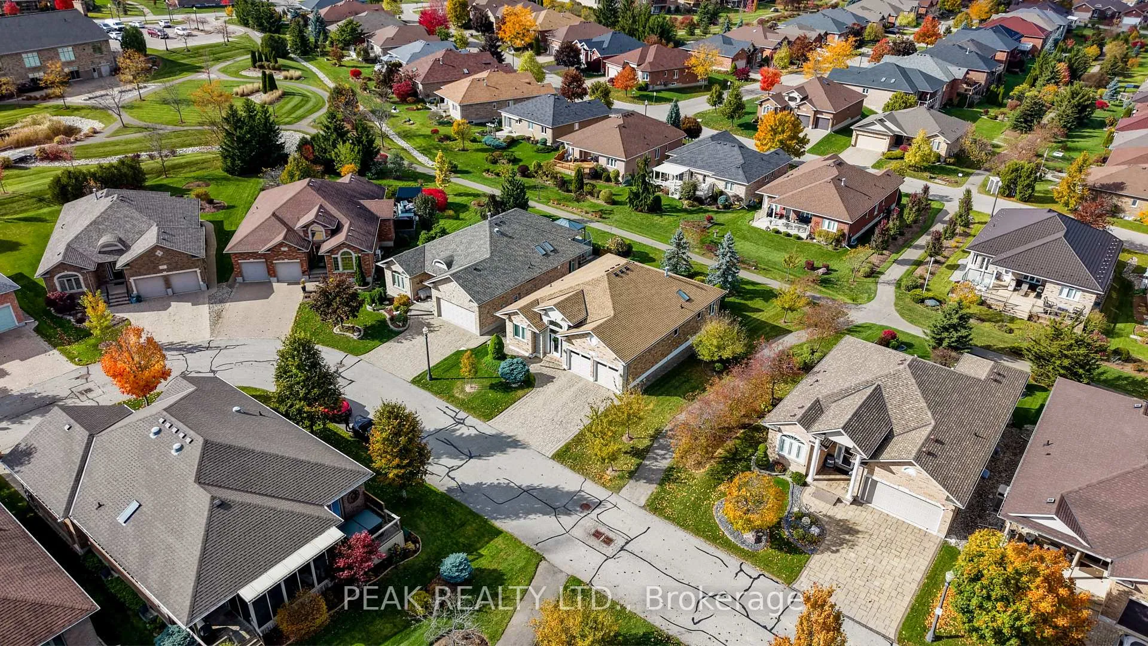
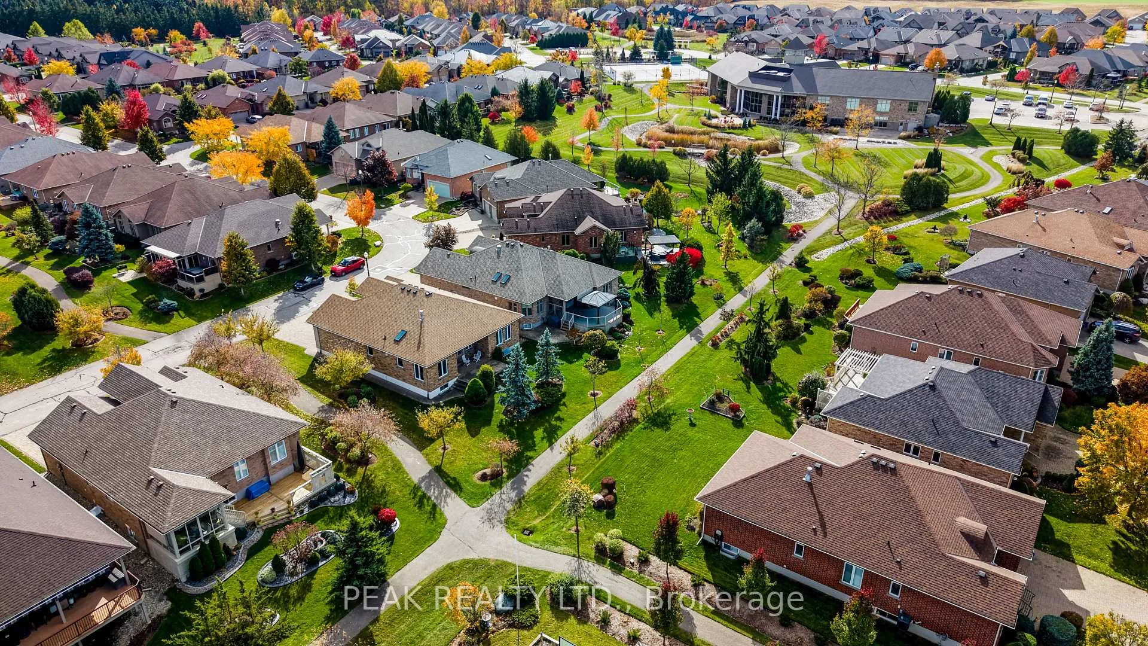
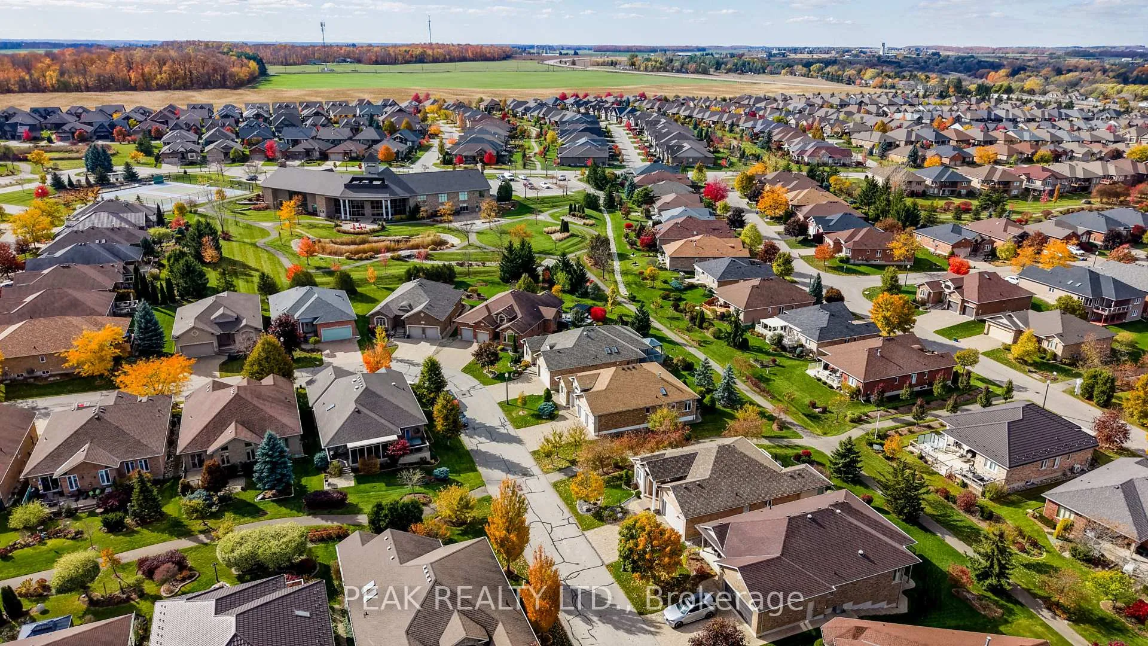
Welcome to 62 Thimbleberry Crossing - a meticulously maintained Hampshire I model, ideally located in the heart of the community just a short walk from the recreation centre. This desirable lot offers extra space and privacy, bordered by walking trails along both the rear and side yards. Step out back to a partially covered interlocking patio, perfect for relaxing, dining, or enjoying the peaceful surroundings. The home's charming front elevation features an enclosed porch - perfect for keeping the weather out on rainy or snowy days - while also adding excellent curb appeal. Inside, the main floor showcases a bright and open layout with a cathedral ceiling and two sided fireplace in the living room. The kitchen is beautifully appointed with stone countertops, stainless steel appliances including a cooktop and wall oven, and a dinette area where you can enjoy your morning coffee in the natural sunlight streaming through large windows. The spacious primary bedroom (13'10" x 16') features his and hers closets and a 4-piece ensuite. A second bedroom, 3-piece bath, and convenient main floor laundry complete this level. The oversized double garage (19'2" x 21') is fully insulated - perfect for hobbies, storage, or year-round parking. The unfinished basement includes a 3-piece rough-in and HRV system, offering potential for future development. Stonecroft Boasts an 18,000 sq. ft. rec center offers an indoor pool, fitness room, games/media rooms, library, party room, billiards, tennis courts, and 5 km of walking trails. In summary, this is a beautifully maintained home on a premium lot, featuring an insulated double garage, excellent location, and fantastic value. Come live the lifestyle at Stonecroft!
Ask about this home
A HOMEH agent will answer your questions about this home.
Around this home
Daily convenience, out of 100, from the distances below
Schools nearby
School rating, out of 10.
Helpful calculators
Your HOMEH agent

"Priced 2% over the Hestimate. I would see it this week."