

11 Rory Drive N
11 Rory Drive N
 See all 34 photos
Property history
Facts and features
- BasementWalk-out
- Age of home0–5 years
- Water, sewerWell, septic
- Lot shapeRectangular
- Fireplace
- Central air
- Waterfront
The homeDetached, Bungalow, Age 0–5 years
- Type: Detached
- Style: Bungalow
- Age: 0–5 years
- Living space: 1,500–2,000 sq ft
- Basement: Finished with walk-out, full
- View: Forest, trees/woods
- Waterfront: Waterfrontcommunity
InsideFireplace Yes, propane, Main level, Auto garage door remote, erv/hrv, generator - partial, in-law capability, primary bedroom - main floor, propane tank, storage, ventilation system, water heater, water softener, water treatment
- Fireplace: Yes, propane
- Laundry: Main level
- Features: Auto garage door remote, erv/hrv, generator - partial, in-law capability, primary bedroom - main floor, propane tank, storage, ventilation system, water heater, water softener, water treatment
- Security: Carbon monoxide detectors, smoke detector
- Rooms above ground: 11
- Rooms in the basement: 6
- Bedrooms: 4 + 1 in the basement
- Bathrooms: 3
- Kitchens: 1
- Family room: Yes
Outside and lotStone, wood, Asphalt shingle, Poured concrete
- Exterior: Stone, wood
- Roof: Asphalt shingle
- Foundation: Poured concrete
- Features: Built-in-bbq, deck, landscaped, lighting, patio, privacy, porch, year round living
- Size: 211 × 357 ft
- Shape: Rectangular
Parking3 Garage, Attached, Private
- Spaces: 3 Garage
- Garage: Attached
- Driveway: Private
Heating, water and powerForced air, propane, Central air, Well
- Heating: Forced air, propane
- Cooling: Central air
- Water: Well
- Sewer: Septic
- Hydro: Yes
Costs and taxesTaxes $4,766 a year, HST No HST, Propane tank
- Taxes, 2025: $4,766 a year
- HST: No HST
- Rental items: Propane tank
Included in the saleRefrigerator, stove, built in dishwasher, washer, dryer, all electric light fixtures, all existing window coverings, generac transfer switch (generlink), garage door openers and remotes., All personal belongings
- Included: Refrigerator, stove, built in dishwasher, washer, dryer, all electric light fixtures, all existing window coverings, generac transfer switch (generlink), garage door openers and remotes.
- Not included: All personal belongings
NearbyCul de sac/dead end, lake/pond, part cleared, rolling, school bus route, wooded/treed
- Close to: Cul de sac/dead end, lake/pond, part cleared, rolling, school bus route, wooded/treed
Listing detailsX12108076, Sold, Apr 28, 2025
- MLS® number: X12108076
- Status: Sold
- Listed on: Apr 28, 2025
- Days on market: 185
- Updated: Oct 30, 2025
- Possession: Flexible
- Occupied by: Owner
- Listing brokerage: EXIT REALTY LIFTLOCK
About this home
11 Rory Drive N, Wollaston, ON K0L 2H0
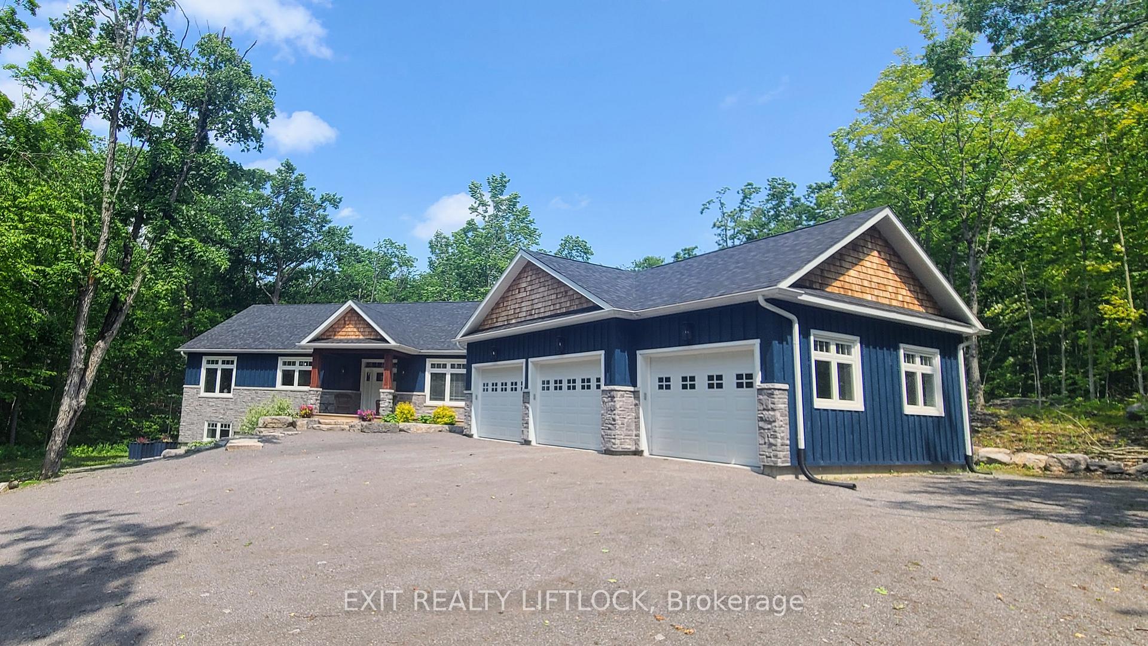
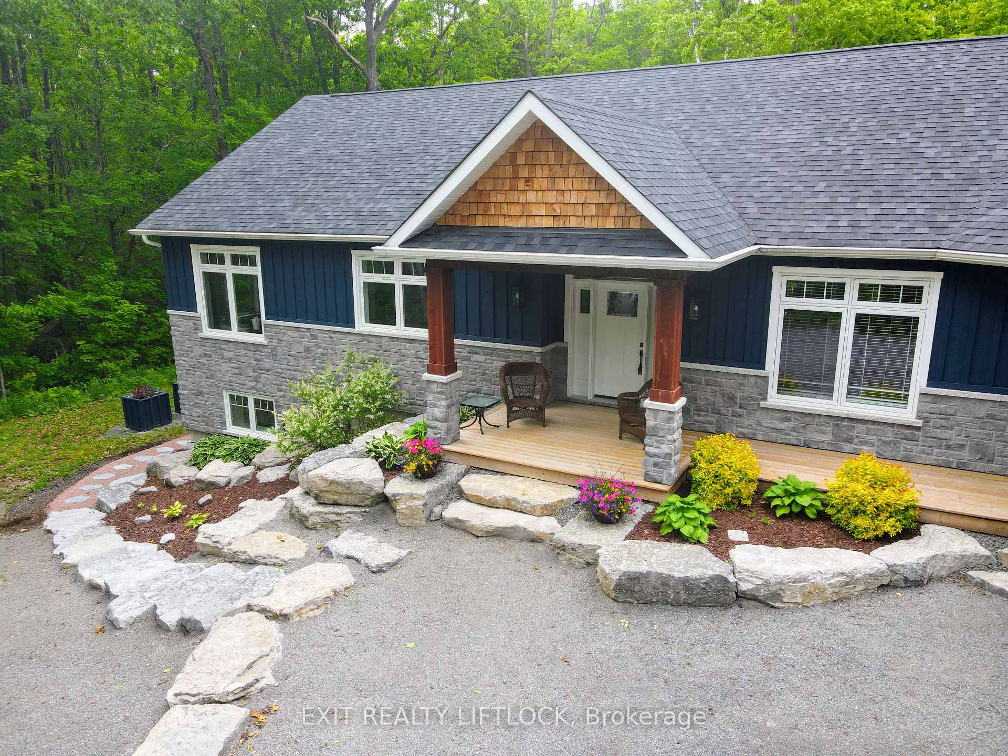
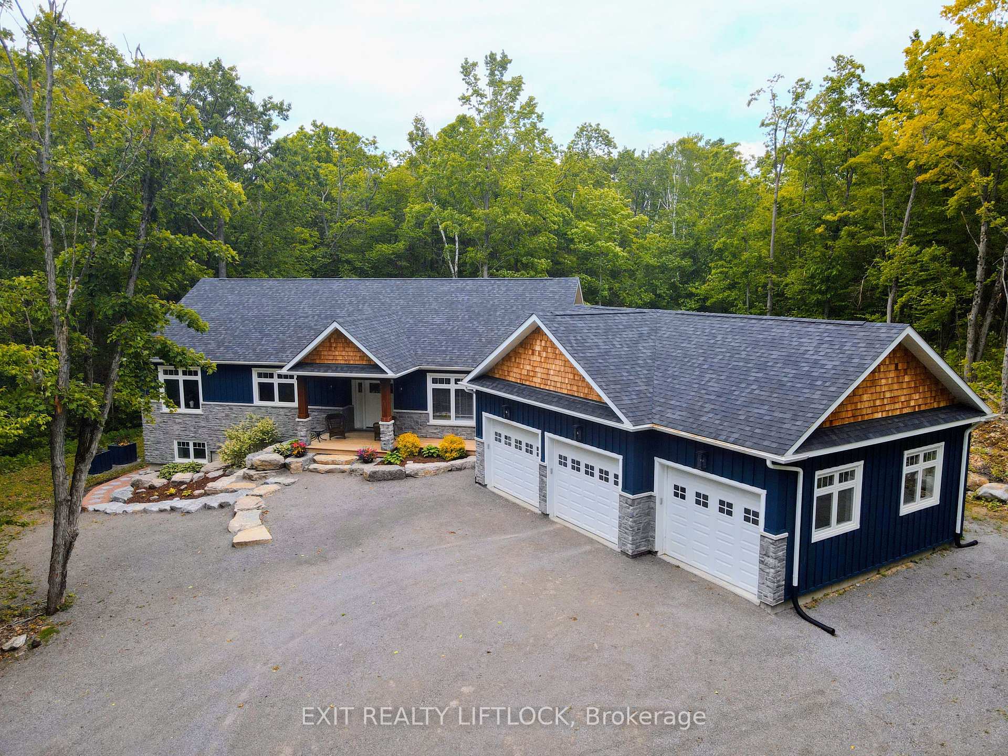
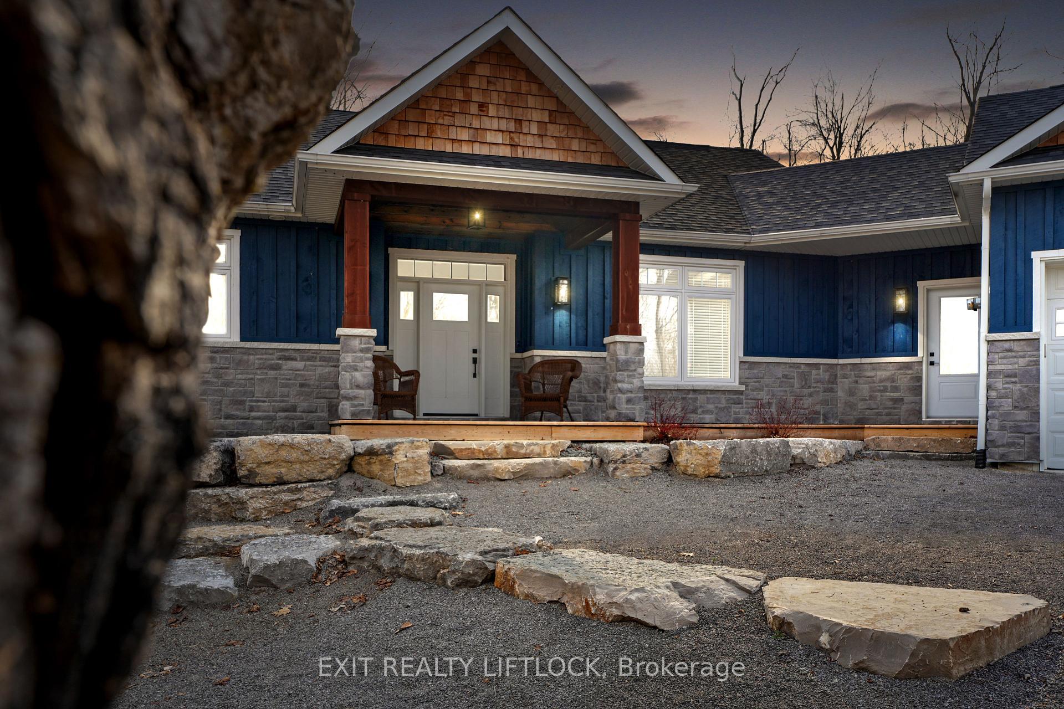
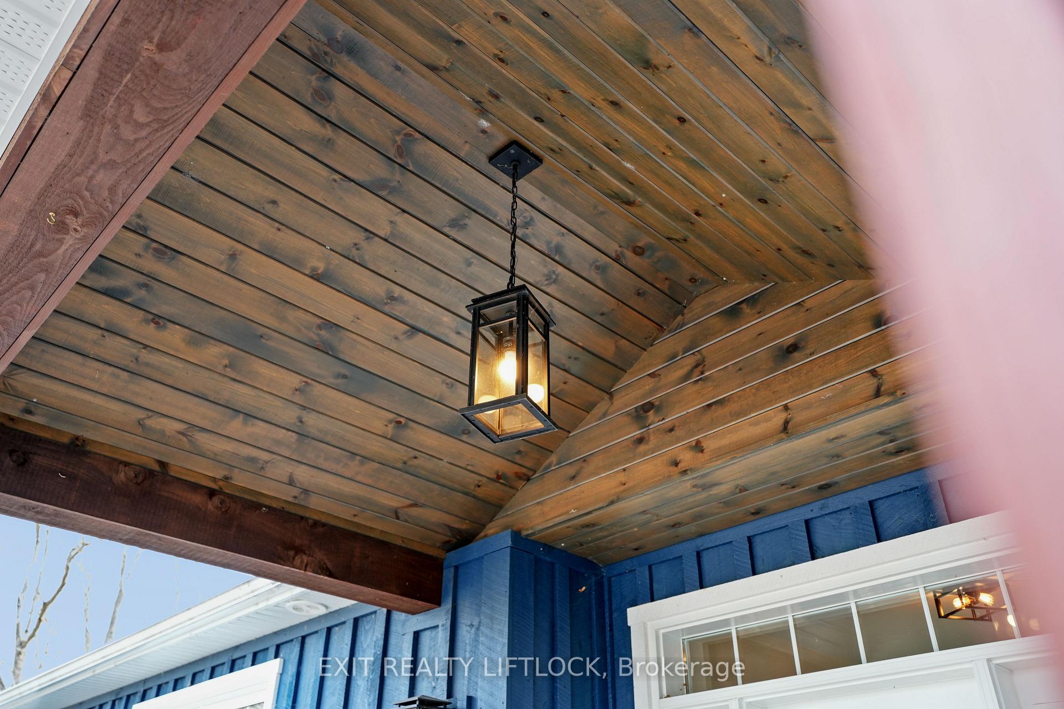
Nestled on a sprawling 1.75 acre lot in the waterfront community known as Alberata Estates (between Lakefield and Buckhorn, ON). This custom-built bungalow is a dream home for those seeking a tranquil retreat. Surrounded by hardwoods this property offers the perfect blend of luxury, comfort, and natural beauty. The heart of the home is the custom kitchen that boasts large island, apron front sink and built in appliances. The vaulted ceilings and wall to wall windows bathe the main floor in natural light and allow you to enjoy the serene setting all around you. The primary suite is a true oasis, featuring a large 4 piece ensuite with a luxurious soaker tub, a walk-in shower, stone countertops and a walk-in closet. There are 3 additional bedrooms on the main floor and one in the fully finished walk out basement, providing plenty of room for family and guests. Outside you will find an attached and heated triple car garage, ample parking for guests and recreational vehicles, raised bed gardens and armour stone accents. BBQ on the covered back deck or enjoy the morning sunshine on the covered front porch. Easy access to Buckhorn Lake.
Ask about this home
A HOMEH agent will answer your questions about this home.
Around this home
Helpful calculators
Your HOMEH agent

"I would see it this week."