

197 King Road W
197 King Road W
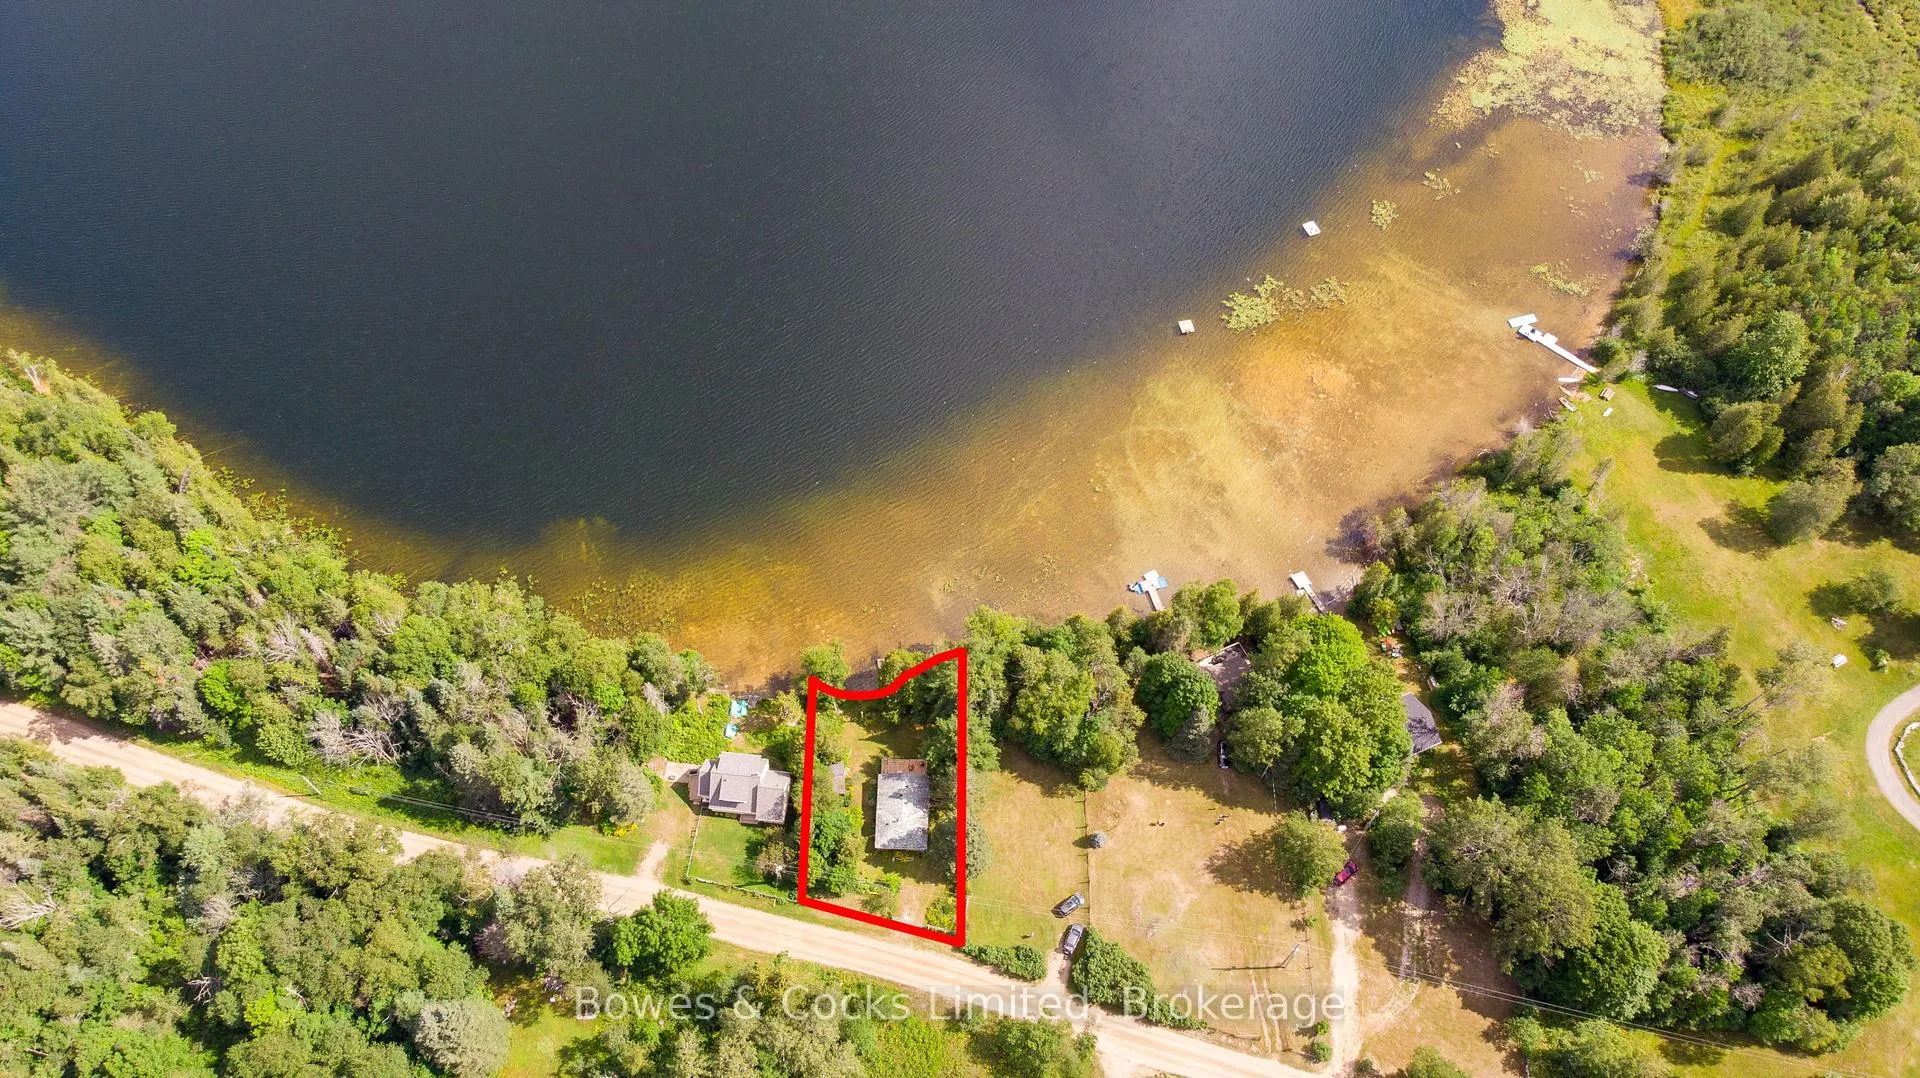 See all 49 photos
Property history
Facts and features
- BasementCrawl space
- Age of home51–99 years
- Water, sewerSeptic
- Lot shapeIrregular
- Fireplace
- Waterfront
The homeDetached, Bungalow, Age 51–99 years
- Type: Detached
- Style: Bungalow
- Age: 51–99 years
- Living space: 700–1,100 sq ft
- Basement: Crawl space
- View: Water
- Waterfront: Direct
InsideFireplace Yes, wood, Main level, Water heater owned
- Fireplace: Yes, wood
- Laundry: Main level
- Features: Water heater owned
- Security: Smoke detector
- Rooms above ground: 8
- Bedrooms: 3
- Bathrooms: 1
- Kitchens: 1
Outside and lotWood, Shingles, Piers
- Exterior: Wood
- Roof: Shingles
- Foundation: Piers
- Features: Deck, porch, seasonal living
- Other structures: Garden shed, workshop
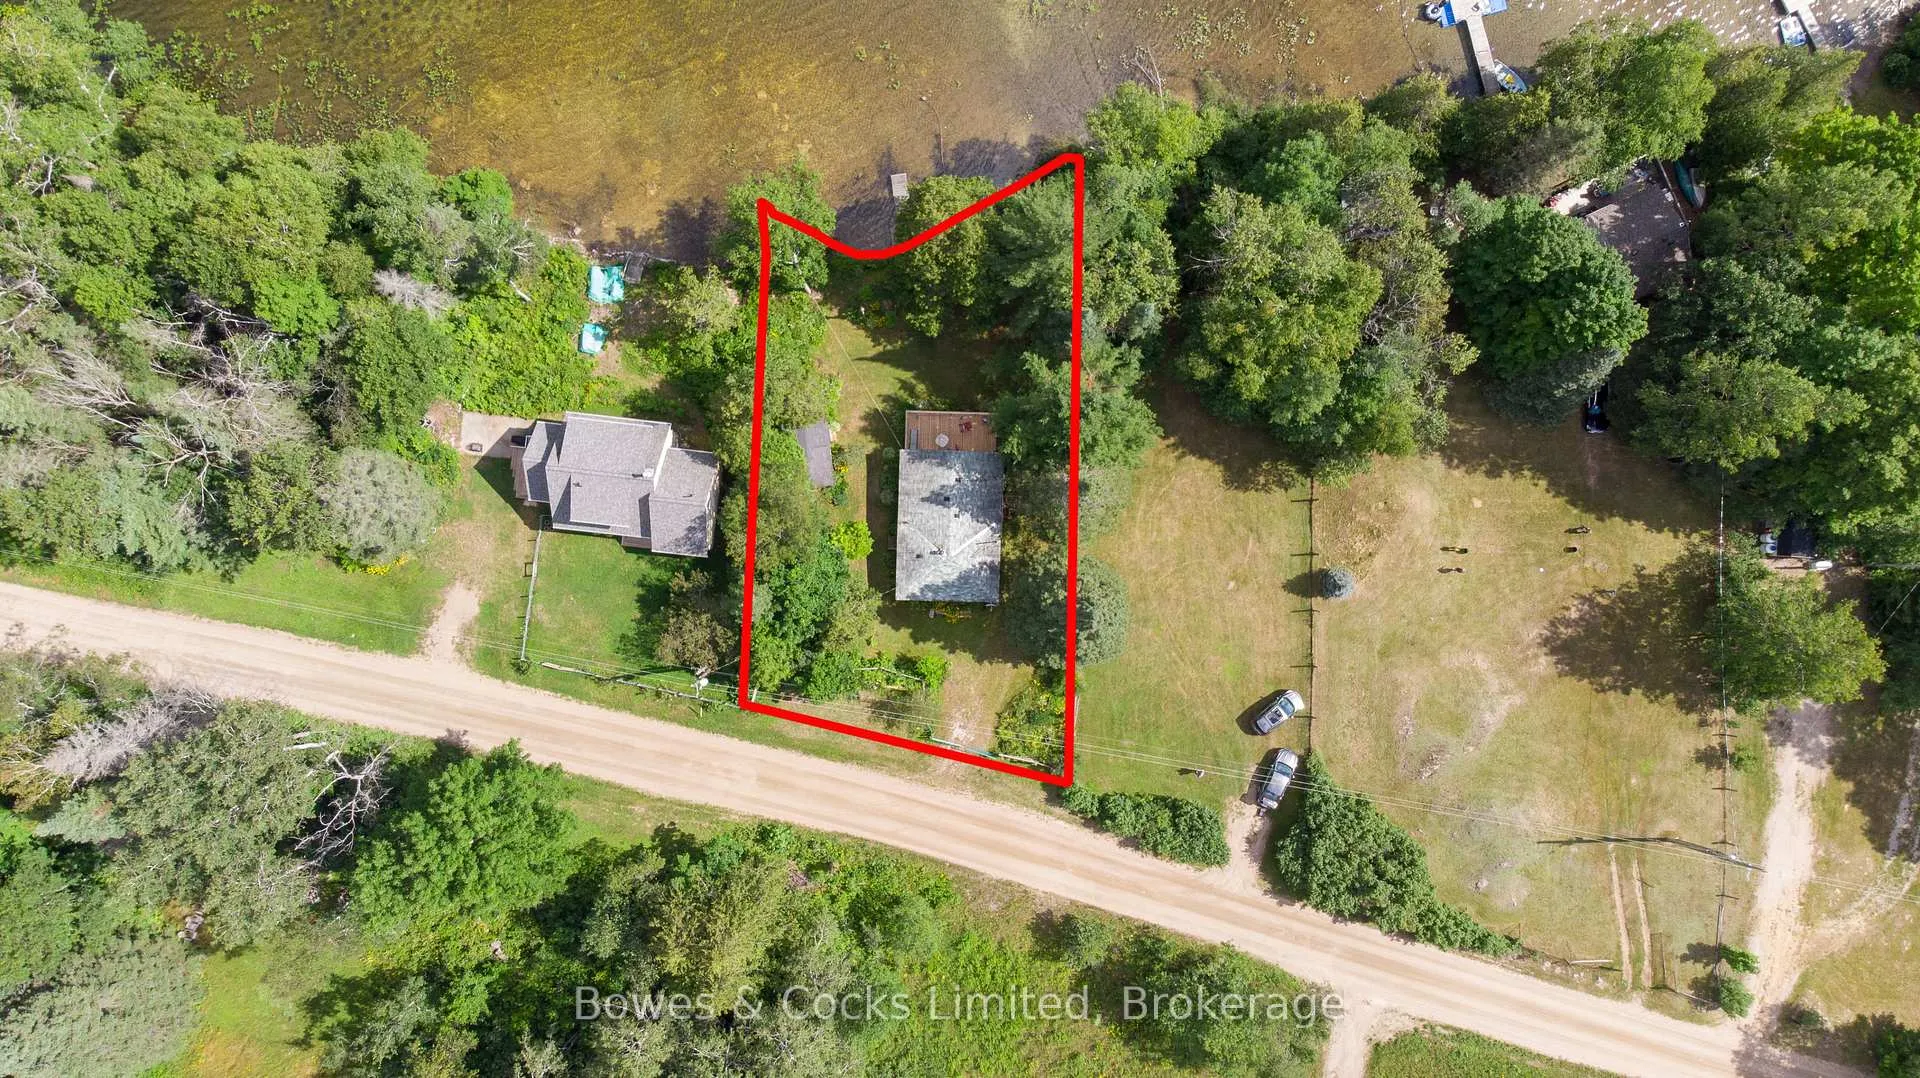
- Size: 81.8 × 115.69 ft
- Shape: Irregular
- Zoning: WR
Parking2 Parking, Private
- Spaces: 2 Parking
- Driveway: Private
Heating, water and powerBaseboard, electric, Wall unit(s), Other
- Heating: Baseboard, electric
- Cooling: Wall unit(s)
- Water: Other
- Sewer: Septic
- Natural gas: No
- Hydro: Yes
- Cable: No
- Telephone: Available
Costs and taxesTaxes $2,880 a year, HST included in the price
- Taxes, 2024: $2,880 a year
- HST: HST included in the price
Included in the saleHot water tank, fridge, stove., Personal items, cabinet in middle room, shelves & items in shed, the paintings above the couch, tent gazebo on front deck.
- Included: Hot water tank, fridge, stove.
- Not included: Personal items, cabinet in middle room, shelves & items in shed, the paintings above the couch, tent gazebo on front deck.
NearbyPark, place of worship, rec./commun.centre, school, school bus route, waterfront
- Close to: Park, place of worship, rec./commun.centre, school, school bus route, waterfront
Listing detailsX12015480, Sold, Mar 12, 2025
- MLS® number: X12015480
- Status: Sold
- Listed on: Mar 12, 2025
- Days on market: 293
- Updated: Dec 30, 2025
- Possession: Flexible
- Occupied by: Owner
- Listing brokerage: Bowes & Cocks Limited
About this home
197 King Road W, Wollaston, ON K0L 1P0
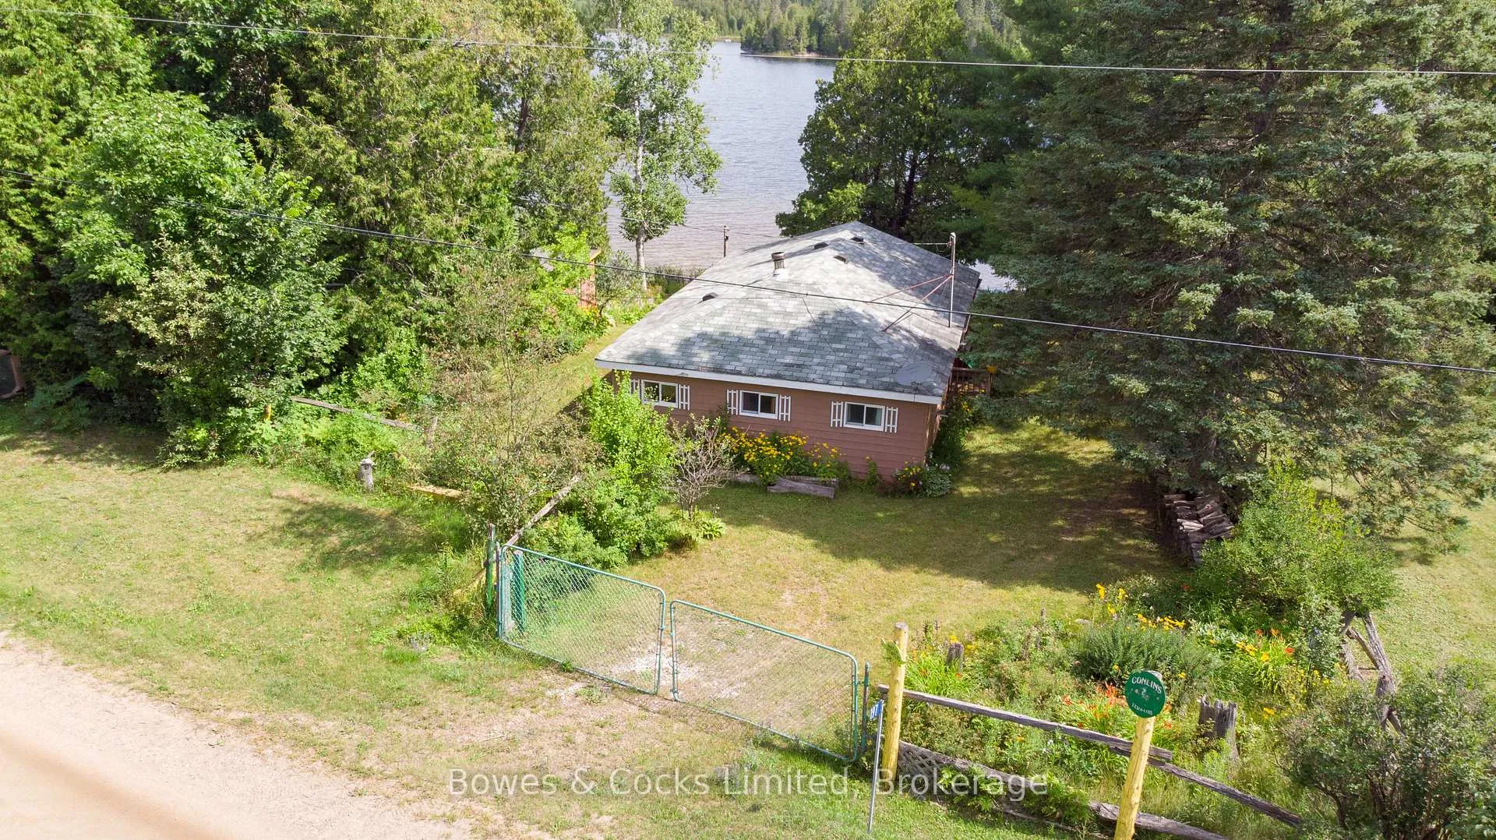
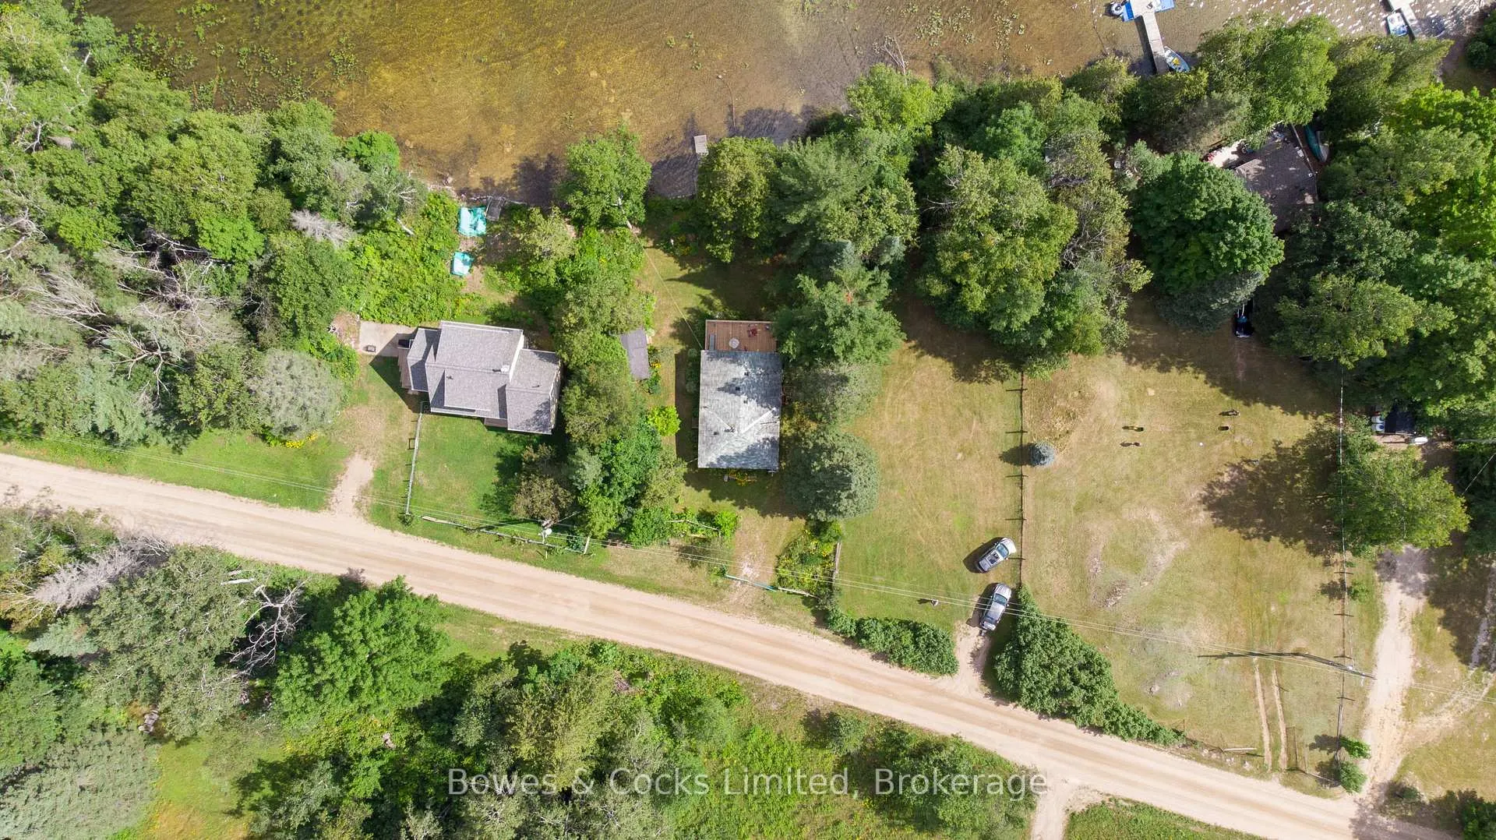
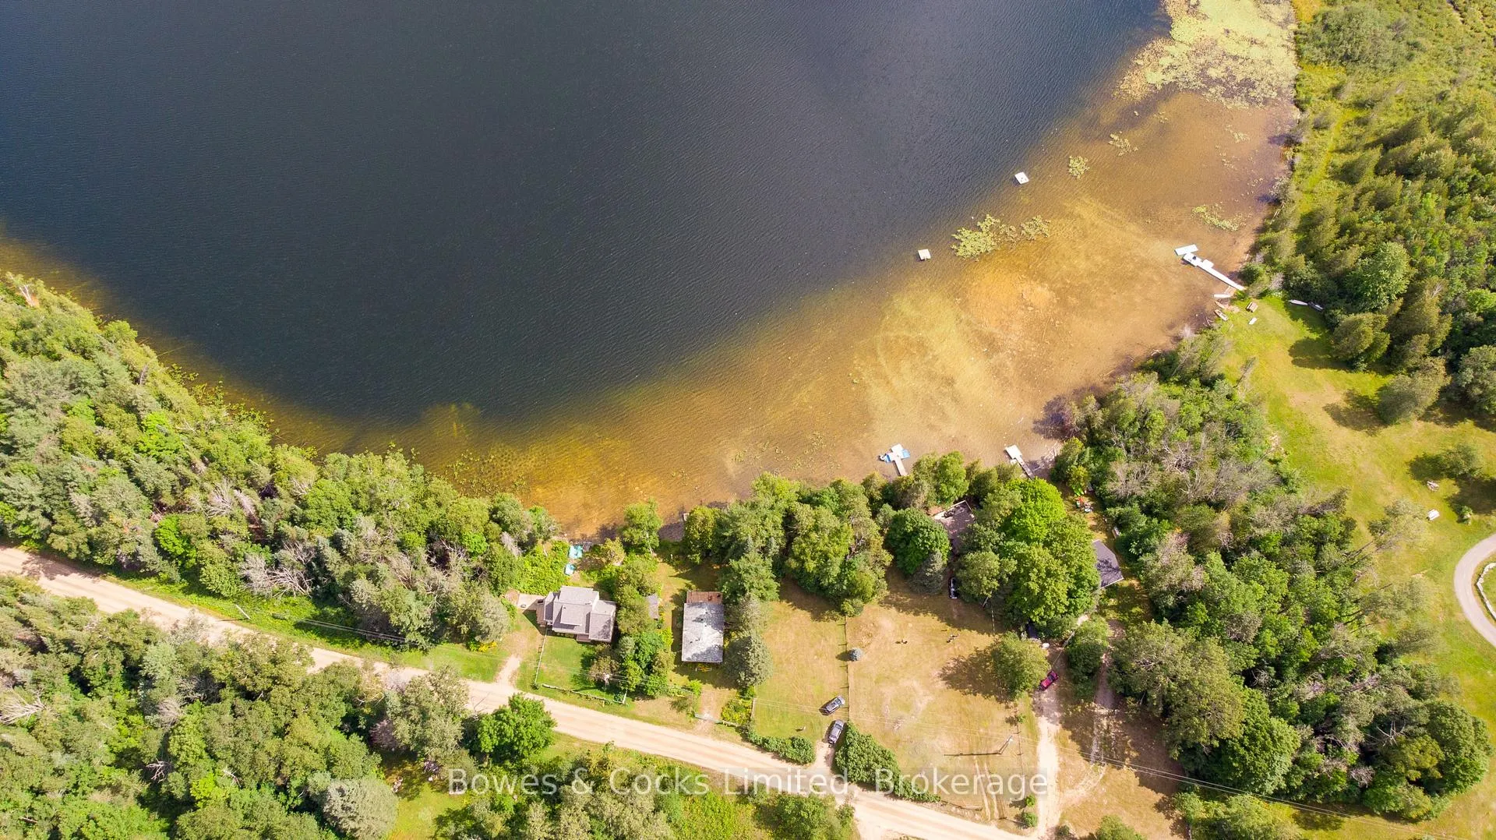
New Price New Opportunity! Now offered at an attractive new price, this cherished family cottage on the quiet, no-motor Peter Lake is ready to welcome its next chapter. Tucked just minutes from the heart of Coe Hill, you'll love the convenience of being close to shops, restaurants, trails, and amenities yet still enjoying the peace and privacy of lakeside living. Located on a year-round township-maintained road, this cozy turn-key getaway has been lovingly maintained by one family for decades. The open-concept living space is warm and inviting, perfect for relaxing by the lake or hosting summer get-togethers. With three comfortable bedrooms and a well-equipped bathroom, there's room for everyone to enjoy. Step outside to a beautiful, recently updated deck your front-row seat to peaceful mornings and stunning views of crystal-clear Peter Lake. The surrounding landscape features mature perennial gardens, a charming split rail fence, and plenty of space to unwind. A handy two-part shed provides extra storage for all your cottage toys and gear. With calm waters perfect for swimming, kayaking, paddle boarding, and fishing and no motorboats to disturb the tranquility Peter Lake is a hidden gem. Whether you're looking for a weekend escape or a peaceful seasonal retreat, this property checks all the boxes. Don't miss your chance to enjoy lakeside living with year-round access, just minutes from everything Coe Hill has to offer. Flexible closing options mean you can start making memories sooner than you think!
Ask about this home
A HOMEH agent will answer your questions about this home.
Around this home
Schools nearby
School rating, out of 10.
Helpful calculators
Your HOMEH agent

"I would see it this week."