

171 Maple Ridge Lane
171 Maple Ridge Lane
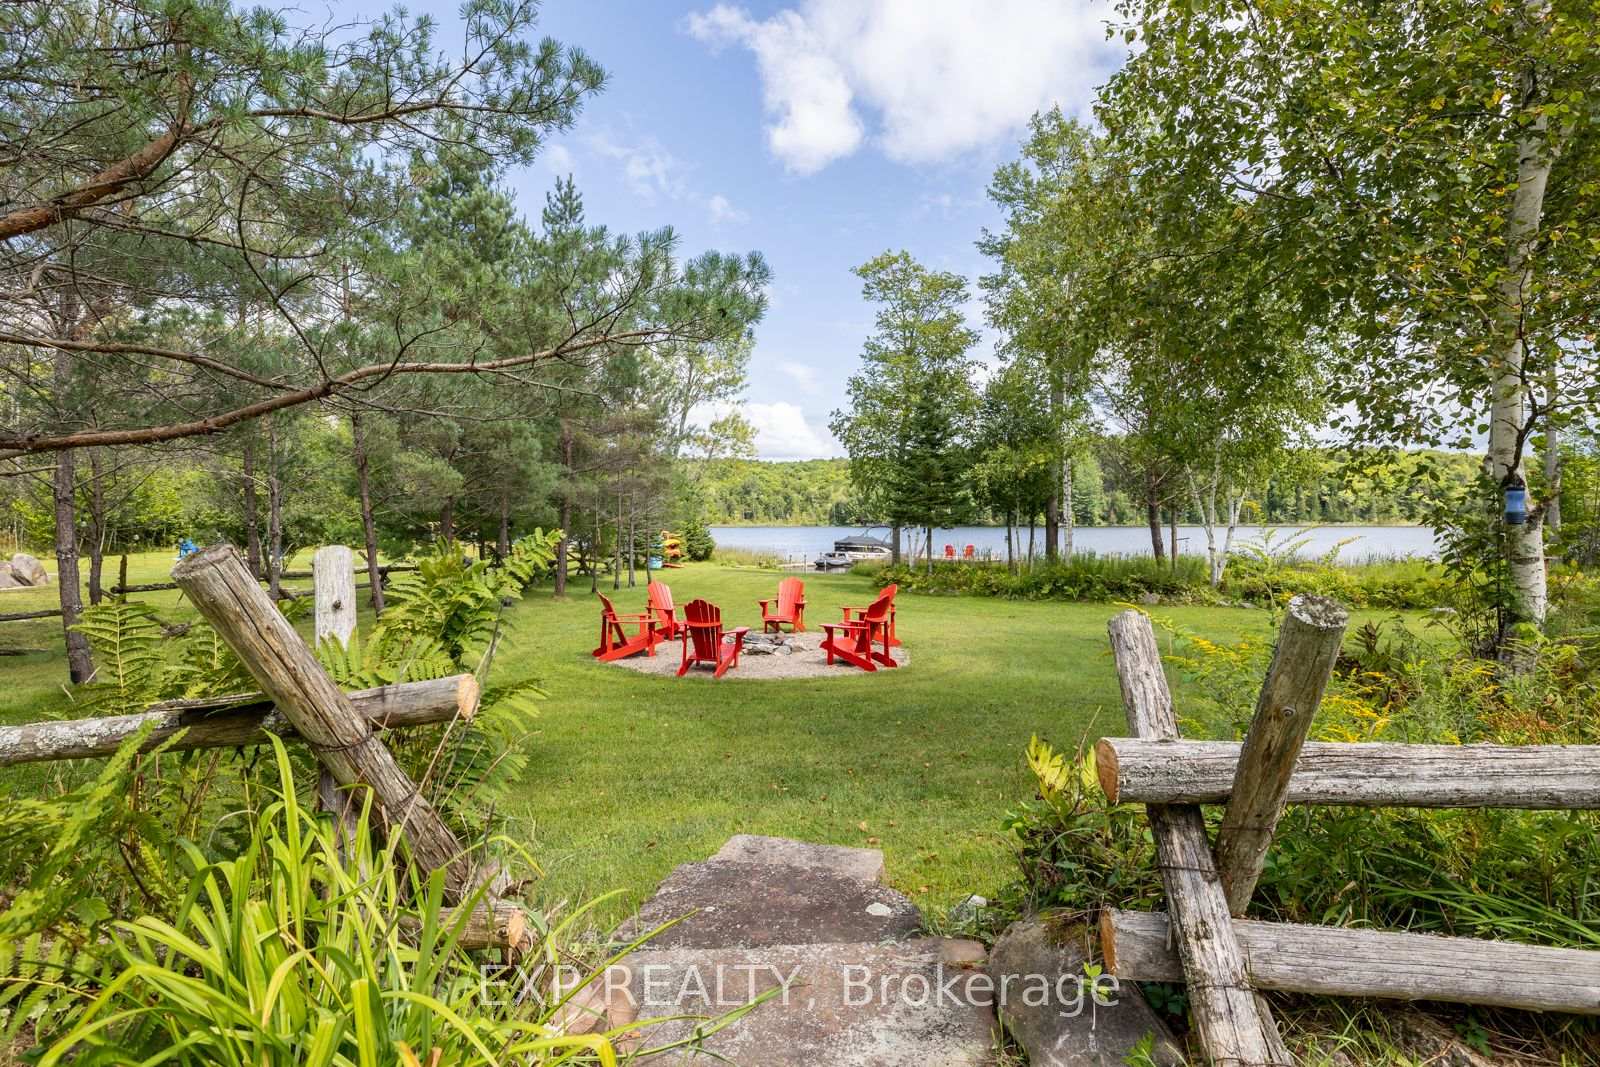 See all 34 photos
Property history
Facts and features
- BasementCrawl space
- Water, sewerWell, septic
- HeatingForced air
- CoolingCentral air
- Hardwood floors
- Fireplace
- Central air
- Waterfront
The homeDetached, 2-storey, 2,000–2,500 sq ft
- Type: Detached
- Style: 2-storey
- Living space: 2,000–2,500 sq ft
- Basement: Crawl space
- View: Lake
- Waterfront: Direct
InsideFireplace Yes, Hardwood, Broadloom, Main level
- Fireplace: Yes
- Flooring: Hardwood, Broadloom
- Laundry: Main level
- Features: Workbench
- Rooms above ground: 9
- Bedrooms: 3
- Bathrooms: 2
- Kitchens: 1
Outside and lotLog, Metal, Concrete
- Exterior: Log
- Roof: Metal
- Foundation: Concrete
- Size: 190.58 × 262.52 ft
Parking2 Garage, Attached, Private double
- Spaces: 2 Garage
- Garage: Attached
- Driveway: Private double
Heating, water and powerForced air, propane, Central air, Well
- Heating: Forced air, propane
- Cooling: Central air
- Water: Well
- Sewer: Septic
Costs and taxesTaxes $5,313 a year, HST included in the price, : propane tanks & hot water tank
- Taxes, 2024: $5,313 a year
- HST: HST included in the price
- Rental items: : propane tanks & hot water tank
Included in the saleFridge, stove, microwave hood-fan, washer & dryer (as-is), chest freezer, bbq, all furniture, allhousewares, all elf, all window coverings, Tv's, boat, seadoo's, red tube, all linens, life jackets, tools in garage, chainsaw, weed whacker,somepersonal games.
- Included: Fridge, stove, microwave hood-fan, washer & dryer (as-is), chest freezer, bbq, all furniture, allhousewares, all elf, all window coverings
- Not included: Tv's, boat, seadoo's, red tube, all linens, life jackets, tools in garage, chainsaw, weed whacker,somepersonal games.
Listing detailsX11993943, Sold, Feb 28, 2025
- MLS® number: X11993943
- Status: Sold
- Listed on: Feb 28, 2025
- Days on market: 12
- Updated: Mar 12, 2025
- Possession: 2025-03-27 / 30-59 days
- Occupied by: Owner
- Listing brokerage: eXp Realty
About this home
171 Maple Ridge Lane, Wollaston, ON K0L 1P0
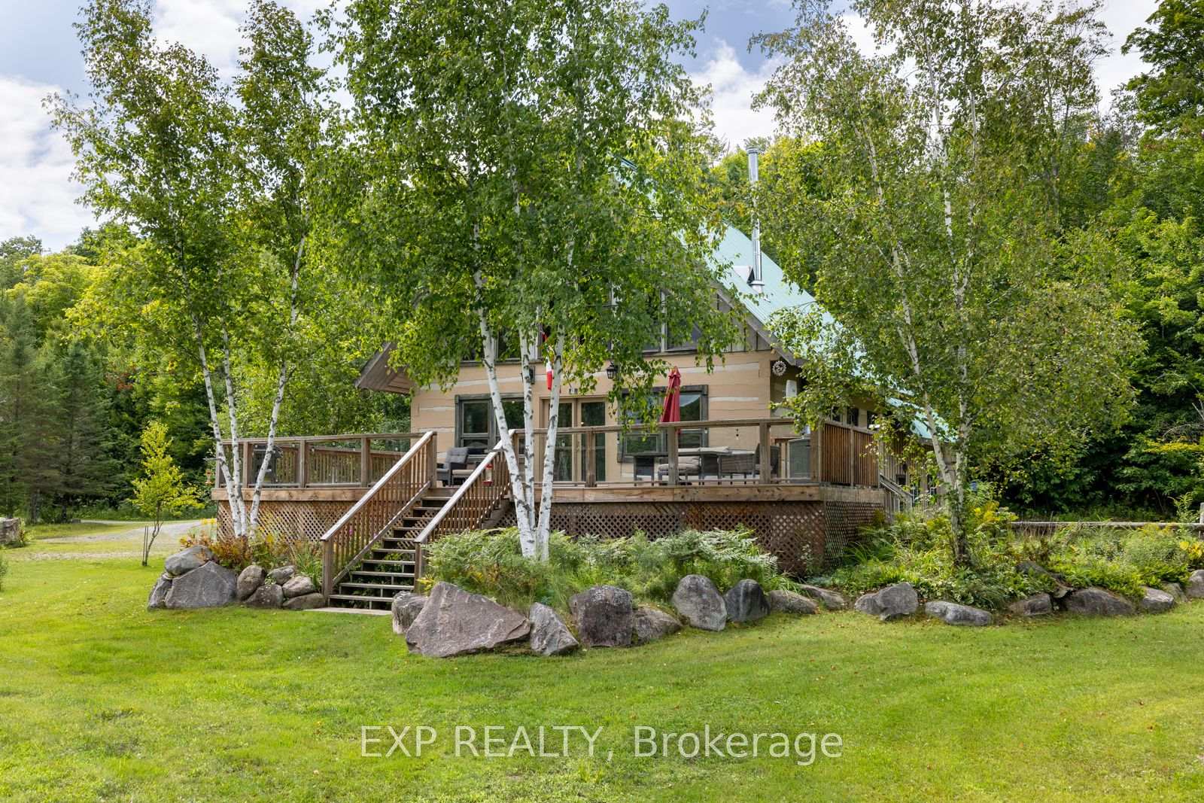
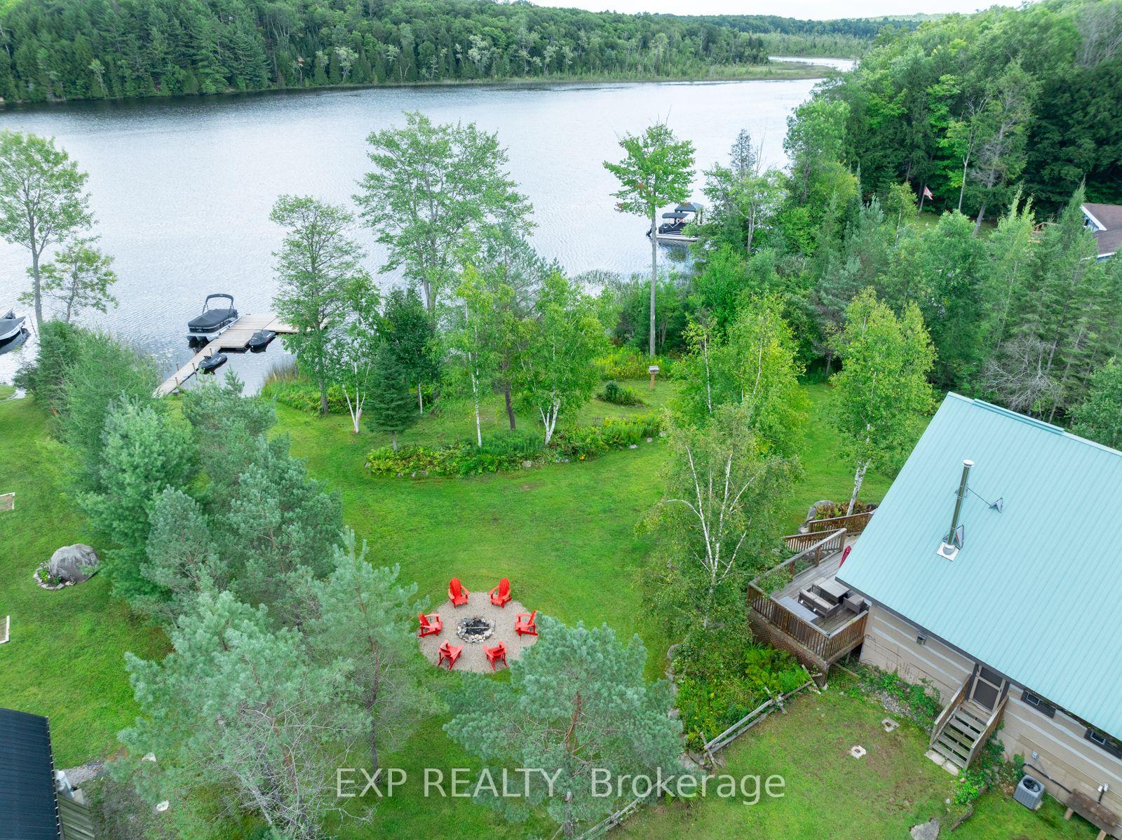
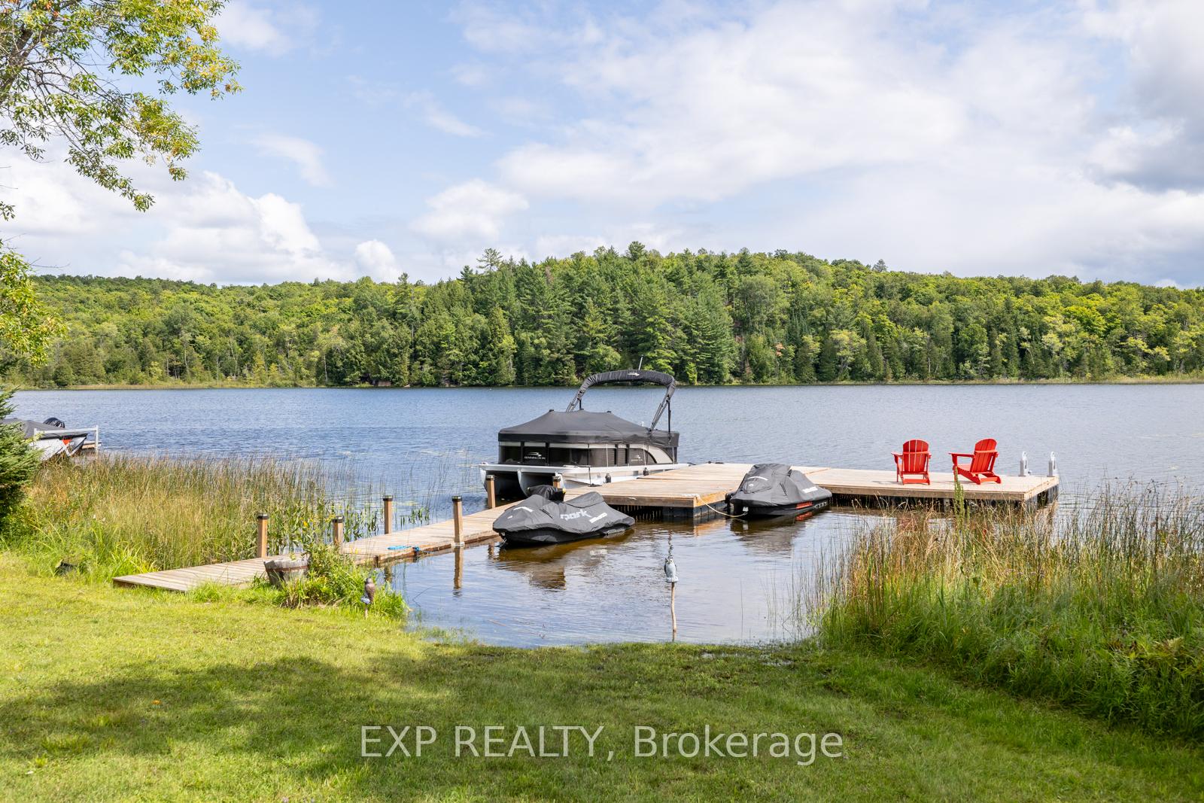
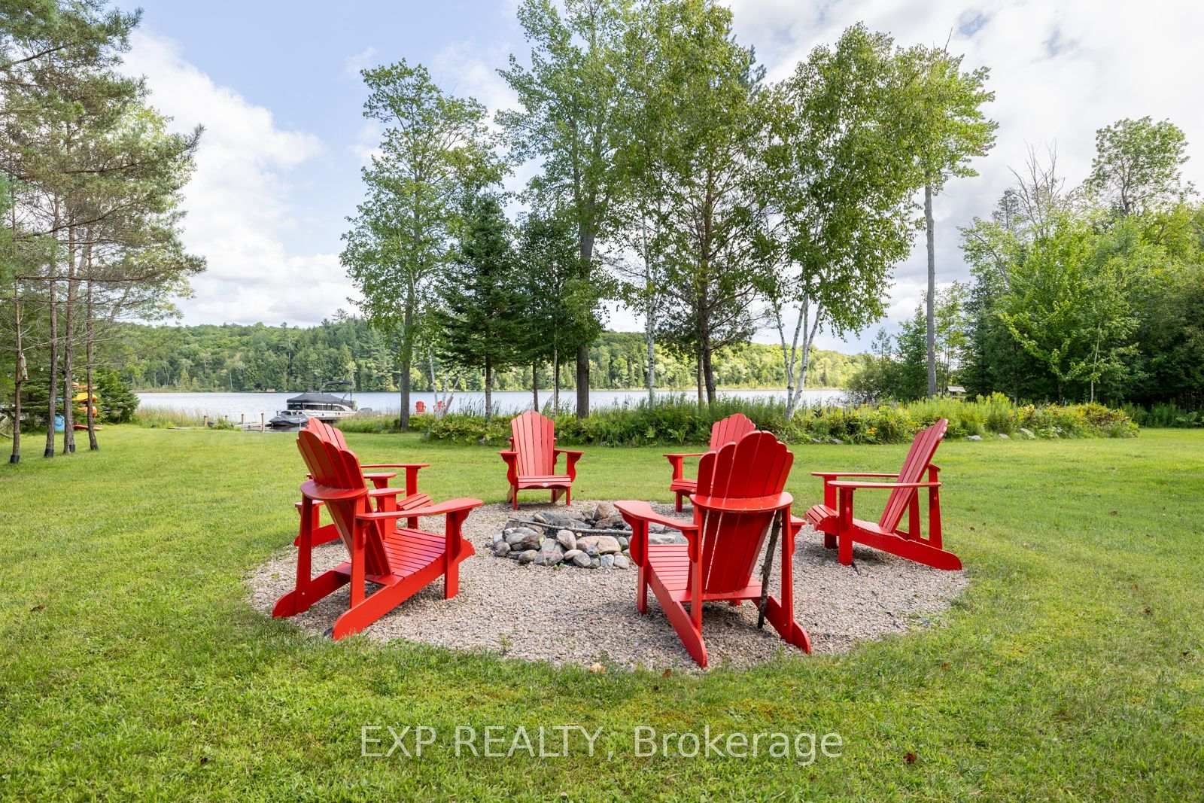
Remarkable custom built log home, on Wollaston Lake, 190' of frontage. Stone fireplace, cathedralceilings,timber beams, wide plank hardwood floors & soaring trees supports through the middle of thecottage. Itsis truely one of a kind and must see! Open concept to living, dining, & kitchen. Newer kitchenwith live edgeisland. Convenience with main floor 4-pc bath and mudroom, laundry, pantry area.Comfortable with 3+1bedrooms. 2 Bathrooms. Bunkie offers a 4 bedroom suite with living room & woodstove. Private well treedLevel lot with loads of room to play, newer dock, sandy walk in to the clearswimming
Ask about this home
A HOMEH agent will answer your questions about this home.
Around this home
Helpful calculators
Your HOMEH agent

"I would see it this week."