

115 Maple Ridge Lane
115 Maple Ridge Lane
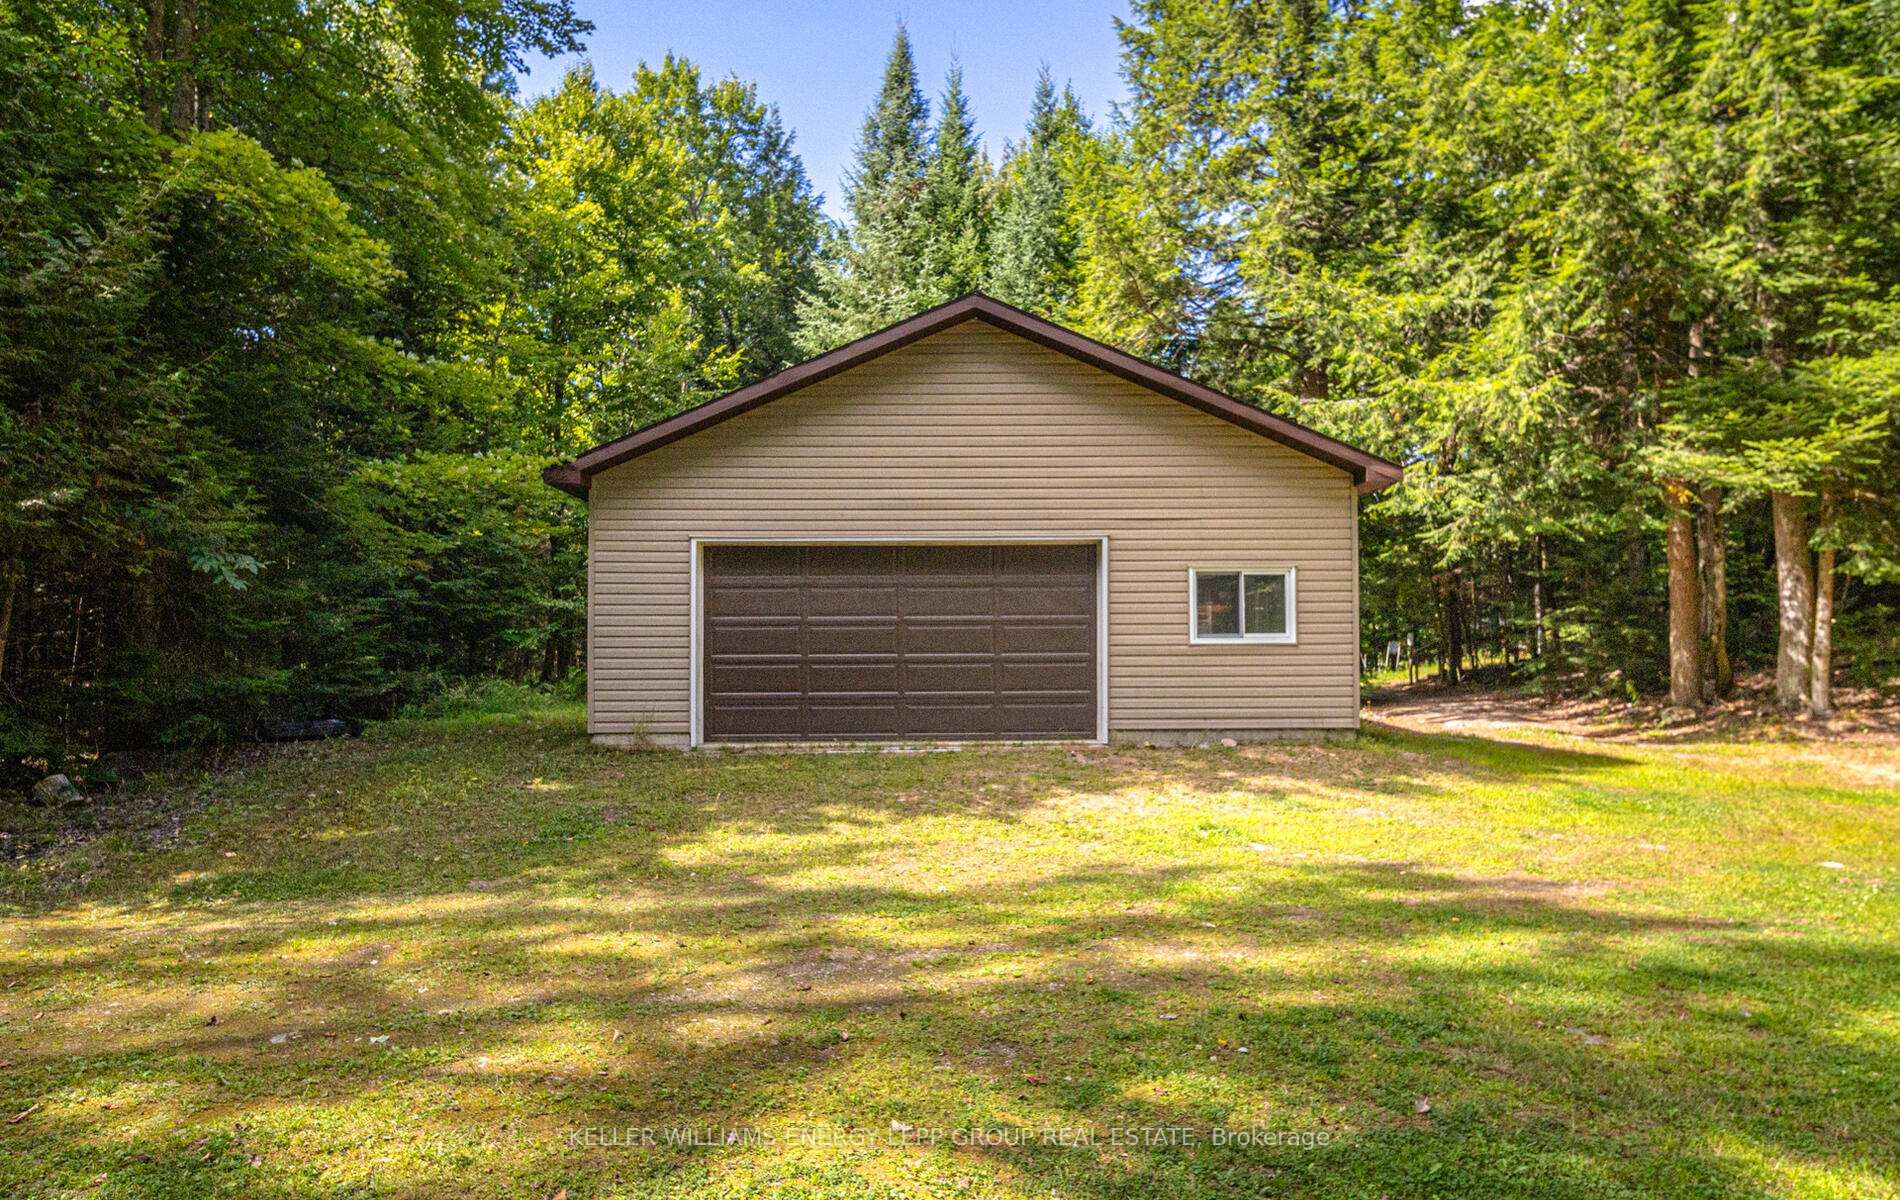 See all 42 photos
Property history
Facts and features
- BasementCrawl space
- Water, sewerWell, septic
- HeatingForced air
- CoolingCentral air
- Fireplace
- Central air
- Waterfront
The homeDetached, Bungalow, 1,100–1,500 sq ft
- Type: Detached
- Style: Bungalow
- Living space: 1,100–1,500 sq ft
- Basement: Crawl space, none
- View: Lake, water
- Waterfront: Direct
InsideFireplace Yes, Broadloom, Other
- Fireplace: Yes
- Flooring: Broadloom
- Features: Other
- Rooms above ground: 6
- Bedrooms: 3
- Bathrooms: 1
- Kitchens: 1
- Family room: Yes
Outside and lotWood, Shingles, Concrete
- Exterior: Wood
- Roof: Shingles
- Foundation: Concrete
- Size: 123 × 567.49 ft
Parking2 Garage, Detached, Private
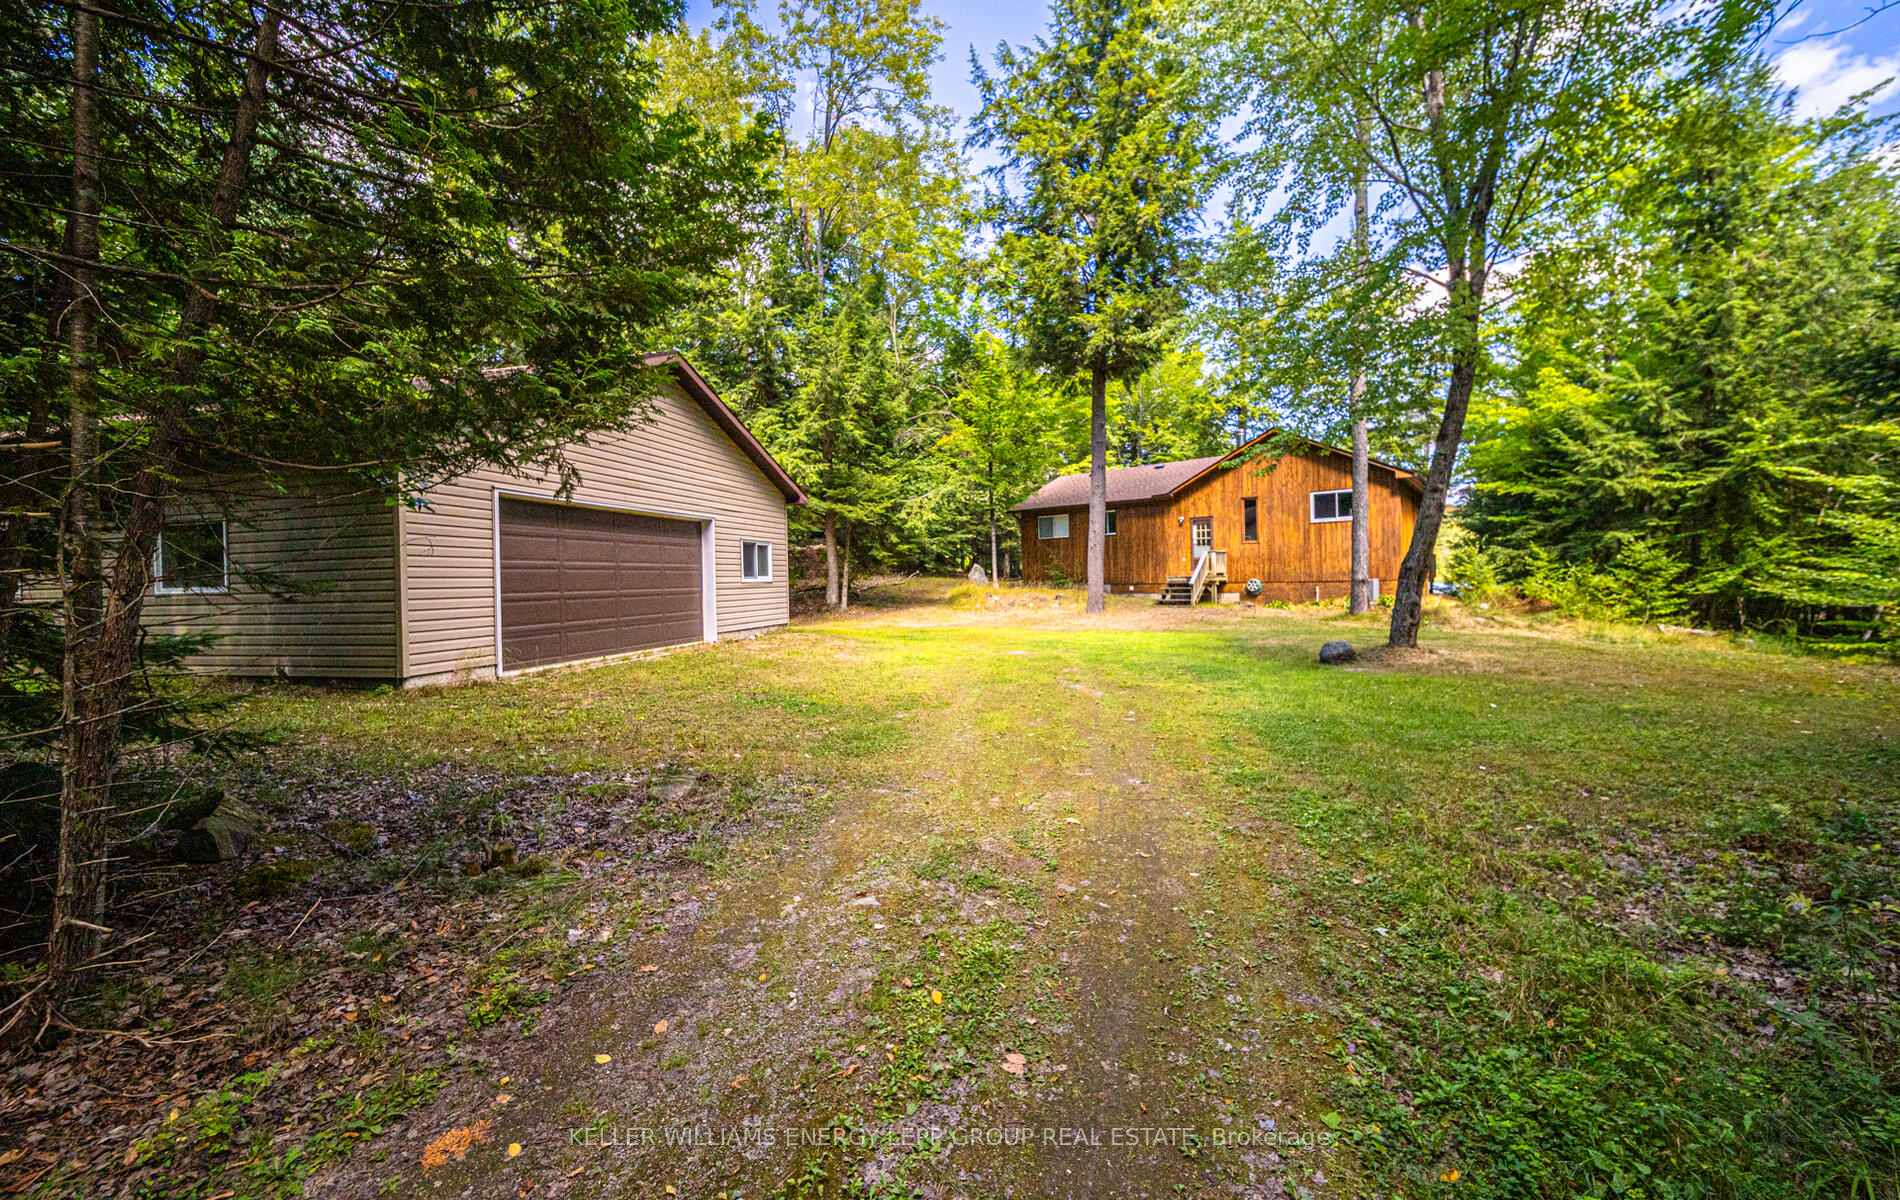
- Spaces: 2 Garage
- Garage: Detached
- Driveway: Private
Heating, water and powerForced air, propane, Central air, Well
- Heating: Forced air, propane
- Cooling: Central air
- Water: Well
- Sewer: Septic
Costs and taxesTaxes $5,035 a year, HST No HST, Propane tank, hot water tank
- Taxes, 2025: $5,035 a year
- HST: No HST
- Rental items: Propane tank, hot water tank
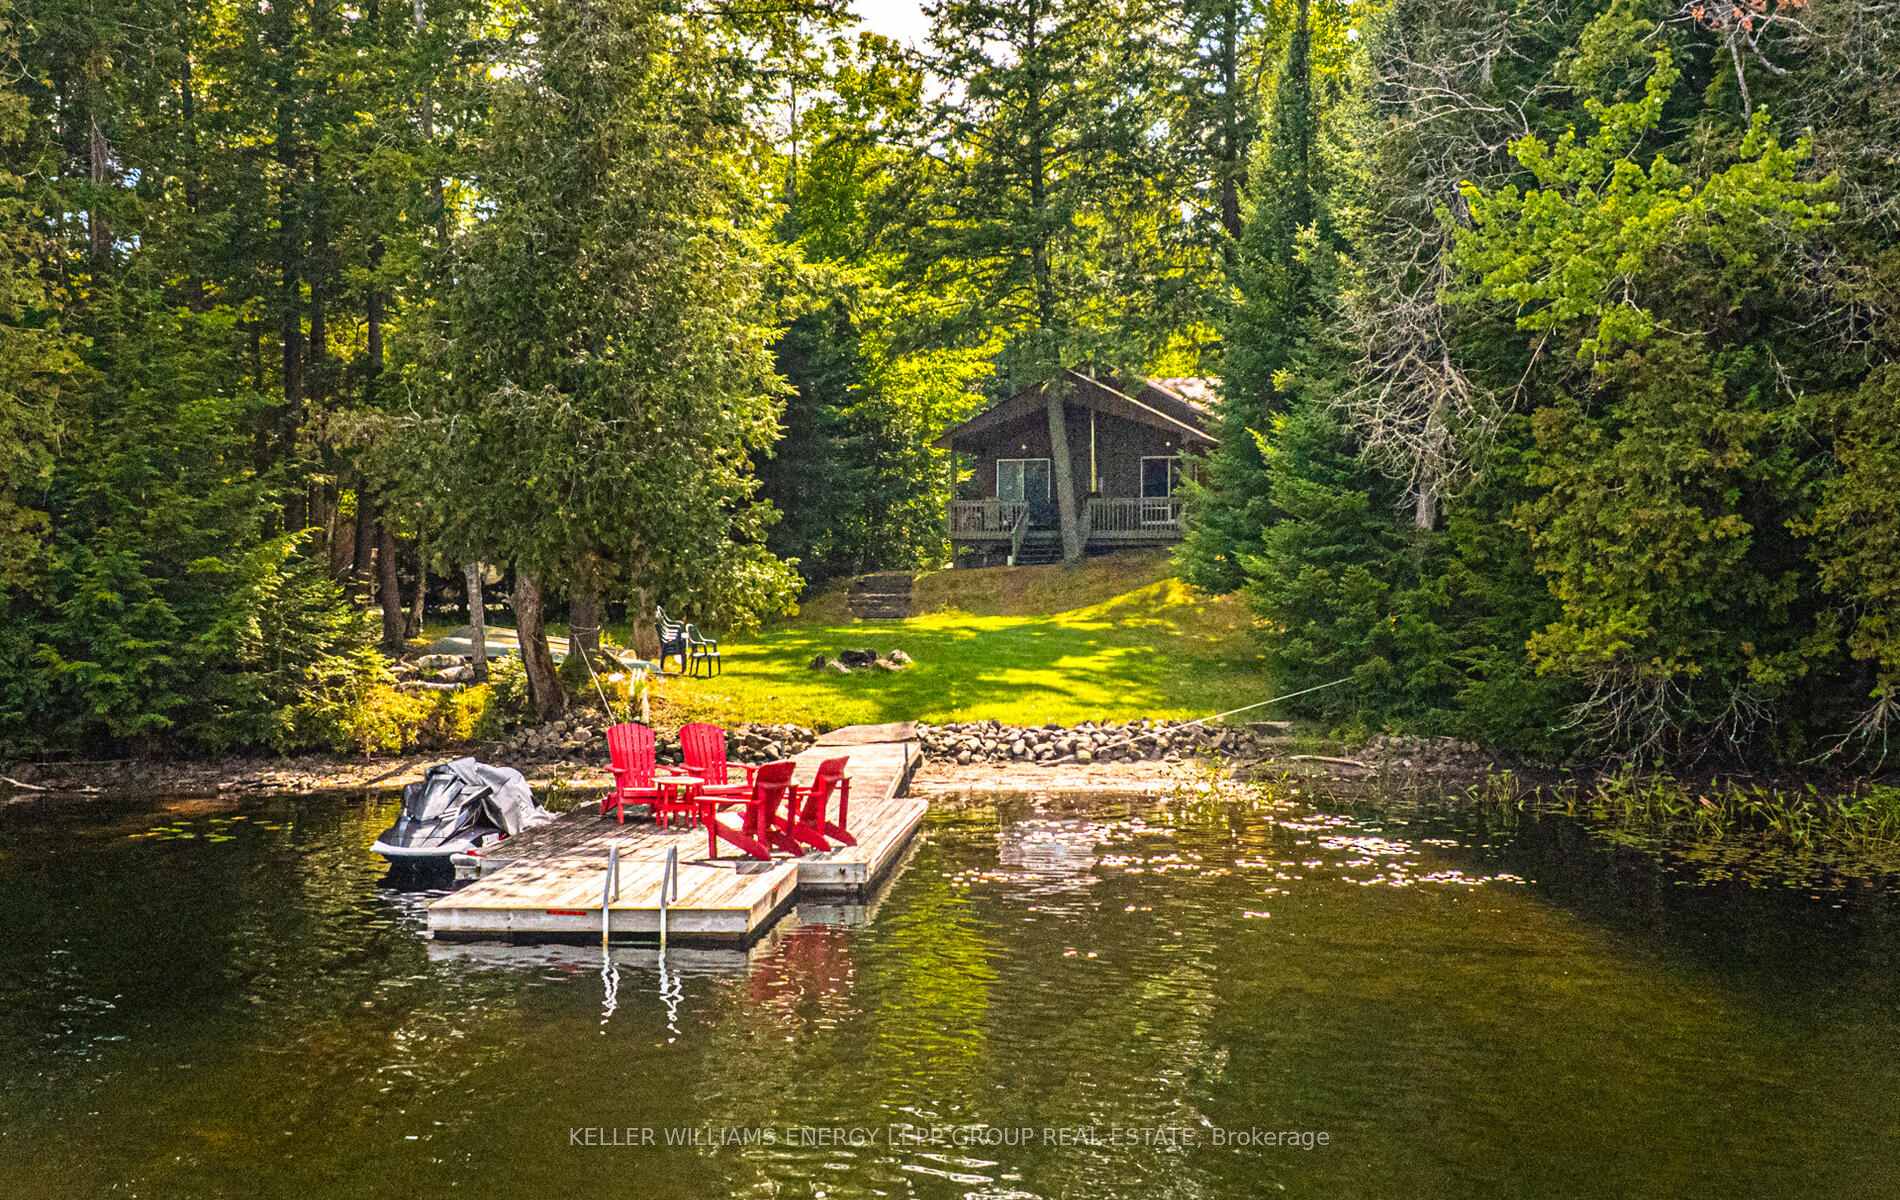
Included in the saleFridge, stove, propane gas stove, dishwasher, microwave, washer and dryer, king bed with mattress, electric fireplace in primary bedroom, wood burning stove, garage door opener with remote, hot water tank (rental), all elf, window coverings, 2 red muskoka chairs, 4 green muskoka chairs, wood burning fireplace as is, Personal items
- Included: Fridge, stove, propane gas stove, dishwasher, microwave, washer and dryer, king bed with mattress, electric fireplace in primary bedroom, wood burning stove, garage door opener with remote, hot water tank (rental), all elf, window coverings, 2 red muskoka chairs, 4 green muskoka chairs, wood burning fireplace as is
- Not included: Personal items
NearbyLake access, waterfront, wooded/treed
- Close to: Lake access, waterfront, wooded/treed
Listing detailsX12362461, Sold, Aug 25, 2025
- MLS® number: X12362461
- Status: Sold
- Listed on: Aug 25, 2025
- Days on market: 59
- Updated: Oct 23, 2025
- Possession: Flexible
- Occupied by: Owner
- Listing brokerage: KELLER WILLIAMS ENERGY LEPP GROUP REAL ESTATE
About this home
115 Maple Ridge Lane, Wollaston, ON K0L 1P0
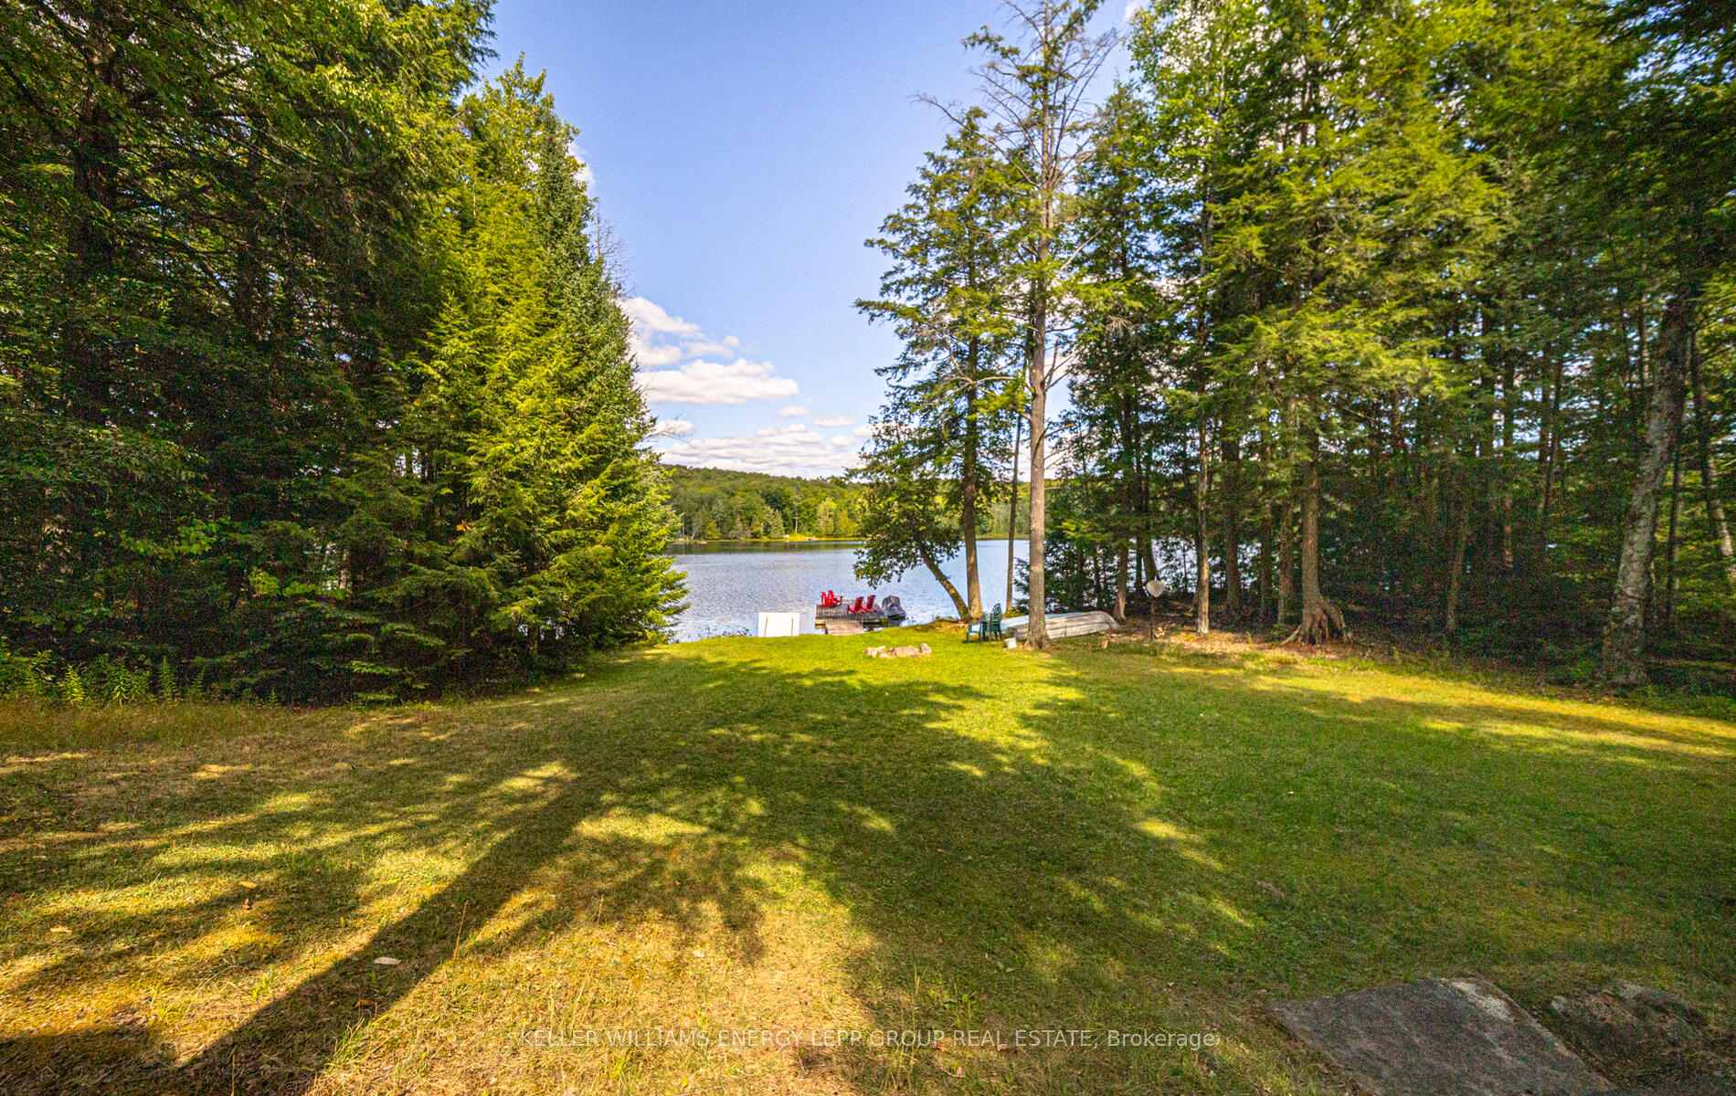
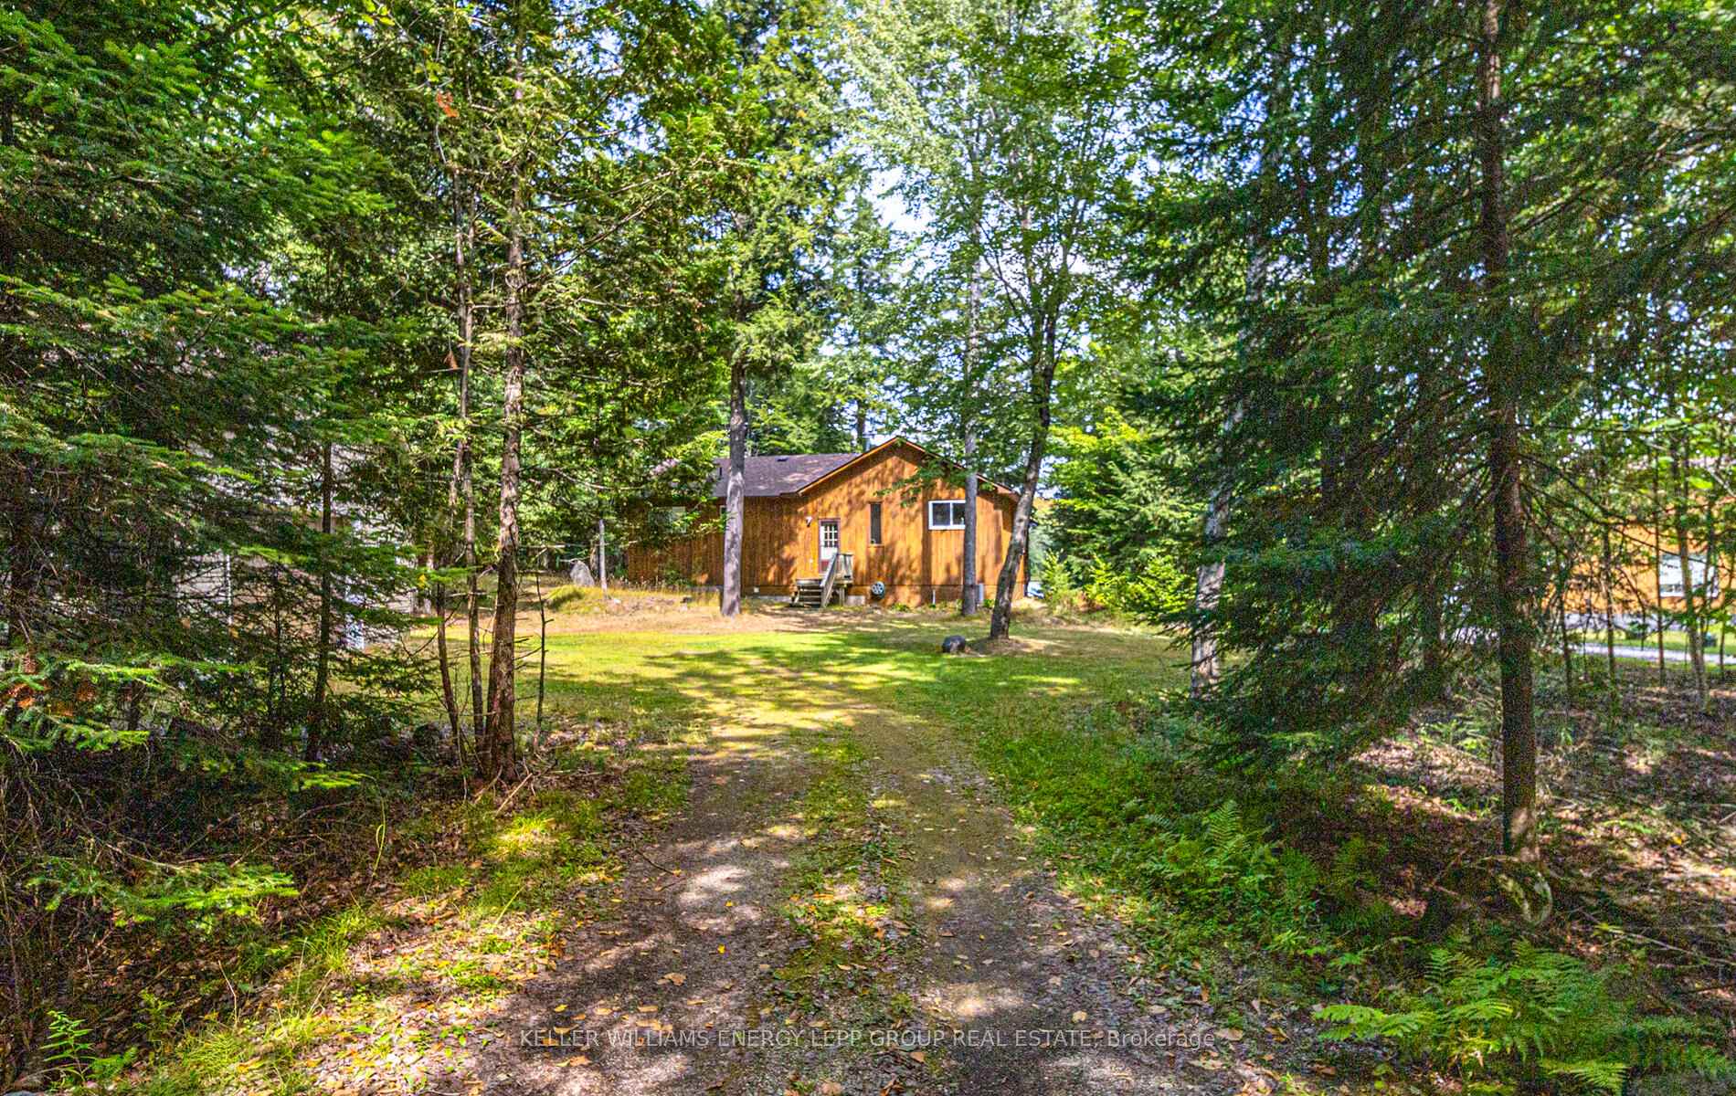
Beautifully renovated and well-maintained four season 3-bedroom bungalow with oversized garage and Bunkie, set on a private 1.62-acre lot with approximately 123 feet of water frontage on the quiet bay of Wollaston Lake. Featuring an open concept kitchen, dining room, and sunken family room framed by soaring cathedral wood-plank ceilings and a wood-burning stove. Two sliding doors fill the space with natural light and open onto a deck with breathtaking lake views. This waterfront retreat offers over $120,000 in recent upgrades, including a renovated kitchen with quartz counters, stylish backsplash, and centre island (2022), updated bathroom (2022), new broadloom (2022), crawl space insulation (2022), and septic cleaning (2022). Additional features include a 200-amp electric panel, propane/gas stove, furnace (2019), new air conditioner (2022), and new shingles (2023). Enjoy 123 feet of private shoreline where you can swim, fish, canoe, or paddleboard, or explore 6.5 km of pristine lake. With direct access to ATV and snowmobile trails, plus nearby hunting grounds, this property is a true year-round recreational retreat. In 2025, $20,000 was invested in wood restoration, sandblasting, and staining of the exterior cottage
Ask about this home
A HOMEH agent will answer your questions about this home.
Around this home
Helpful calculators
Your HOMEH agent

"I would see it this week."