

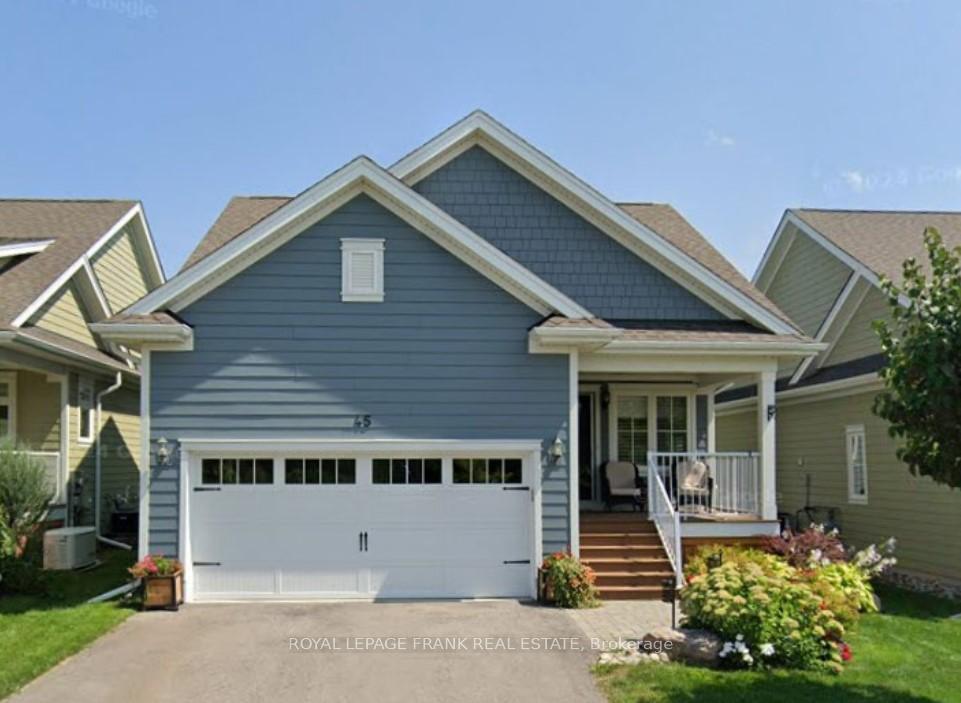
45 Irons Avenue
45 Irons Avenue
 See all 31 photos
Property history
Facts and features
- ExposureEast west
- LaundryIn-suite
- LockerNone
- BalconyNone
- Finished basement
- Fireplace
- Central air
The homeDetached Condo, Bungalow, Age 0–5 years
- Type: Detached Condo
- Style: Bungalow
- Age: 0–5 years
- Living space: 900–999 sq ft
- Basement: Finished, full
- Exposure: East West
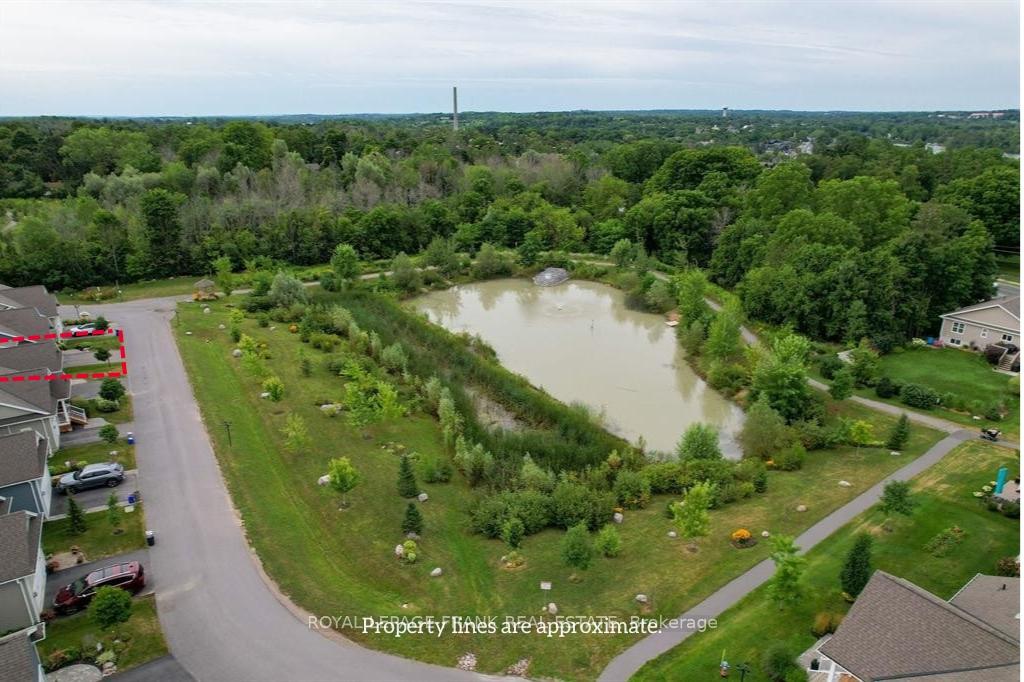
- View: Park/greenbelt
InsideFireplace Yes, living room, rec room, In-suite laundry, main level, Air exchanger, auto garage door remote, on demand water heater, storage
- Fireplace: Yes, living room, rec room
- Laundry: In-suite laundry, main level
- Features: Air exchanger, auto garage door remote, on demand water heater, storage
- Security: Carbon monoxide detectors, smoke detector
- Rooms above ground: 7
- Rooms in the basement: 4
- Bedrooms: 1 + 1 in the basement
- Bathrooms: 3
- Kitchens: 1
OutsideBoard & batten , concrete, Asphalt shingle, Concrete
- Exterior: Board & batten , concrete
- Roof: Asphalt shingle
- Foundation: Concrete
- Balcony: None
- Features: Lawn sprinkler system
Parking and locker2 Garage, Attached, Parking type Owned
- Spaces: 2 Garage
- Garage: Attached
- Parking type: Owned
- Driveway: Private
- Locker: None
BuildingThe lilacs, Condo corporation 104, Pets Allowed
- Name: The lilacs
- Condo corporation: 104
- Pets: Allowed
Heating, water and powerForced air, gas, Central air
- Heating: Forced air, gas
- Cooling: Central air
Costs and taxesTaxes $3,307 a year, Condo fee $236 a month, Parking included, common elements included
- Taxes, 2024: $3,307 a year
- Condo fee: $236 a month
- Fee includes: Parking included, common elements included
- HST: HST included in the price
- Rental items: On demand hot water tank ($50.78 / mth, heat recovery system ($9.88)
- Under contract: Tankless water heater, other
Included in the saleKitchen stove, fridge, built in dishwasher, microwave, 5 year old main floor washer & dryer, custom california shutters, front porch awning, in ground sprinkler system, arbor in garden, 2 tv wall mounts, cupboard in laundry room., Tool board in garage
- Included: Kitchen stove, fridge, built in dishwasher, microwave, 5 year old main floor washer & dryer, custom california shutters, front porch awning, in ground sprinkler system, arbor in garden, 2 tv wall mounts, cupboard in laundry room.
- Not included: Tool board in garage
NearbyLake/pond, wooded/treed
- Close to: Lake/pond, wooded/treed
Listing detailsX12001709, Sold, Mar 5, 2025
- MLS® number: X12001709
- Status: Sold
- Listed on: Mar 5, 2025
- Days on market: 55
- Updated: Apr 29, 2025
- Possession: 2025-06-30 / Other
- Occupied by: Owner
- Listing brokerage: ROYAL LEPAGE FRANK REAL ESTATE
About this home
45 Irons Avenue, Wollaston, ON K0L 2H0
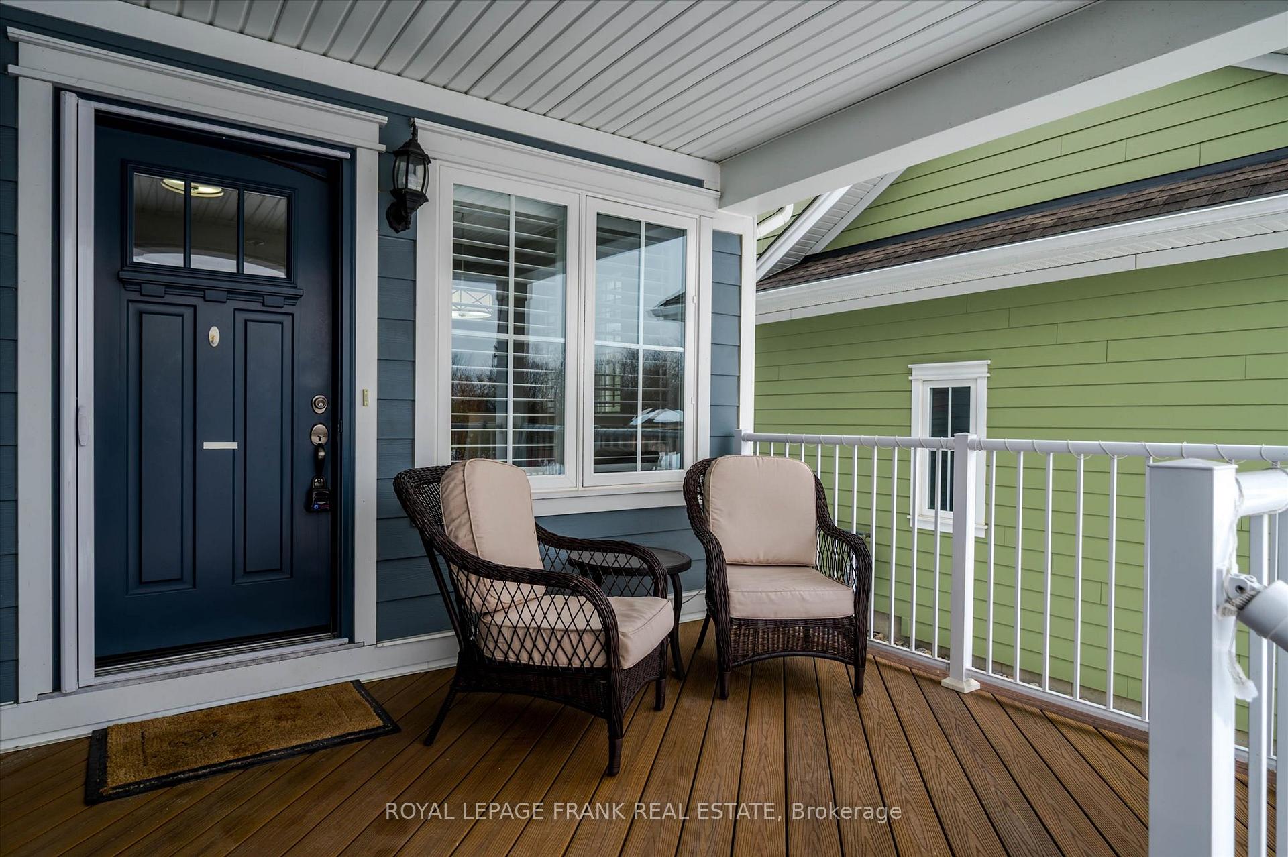
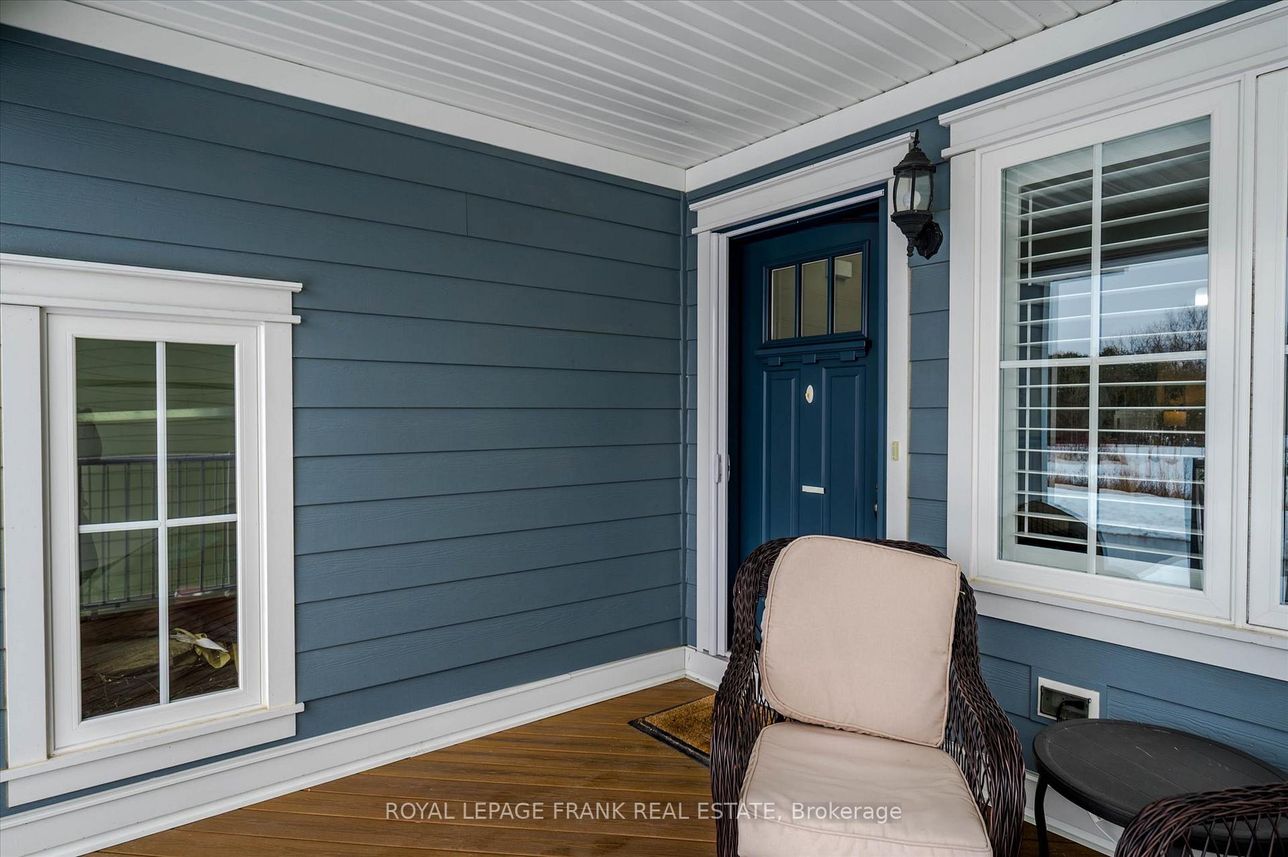
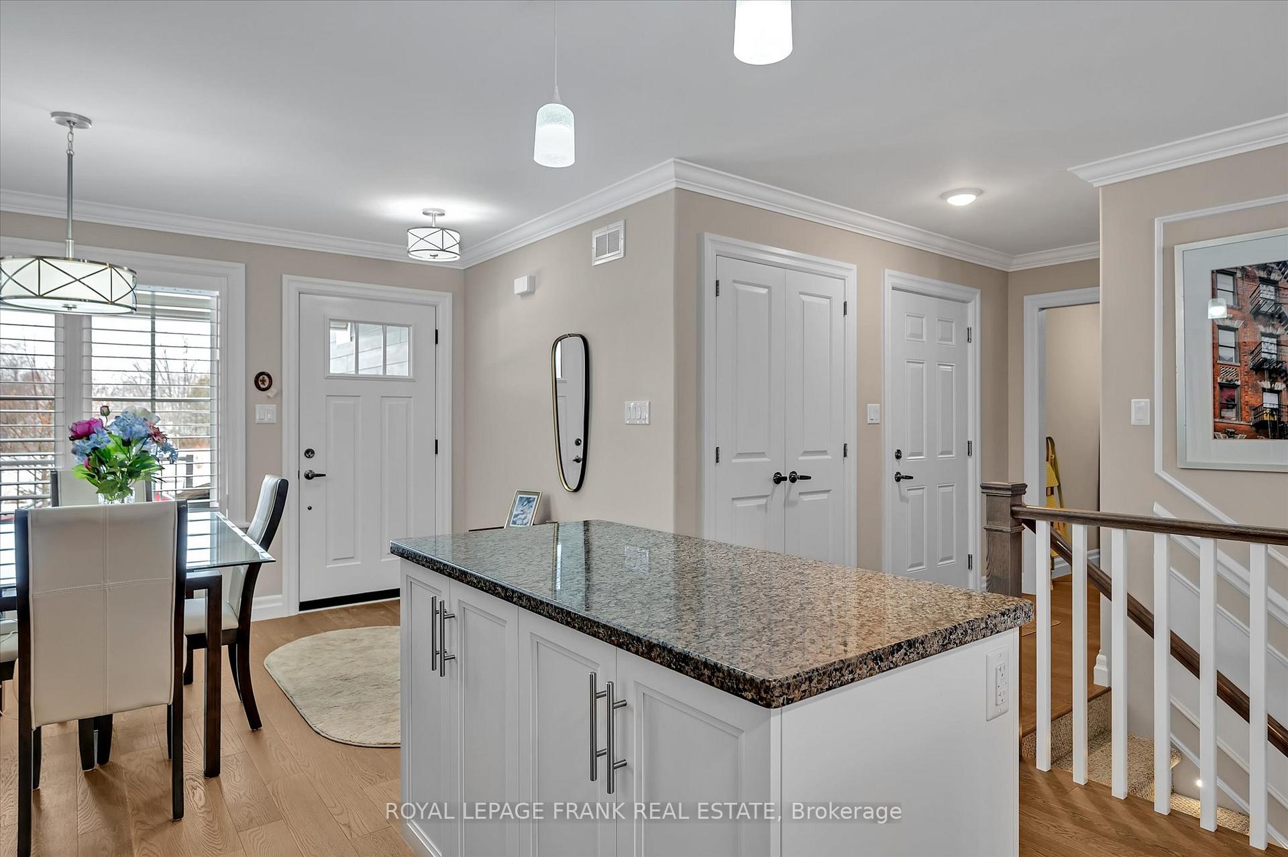
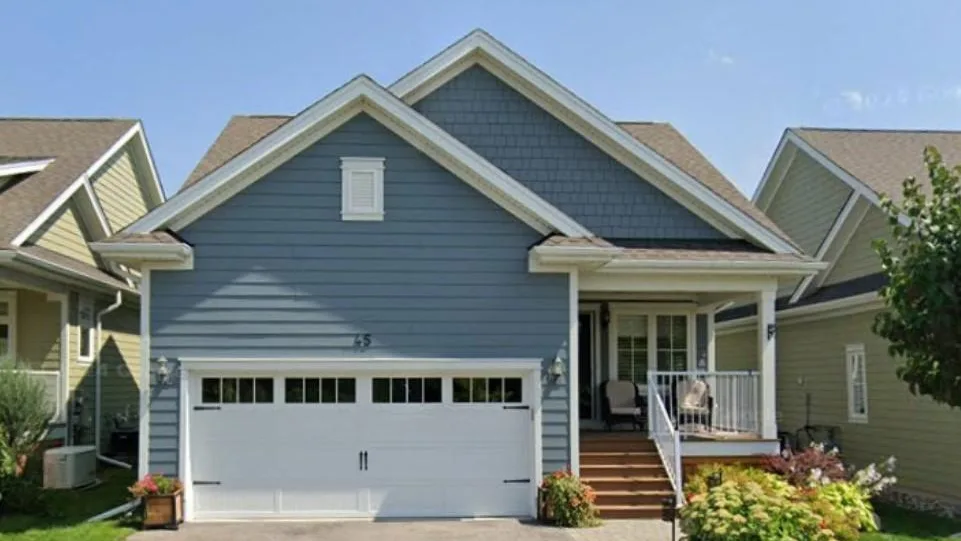
Your retirement living search ends here in Lakefield! Beautifully upgraded townhome with double garage OVERLOOKING THE POND AND FOUNTAIN in Lakefield's charming Lilacs community. Enjoy the walking trails, proximity to the community centre for activities, marina, shopping, restaurants and more just steps from your front door. This home, finished top-to-bottom, offers main level open concept living space with engineered hardwood flooring, living room with gas fireplace, large, sunny kitchen with stone countertops and stainless steel appliances. Spacious primary suite with ensuite bath and walk-in closet. Main level laundry and 2pc bath complete this level. Downstairs you'll find a cozy family room with second gas fireplace, guest bedroom and full bath as well as ample storage space. Outside you'll enjoy the covered front porch with composite decking ( listen to the birds and enjoy nature at it's best ) rear covered deck and patio overlooking the backyard/walking path, landscaping with raised box gardens and LED lit trellis, sprinkler system, as well as natural gas hookup for your BBQ. Interior upgrades include crown molding and trim, gorgeous backsplash, air exchanger, California shutters, and more. Maintenance fees include snow clearing, grass cutting and exterior window cleaning twice yearly. Move in ready! **Pets are allowed**
Ask about this home
A HOMEH agent will answer your questions about this home.
Know more about The Lilacs
Condo building · 45 Irons Avenue
The Lilacs is a condo. No units are on the market here right now.
No similar units for sale in The Lilacs right now.
Around this home
Helpful calculators
Your HOMEH agent

"I would see it this week."