

1386 Ingram Road
1386 Ingram Road
 See all 42 photos
Property history
Facts and features
- BasementCrawl space
- Water, sewerWell, septic
- HeatingForced air
- CoolingCentral air
- Central air
The homeDetached, Bungalow, 700–1,100 sq ft
- Type: Detached
- Style: Bungalow
- Living space: 700–1,100 sq ft
- Basement: Crawl space
- View: Trees/woods
- Waterfront: None
InsideCarpet free, primary bedroom - main floor, storage, Rooms above ground 6, Bedrooms 3
- Features: Carpet free, primary bedroom - main floor, storage
- Rooms above ground: 6
- Bedrooms: 3
- Bathrooms: 1
- Kitchens: 1
Outside and lotBoard & batten , vinyl siding, Metal, Block
- Exterior: Board & batten , vinyl siding
- Roof: Metal
- Foundation: Block
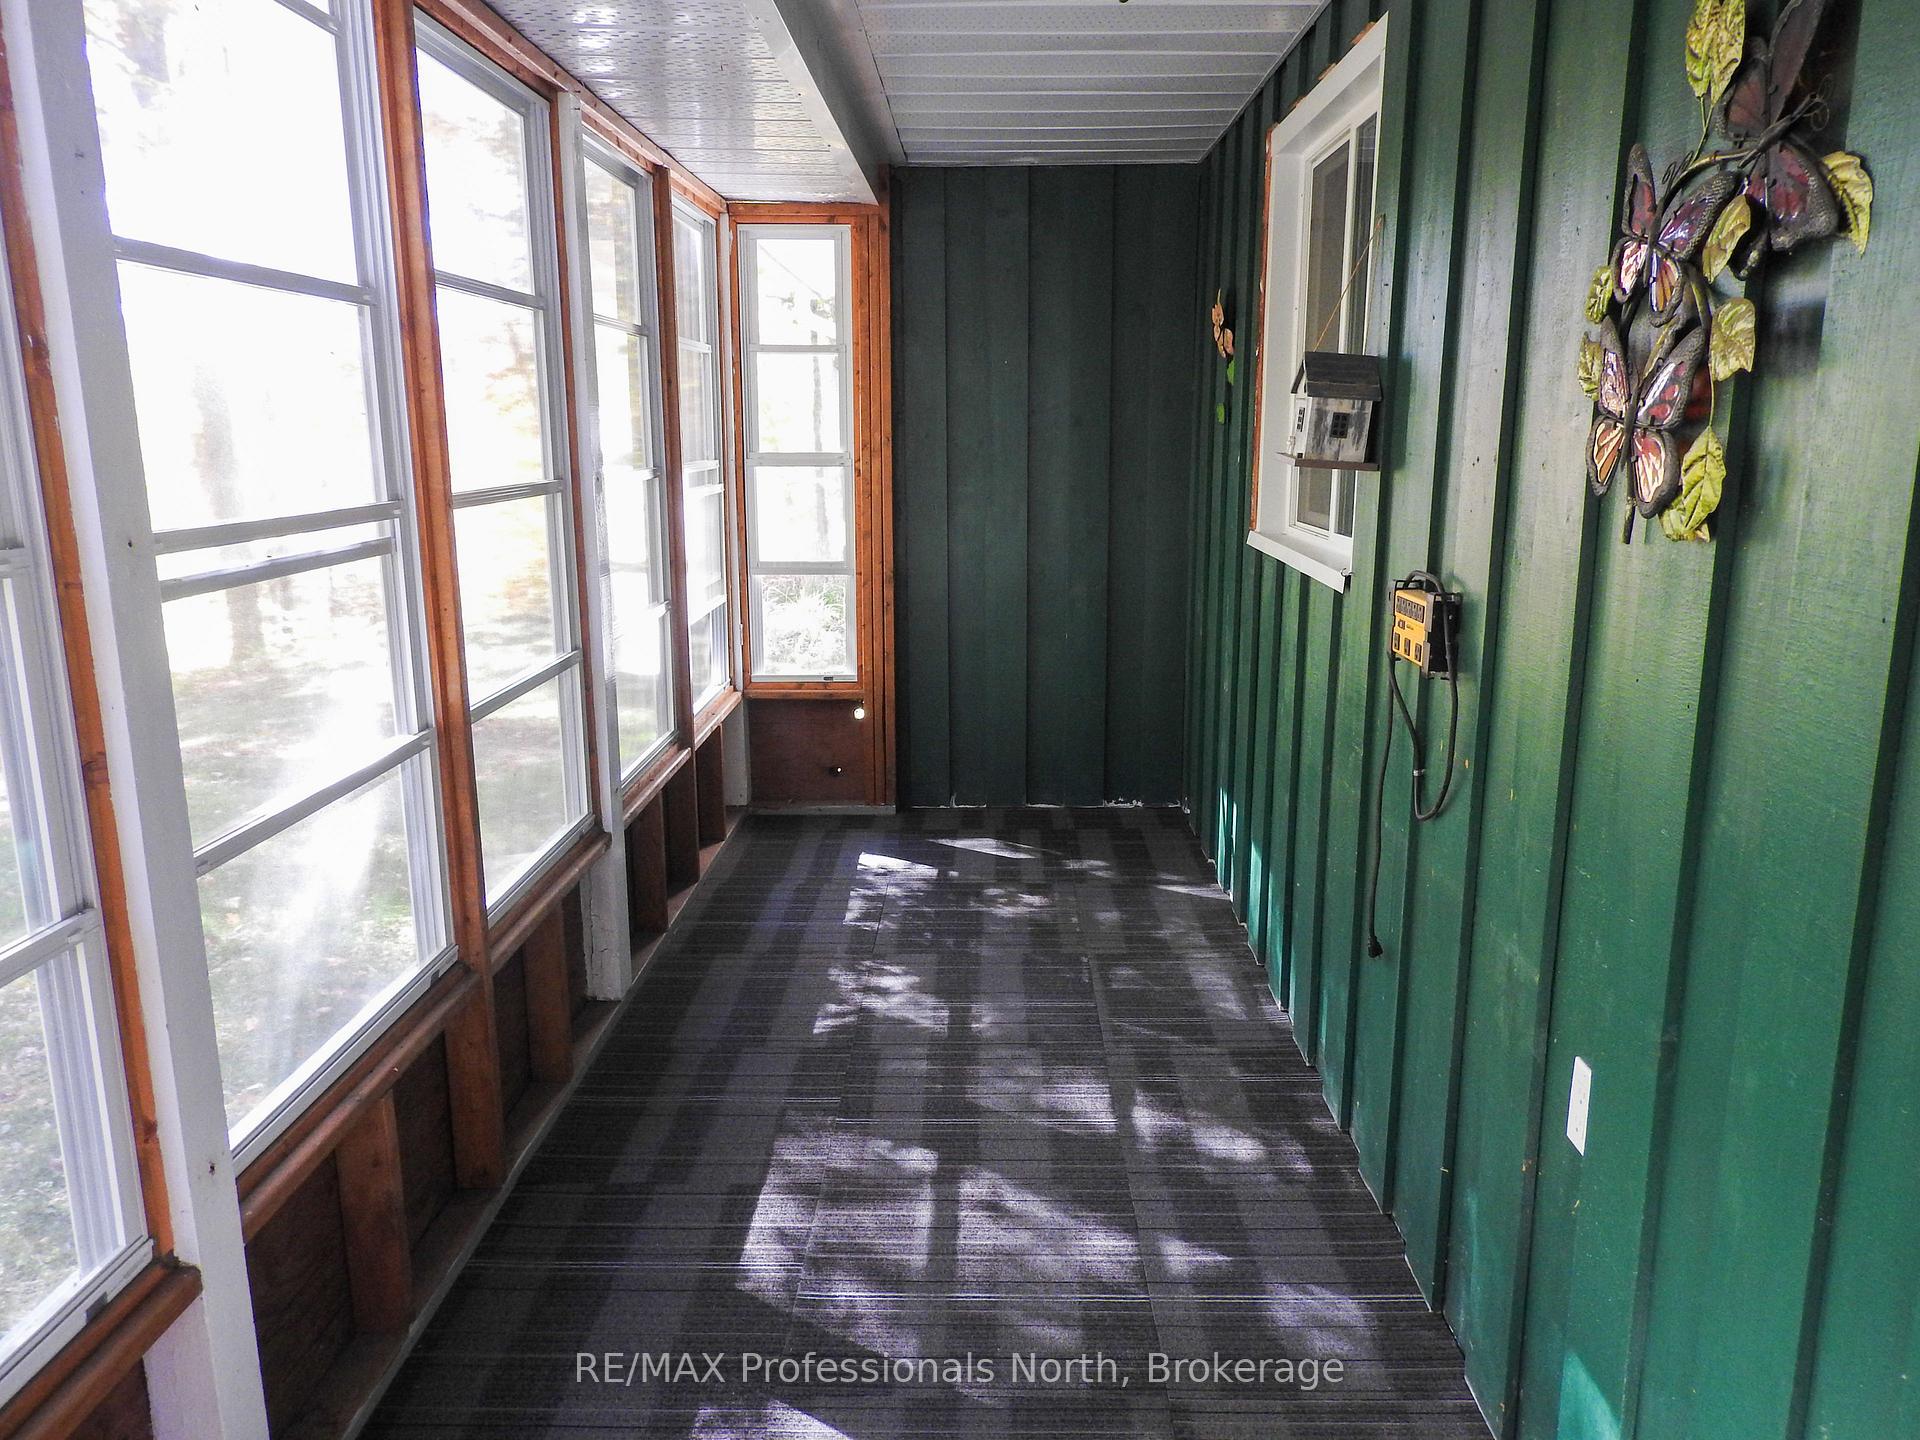
- Features: Deck, privacy, porch enclosed
- Other structures: Shed
- Size: 815.65 × 113.7 ft
- Zoning: RR
Parking4 Garage, Detached, Private double
- Spaces: 4 Garage
- Garage: Detached
- Driveway: Private double
Heating, water and powerForced air, propane, Central air, Well
- Heating: Forced air, propane
- Cooling: Central air
- Water: Well
- Sewer: Septic
Costs and taxesTaxes $2,301 a year, HST included in the price, Propane tank
- Taxes, 2025: $2,301 a year
- HST: HST included in the price
- Under contract: Propane tank
Included in the saleFridge, stove, washer, freezer
- Included: Fridge, stove, washer, freezer
NearbyWooded/treed
- Close to: Wooded/treed
Listing detailsX12442287, Sold, Oct 3, 2025
- MLS® number: X12442287
- Status: Sold
- Listed on: Oct 3, 2025
- Days on market: 36
- Updated: Nov 8, 2025
- Possession: 2025-10-24 / Flexible
- Occupied by: Vacant
- Listing brokerage: RE/MAX Professionals North
About this home
1386 Ingram Road, Wollaston, ON K0L 1P0
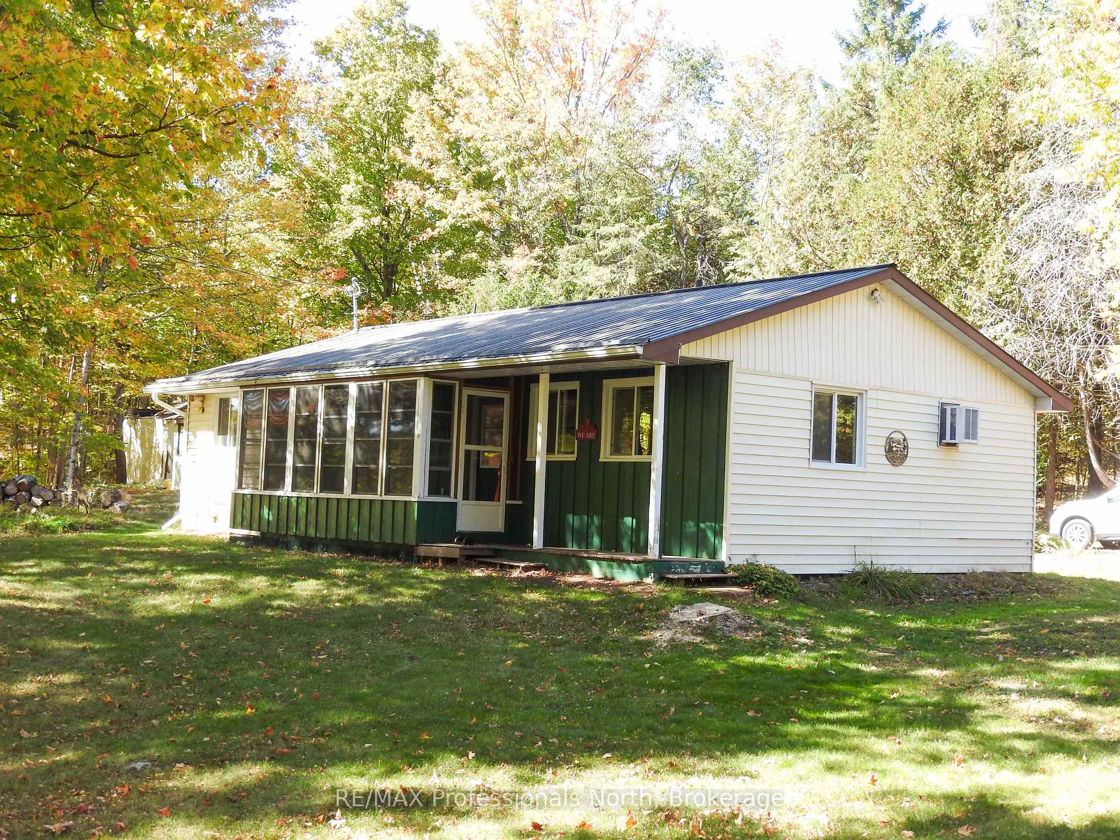
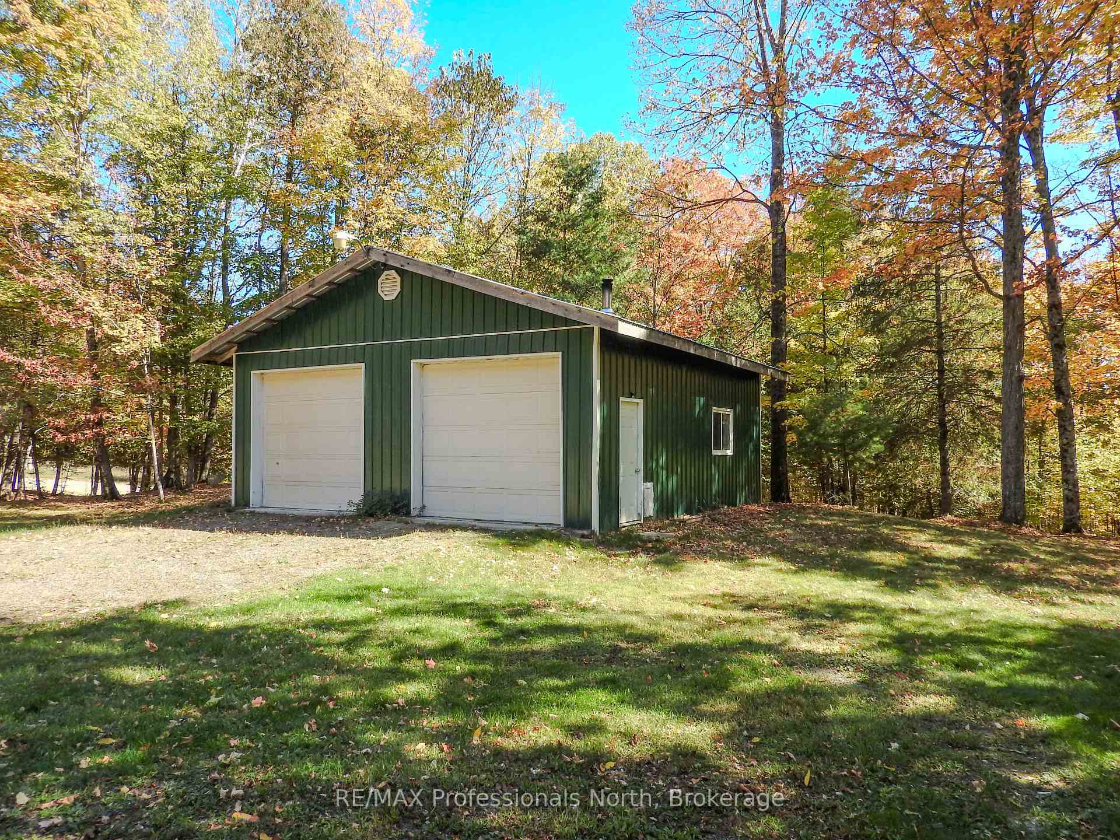
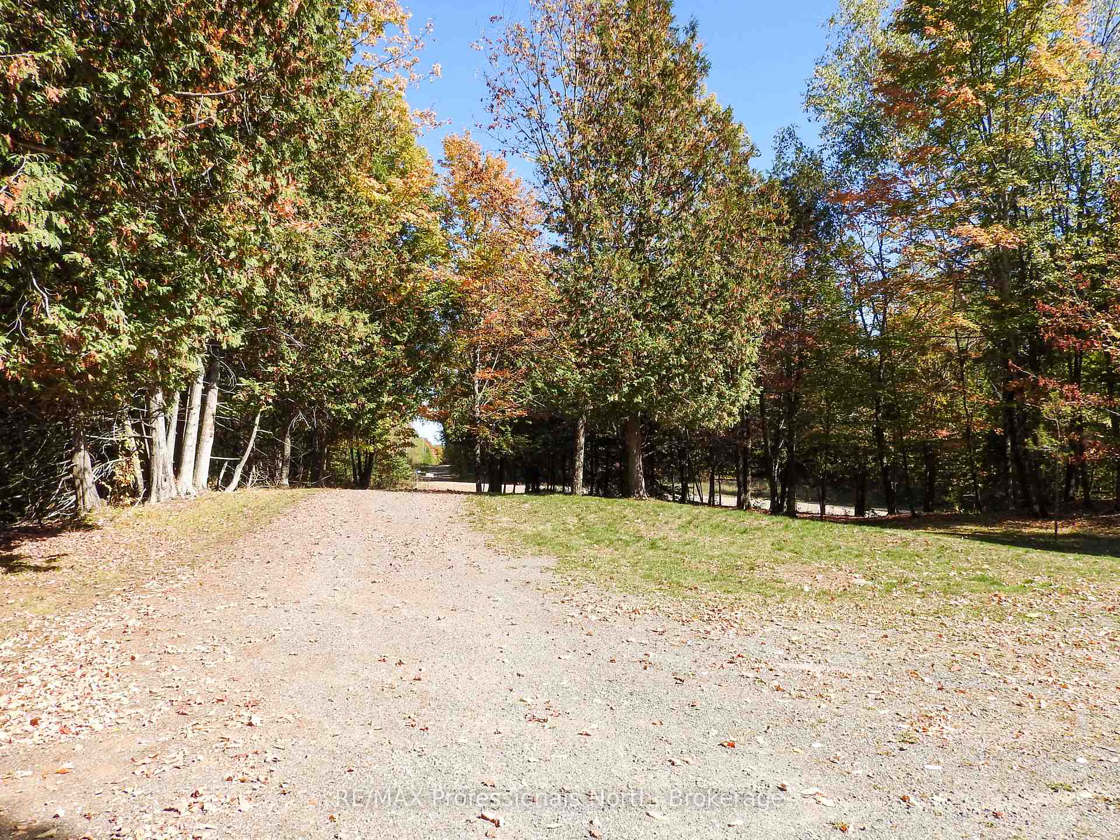
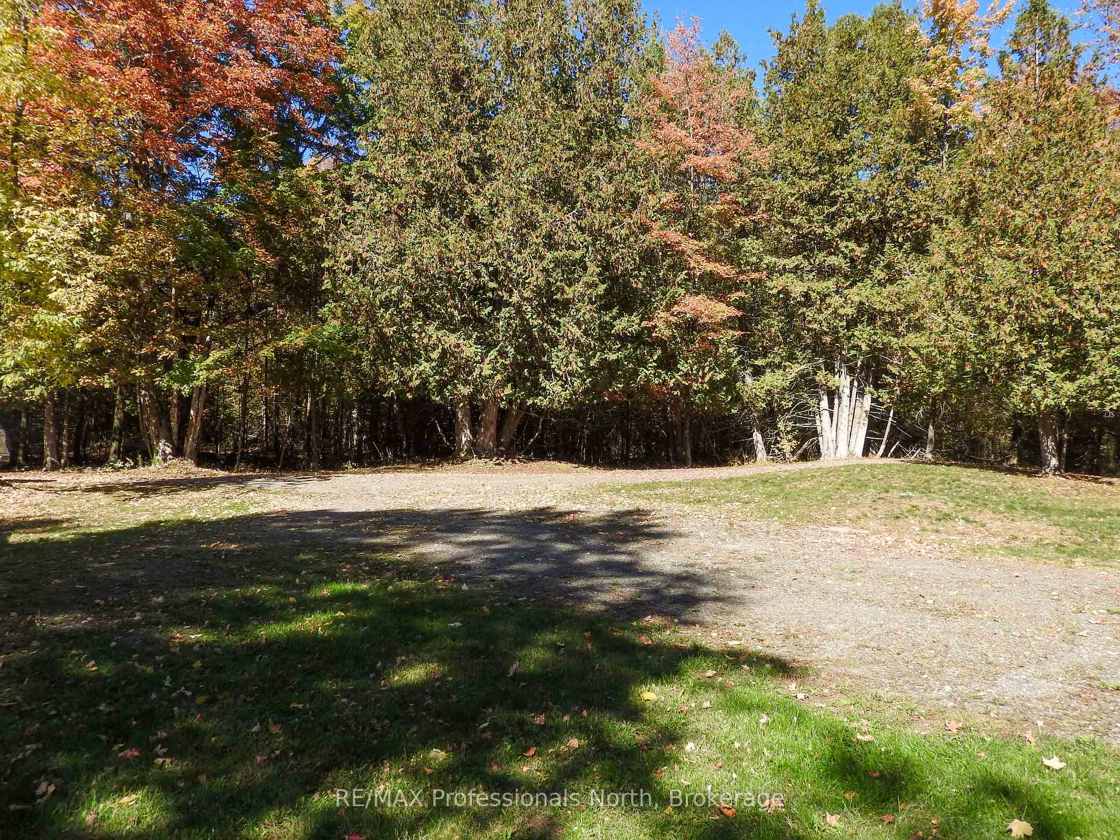
This charming 3-bedroom, 1-bathroomfamily home is situated on 2 acres of land between the Village of Apsley and the Village of Coe Hill. You are welcomed into this home via a screened porch, which is perfect for the spring and fall evenings or rainy days. The porch leads into a generous, open-concept kitchen/living room, flooded with lots of natural light. Two spacious bedrooms are located adjacent to the modern, sleek 3-piece bath. The third bedroom is located at the opposite end of the home, featuring floor-to-ceiling wood-clad walls for a natural ambiance. You will find newer laminate flooring throughout most of the house. The laundry room is a good size with extra room for storage. Outside, you will find a detached garage (26' x 27') with a steel roof, hydro and automatic doors. The yard features open spaces great for the kids to play, as well as veggie gardens and storage for toys. An excellent home for young couples, families seeking more space, or retirees ready to downsize. Many updates, including Windows 2018, propane furnace 2019, A/C 2021, and hot water tank 2021.
Ask about this home
A HOMEH agent will answer your questions about this home.
Around this home
Helpful calculators
Your HOMEH agent

"I would see it this week."