

195 Maple Ridge Lane
195 Maple Ridge Lane
 See all 38 photos
Property history
Facts and features
- BasementWalk-out
- Age of home16–30 years
- Water, sewerWell, septic
- HeatingForced air
- Hardwood floors
- Fireplace
- Central air
- Waterfront
The homeDetached, Bungalow-raised, Age 16–30 years
- Type: Detached
- Style: Bungalow-raised
- Age: 16–30 years
- Living space: 1,500–2,000 sq ft
- Basement: Finished with walk-out
- View: Lake, forest
- Waterfront: Direct
InsideFireplace Yes, fireplace insert, wood, wood stove, Ceramic, Hardwood, Broadloom, Vinyl, Lower level
- Fireplace: Yes, fireplace insert, wood, wood stove
- Flooring: Ceramic, Hardwood, Broadloom, Vinyl
- Laundry: Lower level
- Features: Primary bedroom - main floor, storage, water heater owned, workbench
- Security: Smoke detector, carbon monoxide detectors
- Rooms above ground: 16
- Bedrooms: 3 + 1 in the basement
- Bathrooms: 2
- Kitchens: 1
Outside and lotConcrete block, vinyl siding, Asphalt shingle, Concrete block
- Exterior: Concrete block, vinyl siding
- Roof: Asphalt shingle
- Foundation: Concrete block
- Features: Deck, privacy, porch, year round living
- Other structures: Shed
- Size: 121 × 322.95 ft
Parking6 Parking, Private
- Spaces: 6 Parking
- Driveway: Private
Heating, water and powerForced air, other, Central air, Well
- Heating: Forced air, other
- Cooling: Central air
- Water: Well
- Sewer: Septic
- Hydro: Yes
- Telephone: Yes
Costs and taxesTaxes $5,309 a year, HST included in the price, Propane tank
- Taxes, 2025: $5,309 a year
- HST: HST included in the price
- Rental items: Propane tank
- Under contract: Propane tank, internet
Included in the salePlease see list attached, Please see list attached & exclude all staging items
- Included: Please see list attached
- Not included: Please see list attached & exclude all staging items
NearbyLake/pond, part cleared, waterfront, sloping, wooded/treed, rolling
- Close to: Lake/pond, part cleared, waterfront, sloping, wooded/treed, rolling
Listing detailsX12695356, Sold, Jan 14, 2026
- MLS® number: X12695356
- Status: Sold
- Listed on: Jan 14, 2026
- Days on market: 13
- Updated: Jan 27, 2026
- Possession: Flexible
- Occupied by: Owner
- Listing brokerage: eXp Realty
About this home
195 Maple Ridge Lane, Wollaston, ON K0L 1P0
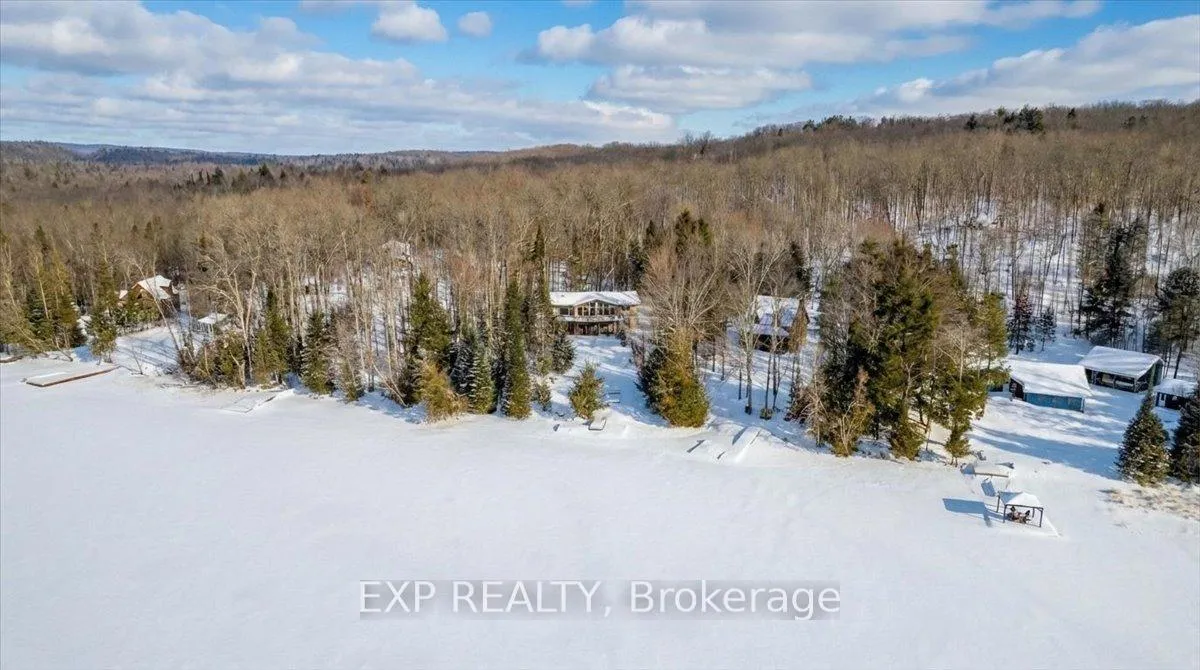
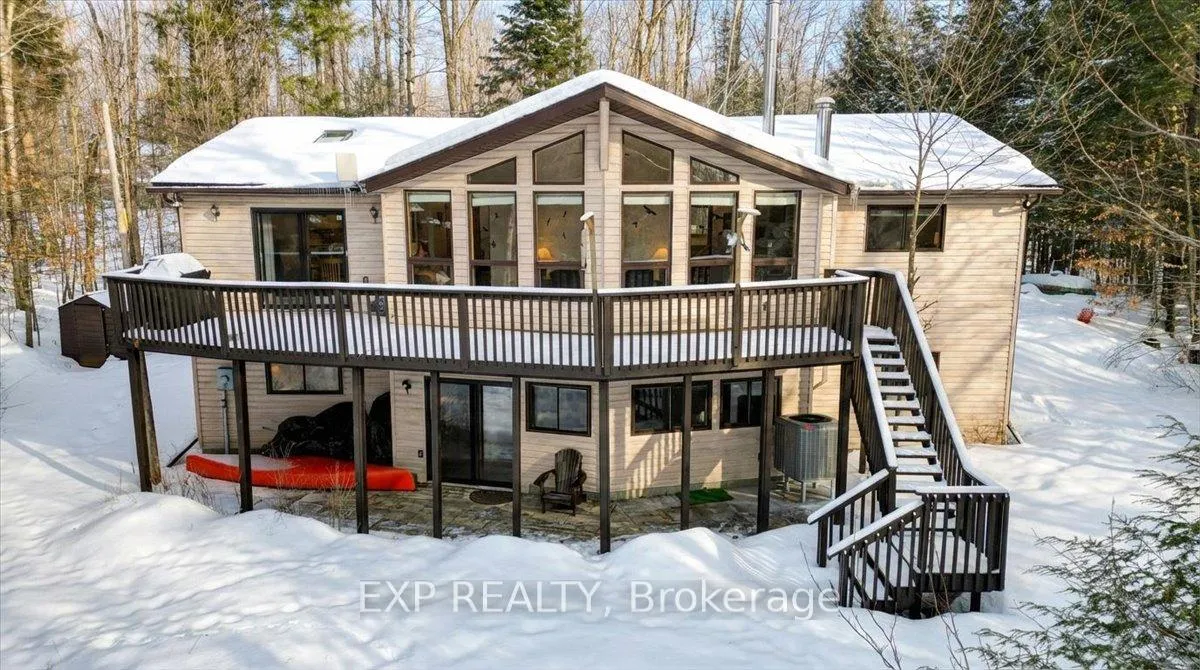
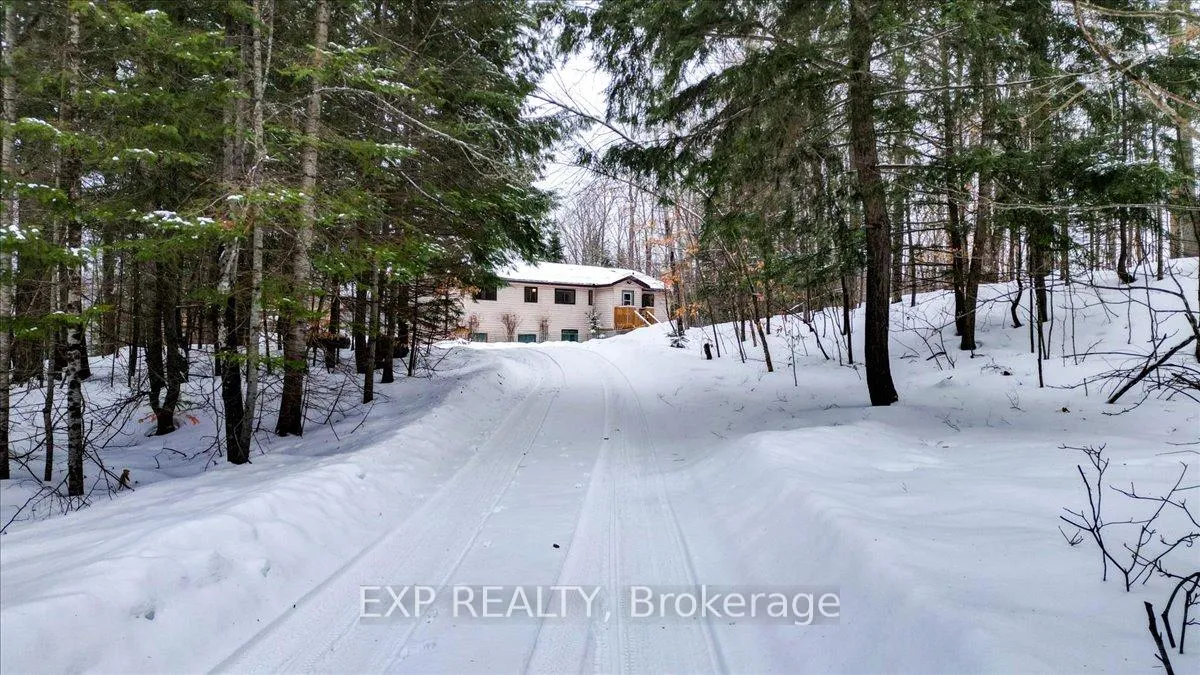
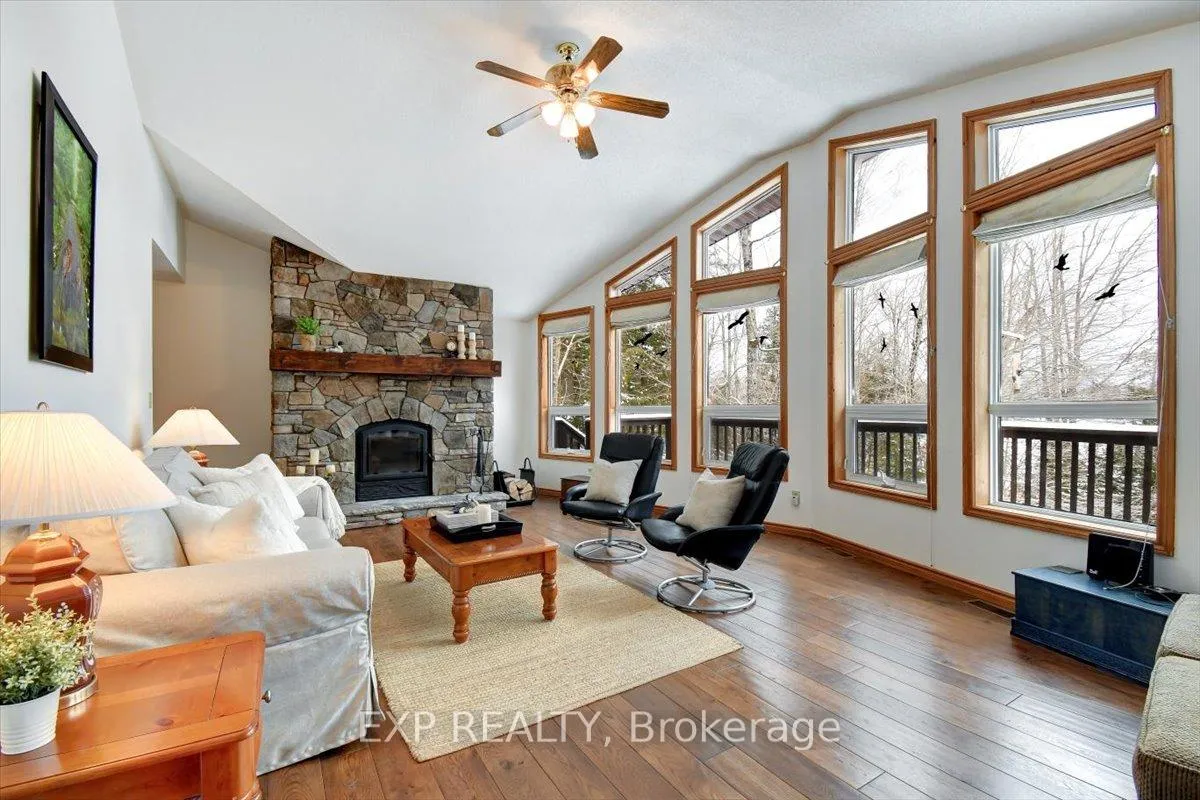
Welcome to your dream home or cottage on the shores of Wollaston Lake, a stunning natural retreat just a convenient 2.5-hour drive from Toronto. This spacious, custom-built, open-concept cottage, constructed in 1997 has been freshly painted and recently upgraded with engineered hardwood flooring and modern comfort systems for year-round enjoyment. This home provides a perfect balance of nature with contemporary living. Offering over 2,400 sq. ft. of finished living space and an additional 600+ feet of utility/storage space, the cottage features four large, inviting bedrooms and two well-appointed bathrooms, easily accommodating family and guests. High ceilings throughout the main and lower level enhance the bright and airy ambiance. Stunning living room with cathedral ceiling, large windows overlooking the lake and stone, airtight wood fireplace. Beautifully finished walk-out basement with an airtight wood stove provides additional space for relaxation and recreation, and grants easy access to the expansive property and the lakefront. Wollaston Lake is a deep clean lake with great fishing and boating opportunities and is conveniently connected to ATV and Snowmobile trails for year round enjoyment. This property is the perfect setting for creating lasting family memories, whether you're playing in or on the water, fishing off the dock, or simply relaxing in the comfort of your well-appointed cottage.
Ask about this home
A HOMEH agent will answer your questions about this home.
Around this home
Helpful calculators
Your HOMEH agent

"I would see it this week."