

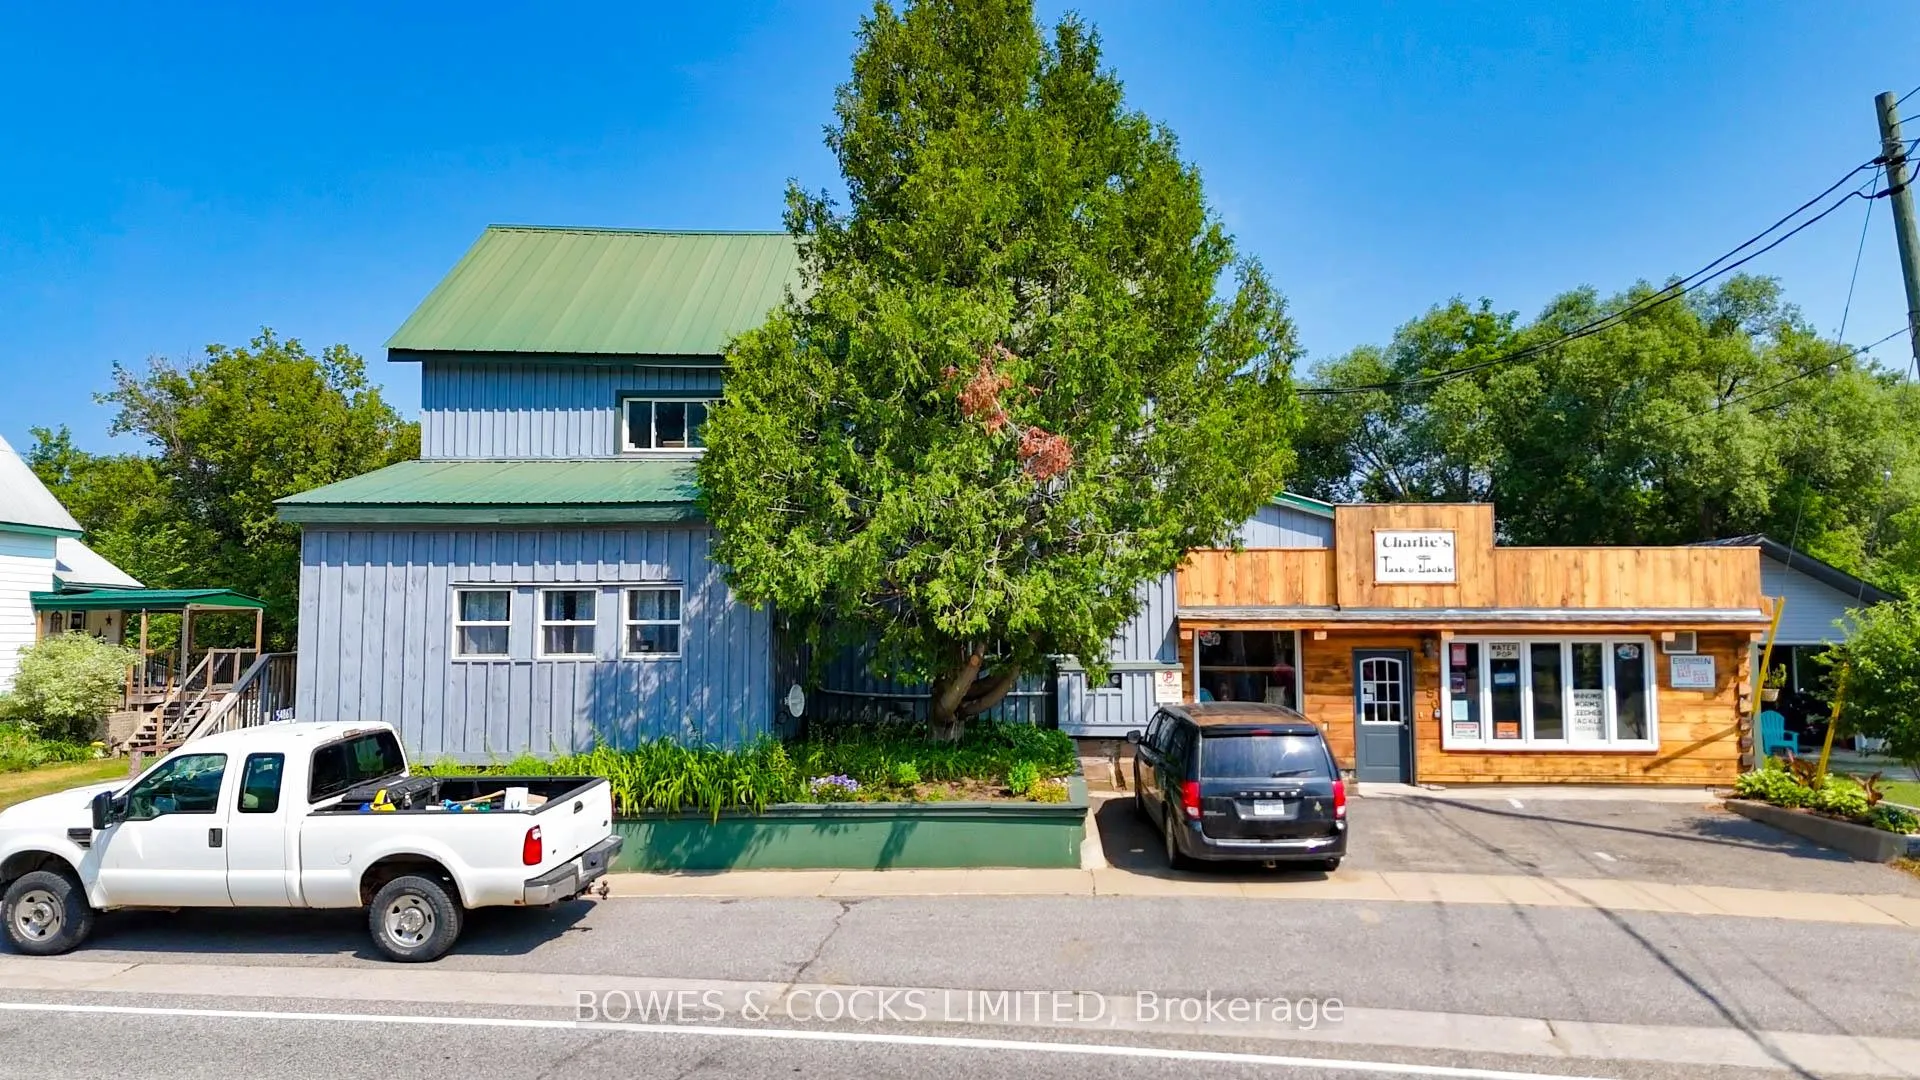
5490 Highway 620
5490 Highway 620
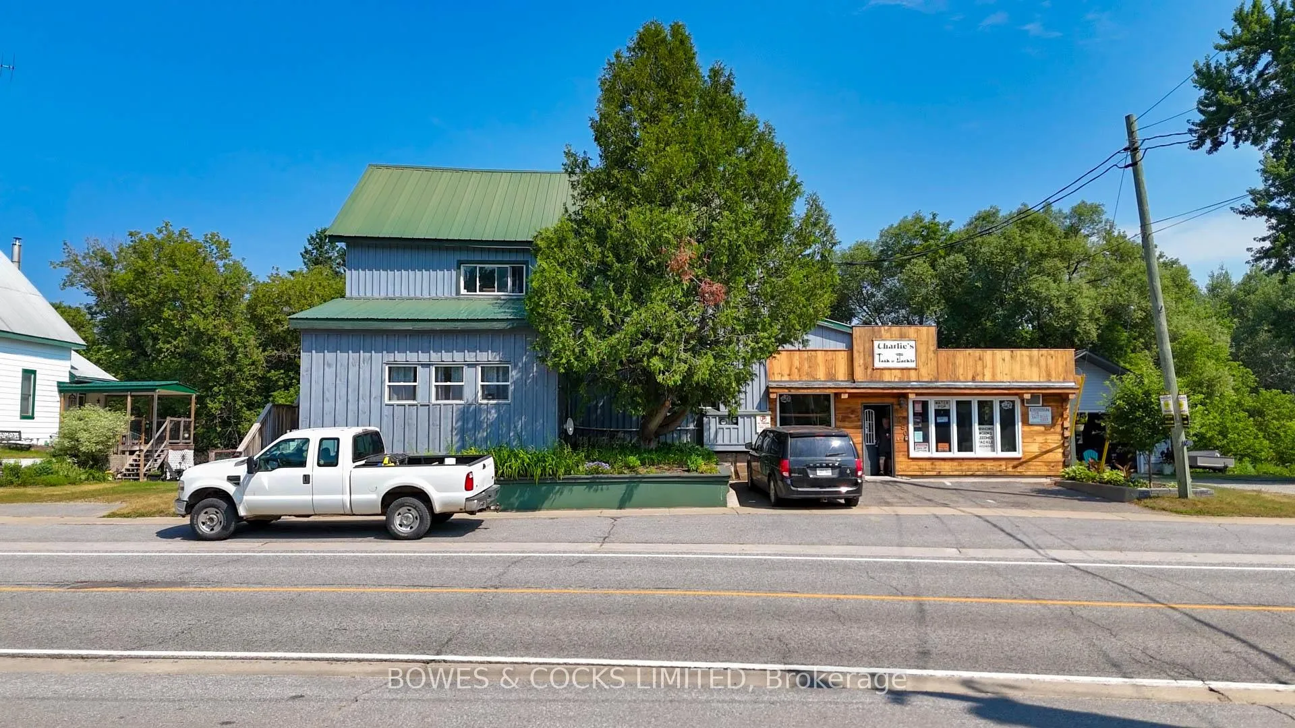
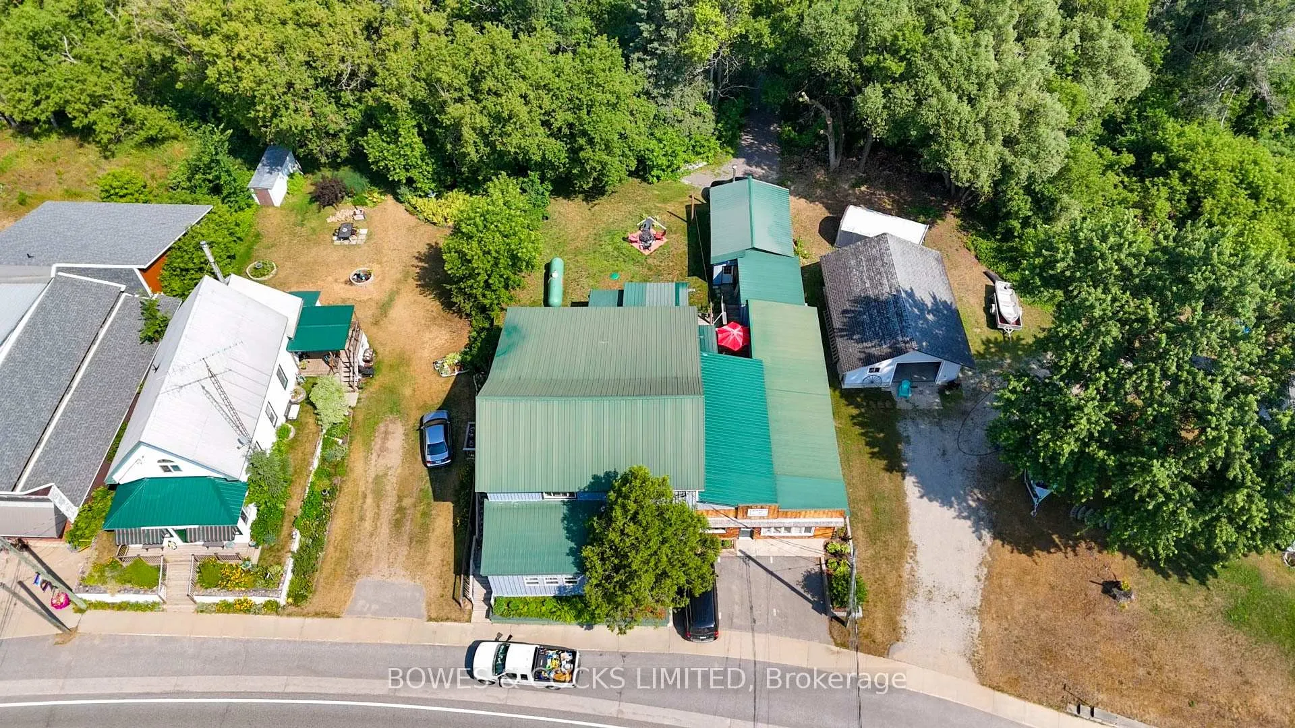
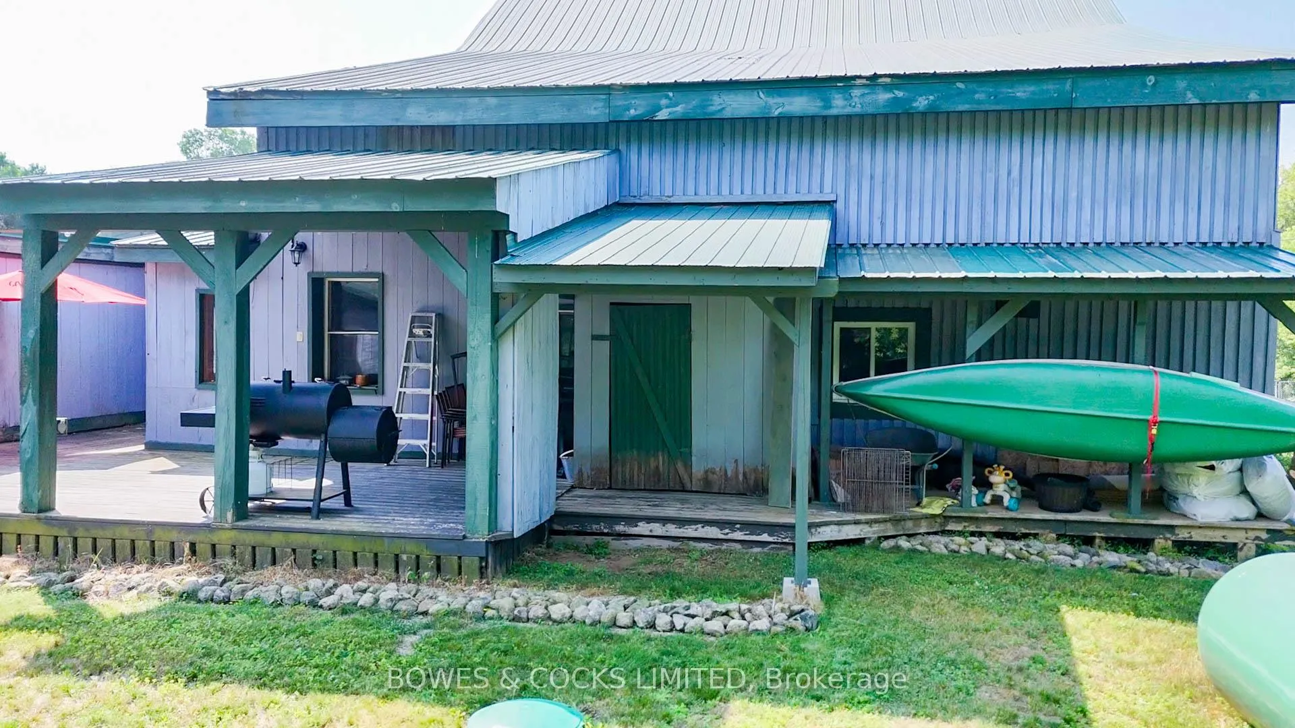
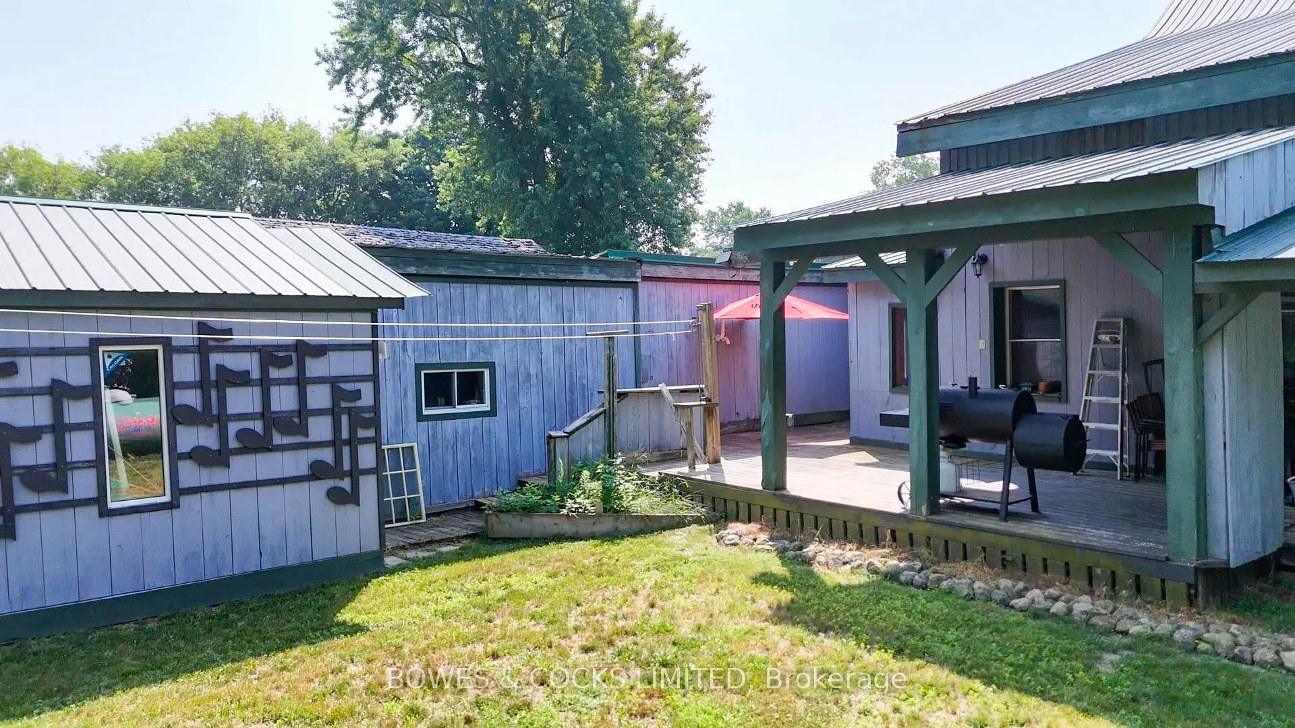 See all 46 photos
Property history
- $589,000ExpiredList: 2025-05-16|End: 2025-11-17|185 daysX12154524
Facts and features
- BasementPart finished
- Age of home100+
- Price per sq ft~$214
- Water, sewerWell, septic
- 4 kitchens
The homeMultiplex, 2-storey, 100+
- Type: Multiplex
- Style: 2-storey
- Age: 100+
- Living space: 2,500–3,000 sq ft
- Basement: Full, partially finished
- View: Downtown
- Waterfront: None
InsidePrimary bedroom - main floor, separate heating controls, separate hydro meter, storage, water heater, workbench, Carbon monoxide detectors, smoke detector, Rooms above ground 20
- Features: Primary bedroom - main floor, separate heating controls, separate hydro meter, storage, water heater, workbench
- Security: Carbon monoxide detectors, smoke detector
- Rooms above ground: 20
- Rooms in the basement: 3
- Bedrooms: 6
- Bathrooms: 3
- Kitchens: 4
Outside and lotWood, Metal, Concrete
- Exterior: Wood
- Roof: Metal
- Foundation: Concrete
- Features: Year round living
- Size: 70 × 125 ft
- Shape: Rectangular
- Zoning: C3
Parking3 Parking, Other, Private
- Spaces: 3 Parking
- Garage: Other
- Driveway: Private
Heating, water and powerForced air, propane, Well, Septic
- Heating: Forced air, propane
- Water: Well
- Sewer: Septic
- Natural gas: No
- Hydro: Yes
- Cable: No
- Telephone: Available
Costs and taxesTaxes $3,164 a year, HST included in the price, Propane tanks, 60 gallon hot water heater in basement - 40 gallon hot water heater owned
- Taxes, 2024: $3,164 a year
- HST: HST included in the price
- Rental items: Propane tanks, 60 gallon hot water heater in basement - 40 gallon hot water heater owned
- Under contract: Hot water heater, propane tank
Included in the saleMain apartment - fridge stove washer dryer. 1 bedroom - fridge, stove, washer dryer. 2 bedroom -stove. store - fridge, stove, bar fridge, Personal items, tenants items
- Included: Main apartment - fridge stove washer dryer. 1 bedroom - fridge, stove, washer dryer. 2 bedroom -stove. store - fridge, stove, bar fridge
- Not included: Personal items, tenants items
NearbyBeach, campground, library, place of worship, school, rec./commun.centre
- Close to: Beach, campground, library, place of worship, school, rec./commun.centre
Listing detailsX12154524, Expired, May 16, 2025
- MLS® number: X12154524
- Status: Expired
- Listed on: May 16, 2025
- Days on market: 185
- Updated: Nov 17, 2025
- Possession: Flexible
- Occupied by: Owner+tenant
- Listing brokerage: Bowes & Cocks Limited
About this home
5490 Highway 620, Wollaston, ON K0L 1P0
A Prime Commercial Opportunity in the Heart of Coe Hill Discover a remarkable investment opportunity with this versatile C3-zoned property, perfectly positioned in the vibrant community of Coe Hill. This multi-use building offers two levels of prime retail space, three modern apartments, and a spacious workshop, making it an ideal choice for entrepreneurs and investors alike. Situated steps from a grocery store, LCBO, park, and fire hall, minutes from Wollaston Lakes public beach, the location ensures excellent foot traffic and visibility. Large window fronts enhance curb appeal and provide opportunities for eye-catching displays, drawing in potential customers. The upstairs apartment features two bedrooms, eat-in kitchen, a dining area, and a 3 piece bath, offering a comfortable living space. The main-level one-bedroom unit includes a four-piece bath, private entry, a 200-amp panel/meter, laundry, and electric heating. The owners suite, which can also serve as a rental, includes a main-floor bedroom, two additional upstairs bedrooms, a four-piece bath, propane heat, an electric fireplace, and laundry. For added flexibility, the two upstairs bedrooms in the owners suite can be combined with the upstairs apartment, creating a spacious four-bedroom unit. The basement is full of potential, featuring a health-inspected kitchen, wood flooring, a 100-amp panel, and space for an additional bathroom. Its ideal for conversion into another apartment, office, or cafe. Currently operating as a bait and tackle/hardware shop, the open retail space offers endless business possibilities, from boutique to cafe. A rear workshop provides storage or workspace, seamlessly connecting to the retail area. Additional features include a 2022 septic system with expansion capacity, a steel roof, included appliances, a well with a heated box, and a 2021propane furnace. The property's robust electrical setup includes separate 200-amp panels for key areas and a 100-amp panel for the basement.
Ask about this home
A HOMEH agent will answer your questions about this home.
Around this home
Daily convenience, out of 100, from the distances below
Schools nearby
School rating, out of 10.
Helpful calculators
Your HOMEH agent

"Priced 36% over the Hestimate. I would see it this week."