

4863 Old Hastings Road
4863 Old Hastings Road
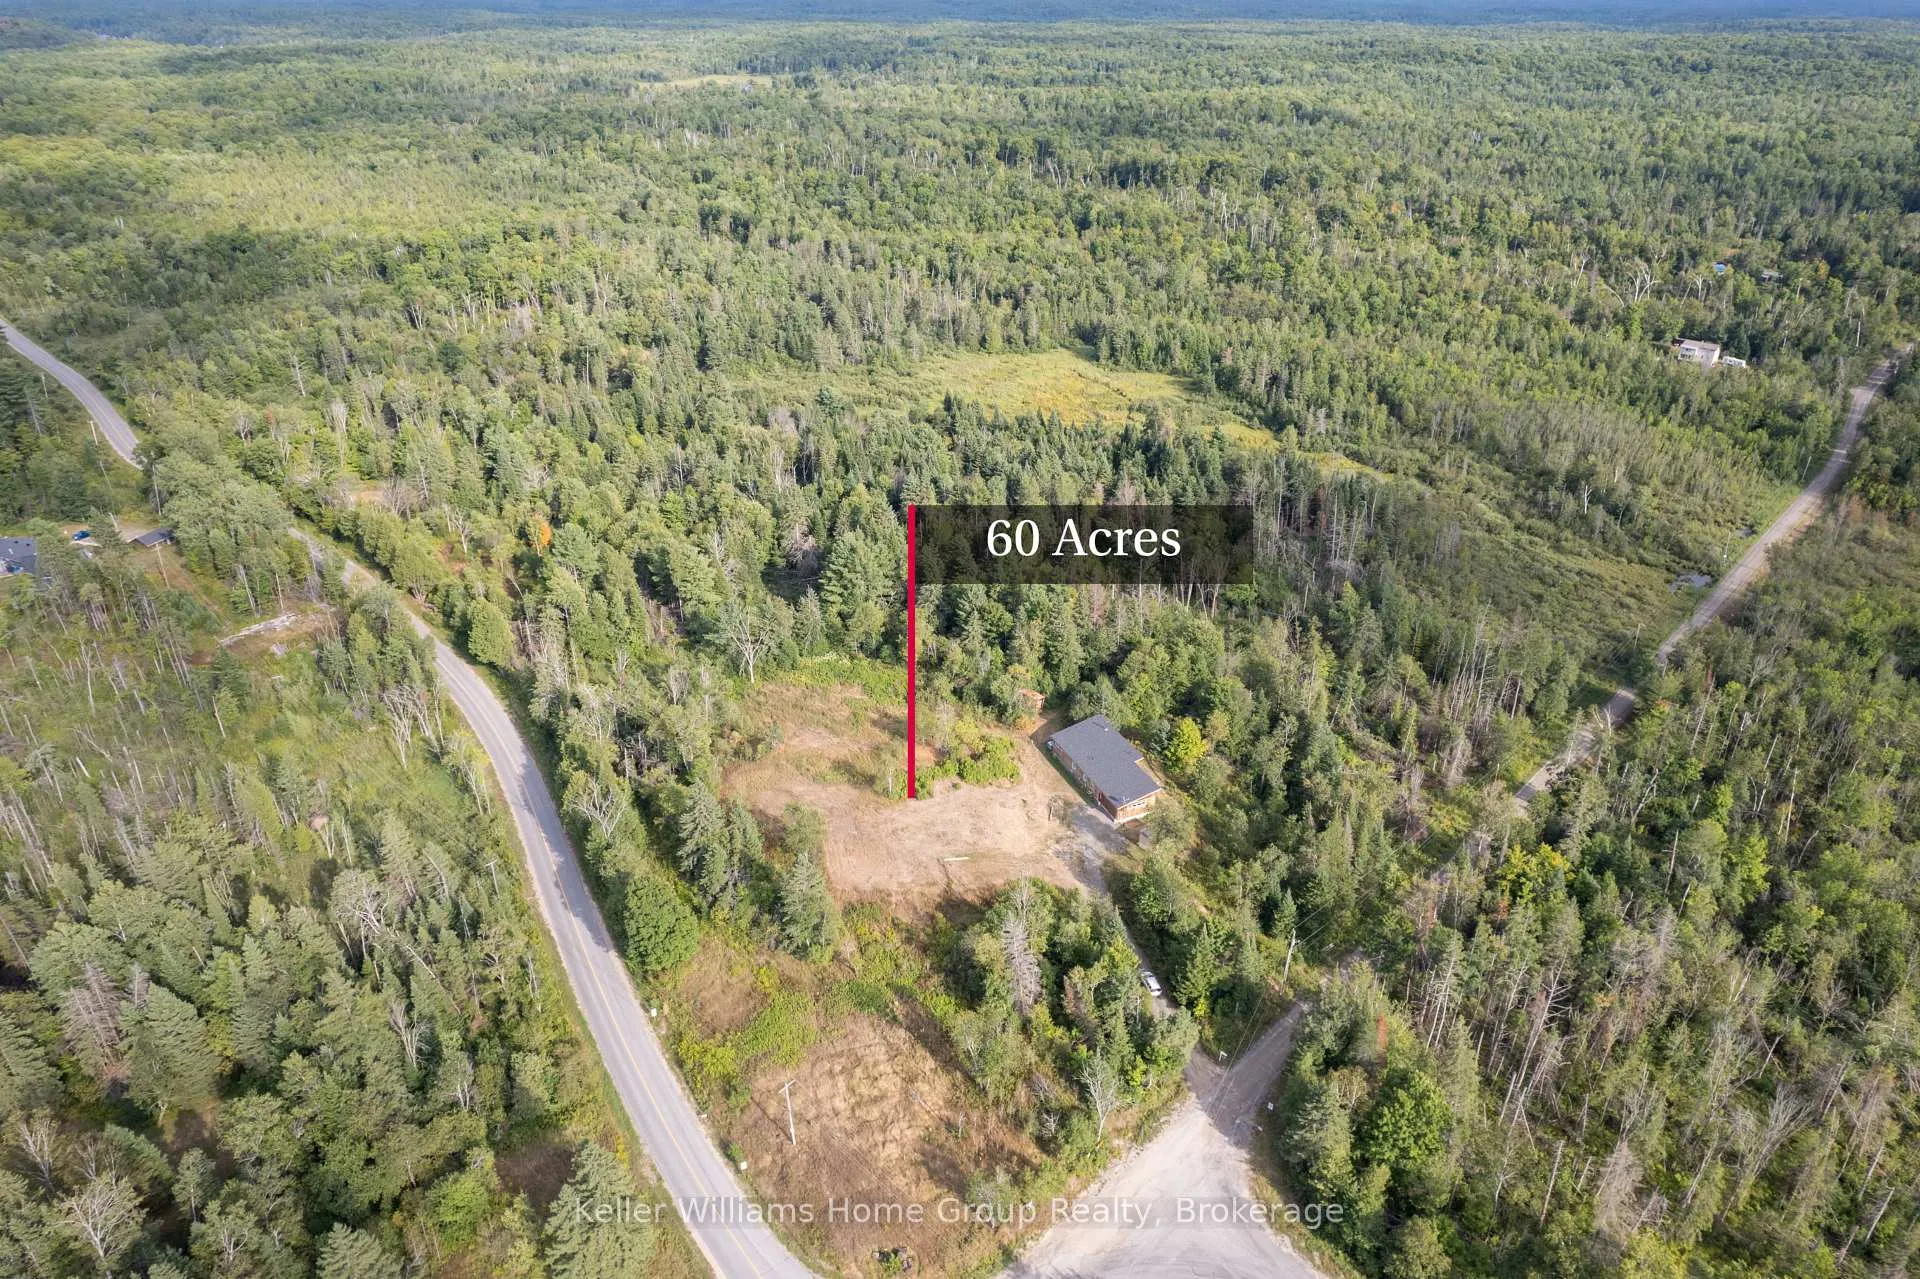 See all 30 photos
Property history
Facts and features
- BasementNone
- Age of home0–5 years
- Water, sewerWell, septic
- Lot shapeRectangular
- Fireplace
The homeDetached, Bungalow, Age 0–5 years
- Type: Detached
- Style: Bungalow
- Age: 0–5 years
- Living space: 1,100–1,500 sq ft
- Basement: None
- View: Trees/woods, creek/stream, ridge, valley, hills, forest
InsideFireplace Yes, living room, wood, Main level, Primary bedroom - main floor, carpet free, water heater owned, storage
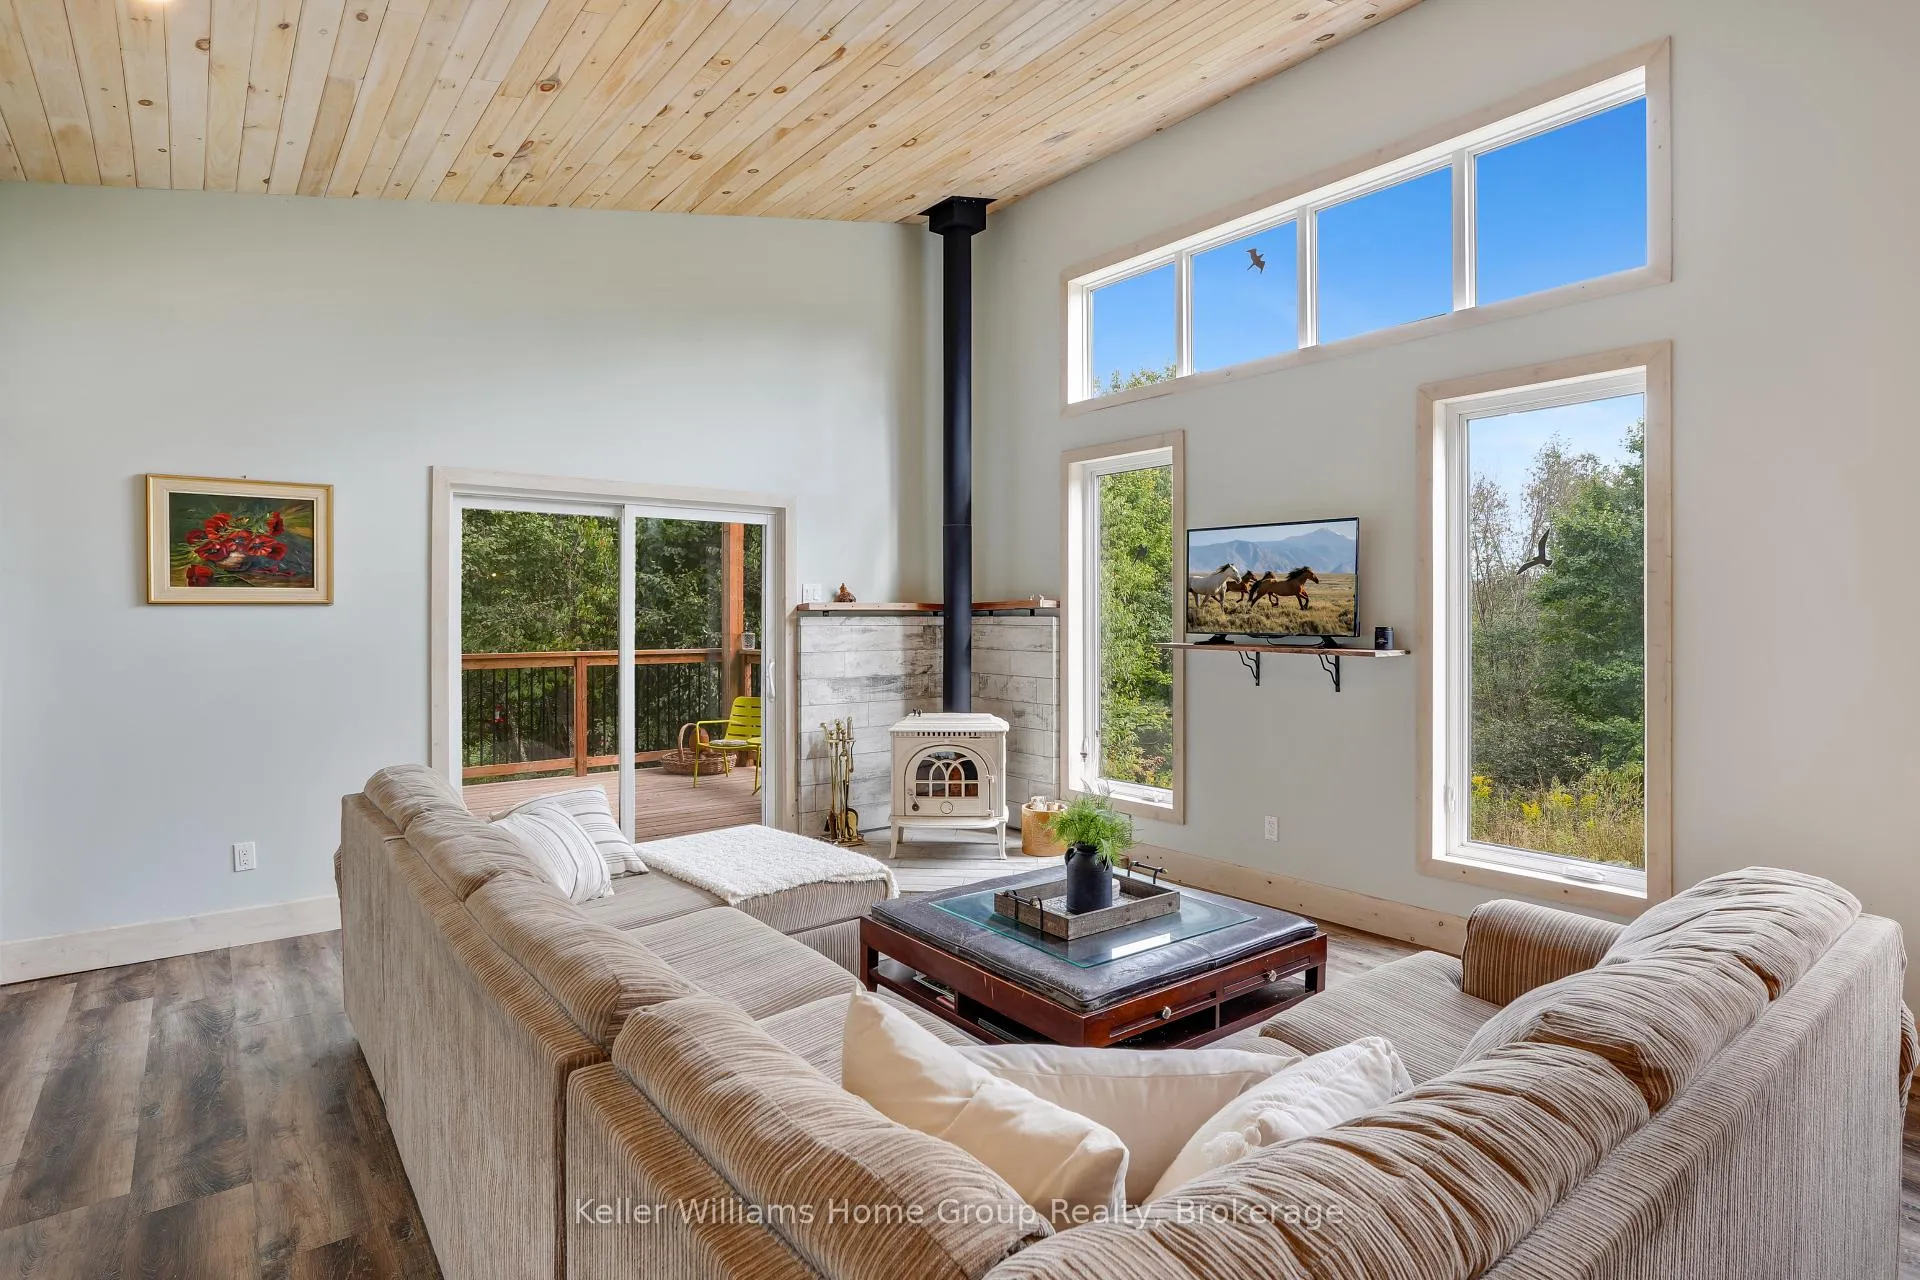
- Fireplace: Yes, living room, wood
- Laundry: Main level
- Features: Primary bedroom - main floor, carpet free, water heater owned, storage
- Rooms above ground: 8
- Bedrooms: 3
- Bathrooms: 2
- Kitchens: 1
- Family room: Yes
Outside and lotWood , stone, Shingles, Poured concrete
- Exterior: Wood , stone
- Roof: Shingles
- Foundation: Poured concrete
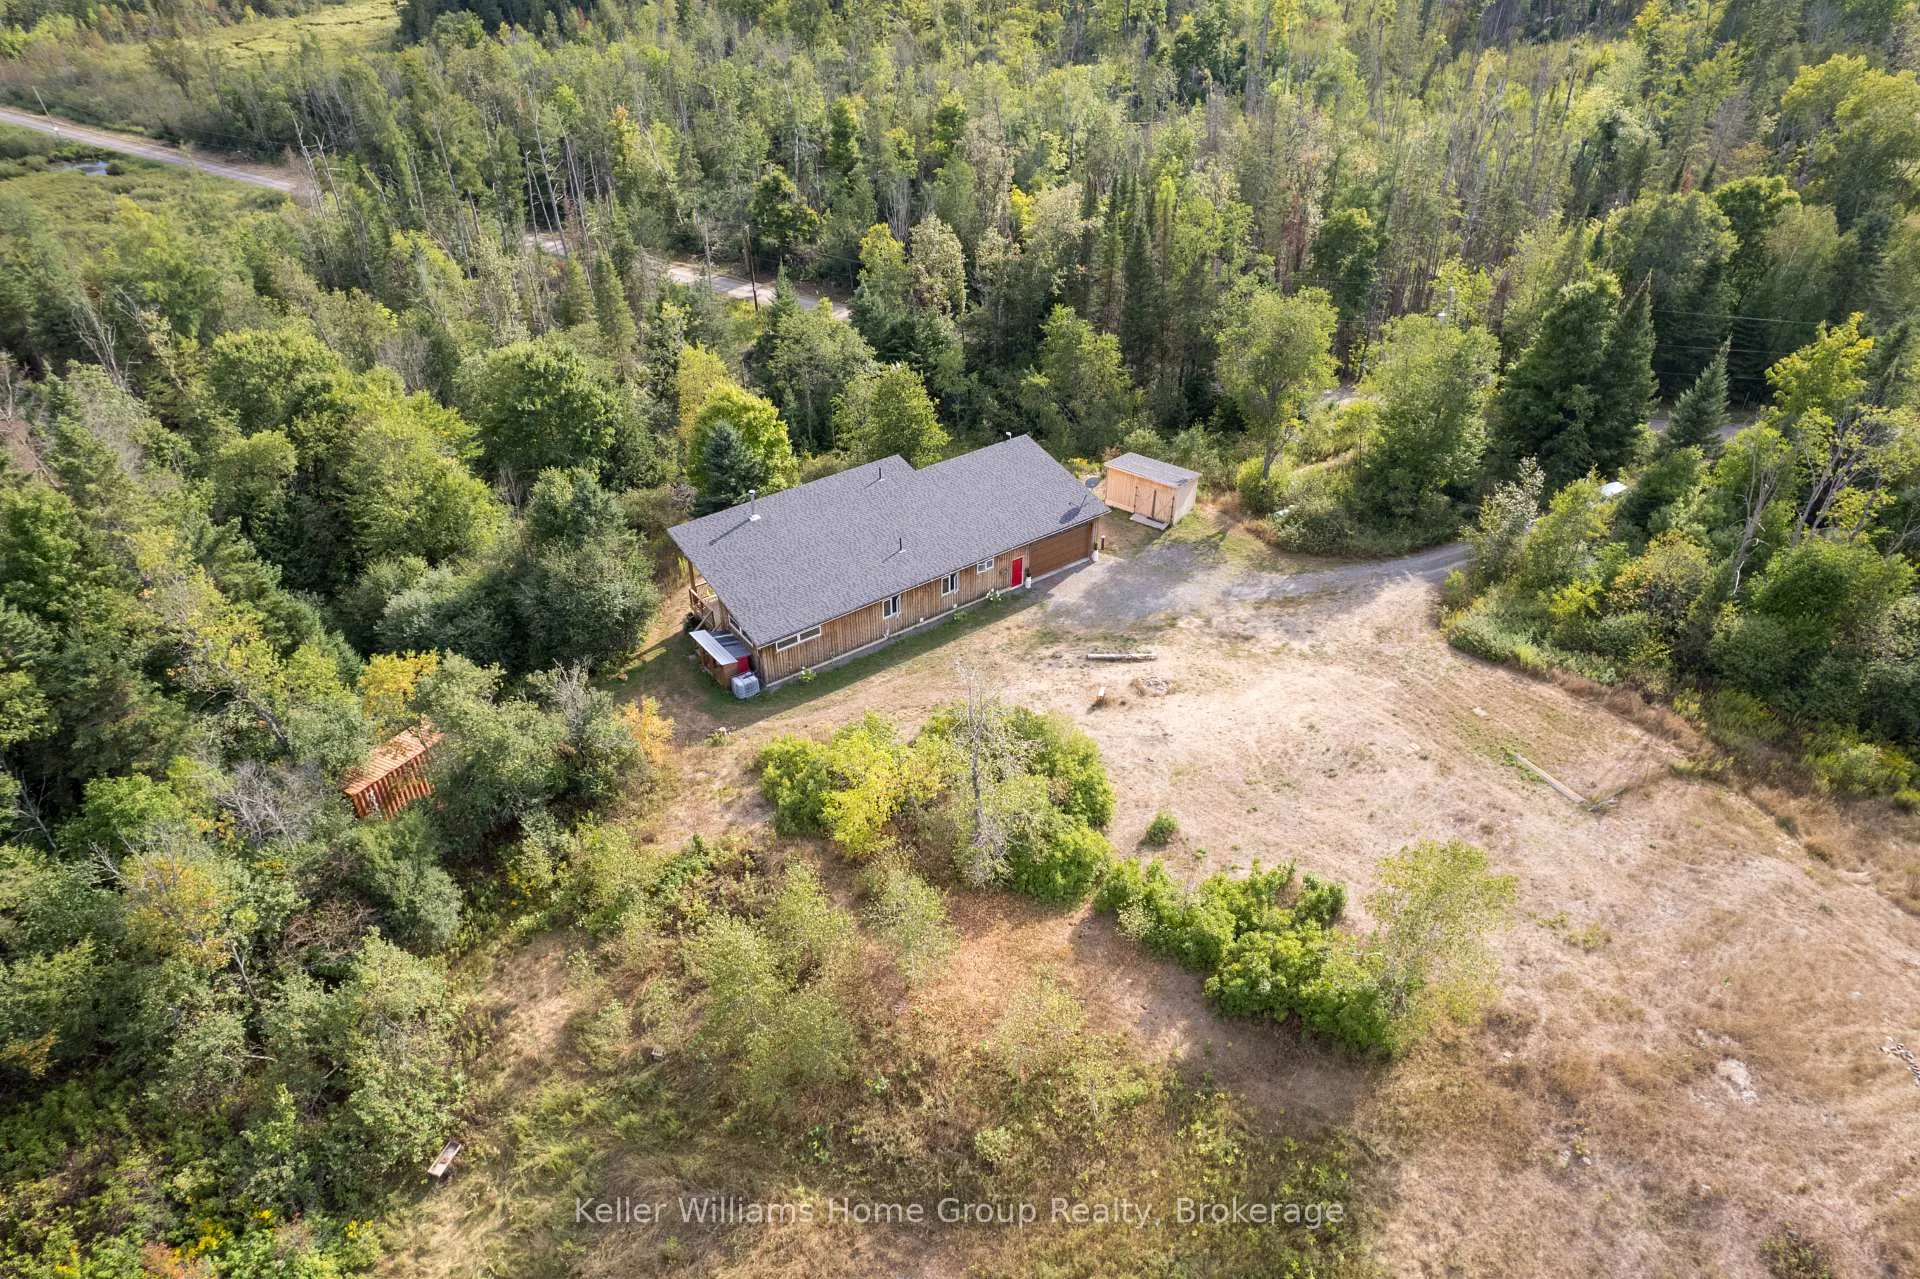
- Features: Deck, privacy, year round living, private pond
- Other structures: Shed, storage
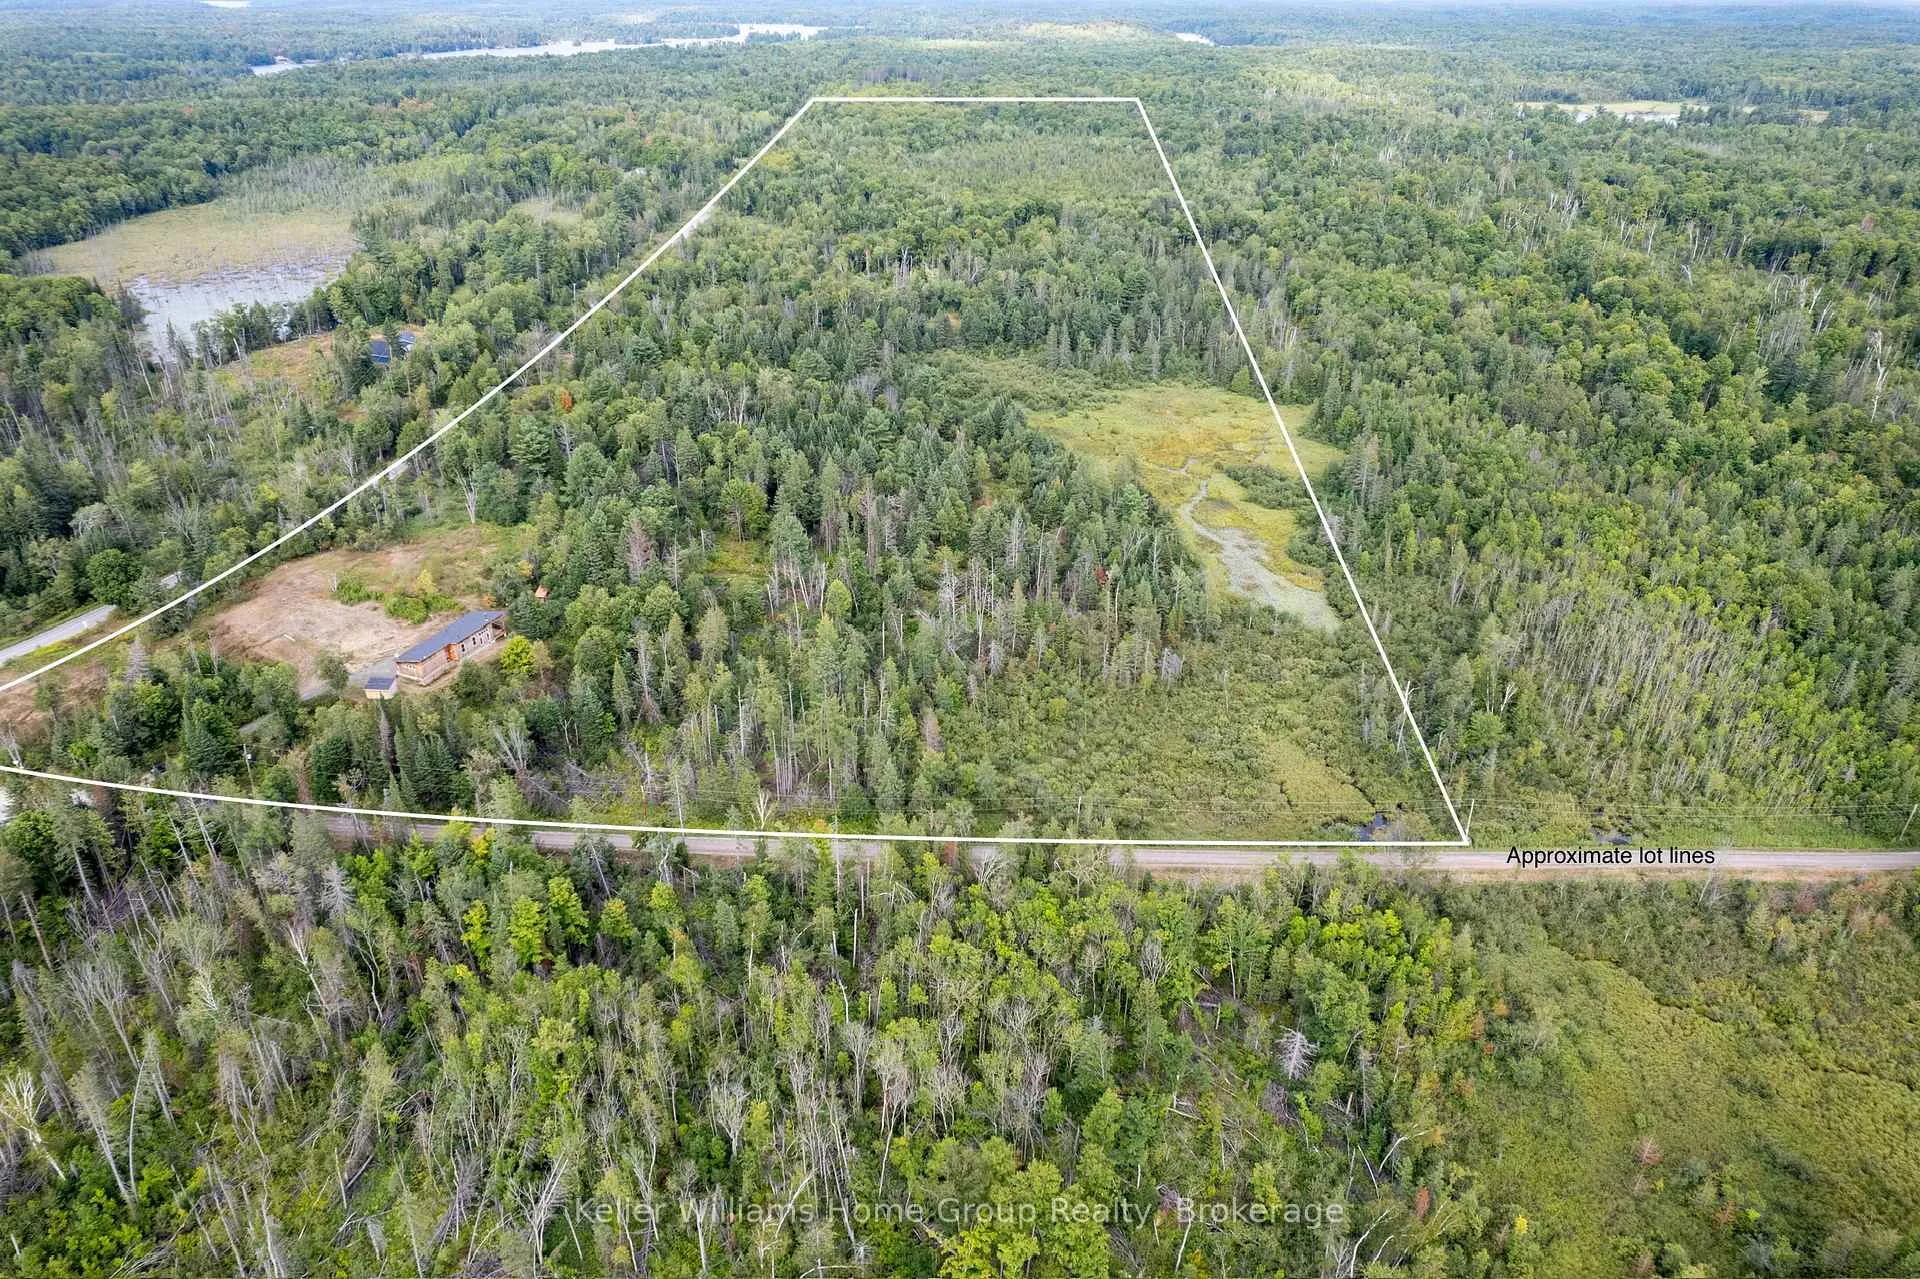
- Size: 868.98 × 3,279.28 ft
- Shape: Rectangular
- Zoning: RR
Parking2 Garage, Attached, Private triple
- Spaces: 2 Garage
- Garage: Attached
- Driveway: Private triple
Heating, water and powerForced air, propane, Well, Septic
- Heating: Forced air, propane
- Water: Well
- Sewer: Septic
- Hydro: Yes
- Cable: Yes
- Telephone: Yes
Costs and taxesTaxes $2,981 a year, HST included in the price, Propane tank
- Taxes, 2025: $2,981 a year
- HST: HST included in the price
- Rental items: Propane tank
- Under contract: Propane tank
Included in the saleAll appliances, Personal items
- Included: All appliances
- Not included: Personal items
NearbyWooded/treed, river/stream
- Close to: Wooded/treed, river/stream
Listing detailsX12363768, Sold, Aug 25, 2025
- MLS® number: X12363768
- Status: Sold
- Listed on: Aug 25, 2025
- Days on market: 9
- Updated: Sep 3, 2025
- Possession: 2025-09-19 / Flexible
- Occupied by: Owner
- Listing brokerage: Keller Williams Home Group Realty
About this home
4863 Old Hastings Road, Wollaston, ON K0L 1W0
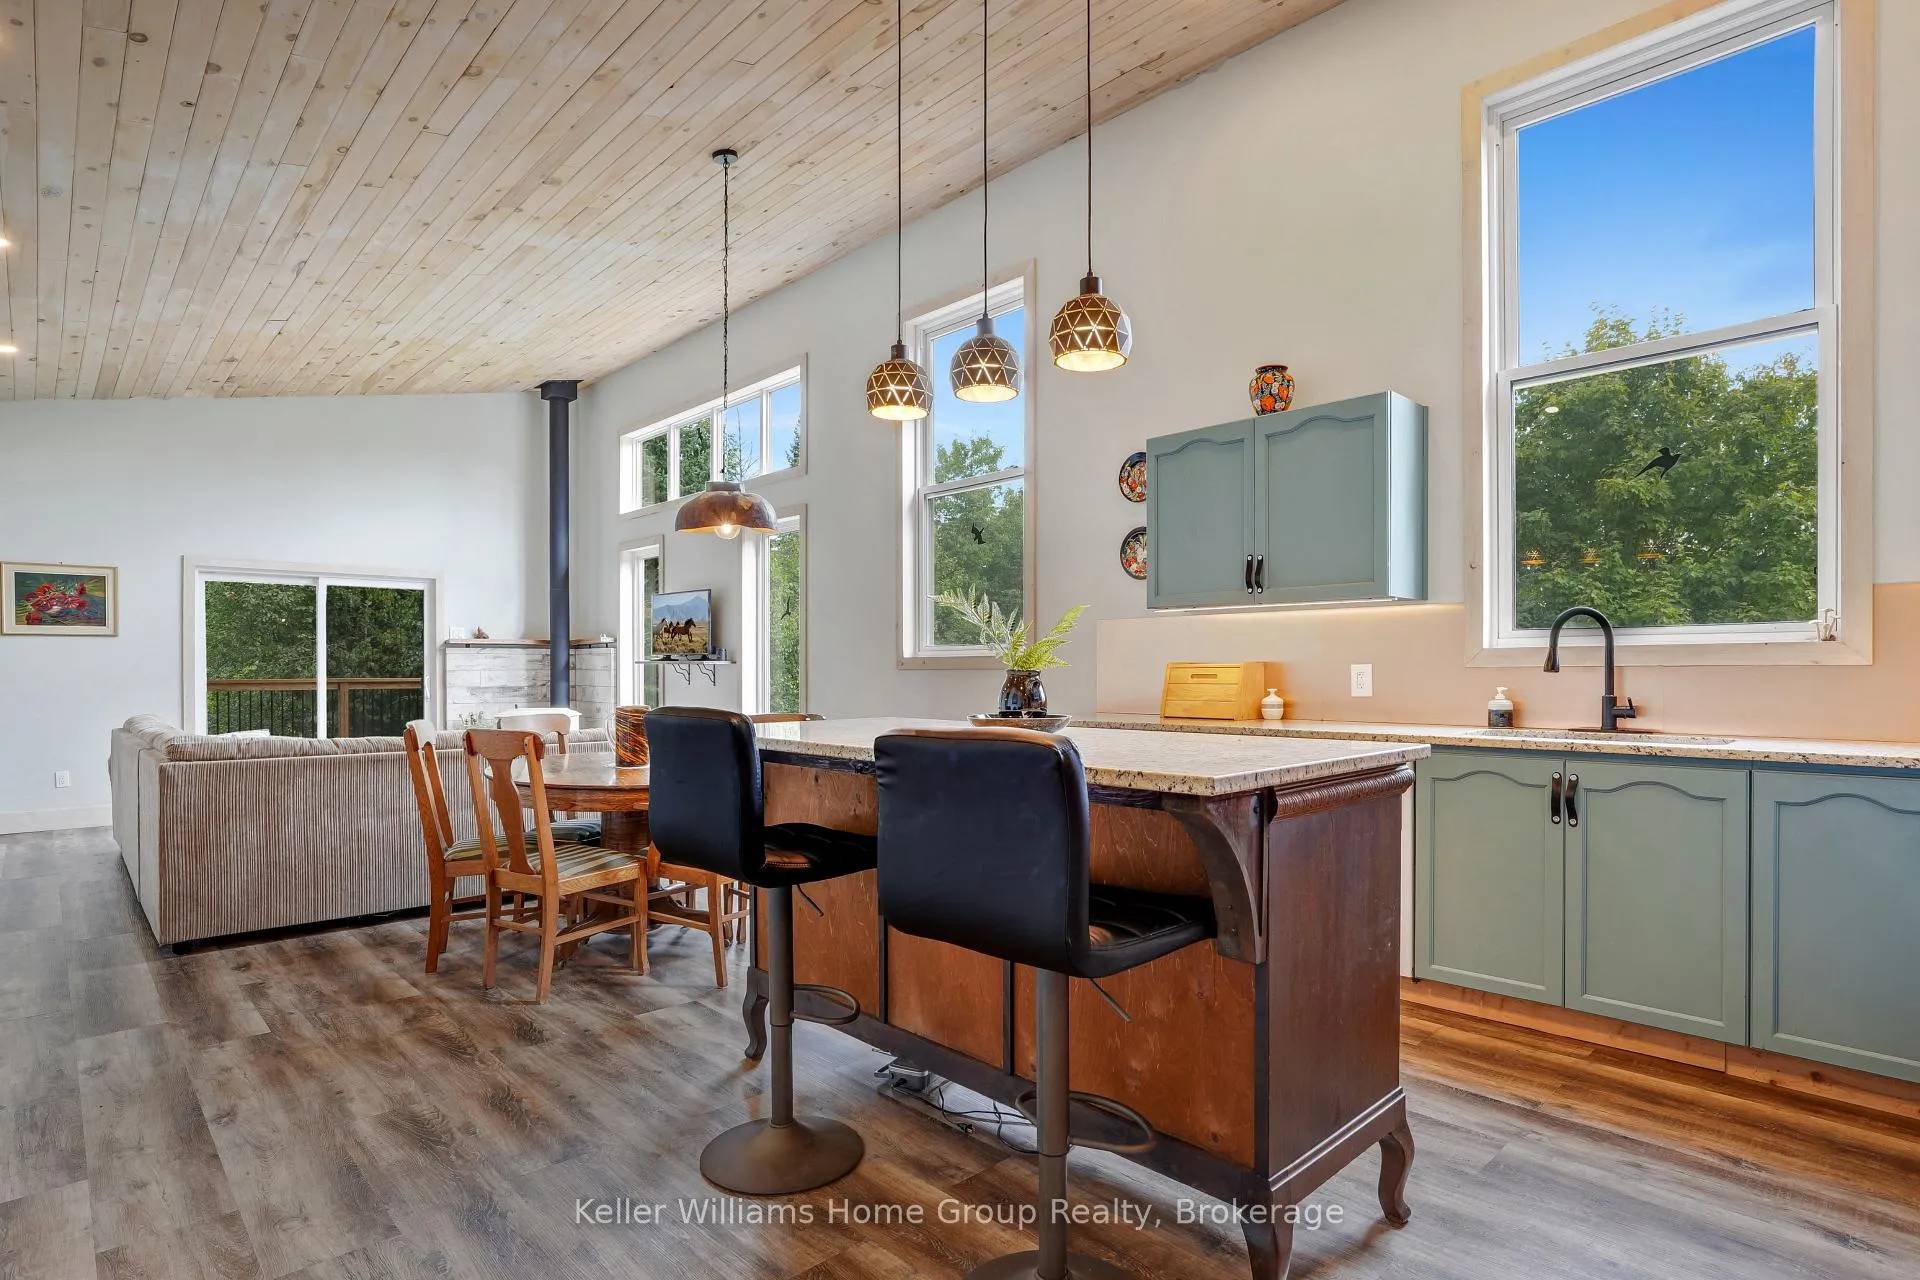
Have you ever dreamed of owning over 60 Acres of Scenic, Treed property with your own custom bungalow with 2 Car Garage? HERE IT IS! Don't miss this amazing opportunity to own a little piece of paradise where you can see the deer run on your own 60+ Acre Property only minutes from walking trails (Mc Geachie Conservation Area), lakes (Steenburg) and stores (St. Olas Station & Old Hastings Mercantile & Gallery). Enjoy this 3 bed 2 bath home built in 2020 as your year round home, cottage or cabin and enjoy the peace and serenity of rural living only minutes to town including 28 min to Bancroft or Madoc and 15 min to Coe Hill. This home is an outdoor lovers dream both inside and out, located adjacent to snowmobile and ATV trails, steps from hiking trails and lots of room to build your dream shop! Inside you will find 3 good sized bedrooms, vaulted ceiling and open concept kitchen with large island and massive windows overlooking the treed lot. Cozy wood burning fireplace in the corner of this bright and inviting living/dining space. Enjoy having a cup of coffee the deck from the primary bedroom which has a large closet and private ensuite. Or choose to soak up the sun on the deck off the kitchen. Lots of room for toys including the oversize two car garage and large shed. 200 amp electrical service - ready for your EV charger, hot tub or future shop! This one is a must see! View video attached to listing.
Ask about this home
A HOMEH agent will answer your questions about this home.
Around this home
Helpful calculators
Your HOMEH agent

"I would see it this week."