

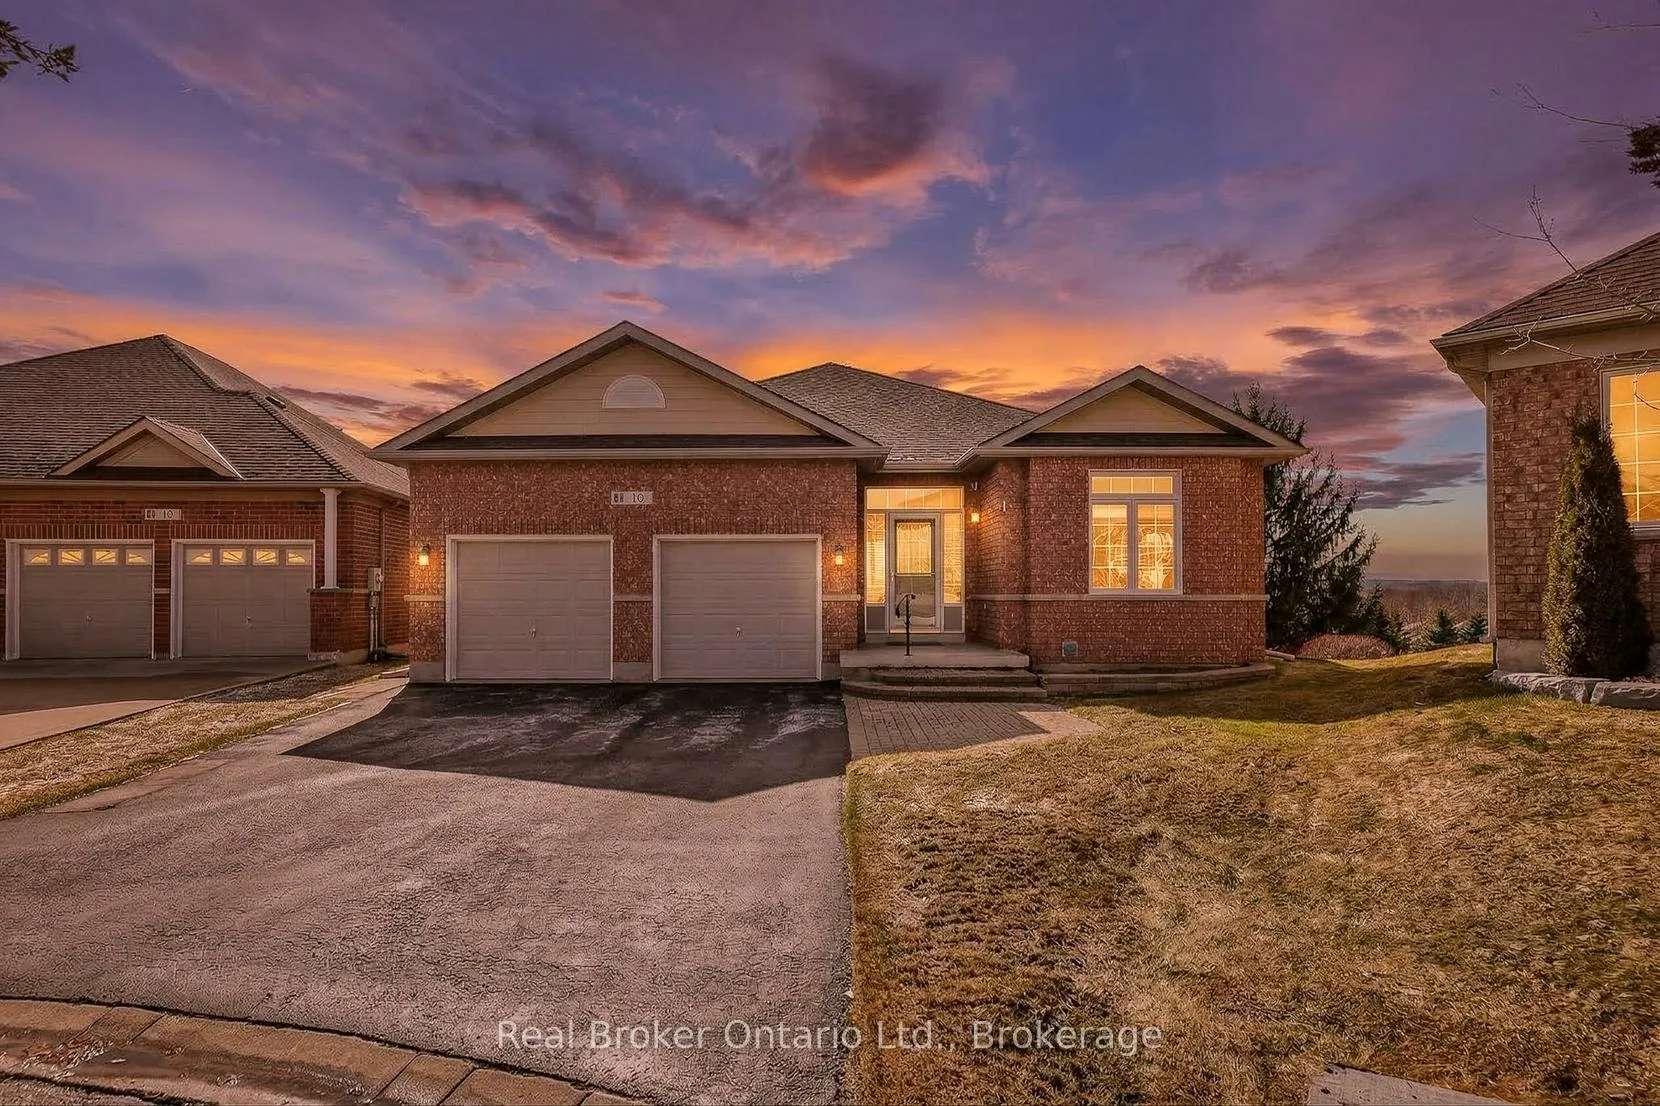
10 Green Gable Place
10 Green Gable Place
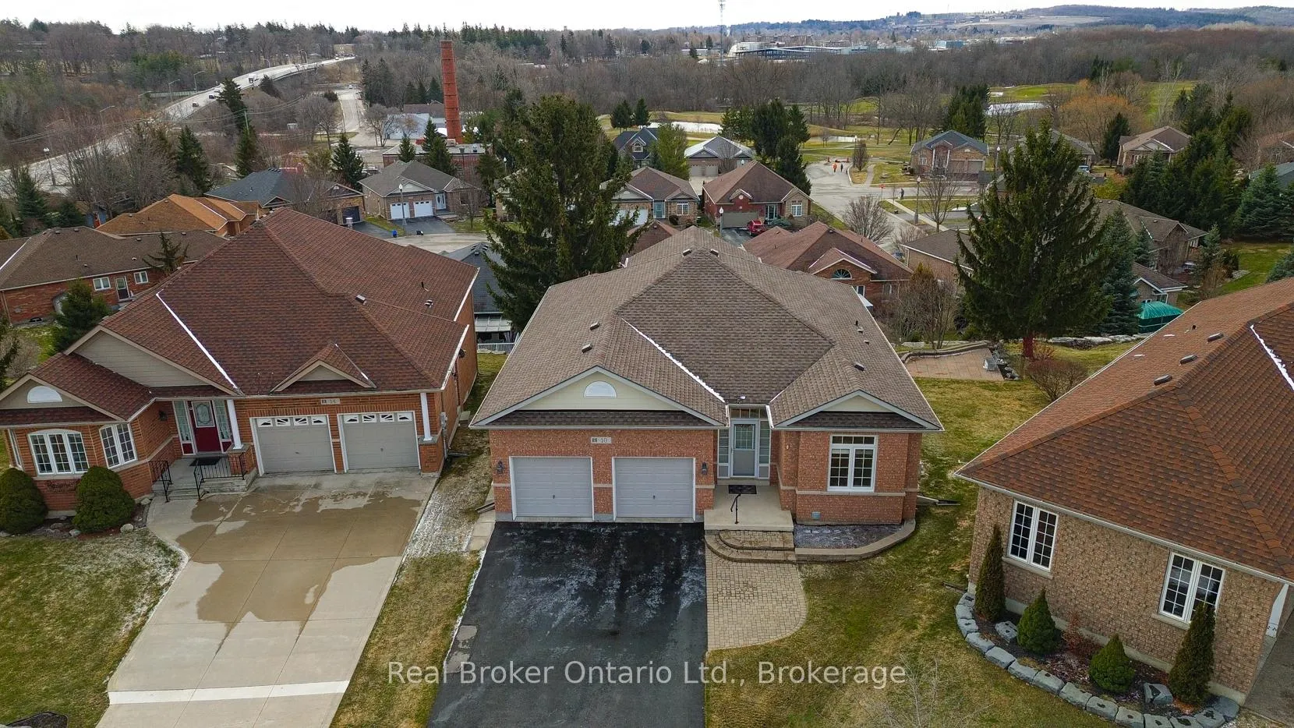
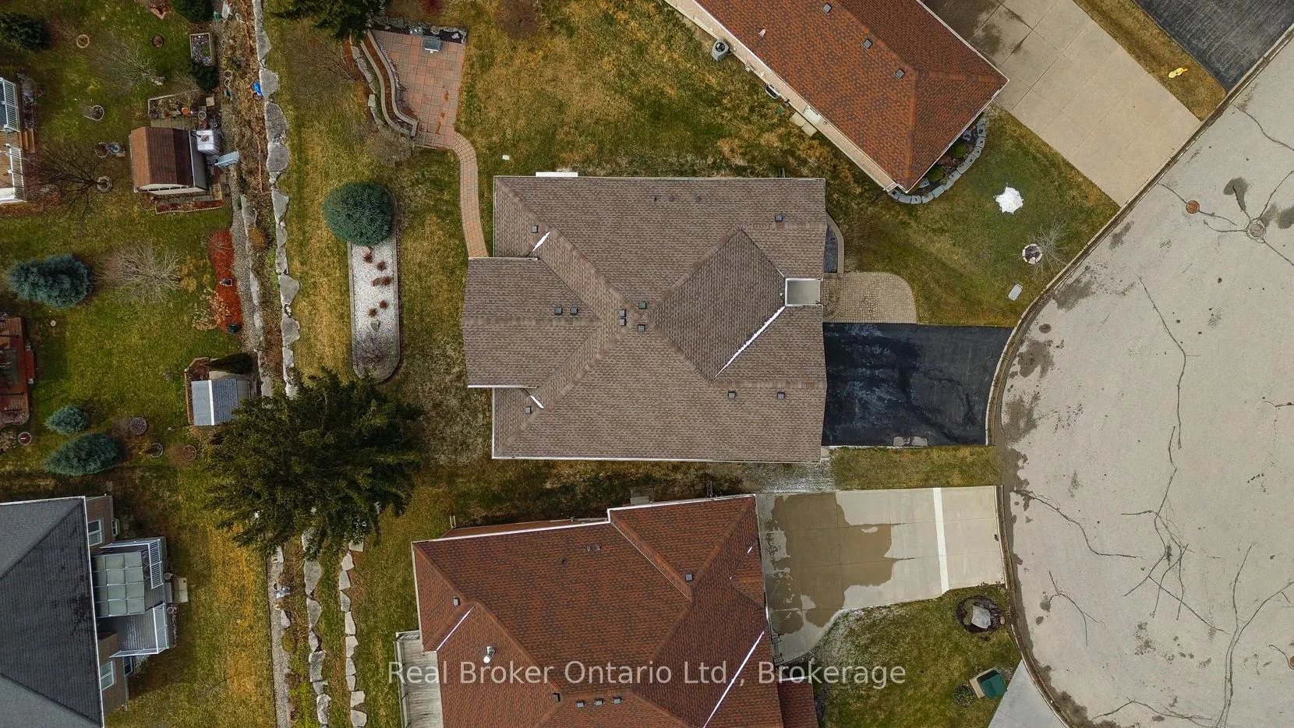
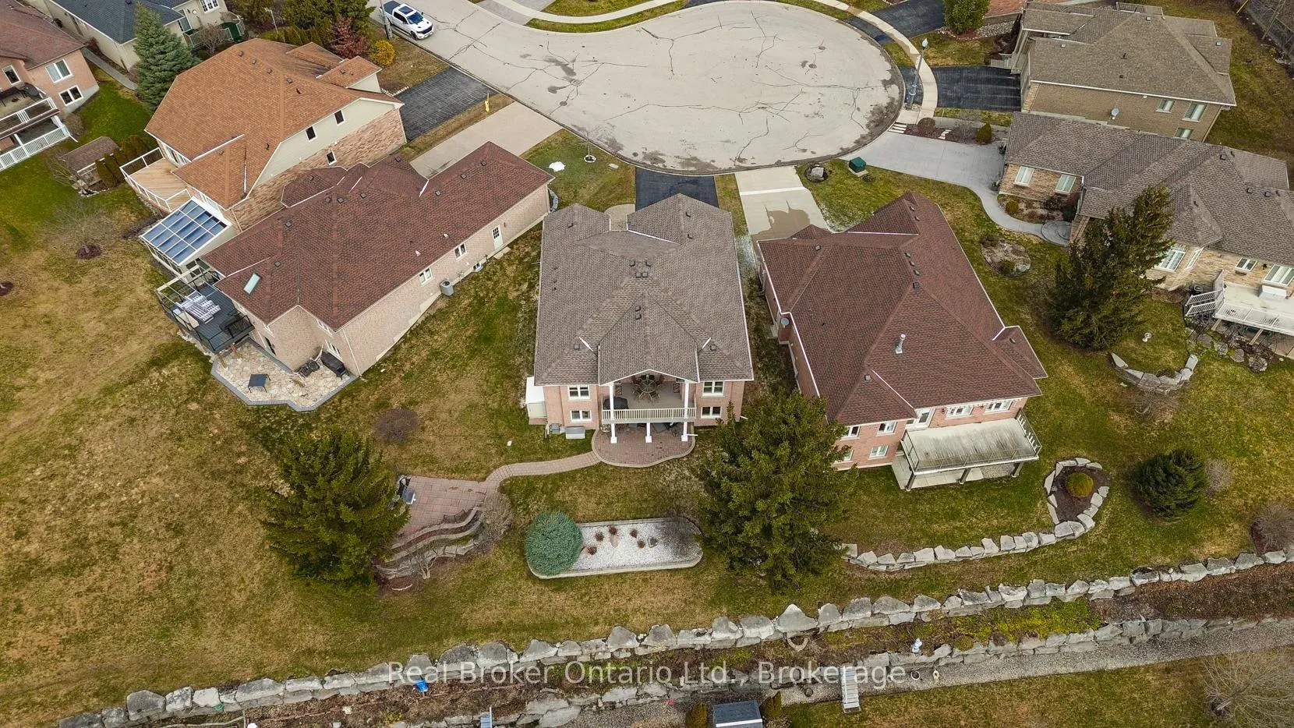
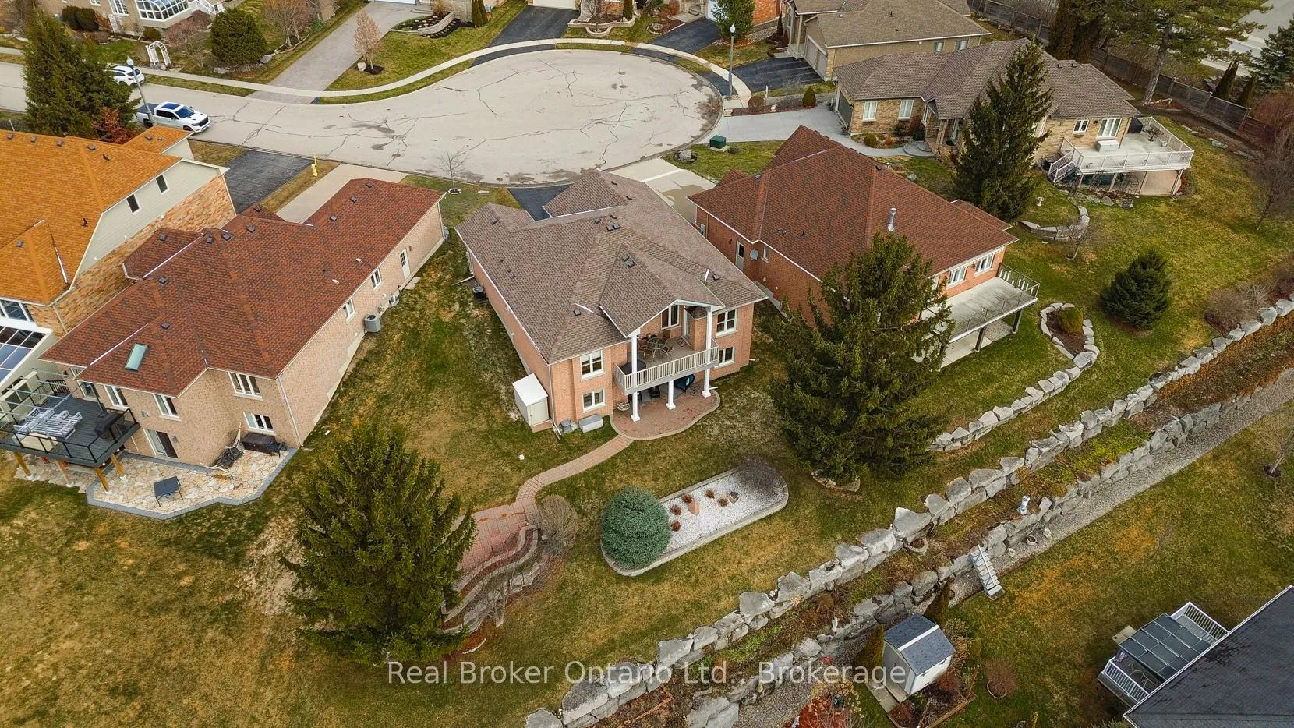 See all 50 photos
Property history
Facts and features
- BasementWalk-out
- Age of home16–30 years
- Water, sewerMunicipal
- HeatingForced air
- Fireplace
- Central air
The homeDetached, Bungalow, Age 16–30 years
- Type: Detached
- Style: Bungalow
- Age: 16–30 years
- Living space: 1,500–2,000 sq ft
- Basement: Finished with walk-out, full
- View: City, golf course
InsideFireplace Yes, natural gas, living room, family room, fireplace insert, Main level, Auto garage door remote, central vacuum, primary bedroom - main floor, water softener, workbench
- Fireplace: Yes, natural gas, living room, family room, fireplace insert
- Laundry: Main level
- Features: Auto garage door remote, central vacuum, primary bedroom - main floor, water softener, workbench
- Rooms above ground: 13
- Bedrooms: 2 + 1 in the basement
- Bathrooms: 3
- Kitchens: 1
- Family room: Yes
Outside and lotBrick, Asphalt shingle, Poured concrete
- Exterior: Brick
- Roof: Asphalt shingle
- Foundation: Poured concrete
- Features: Deck, lawn sprinkler system, landscaped, patio
- Other structures: Shed
- Size: 34.99 × 160.06 ft
Parking2 Garage, Attached, Private double
- Spaces: 2 Garage
- Garage: Attached
- Driveway: Private double
Heating, water and powerForced air, gas, Central air, Municipal water
- Heating: Forced air, gas
- Cooling: Central air
- Water: Municipal water
- Sewer: Municipal sewer
- Natural gas: Yes
- Hydro: Yes
- Cable: Yes
- Telephone: Yes
Costs and taxesTaxes $7,338 a year, HST No HST, Rental items None
- Taxes, 2025: $7,338 a year
- HST: No HST
- Rental items: None
Included in the saleWasher, dryer, kitchen fridge, stove, microwave, rangehood and dishwasher, window coverings, water softener, water heater, main floor sound system including tuner, central vac and attachments and lawn irrigation system.
- Included: Washer, dryer, kitchen fridge, stove, microwave, rangehood and dishwasher, window coverings, water softener, water heater, main floor sound system including tuner, central vac and attachments and lawn irrigation system.
NearbyCul de sac/dead end, golf, public transit, rec./commun.centre, terraced
- Close to: Cul de sac/dead end, golf, public transit, rec./commun.centre, terraced
Listing detailsX12885750, Sold, Mar 16, 2026
- MLS® number: X12885750
- Status: Sold
- Listed on: Mar 16, 2026
- Days on market: 61
- Updated: May 16, 2026
- Possession: 60-89 days
- Occupied by: Owner
- Listing brokerage: Real Broker Ontario Ltd., Brokerage
About this home
10 Green Gable Place, Woodstock (Woodstock - North), ON N4T 1W6
Welcome to 10 Green Gable Place in Woodstock, tucked on a quiet cul-de-sac in the Sally Creek adult-lifestyle community. Steps from the golf course, walking trails, and the Brickhouse Brew Pub, this home offers both convenience and charm. The roof was reshingled in 2019 (50-year shingles), and a new furnace and water heater were installed in 2018. A central vac system was added in 2025. The kitchen was updated in 2022 with quartz countertops, tile backsplash and new stainless steel appliances. Most windows were replaced between 2020 and 2023 with high quality Centennial Windows. The walkout basement door was upgraded to a 35-inch door with a phantom screen. Fresh paint in 2023 (main floor) and 2024 (downstairs) adds a fresh feel. A built-in sound system including receiver and lawn irrigation system round out the features. Sit out on the exterior newer composite deck, facing south, and enjoy the beautiful views with out the worry of baking in the summer sun or you may prefer to relax in the quiet evenings on your lower patio. This move-in-ready home is waiting for you!
Ask about this home
A HOMEH agent will answer your questions about this home.
Around this home
Daily convenience, out of 100, from the distances below
Schools nearby
School rating, out of 10.
Helpful calculators
Your HOMEH agent

"I would see it this week."