

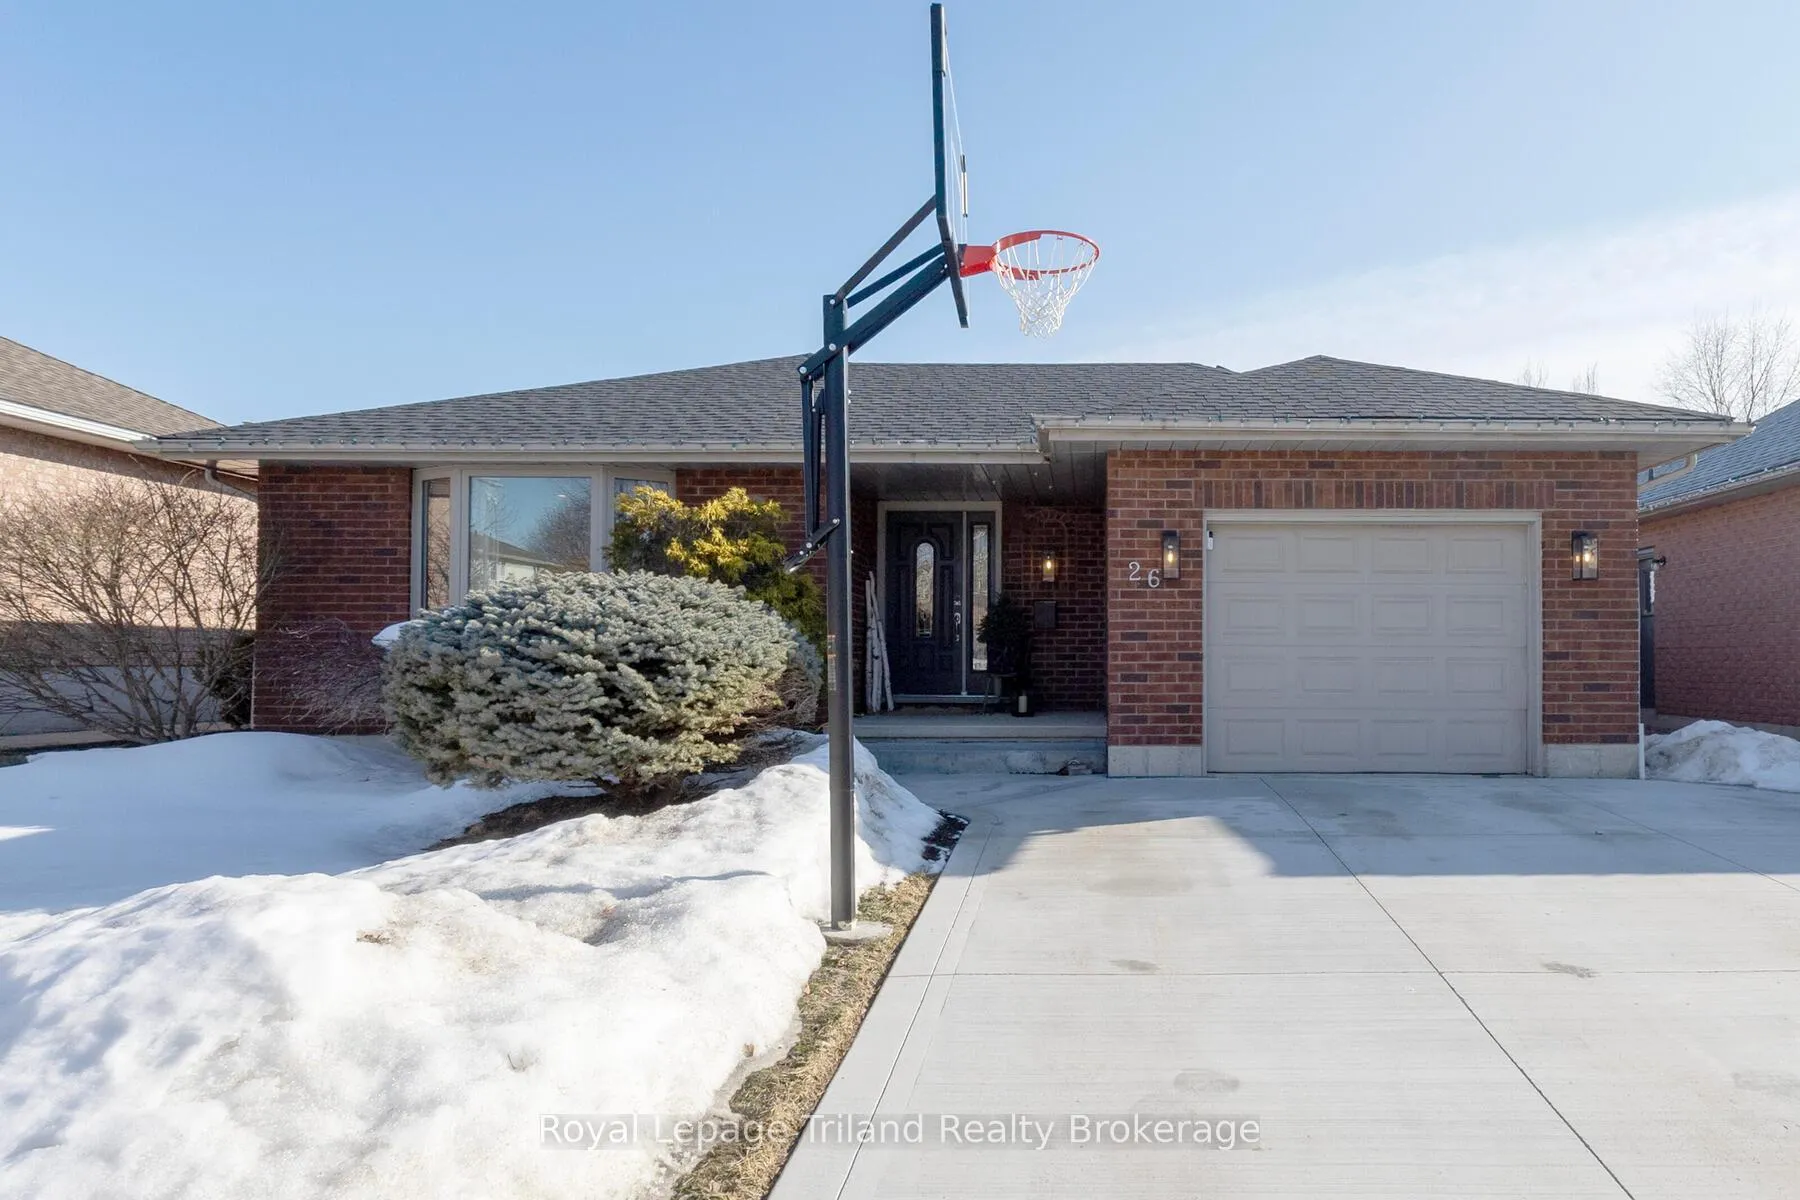
26 Knowles Drive
26 Knowles Drive
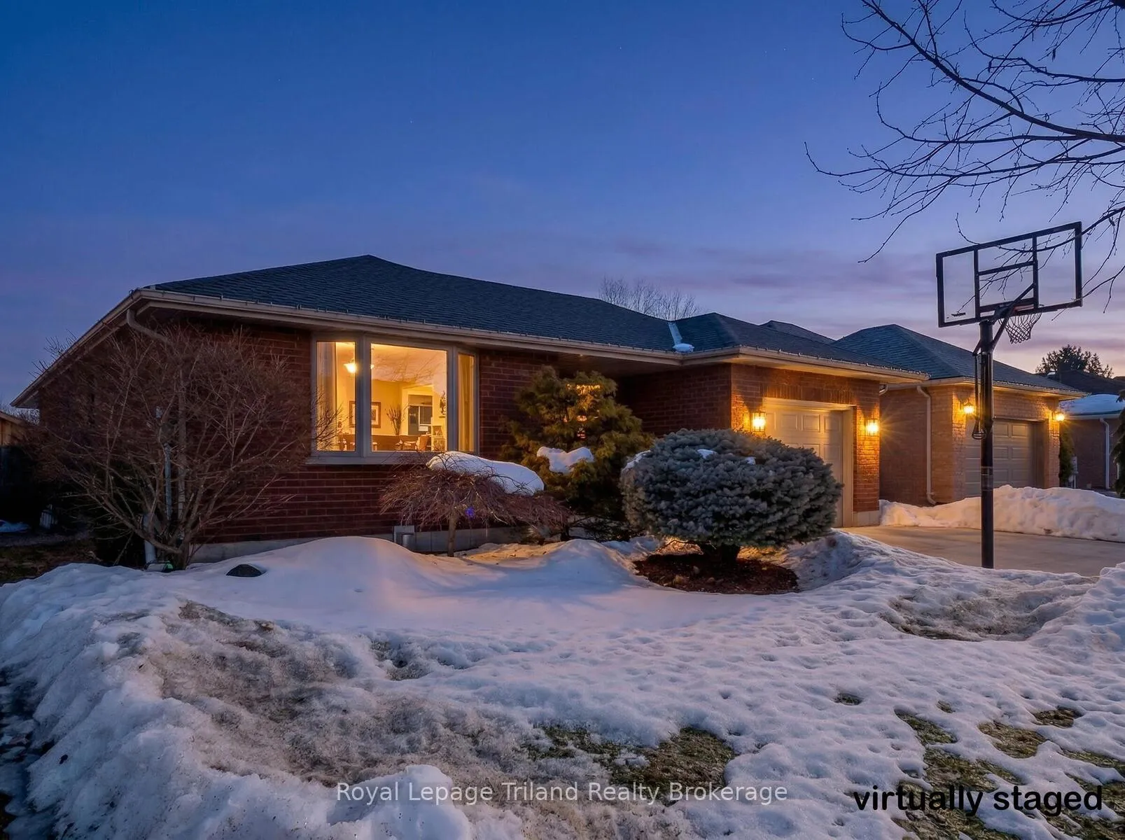
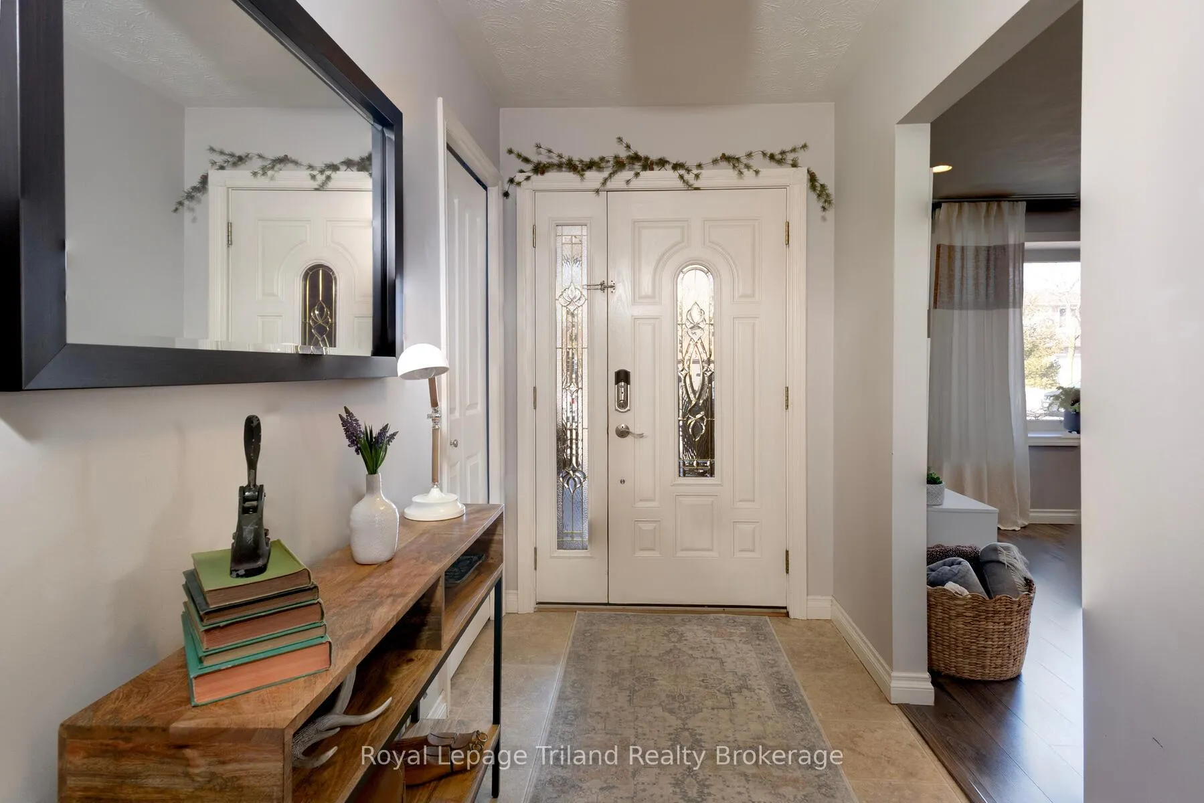
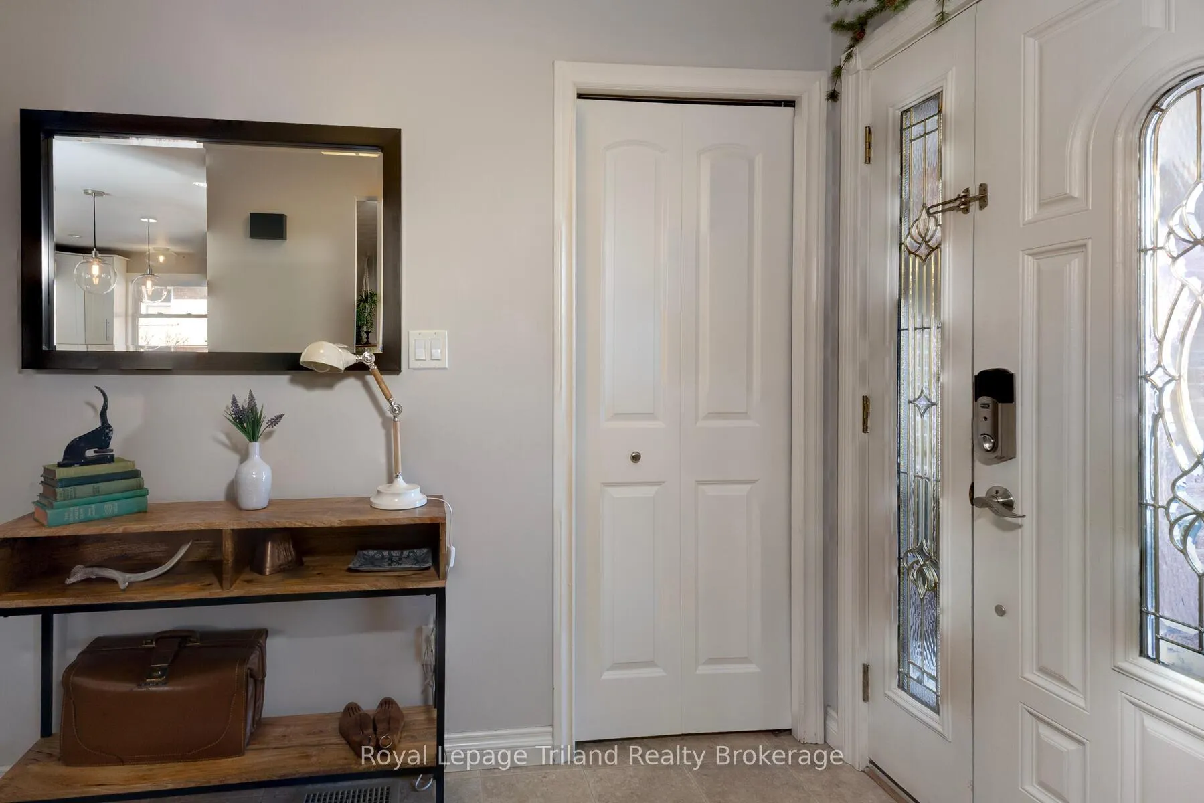
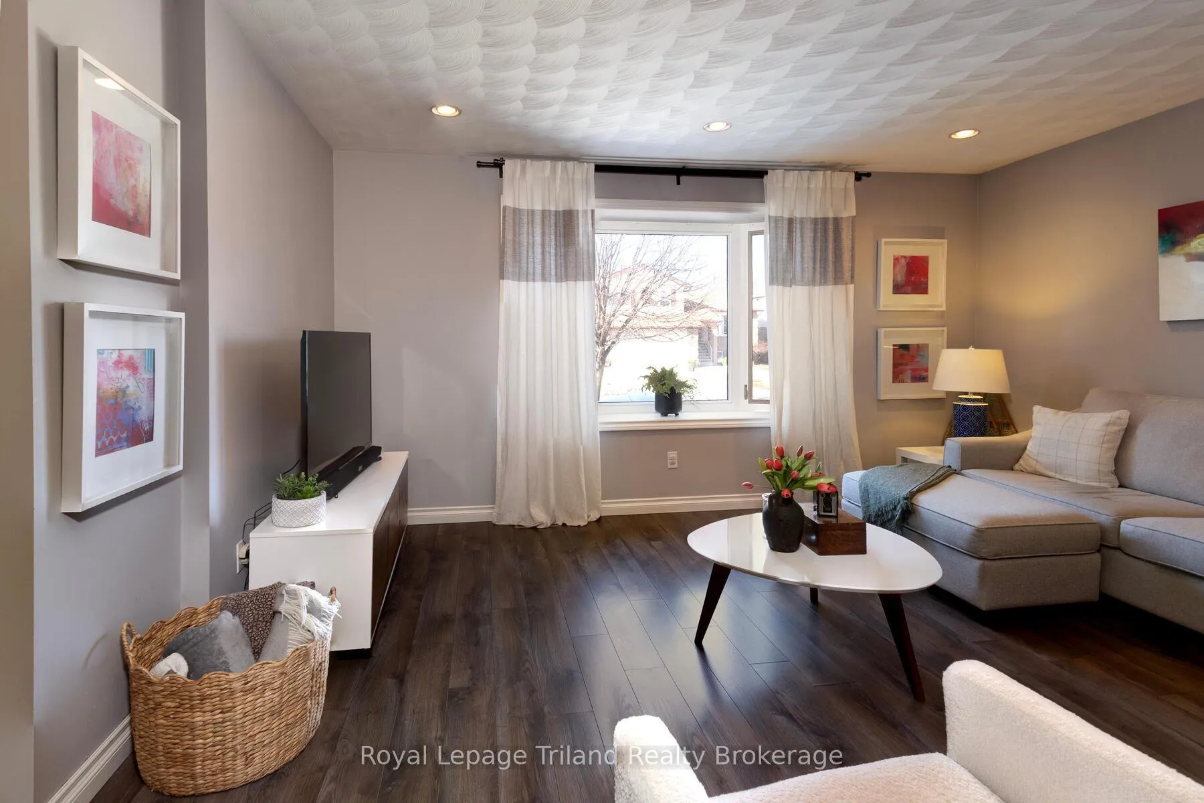 See all 39 photos
Property history
Facts and features
- BasementFinished
- Age of home31–50 years
- Water, sewerSeptic
- Lot shapeRectangular
- Fireplace
- Central air
- Pool
The homeDetached, Bungalow, Age 31–50 years
- Type: Detached
- Style: Bungalow
- Age: 31–50 years
- Living space: 1,100–1,500 sq ft
- Basement: Finished
InsideFireplace Yes, Lower level, Primary bedroom - main floor, auto garage door remote
- Fireplace: Yes
- Laundry: Lower level
- Features: Primary bedroom - main floor, auto garage door remote
- Security: Carbon monoxide detectors, smoke detector
- Rooms above ground: 8
- Rooms in the basement: 6
- Bedrooms: 3
- Bathrooms: 2
- Kitchens: 1
Outside and lotBrick, Shingles, Poured concrete
- Exterior: Brick
- Roof: Shingles
- Foundation: Poured concrete
- Pool: On ground
- Features: Deck, porch
- Size: 15.5 × 30.2 m
- Shape: Rectangular
- Zoning: R1
Parking1 Garage, Attached
- Spaces: 1 Garage
- Garage: Attached
Heating, water and powerForced air, gas, Central air, Municipal water
- Heating: Forced air, gas
- Cooling: Central air
- Water: Municipal water
- Sewer: Septic
- Natural gas: Yes
- Hydro: Yes
- Cable: Yes
- Telephone: Yes
Costs and taxesTaxes $4,640 a year, HST No HST, Hot water tank
- Taxes, 2025: $4,640 a year
- HST: No HST
- Rental items: Hot water tank
- Under contract: Hot water heater
Included in the saleFridge, stove, dishwasher, washing machine, dryer.
- Included: Fridge, stove, dishwasher, washing machine, dryer.
Listing detailsX12879468, Sold, Mar 13, 2026
- MLS® number: X12879468
- Status: Sold
- Listed on: Mar 13, 2026
- Days on market: 62
- Updated: May 14, 2026
- Possession: Flexible
- Occupied by: Owner
- Listing brokerage: Royal Lepage Triland Realty Brokerage
About this home
26 Knowles Drive, Woodstock (Woodstock - North), ON N4S 8T8
Welcome home to this beautifully maintained modern home, perfectly nestled in one of Woodstock's most sought-after mature, family friendly neighborhoods. Just steps to Springbank Public School, one of the areas top- rated schools. This home is move in ready! This warm and inviting contemporary home features 3 bedrooms plus a bonus room for home office and 2 full bathrooms, thoughtfully updated throughout and perfectly suited for both everyday living and entertaining. The renovated kitchen and bathroom offer modern finishes, great amount of space and convenient patio doors to the back yard, while the cozy gas fireplace downstairs creates an inviting space to entertain or just relax. The newly finished basement significantly expands the living area, offering a spacious family room, additional bonus room that could be a home office, and a full bathroom-ideal for guests, teens, or a home gym. Recent updates to the roof and basement provide added peace of mind for years to come. Step outside to your fully fenced backyard oasis, complete with a refreshing pool-perfect for summer entertaining, family fun, or quiet relaxation. A single-car attached garage adds convenience and extra storage, complemented by a new double-wide concrete driveway for ample parking. Located within walking distance to shopping and everyday amenities, and just minutes from Highways 401 and 403, this home delivers exceptional convenience while maintaining a peaceful residential setting. Perfect for growing families or those looking to downsize without compromise, this move-in-ready bungalow seamlessly blends comfort, style, and location in one unbeatable package.
Ask about this home
A HOMEH agent will answer your questions about this home.
Around this home
Daily convenience, out of 100, from the distances below
Schools nearby
School rating, out of 10.
Helpful calculators
Your HOMEH agent

"Priced 2% over the Hestimate. I would see it this week."