

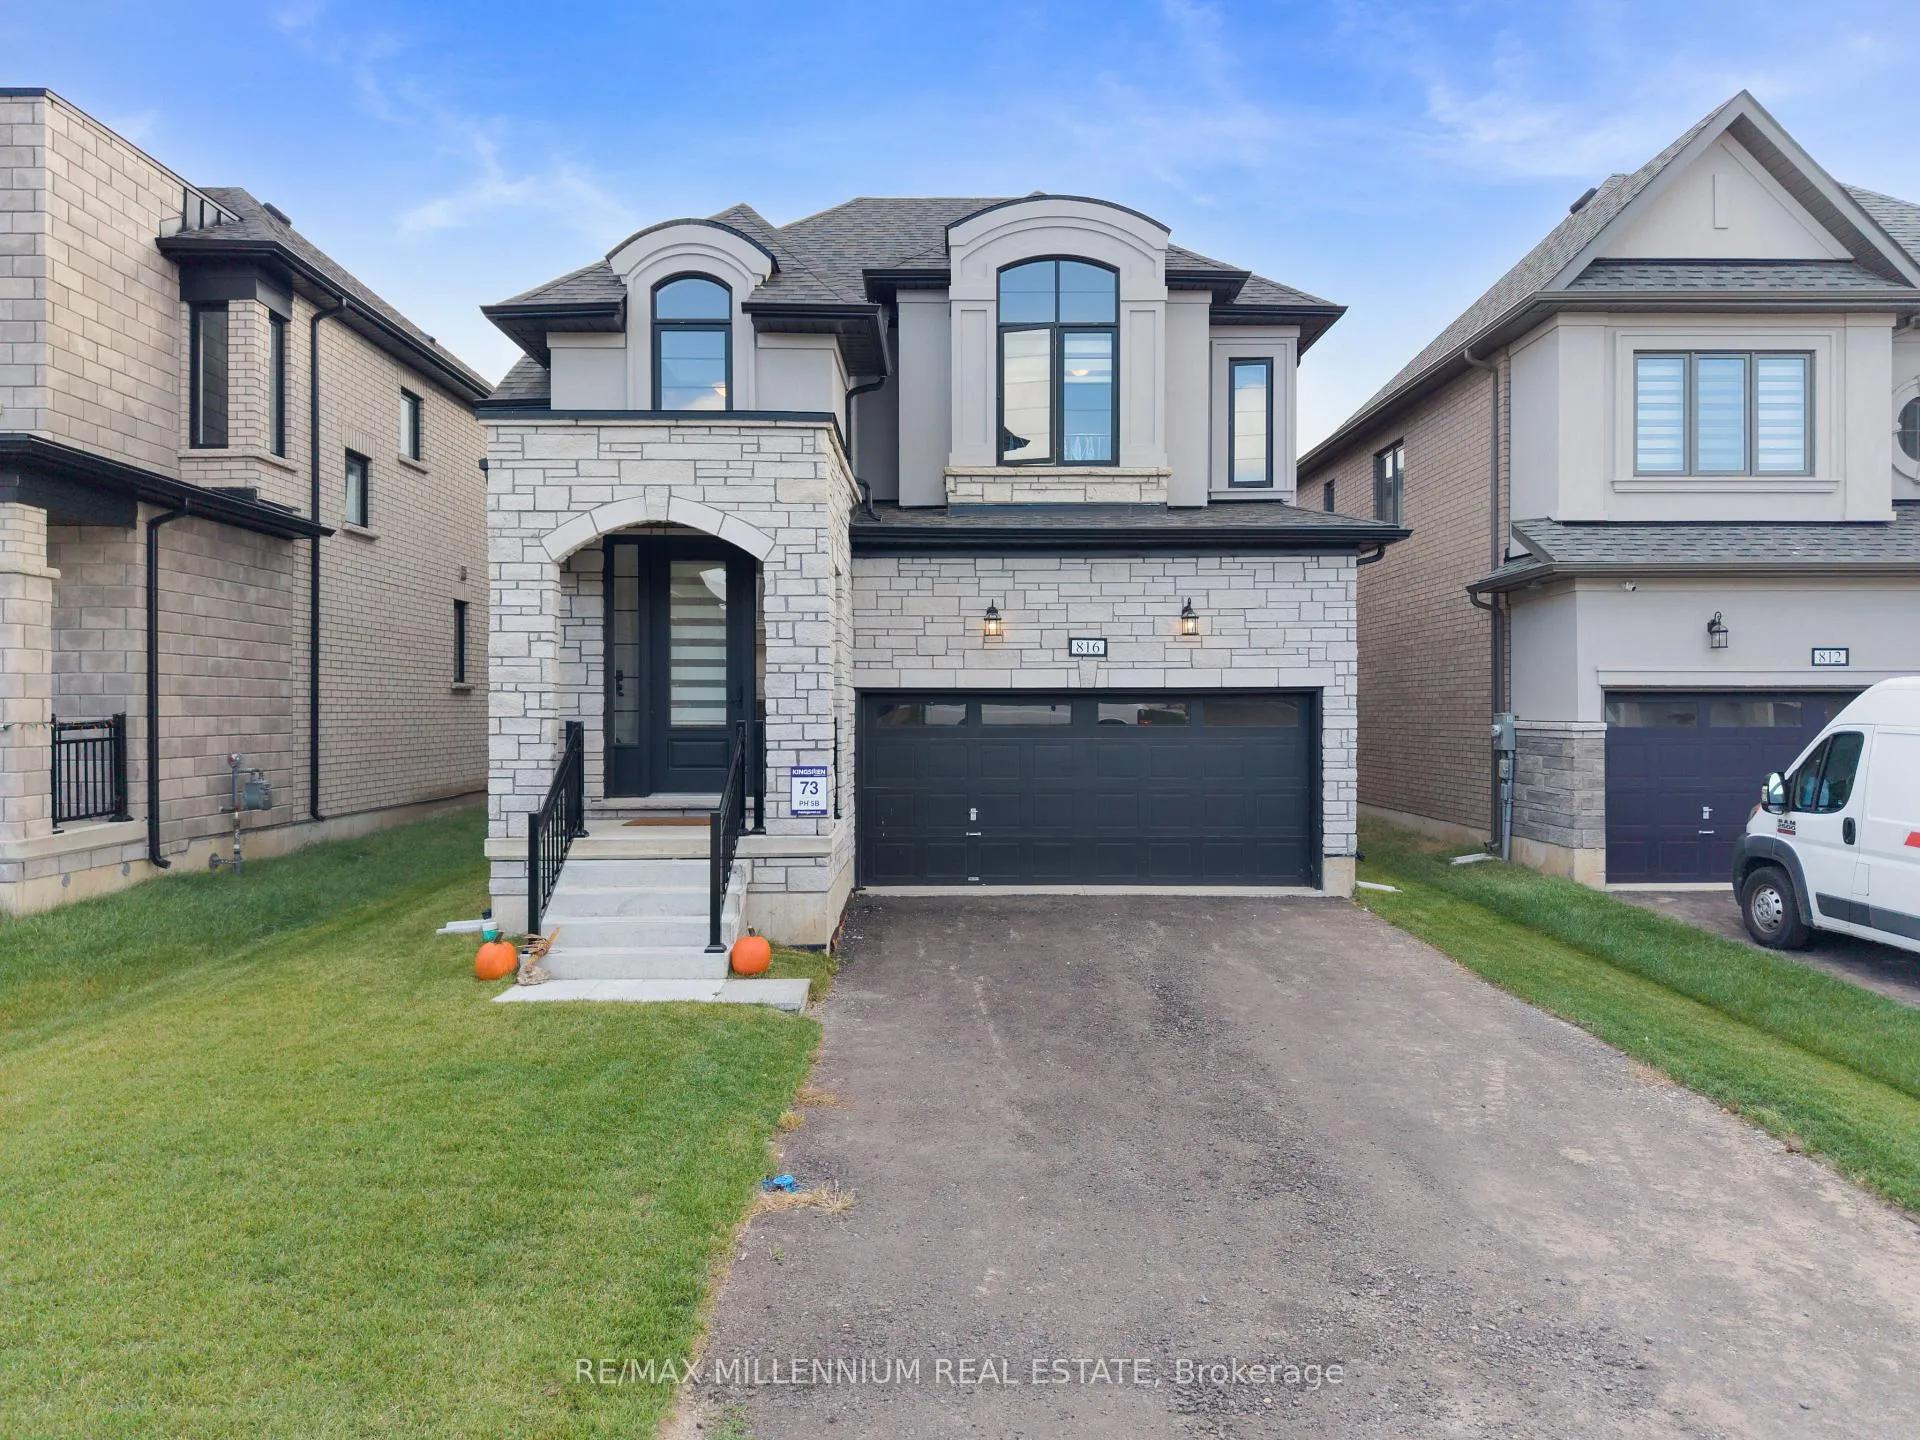
816 Knights Lane
Detached Sold
1/41816 Knights Lane
Detached Sold
 See all 41 photos
4 Bedrooms
3 Bathrooms
2 Garage
2K–2.5K sq.ft
37.25×115.44 ft
$6,435/yr
Property history
Facts and features
- BasementUnfinished
- Age of home0–5 years
- Water, sewerMunicipal
- Lot shapeIrregular
What stands out
- Fireplace
- Central air
The homeDetached, 2-storey, Age 0–5 years
- Type: Detached
- Style: 2-storey
- Age: 0–5 years
- Living space: 2,000–2,500 sq ft
- Basement: Full, unfinished
InsideFireplace Yes, electric, natural gas, Main level, Auto garage door remote, erv/hrv
- Fireplace: Yes, electric, natural gas
- Laundry: Main level
- Features: Auto garage door remote, erv/hrv
- Rooms above ground: 8
- Bedrooms: 4
- Bathrooms: 3
- Kitchens: 1
- Family room: Yes
Outside and lotBrick, stone, Asphalt shingle, Concrete
Outside
- Exterior: Brick, stone
- Roof: Asphalt shingle
- Foundation: Concrete
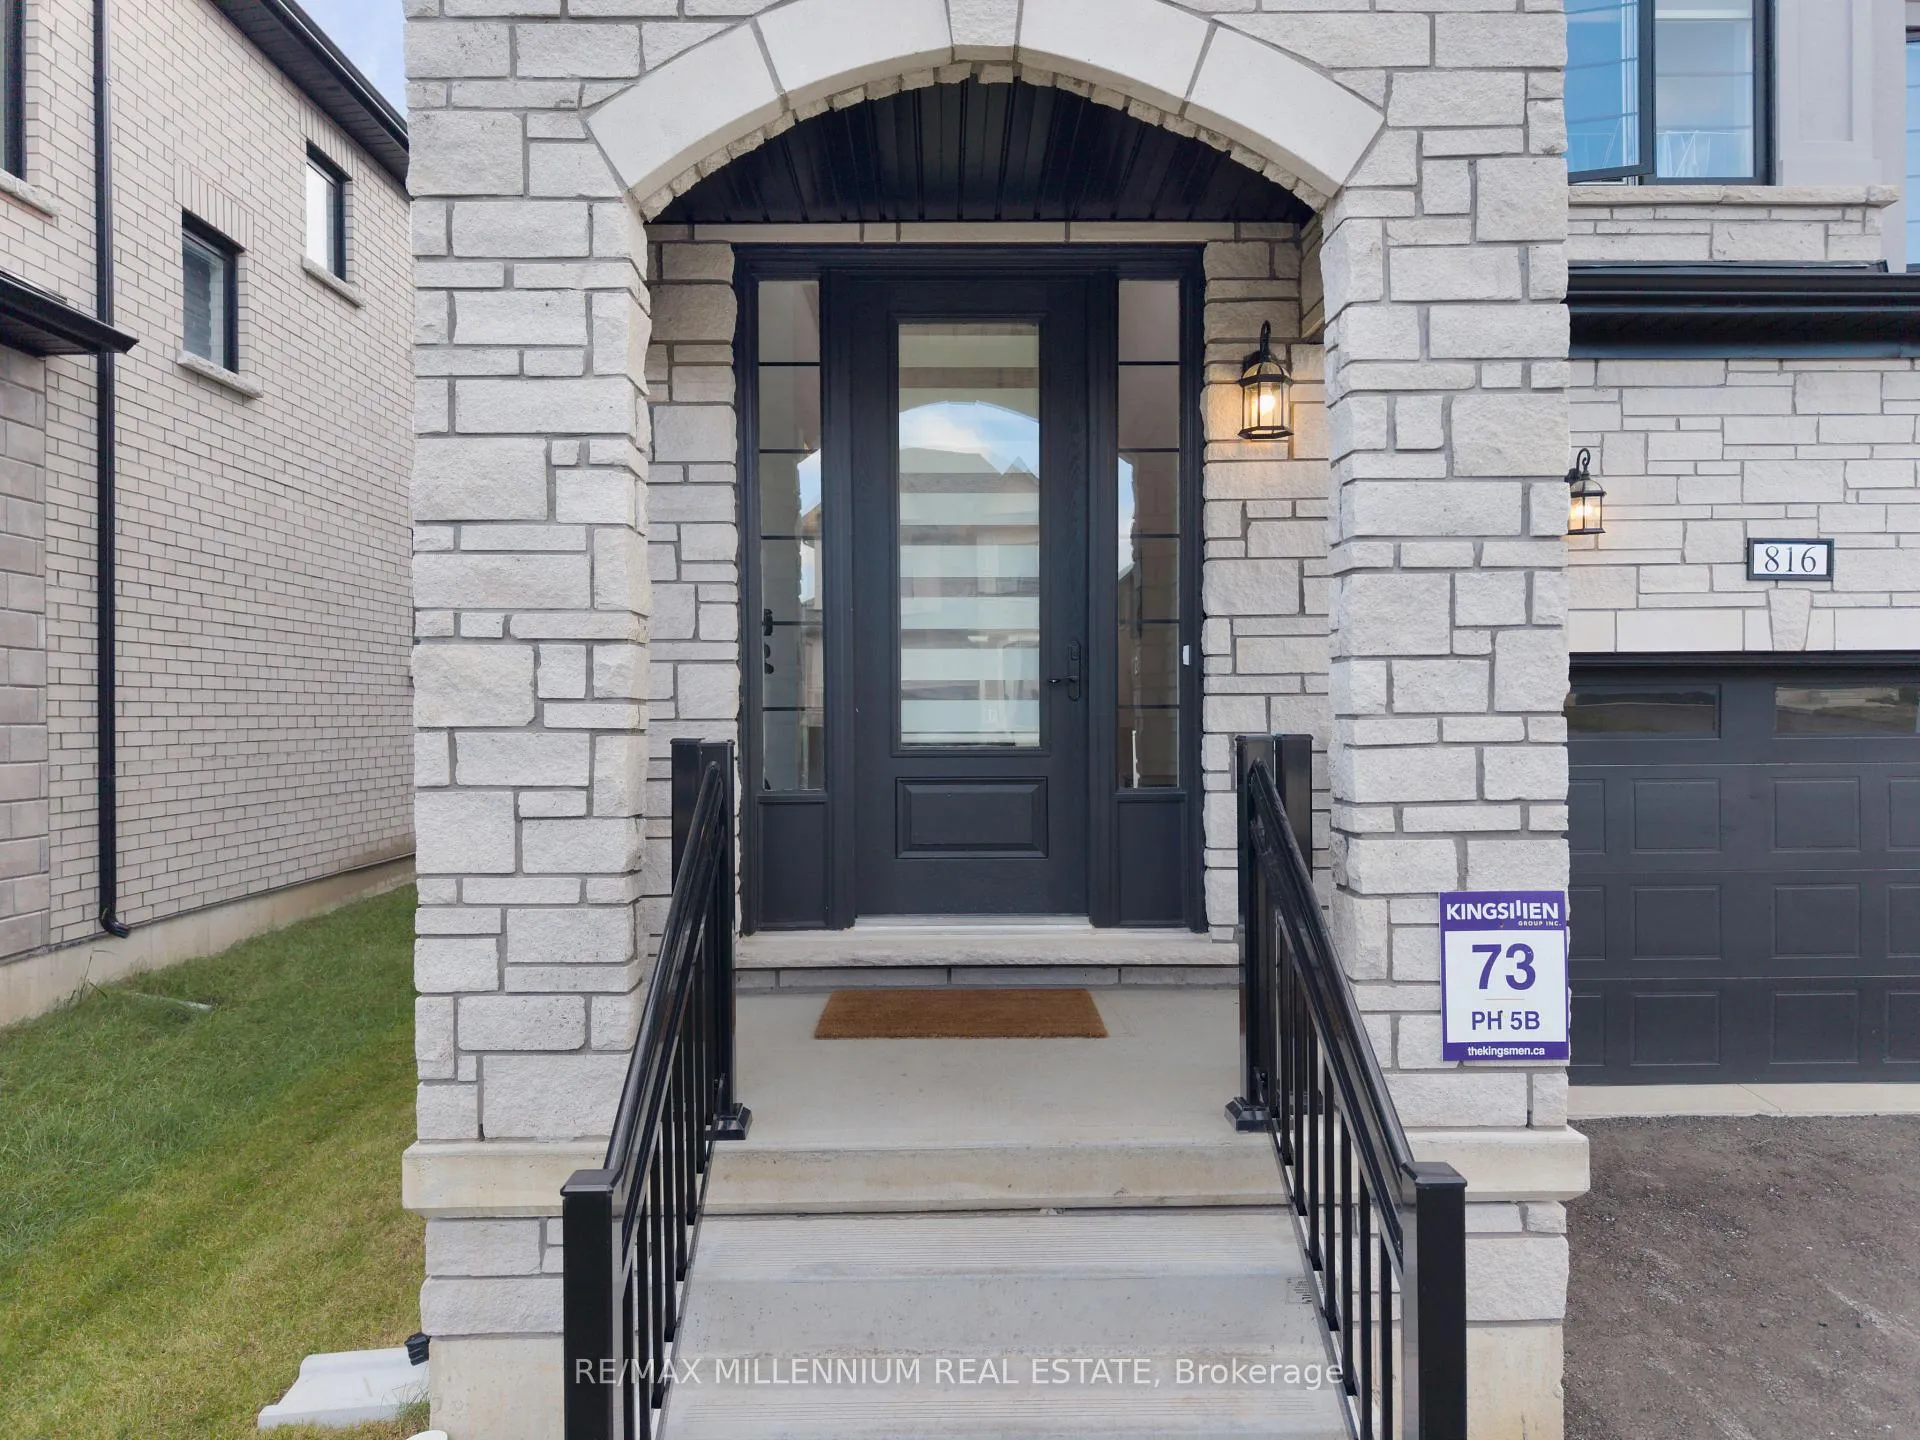
- Features: Porch
- Size: 37.25 × 115.44 ft
- Shape: Irregular
Parking2 Garage, Built-in, Private
- Spaces: 2 Garage
- Garage: Built-in
- Driveway: Private
Heating, water and powerForced air, gas, Central air, Municipal water
- Heating: Forced air, gas
- Cooling: Central air
- Water: Municipal water
- Sewer: Municipal sewer
Costs and taxesTaxes $6,435 a year, HST included in the price, Tankless hot water
- Taxes, 2025: $6,435 a year
- HST: HST included in the price
- Rental items: Tankless hot water
Included in the saleStainless steel appliances- fridge,dishwasher, stove, washer/dryer. garage door opener.
- Included: Stainless steel appliances- fridge,dishwasher, stove, washer/dryer. garage door opener.
NearbyPark, rec./commun.centre
- Close to: Park, rec./commun.centre
Listing detailsX12870626, Sold, Mar 11, 2026
- MLS® number: X12870626
- Status: Sold
- Listed on: Mar 11, 2026
- Days on market: 14
- Updated: Mar 25, 2026
- Possession: 60-89 days
- Occupied by: Tenant
- Listing brokerage: RE/MAX MILLENNIUM REAL ESTATE
About this home
816 Knights Lane, Woodstock (Woodstock - North), ON N4T 0P3
Auto Garage Door RemoteERV/HRVParkRec./Commun.CentrePorch
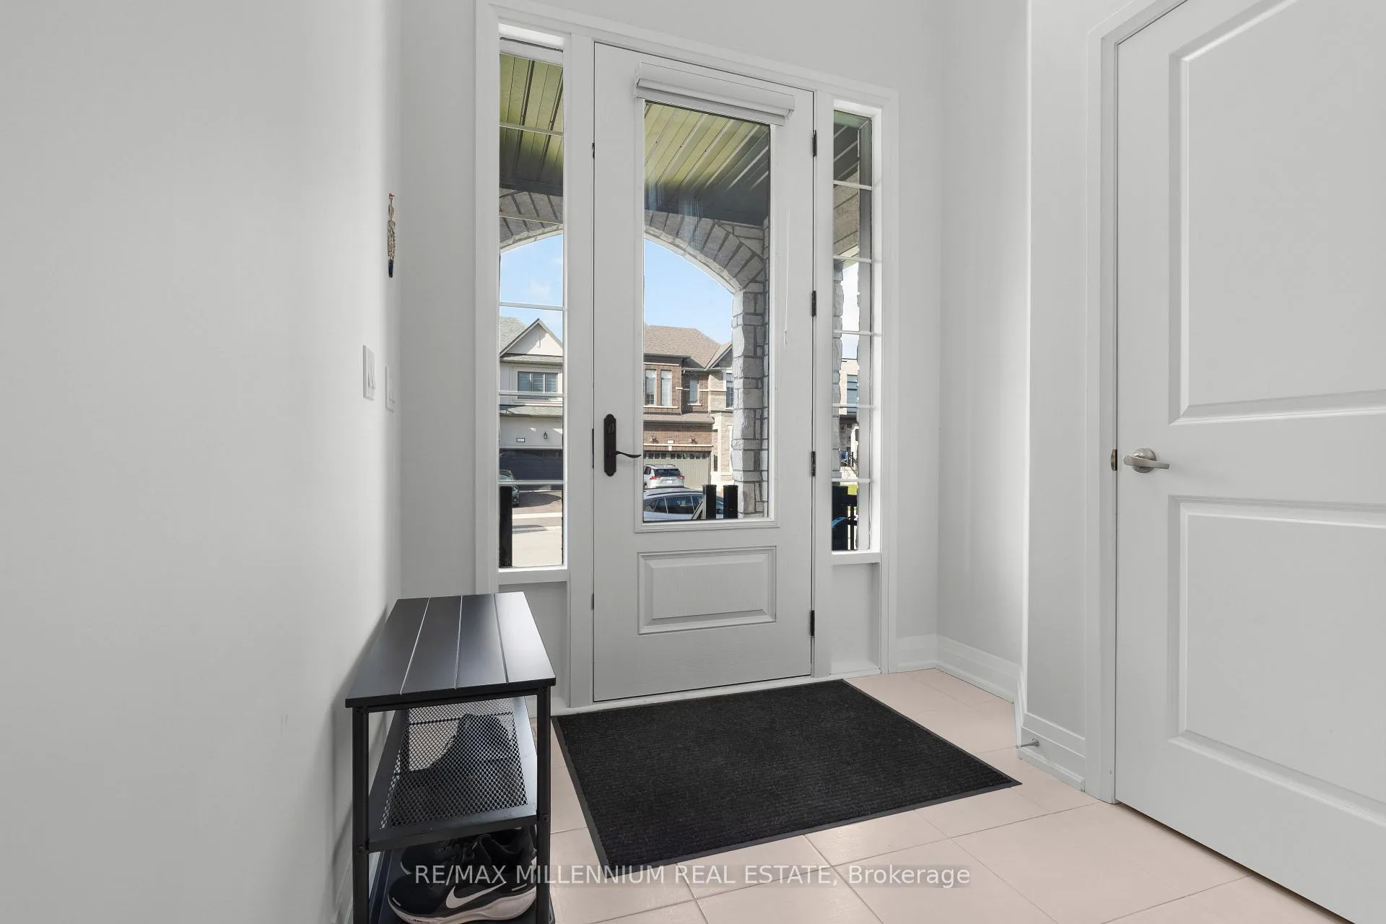
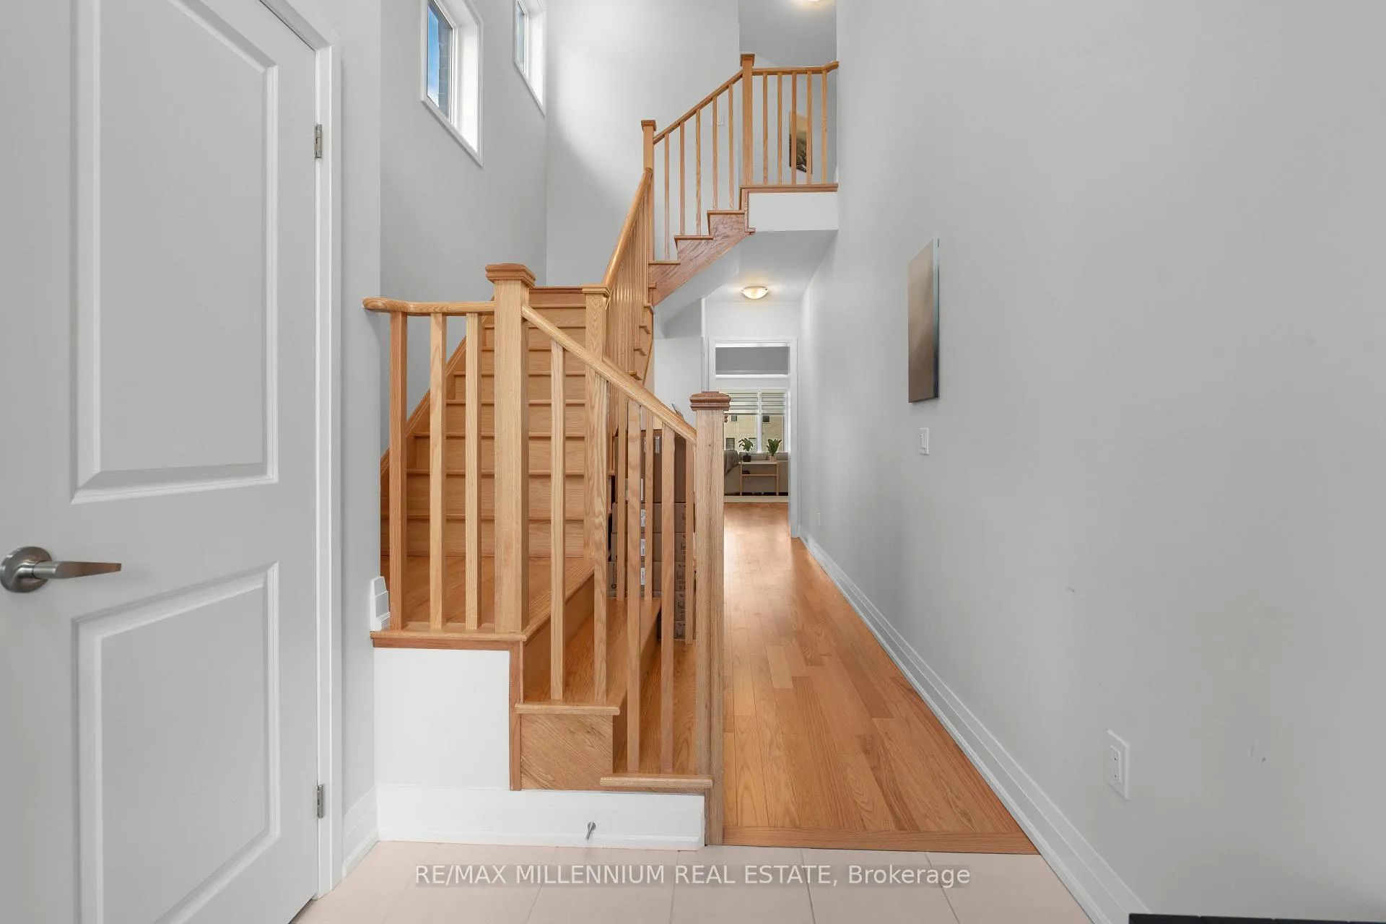
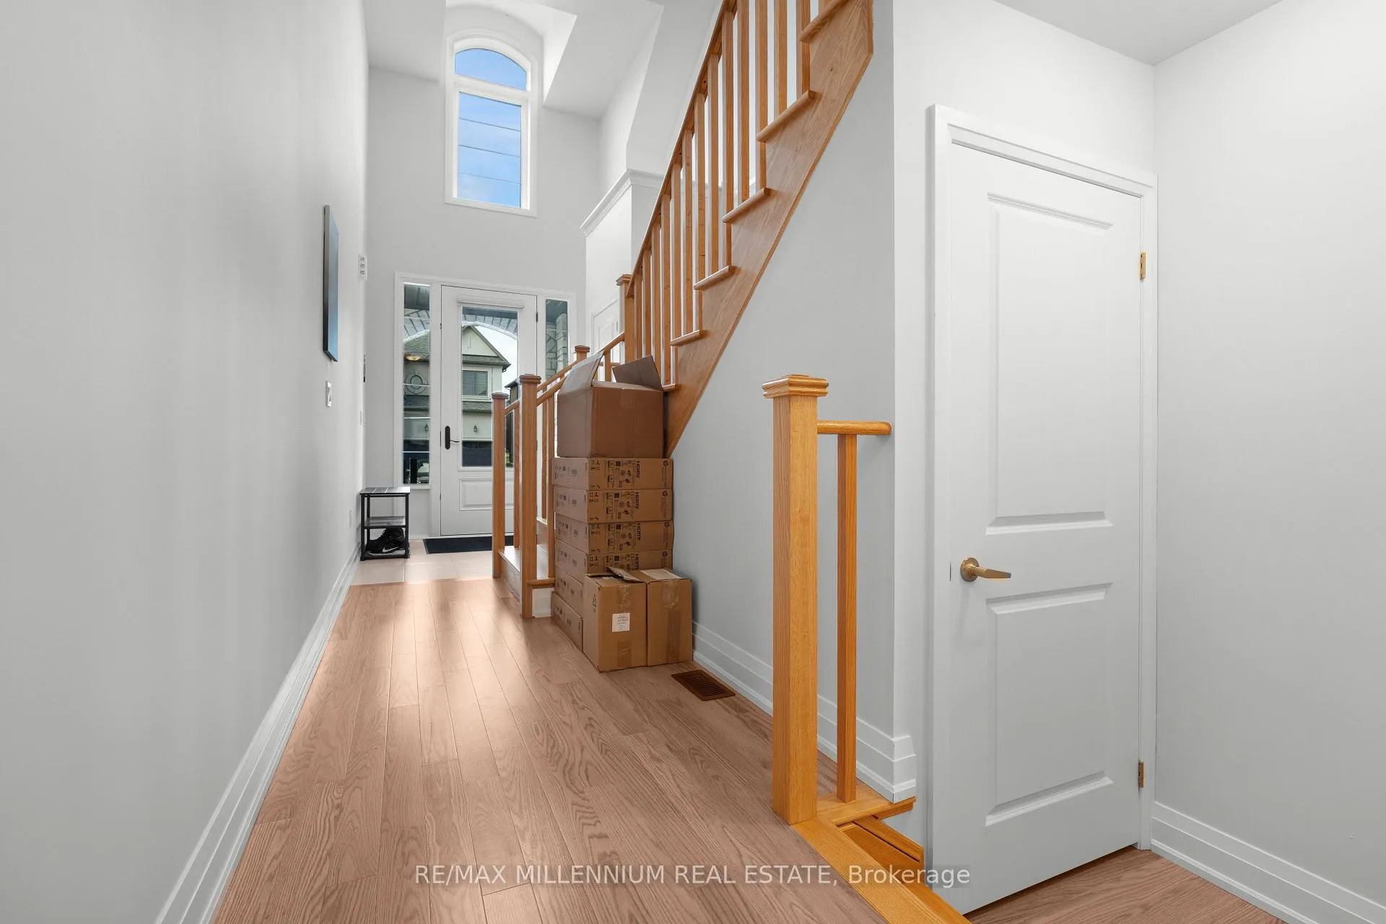
*Luxurious, Just 1 Year Detached* High Ceiling & Huge Windows in Hallway. Upgraded Kitchen. Very Bright & Charming House in Quiet Family Friendly Neighborhood. Spacious Main floor and Large Bedrooms. Primary Bedroom with 5 Pc En-suite.Main floor with spacious Kitchen, Breakfast, Family, Dining. Minutes to under Construction school. Best neighborhood of Woodstock. Close to amenities like Park, Plaza,walk-in trails, School. Additional Access from Garage.
Read more
Ask about this home
A HOMEH agent will answer your questions about this home.
Ask a question
Thinking of selling your home?See what your home is worth today.
Around this home
Oxford Rd 17 & Bedi Dr
4Walking
Schools nearby
School rating, out of 10.
Turtle Island Public Schoolelementary · Public · 0.3 km
—
Algonquin Public Schoolelementary · Public · 1.6 km
5.4/10Fair
St Michael's Schoolelementary · Catholic · 2.0 km
4.9/10Low
Contact agent
Helpful calculators
Mortgage
Affordability
Closing costs
Land transfer tax
Property tax
Down payment
CMHC insurance
Stress test
Cashback Rebate
Your HOMEH agent

NimaHOMEH agent · Woodstock
"I would see it this week."
Ask Nima