

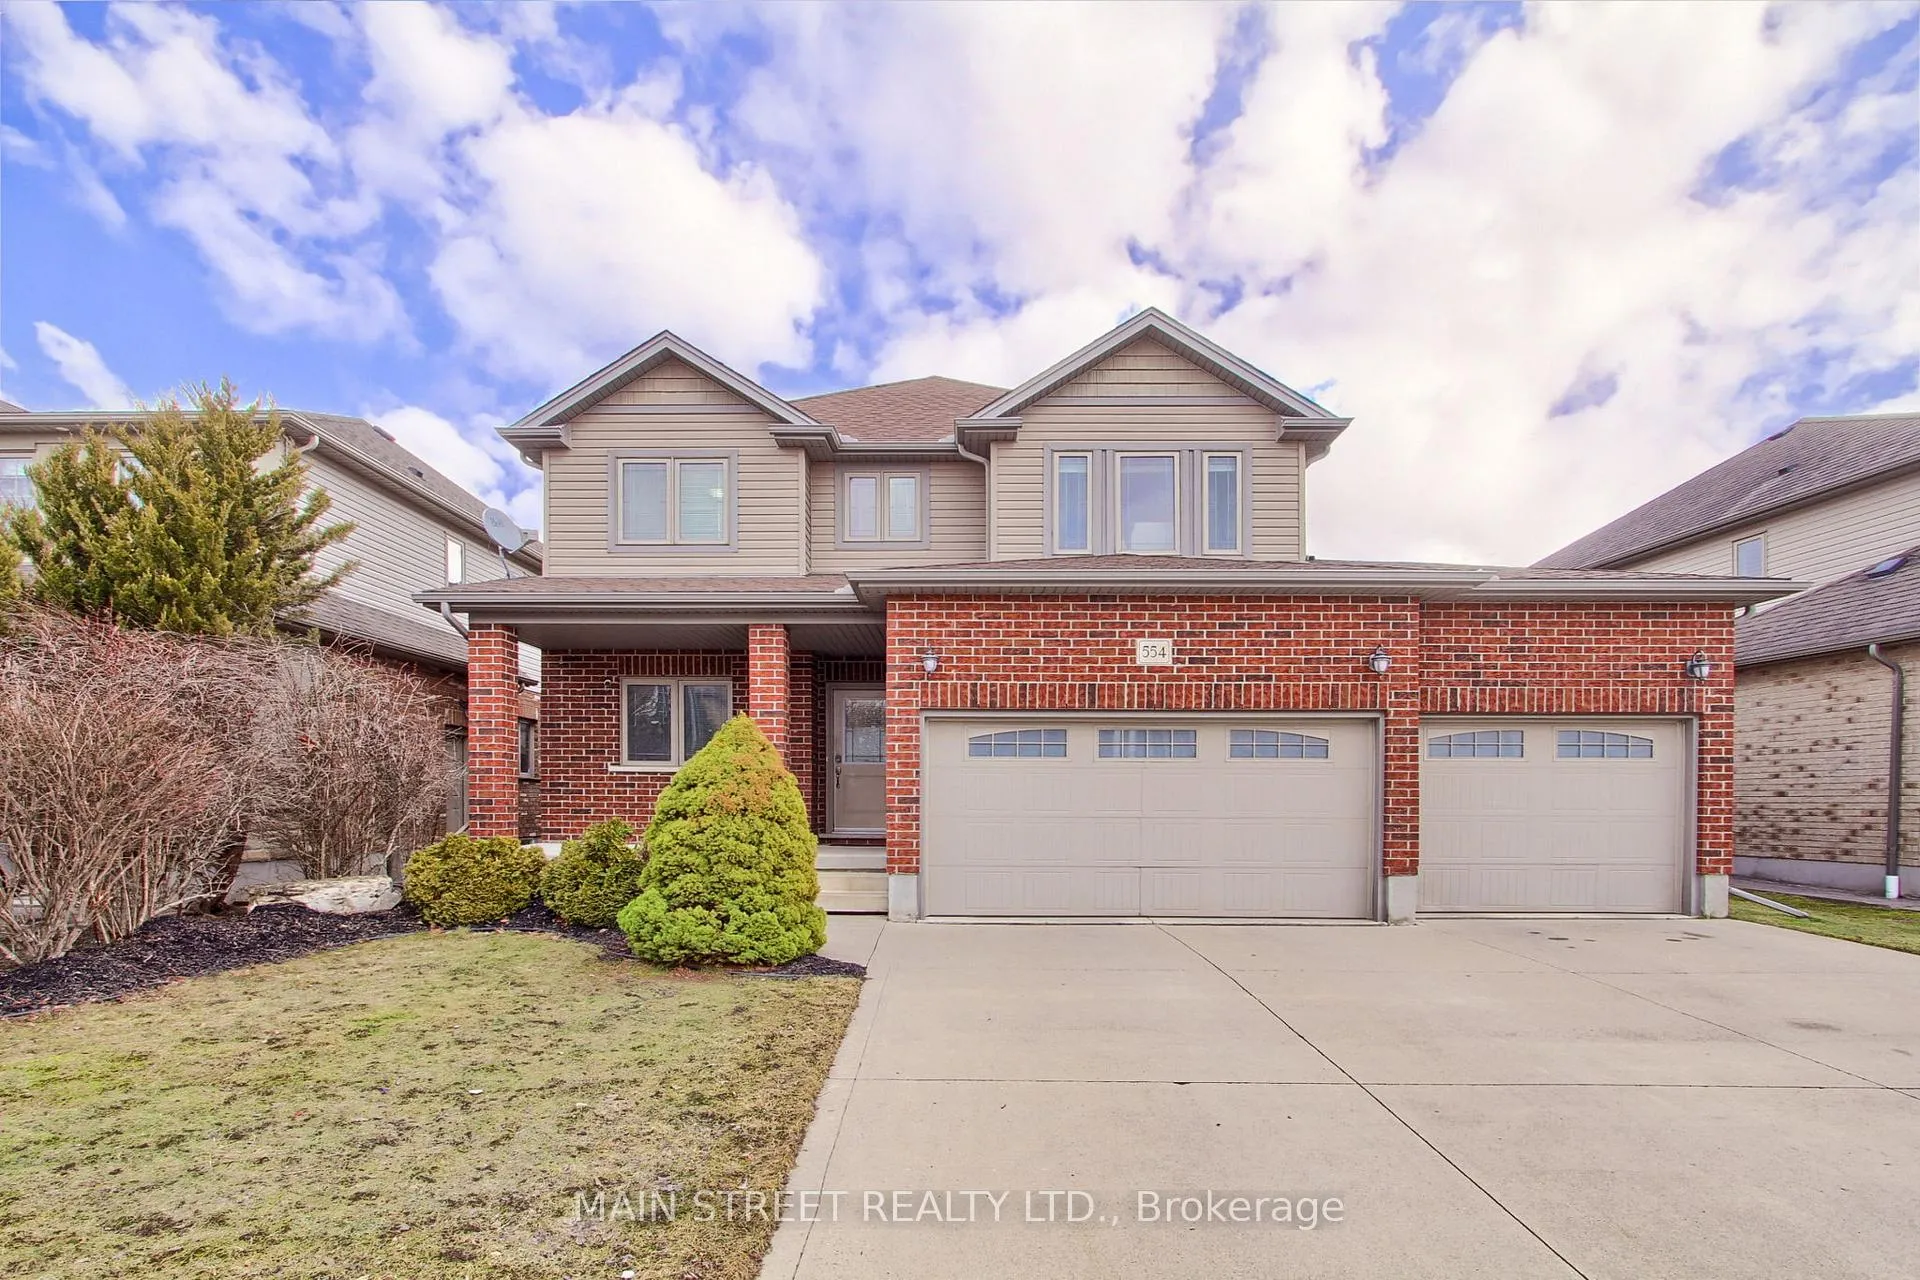
554 Tatham Boulevard
554 Tatham Boulevard
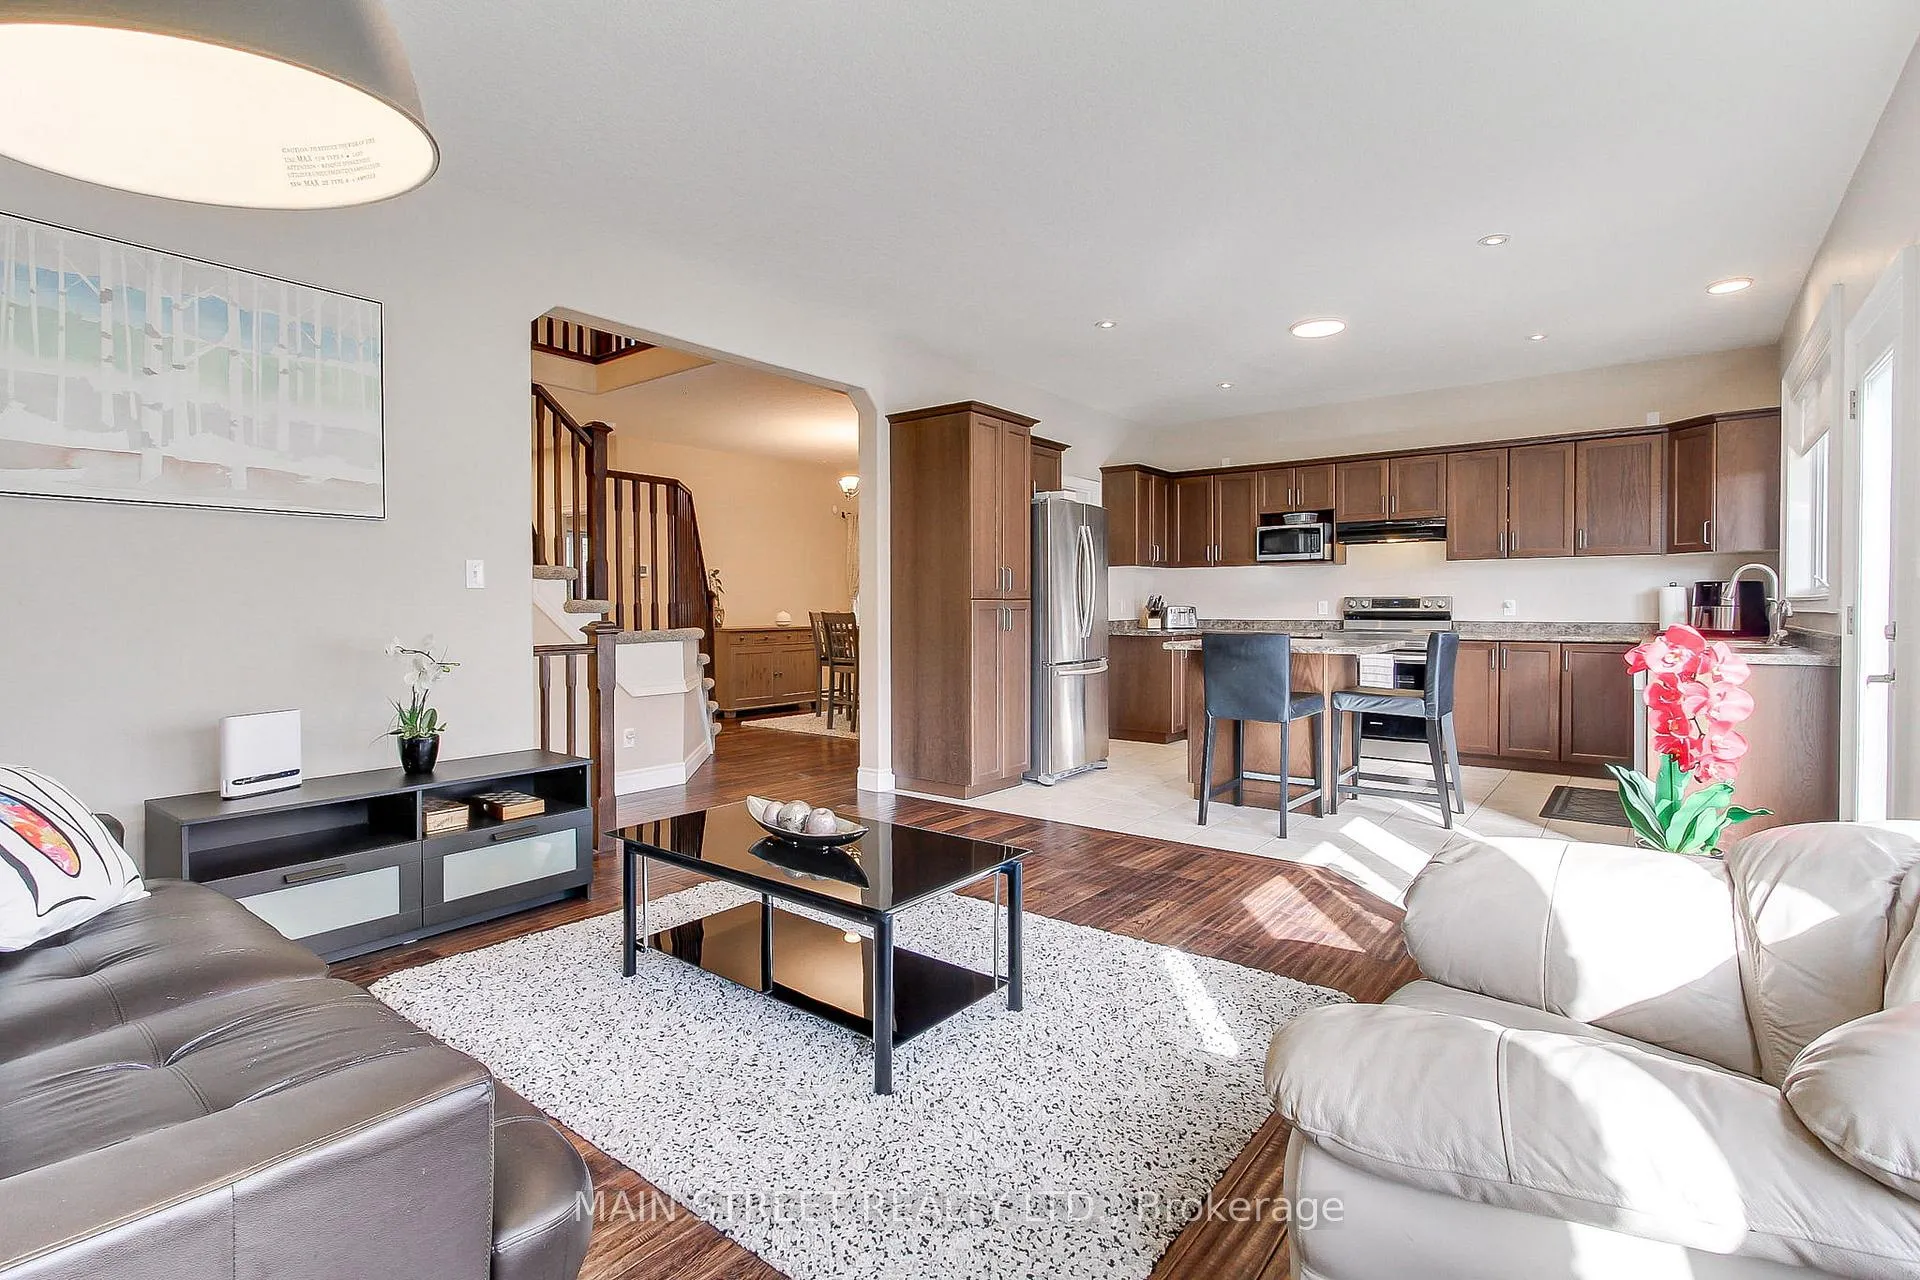 See all 32 photos
Property history
Facts and features
- BasementFinished
- Water, sewerMunicipal
- HeatingForced air
- CoolingCentral air
- Hardwood floors
- Central air
The homeDetached, 2-storey, 2,000–2,500 sq ft
- Type: Detached
- Style: 2-storey
- Living space: 2,000–2,500 sq ft
- Basement: Finished
InsideTile, Hardwood, Vinyl, Sump pump, water softener, central vacuum, Carbon monoxide detectors, smoke detector
- Flooring: Tile, Hardwood, Vinyl
- Features: Sump pump, water softener, central vacuum
- Security: Carbon monoxide detectors, smoke detector
- Rooms above ground: 9
- Rooms in the basement: 3
- Bedrooms: 4 + 1 in the basement
- Bathrooms: 4
- Kitchens: 1
Outside and lotVinyl siding, brick, Asphalt shingle, Poured concrete
- Exterior: Vinyl siding, brick
- Roof: Asphalt shingle
- Foundation: Poured concrete
- Features: Built-in-bbq, patio
- Size: 54.79 × 118.73 ft
- Zoning: Residential
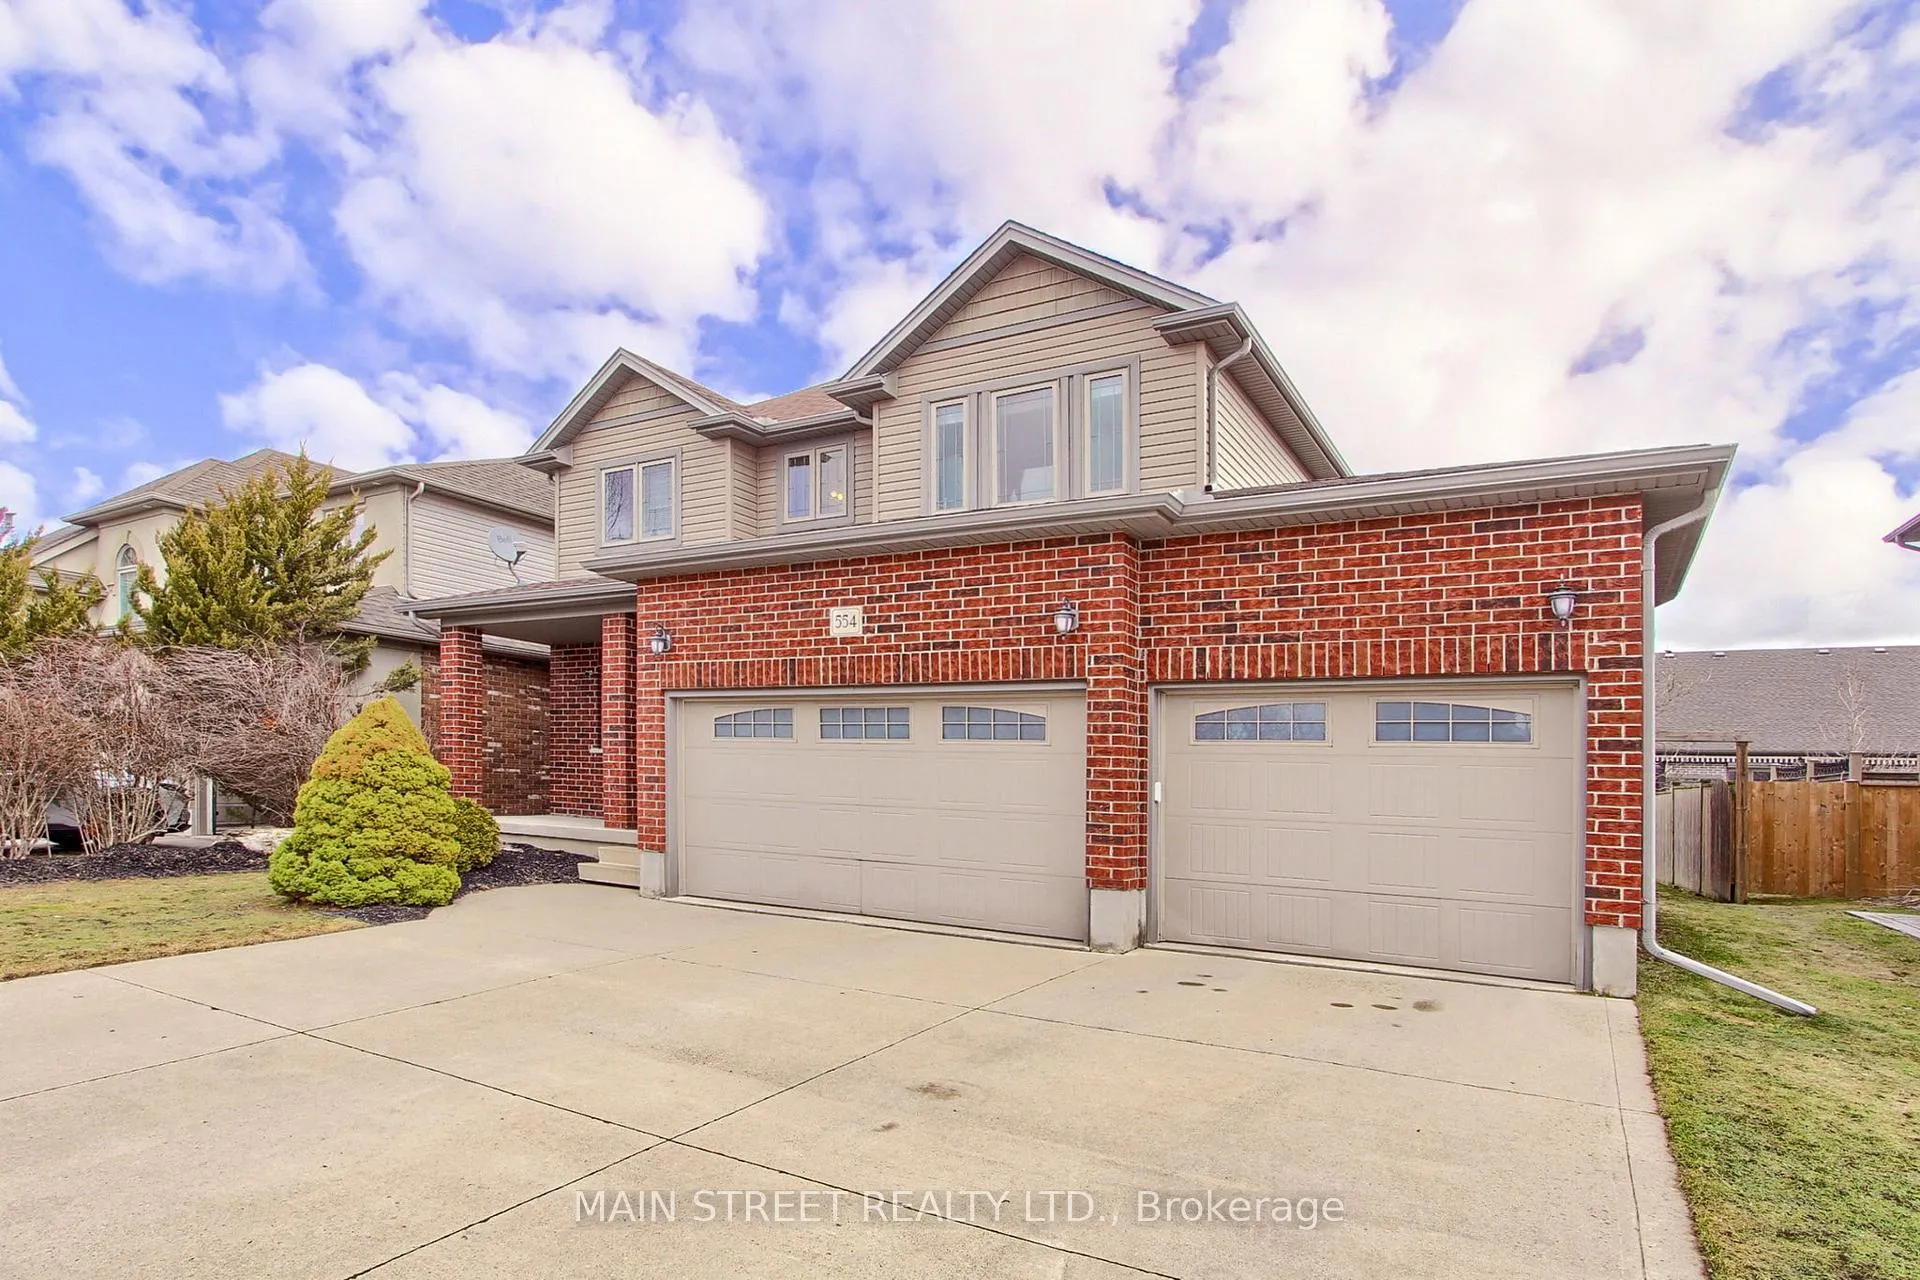
Parking3 Garage, Attached, Private triple
- Spaces: 3 Garage
- Garage: Attached
- Driveway: Private triple
Heating, water and powerForced air, gas, Central air, Municipal water
- Heating: Forced air, gas
- Cooling: Central air
- Water: Municipal water
- Sewer: Municipal sewer
- Natural gas: Yes
- Hydro: Yes
- Cable: Yes
- Telephone: Yes
Costs and taxesTaxes $6,628 a year, HST included in the price, Hot water tank
- Taxes, 2025: $6,628 a year
- HST: HST included in the price
- Rental items: Hot water tank
Included in the saleNatural gas bbq hookup in backyard | reverse osmosis water filter system with attachments | water softener system | stainless steel stove, fridge, built-in dishwasher, range hood, microwave, and air fryer | washer and dryer | two garage door opener with remote | central vacuum | window coverings | central ac, All personal chattels
- Included: Natural gas bbq hookup in backyard | reverse osmosis water filter system with attachments | water softener system | stainless steel stove, fridge, built-in dishwasher, range hood, microwave, and air fryer | washer and dryer | two garage door opener with remote | central vacuum | window coverings | central ac
- Not included: All personal chattels
Listing detailsX12869536, Sold, Mar 11, 2026
- MLS® number: X12869536
- Status: Sold
- Listed on: Mar 11, 2026
- Days on market: 9
- Updated: Mar 20, 2026
- Possession: Flexible
- Occupied by: Owner
- Listing brokerage: MAIN STREET REALTY LTD.
About this home
554 Tatham Boulevard, Woodstock (Woodstock - North), ON N4T 0A7
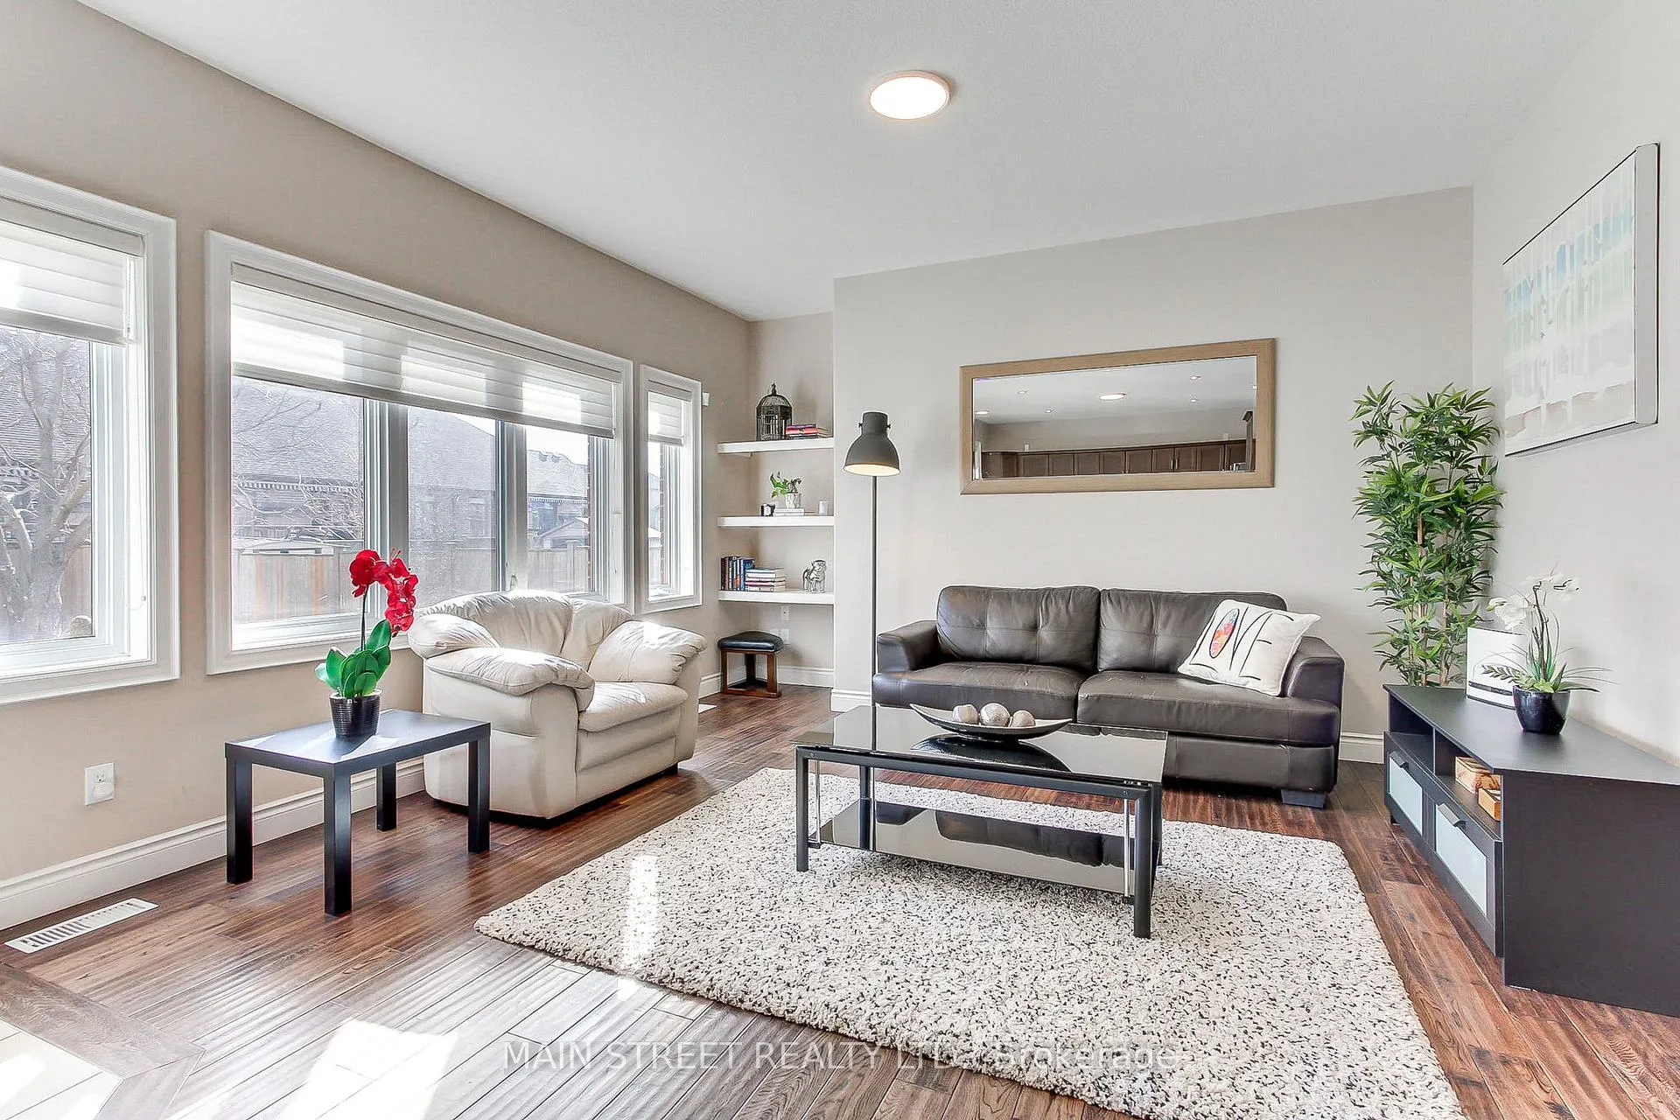
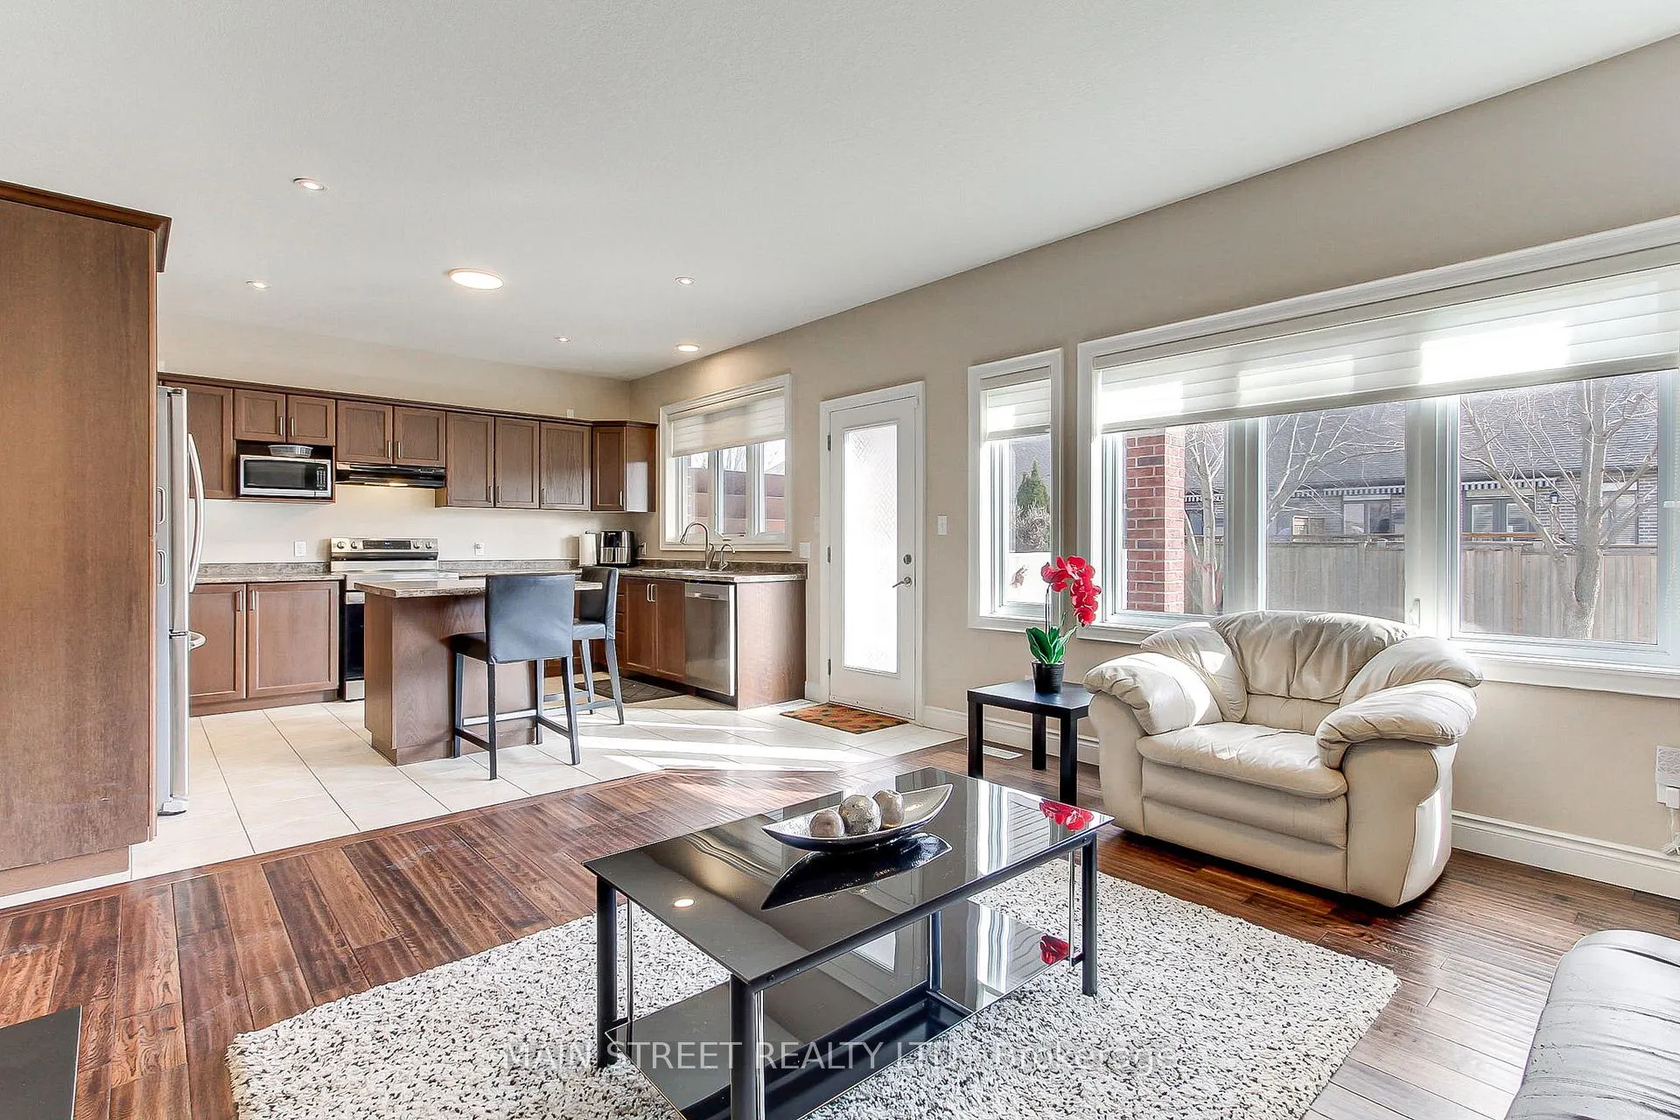
Quiet and safe court location at home among an enclave of beautiful homes, with an oversized triple car double man-door follow through garage and fully fenced premium sized backyard with covered porch and natural gas hookup | This 4 + 1 bedroom fully detached home with 4 washrooms features a grand open concept floor plan with finished basement, separate garage entrance, office space, multiple walk-in closets, storage room and oversized cold room | Ample sized kitchen wraps around centre island breakfast bar and features a pantry cupboard, pot lights, tile floor, double sink, separate built in reverse osmosis water tap, full stainless steel appliance suite, including microwave shelf and built in dishwasher, overlooking living room upgraded with hardwood flooring, LED lighting, built in shelving and wall to wall windows | Separate dining room and office space round out the main floor, upgraded with hardwood, chandelier and LED lighting with den/office conveniently located off the foyer | Four generous sized bedrooms all with hardwood floors and primary suite featuring five piece ensuite bath with jet tub and separate shower, two bedrooms with walk-in closets, and two share a semi-ensuite bathroom with effortless gravity laundry chute directly to basement laundry room | Lower level recreation and gym room with good sized windows and finished with laminate flooring, pot lights, and big enough for the whole family with room for large sectional and pool table included | Algonquin and Roch Carrier FI public school catchment area and Huron Park secondary | ÉÉC Sainte-Marguerite-Bourgeoys / ÉSC Notre-Dame, St Michael's and Holy Family FI catholic school catchment area and St Mary's high school | Walking distance to Landing Park with basket ball courts and Roth Park outdoor space siding on the banks of the Thames canal
Ask about this home
A HOMEH agent will answer your questions about this home.
Around this home
Daily convenience, out of 100, from the distances below
Schools nearby
School rating, out of 10.
Helpful calculators
Your HOMEH agent

"I would see it this week."