

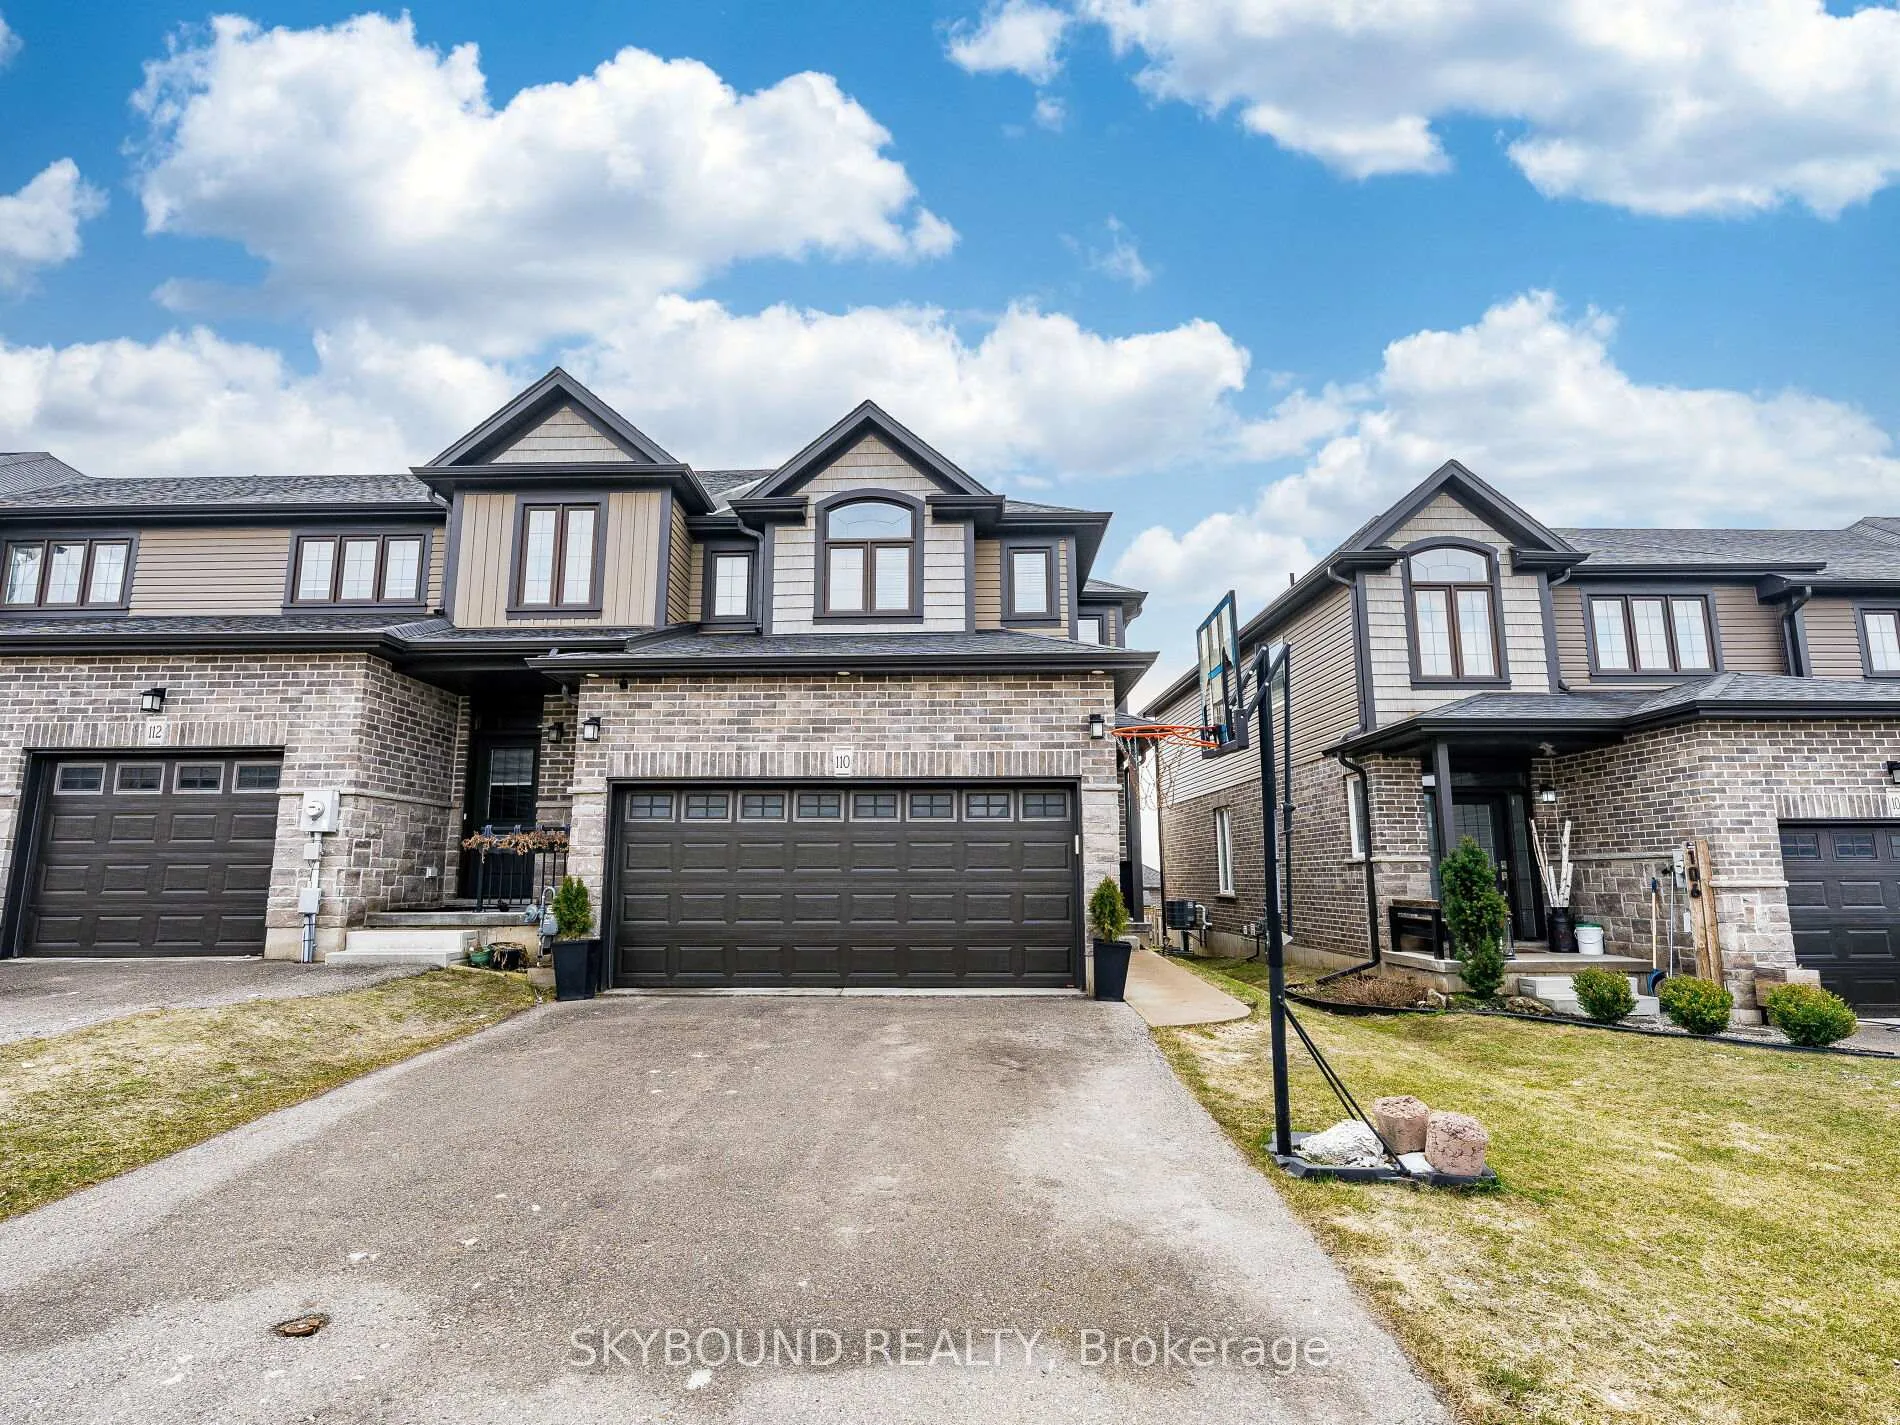
110 Links Crescent
110 Links Crescent
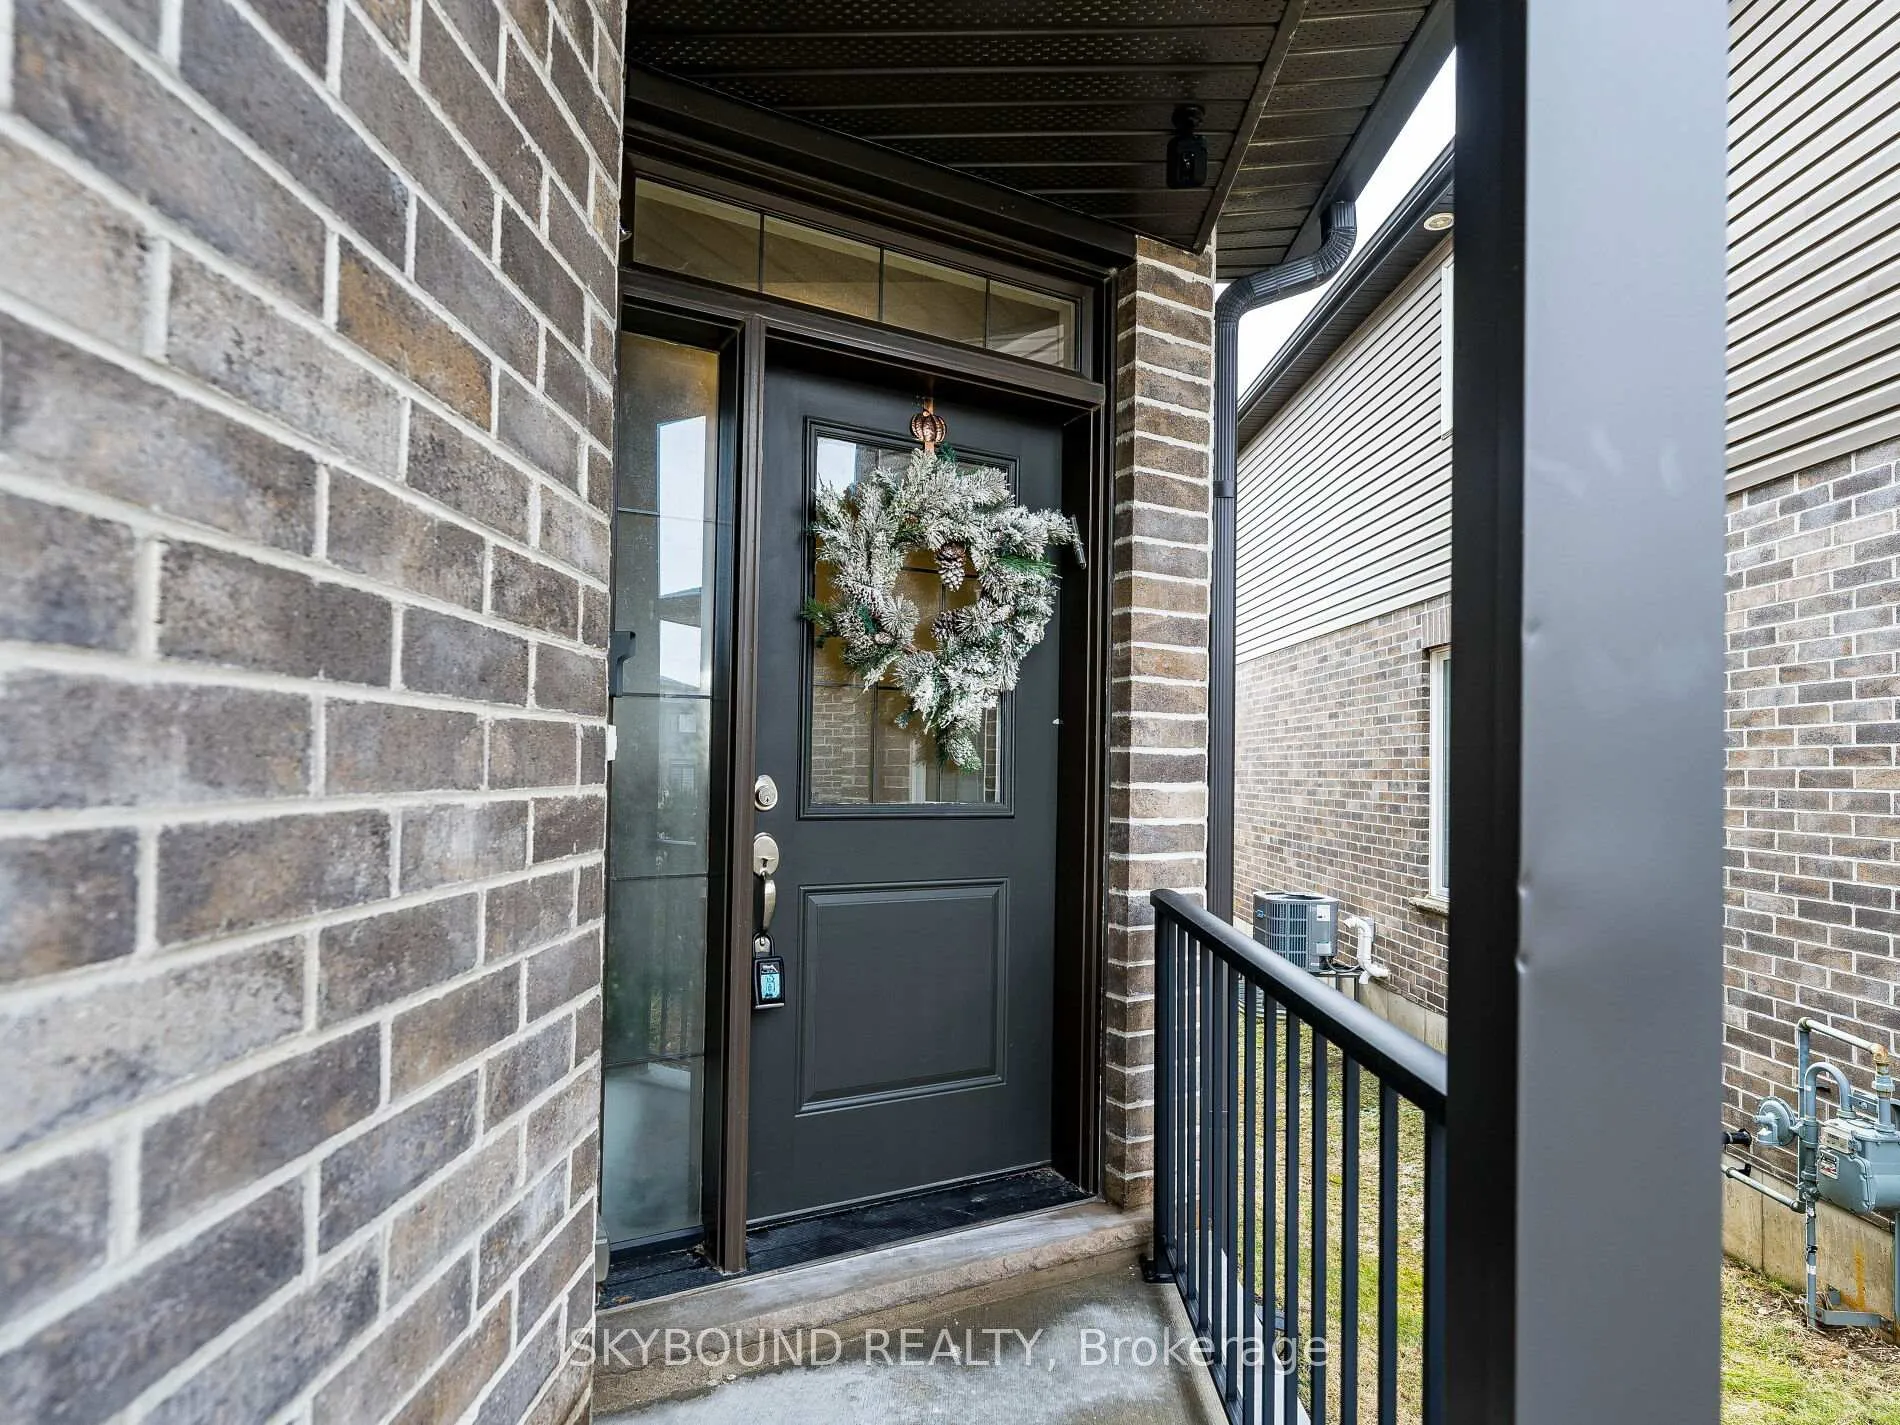 See all 50 photos
Property history
Facts and features
- BasementFinished
- Water, sewerMunicipal
- Lot shapeRectangular
- HeatingForced air
- Fireplace
- Central air
The homeFreehold Townhouse, 2-storey, 1,500–2,000 sq ft
- Type: Freehold Townhouse
- Style: 2-storey
- Living space: 1,500–2,000 sq ft
- Basement: Finished
InsideFireplace Yes, Upper level, Carpet free, central vacuum, auto garage door remote, guest accommodations, rough-in bath, sump pump, storage, water purifier
- Fireplace: Yes
- Laundry: Upper level
- Features: Carpet free, central vacuum, auto garage door remote, guest accommodations, rough-in bath, sump pump, storage, water purifier
- Rooms above ground: 9
- Bedrooms: 3 + 1 in the basement
- Bathrooms: 3
- Kitchens: 1
- Family room: Yes
Outside and lotBrick, vinyl siding, Asphalt shingle, Poured concrete
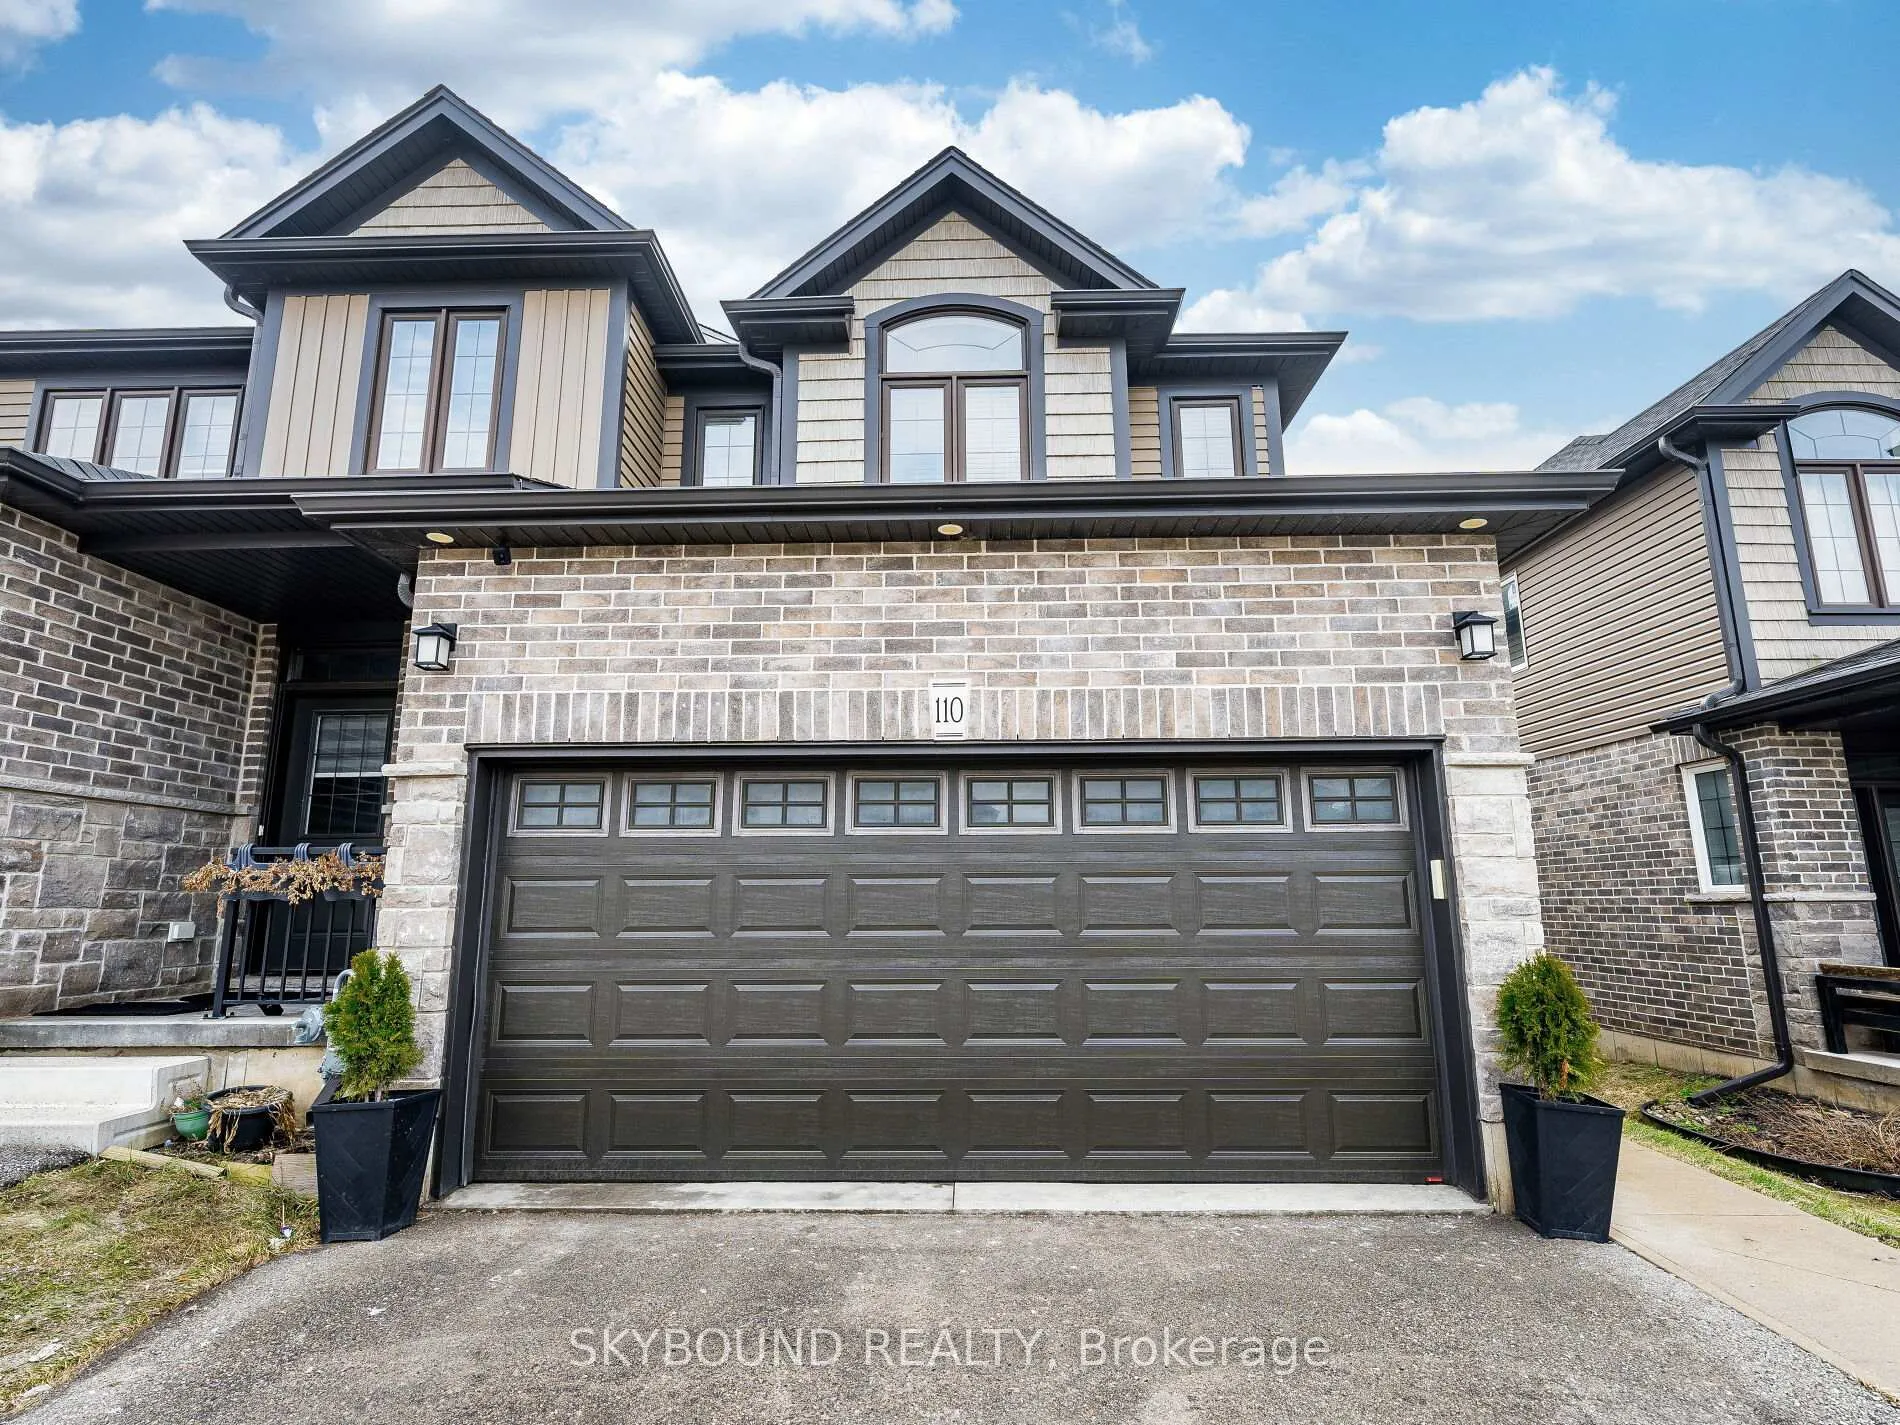
- Exterior: Brick, vinyl siding
- Roof: Asphalt shingle
- Foundation: Poured concrete
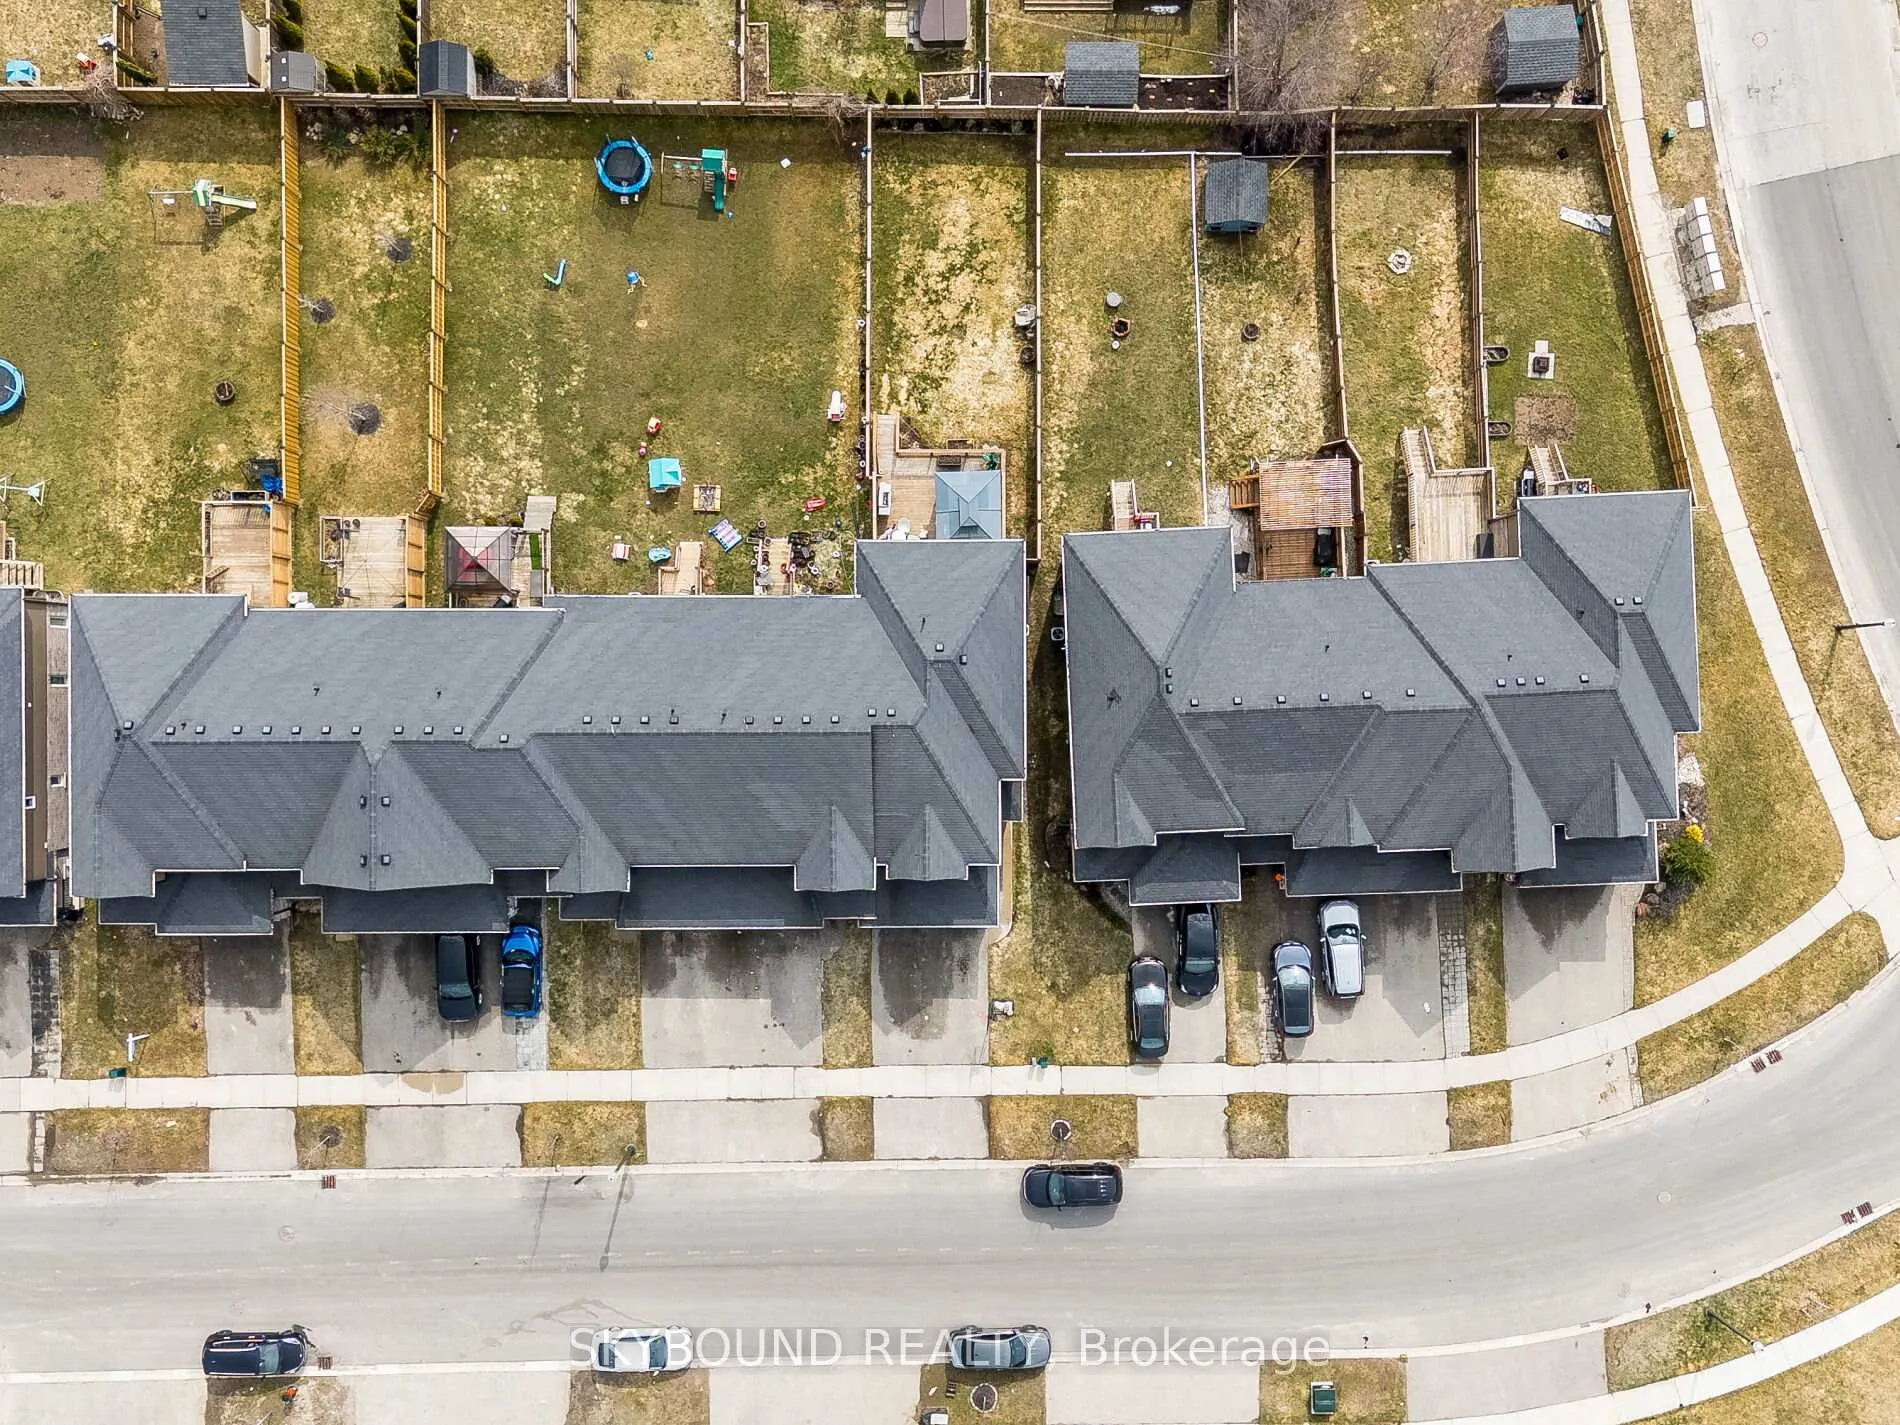
- Size: 25.85 × 145.54 ft
- Shape: Rectangular
- Zoning: Residential
Parking2 Garage, Attached
- Spaces: 2 Garage
- Garage: Attached
Heating, water and powerForced air, gas, Central air, Municipal water
- Heating: Forced air, gas
- Cooling: Central air
- Water: Municipal water
- Sewer: Municipal sewer
Costs and taxesTaxes $3,825 a year, HST included in the price, Hot water tank
- Taxes, 2026: $3,825 a year
- HST: HST included in the price
- Rental items: Hot water tank
- Under contract: Hot water tank-gas
Included in the saleAll ceiling fans, pot lighting, all other electric light fixtures central air/ central vaccum with equipment. carbon dixoide-smoke detectors, all window coverings, sheers, drapes & blinds, sprinkler system for backyard, security cameras, extra pot lights in main floor, basement, family room. white samsung stacked washer/dryer. stainless steel applicances include: refridgerator, stove as is. b/i dishwasher, range hood, garage is insulated/drywalled, & has built in shelving, and a heater. sump pump & culligan water system. garage door opener & 2 remotes, built is wallunit desk in family room., Corner shelving, drape & rod in 2nd bedroom
- Included: All ceiling fans, pot lighting, all other electric light fixtures central air/ central vaccum with equipment. carbon dixoide-smoke detectors, all window coverings, sheers, drapes & blinds, sprinkler system for backyard, security cameras, extra pot lights in main floor, basement, family room. white samsung stacked washer/dryer. stainless steel applicances include: refridgerator, stove as is. b/i dishwasher, range hood, garage is insulated/drywalled, & has built in shelving, and a heater. sump pump & culligan water system. garage door opener & 2 remotes, built is wallunit desk in family room.
- Not included: Corner shelving, drape & rod in 2nd bedroom
Listing detailsX12870490, Sold, Mar 11, 2026
- MLS® number: X12870490
- Status: Sold
- Listed on: Mar 11, 2026
- Days on market: 43
- Updated: Apr 23, 2026
- Possession: 2025-06-25 / 60-89 days
- Occupied by: Owner
- Listing brokerage: SKYBOUND REALTY
About this home
110 Links Crescent, Woodstock (Woodstock - North), ON N4T 0P5
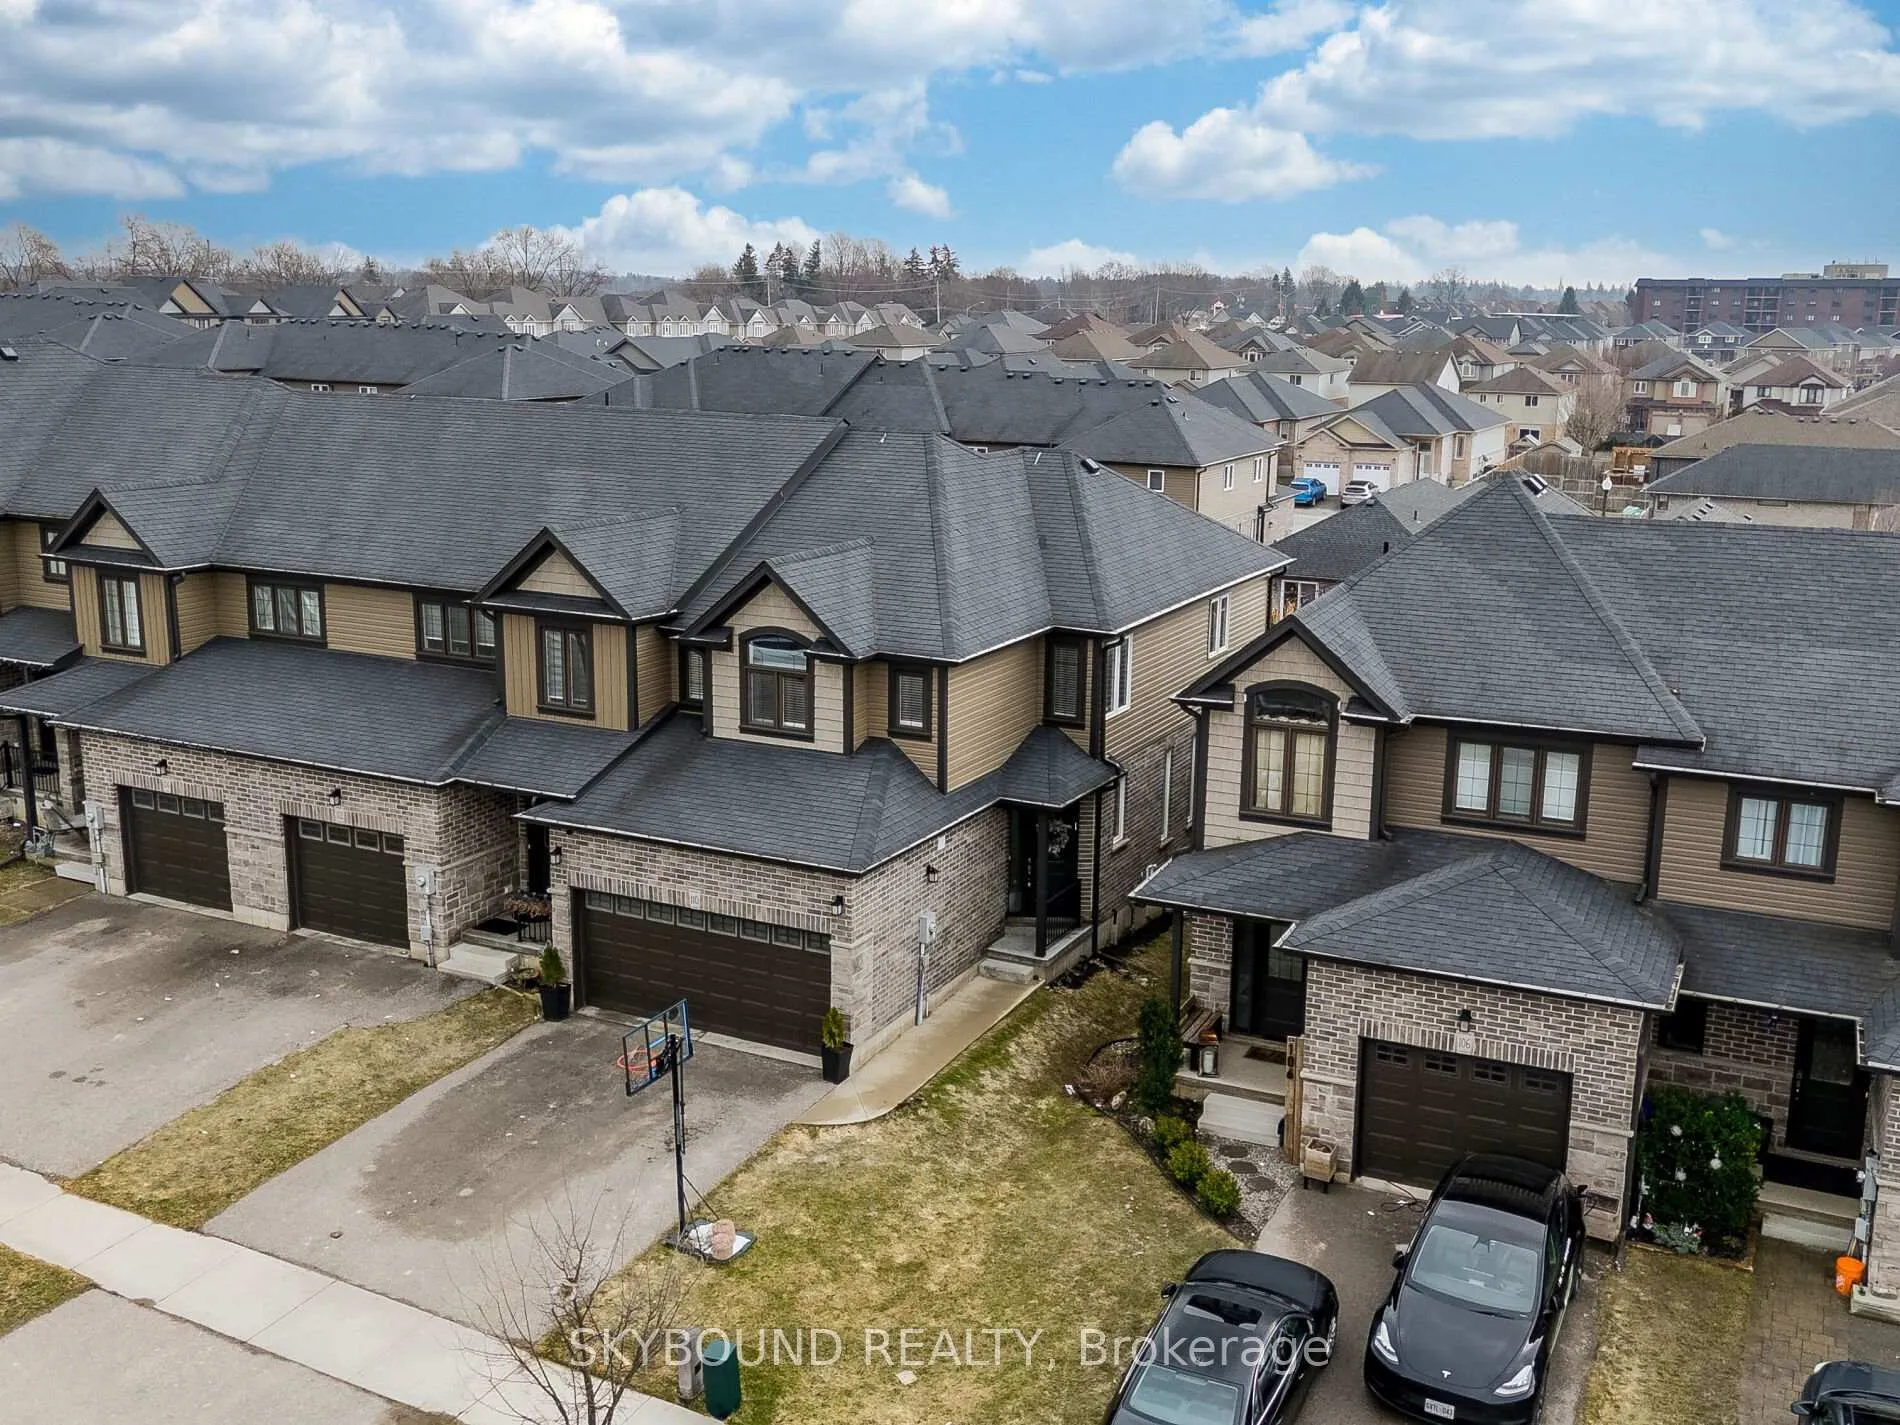
This stunning FREEHOLD END unit rowhouse, located at 110 Links Crescent offers 1,690 sq ft of above-grade living space, plus a fully finished basement of 340 square feet, more unfinished space for storage.Designed with a modern, open-concept plan, this home is perfect for both family life and entertaining, featuring high-end finishes throughout. If your looking for luxury then look no further. Open Concept Main Floor: Features laminate flooring, gas fireplace and a bright, modern aesthetic with a sliding Walk out. The Outdoor Living Space: Offers a Fully fenced yard with 6" posts, Solar lights, & a Sprinkler Sytem in back yard. The walk-out from the living room leads to a gorgeous deck with a California-type privacy shutter & privacy wood wall for full privacy. The Gourmet Kitchen: Is Fully Equipped with Stainless steel appliances & hood vent, lots corrian counter space, a island with a double built-in sink, 2 bar stools & a herringbone backsplash. The Upper Family Room: A bright, spacious area above the insulated, heated garage, featuring a beautifully built -in wall unit with Desk. The Laundry room with Stacked Washer & Dryer is on the 2nd Level. Master Suite: A bright, generous master bedroom with a walk-in closet and a large ensuite with a modern glass shower. 2nd & 3rd Bedrooms have double closets & laminante. Finished Basement: Professionally finished lower level with a roughed-in 4-piece bathroom, providing extra living or entertainment space, built in showcase, many pot lights and a sliding double mirrored closet. The house has a walk in from Garage, that is insulated, drywalled and has a heater too. The Location: Situated in a family-friendly neighborhood in North Woodstock, close to Hwy 403, amenities, golf courses, and walking trails. School District:This home is located near several schools, including Algonquin Public School, St. Michael's School, Huron Park Secondary School, and St. Don Bosco Secondary School. This home is like a Model 10++
Ask about this home
A HOMEH agent will answer your questions about this home.
Around this home
Daily convenience, out of 100, from the distances below
Schools nearby
School rating, out of 10.
Helpful calculators
Your HOMEH agent

"I would see it this week."