

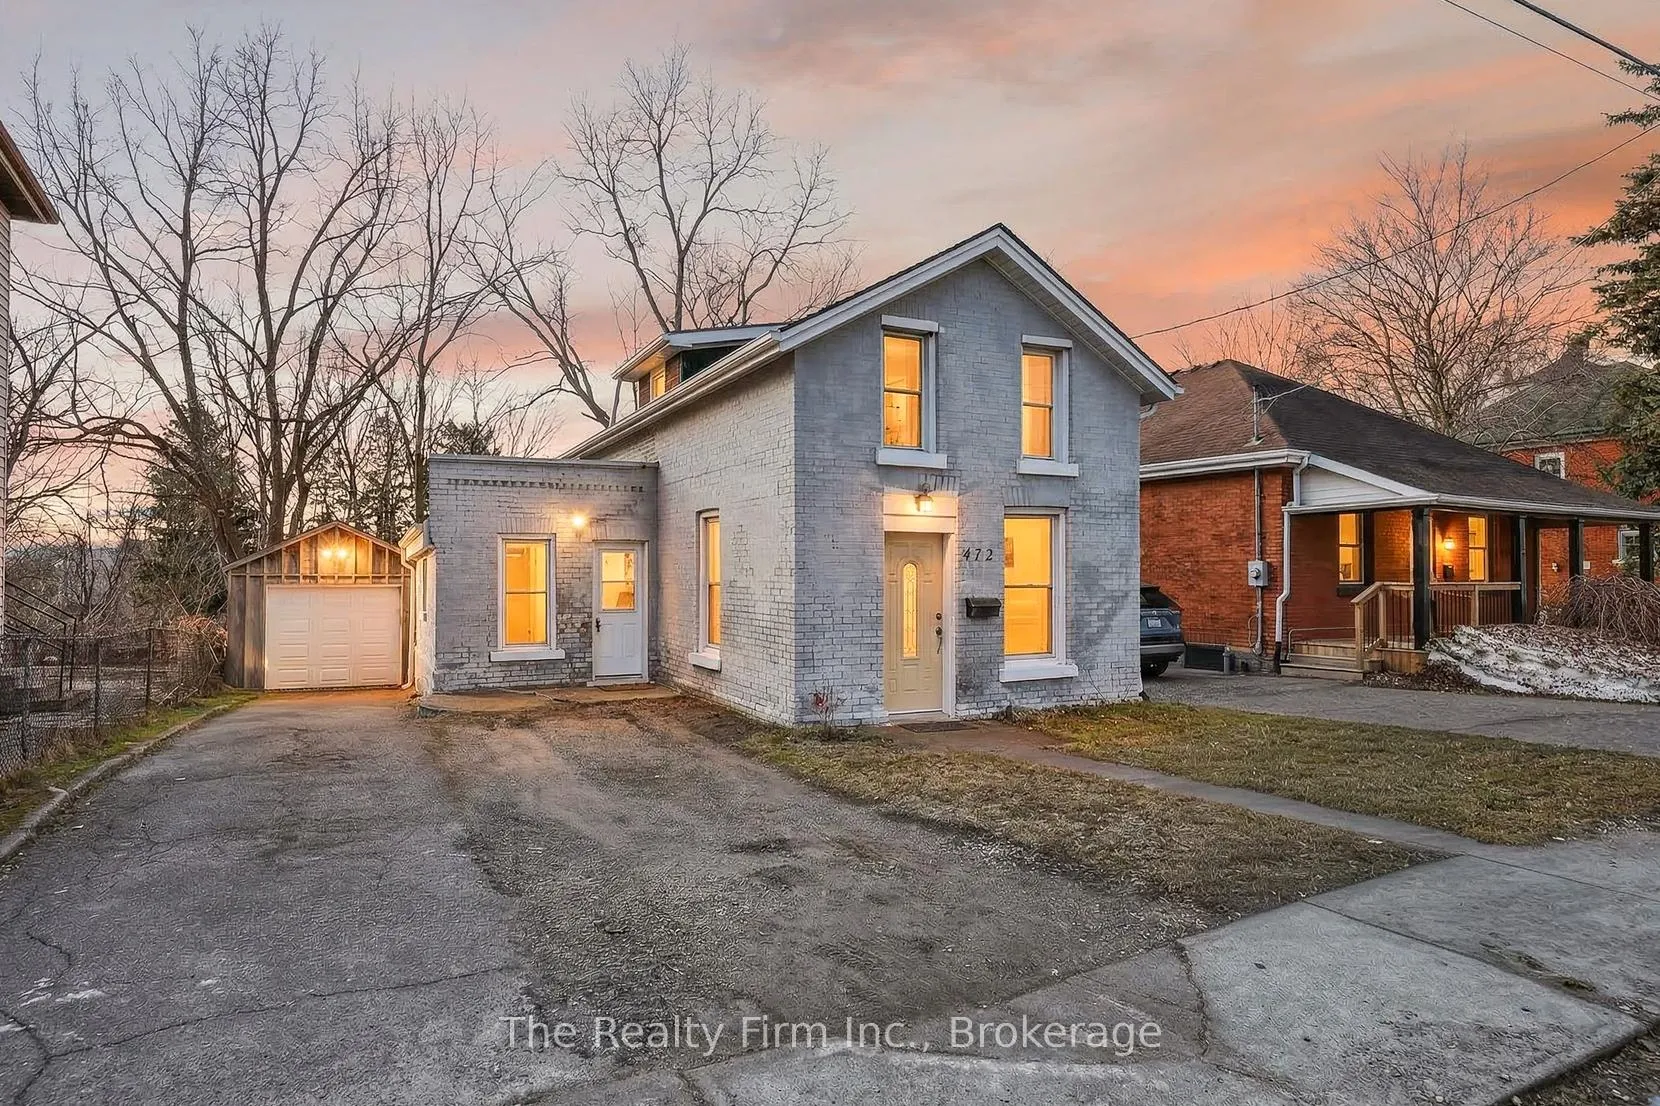
472 Main Street
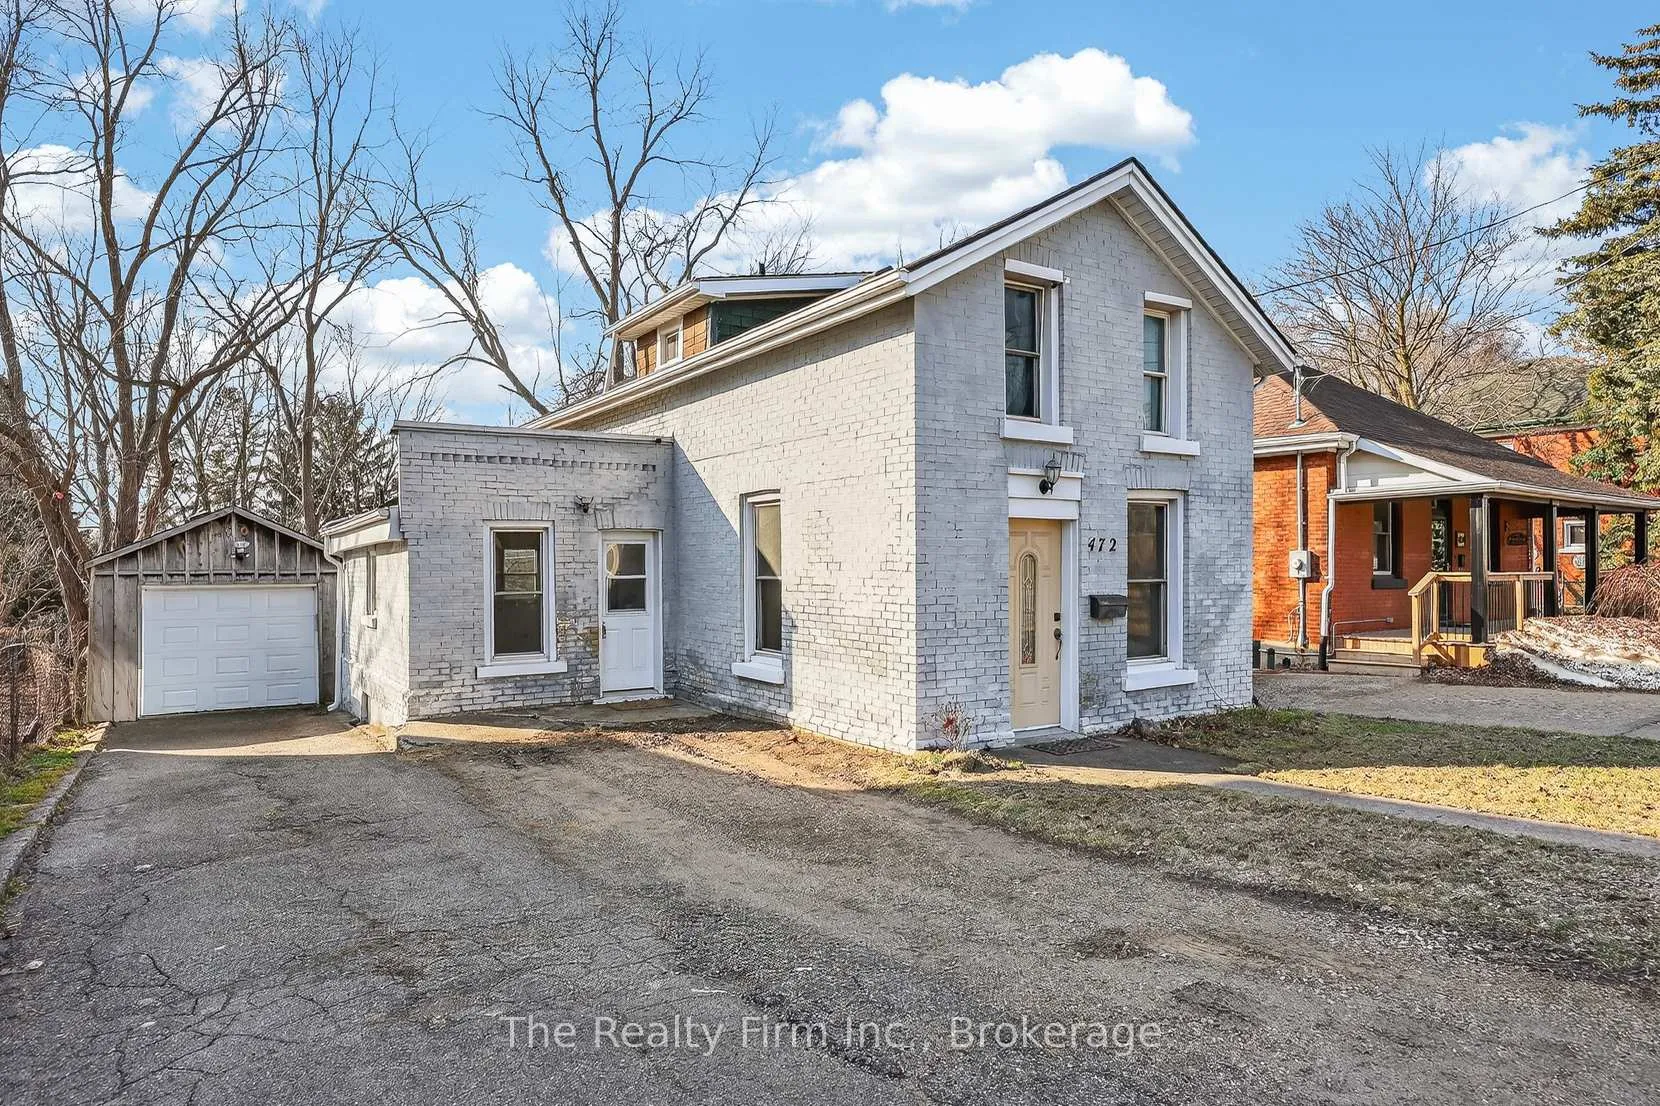
472 Main Street
 See all 26 photos
Property history
Facts and features
- BasementUnfinished
- Age of home100+
- Water, sewerMunicipal
- Lot shapeIrregular
- Separate entrance
- Central air
The homeDetached, 1 1/2 storey, 100+
- Type: Detached
- Style: 1 1/2 storey
- Age: 100+
- Living space: 700–1,100 sq ft
- Basement: Unfinished, separate entrance
InsideMain level, Water heater owned, water softener, Rooms above ground 8
- Laundry: Main level
- Features: Water heater owned, water softener
- Rooms above ground: 8
- Bedrooms: 2
- Bathrooms: 2
- Kitchens: 1
Outside and lotBrick, Asphalt shingle, Stone
- Exterior: Brick
- Roof: Asphalt shingle
- Foundation: Stone
- Features: Deck
- Size: 39.1 ft frontage
- Shape: Irregular
- Zoning: C3
Parking1 Garage, Detached, Private
- Spaces: 1 Garage
- Garage: Detached
- Driveway: Private
Heating, water and powerForced air, gas, Central air, Municipal water
- Heating: Forced air, gas
- Cooling: Central air
- Water: Municipal water
- Sewer: Municipal sewer
Costs and taxesTaxes $2,404 a year, HST No HST, Rental items None
- Taxes, 2025: $2,404 a year
- HST: No HST
- Rental items: None
Included in the saleKitchen stove, kitchen fridge, washer & dryer, oak cabinet in living room, shelving in garage, shelving in basement, a/c unit in garage (as-is)., Tv mounted on wall in primary bedroom upstairs, tv mounted on wall downstairs in living room, island in basement.
- Included: Kitchen stove, kitchen fridge, washer & dryer, oak cabinet in living room, shelving in garage, shelving in basement, a/c unit in garage (as-is).
- Not included: Tv mounted on wall in primary bedroom upstairs, tv mounted on wall downstairs in living room, island in basement.
NearbyPark, public transit, school, hospital, library, rec./commun.centre
- Close to: Park, public transit, school, hospital, library, rec./commun.centre
Listing detailsX12874328, Sold, Mar 12, 2026
- MLS® number: X12874328
- Status: Sold
- Listed on: Mar 12, 2026
- Days on market: 29
- Updated: Apr 10, 2026
- Possession: 2026-05-14 / 60-89 days
- Occupied by: Owner
- Listing brokerage: THE REALTY FIRM INC.
About this home
472 Main Street, Woodstock (Woodstock - South), ON N4S 1T9
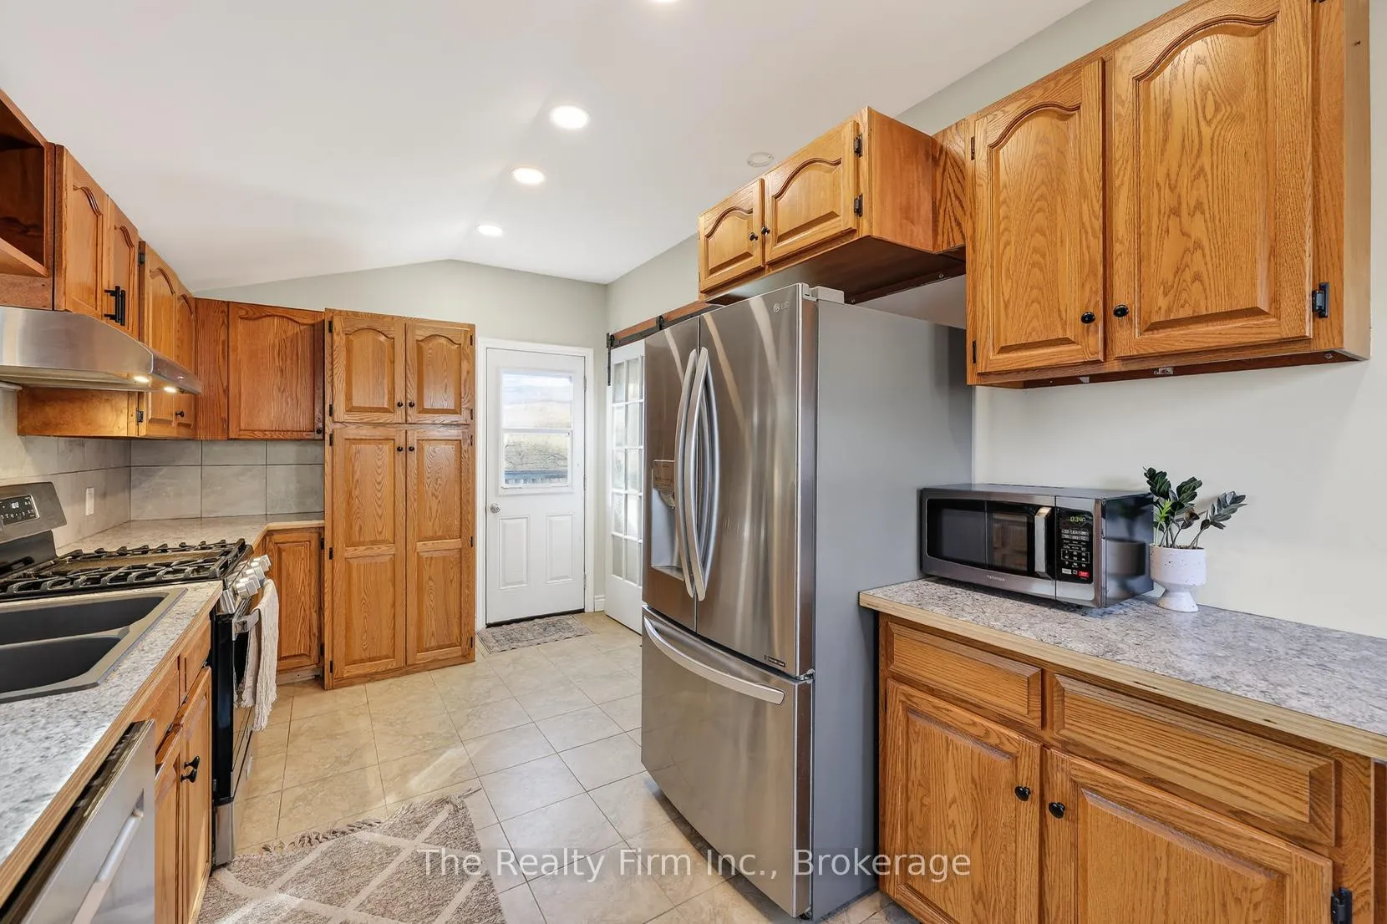
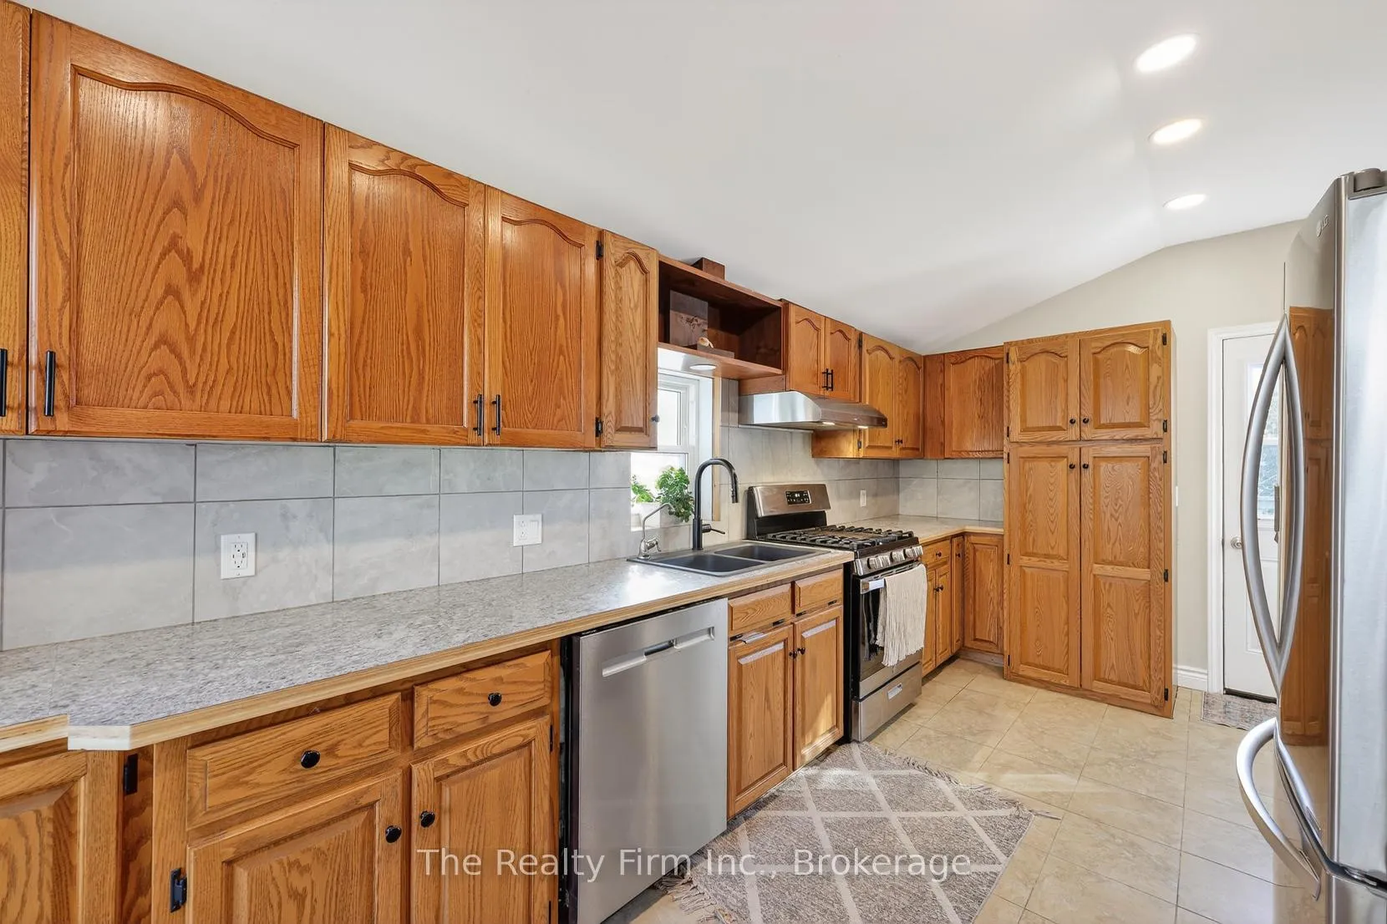
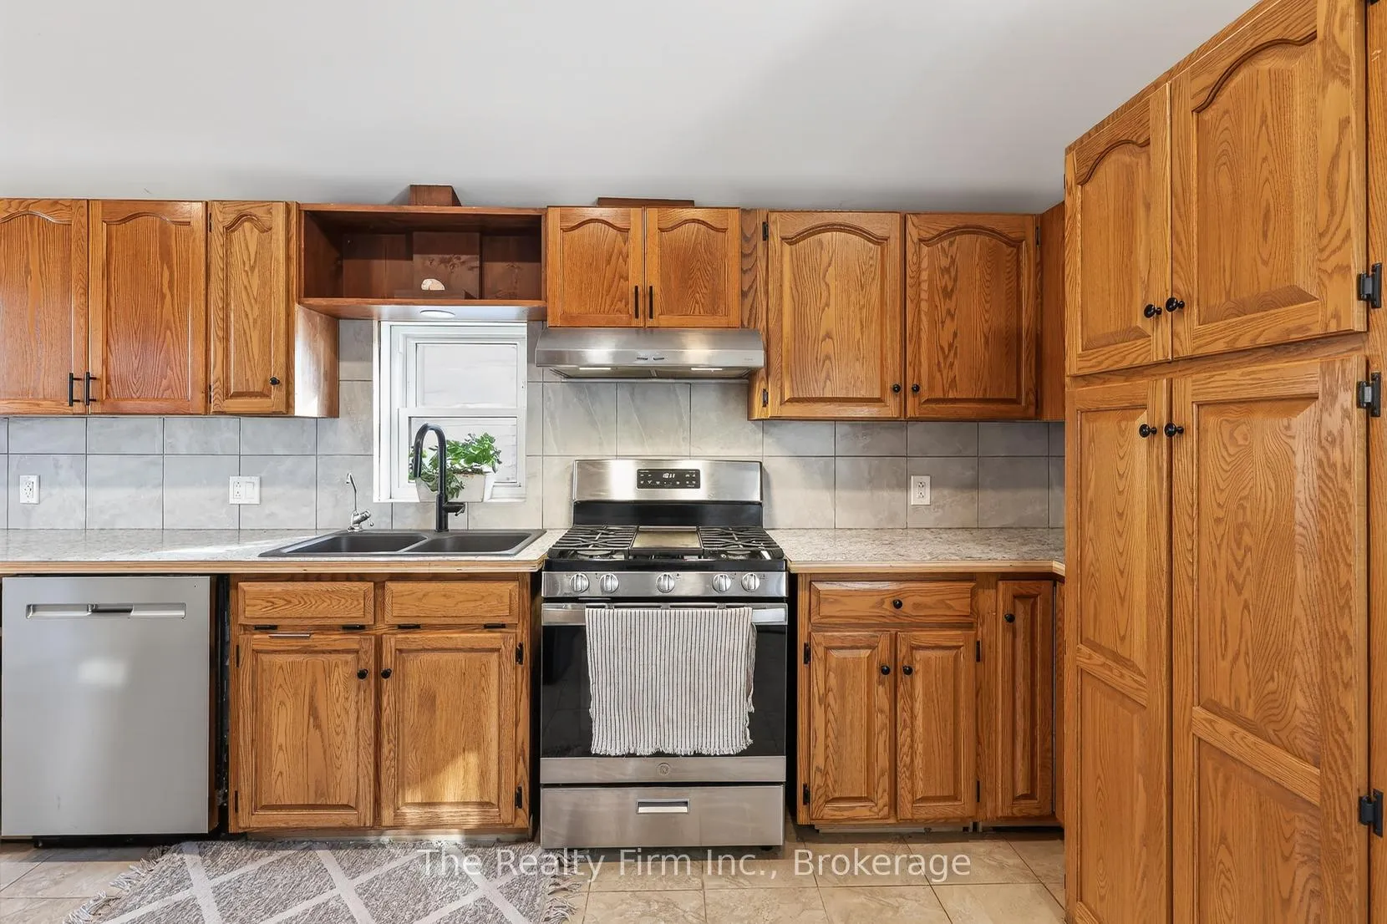
472 Main Street offers more than meets the eye! This property presents a unique opportunity for a wide range of buyers. It's ideal for entrepreneurs looking to operate a business, savvy investors seeking an income property, or first-time buyers hoping to enter the housing market at an affordable price point. Upon arrival, you'll notice the spacious driveway with parking for up to 4 vehicles, along with a detached single-car garage. Step inside to a generously sized kitchen featuring ample cabinetry, stainless steel appliances, and a gas stove. Just off the kitchen is a private dining area-perfect for family dinners or hosting friends. The main floor also includes a 4-piece bathroom with convenient in-suite laundry, as well as a cozy living room filled with inviting natural light. Upstairs, you'll find two comfortable bedrooms and a convenient 2-piece bathroom. The unfinished walk-out basement offers excellent storage space. Outside, the backyard features a spacious deck and yard, perfect for entertaining, letting pets roam, or enjoying outdoor activities. This versatile property offers both comfort and opportunity that's perfect for those looking to live, invest, or explore business potential in a prime location.
Ask about this home
A HOMEH agent will answer your questions about this home.
Around this home
Daily convenience, out of 100, from the distances below
Schools nearby
School rating, out of 10.
Helpful calculators
Your HOMEH agent

"Priced 6% over the Hestimate. I would see it this week."