

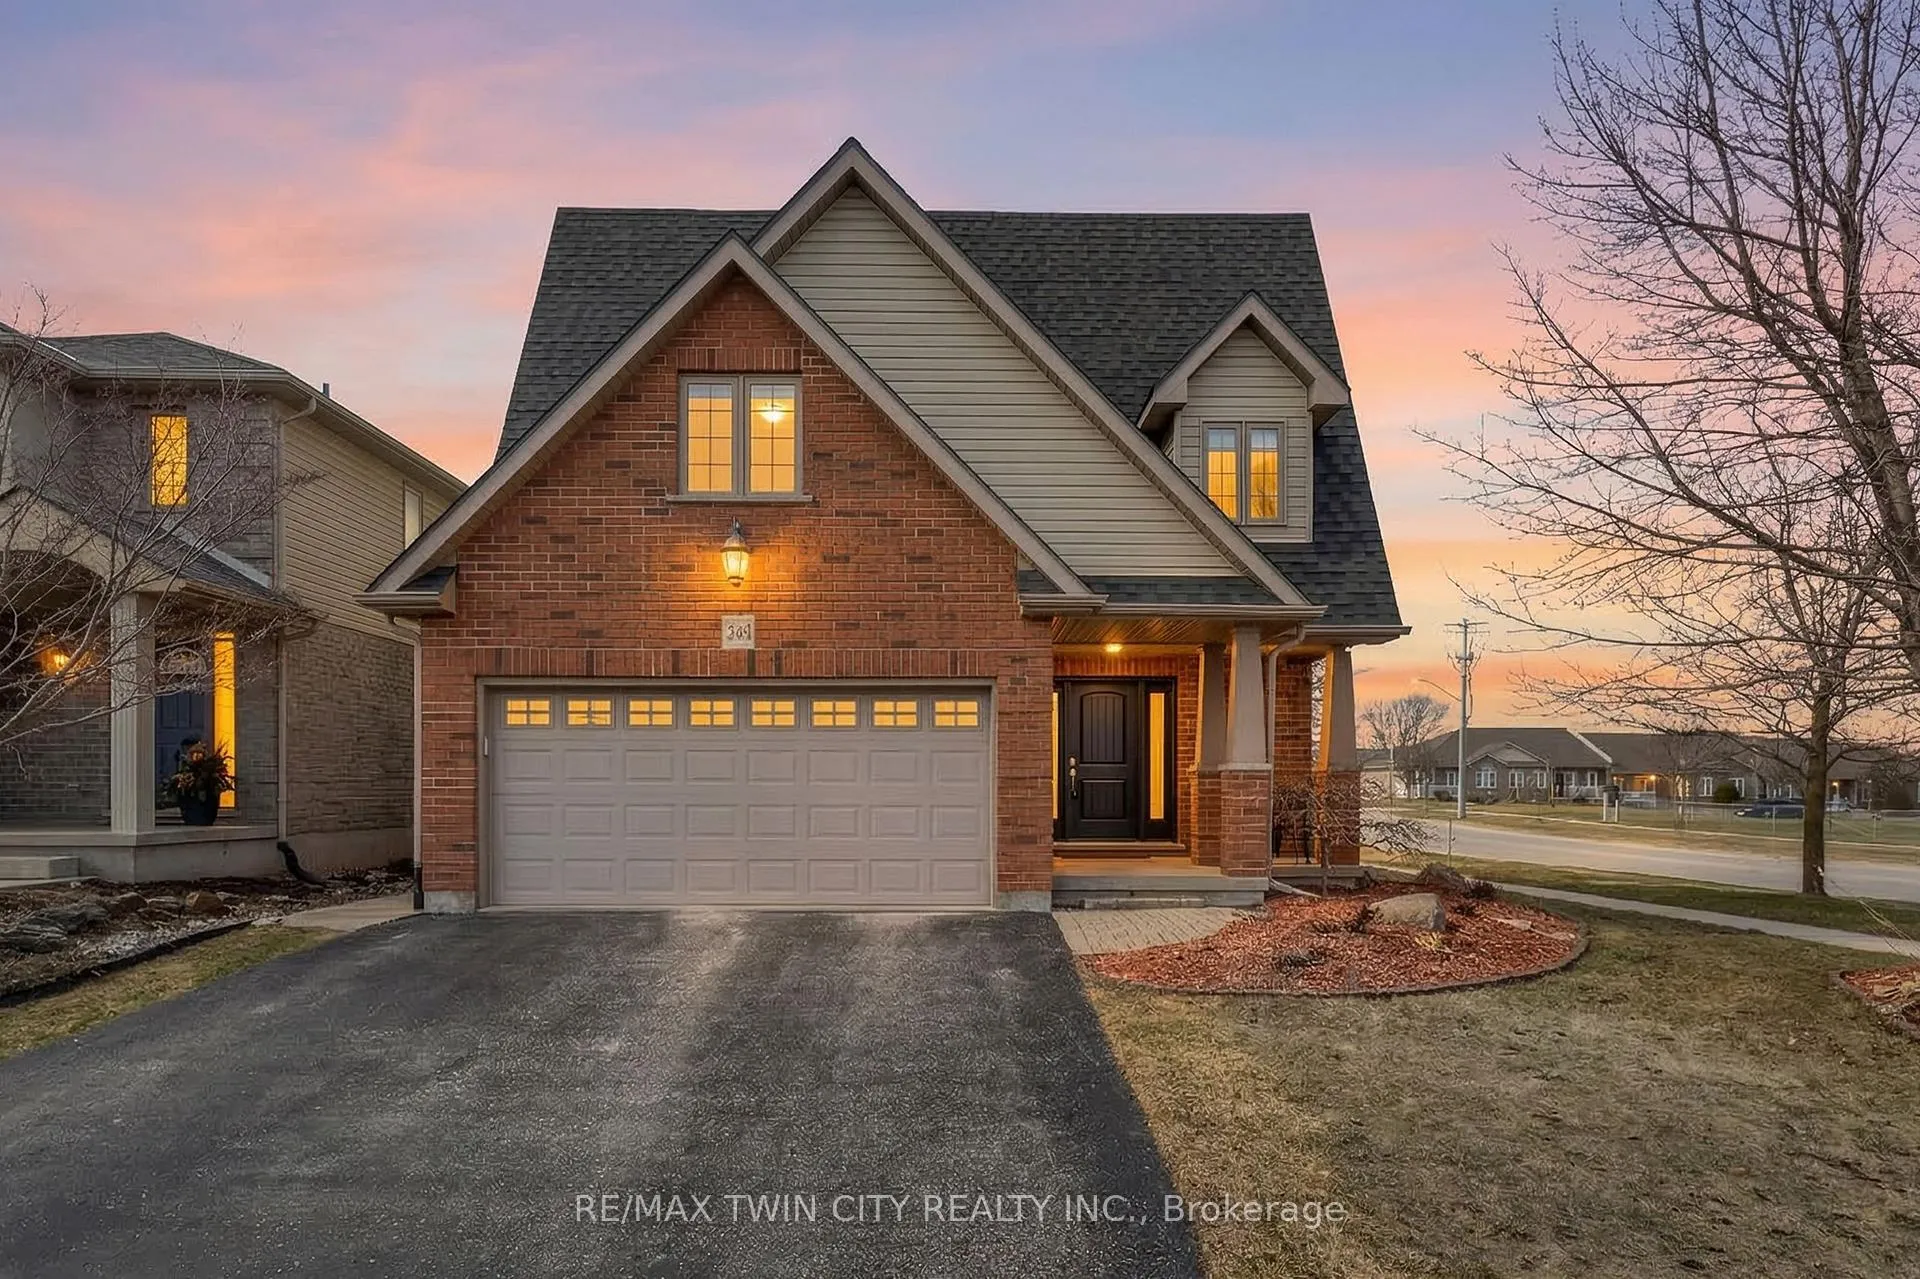
783 Stonegate Drive
783 Stonegate Drive
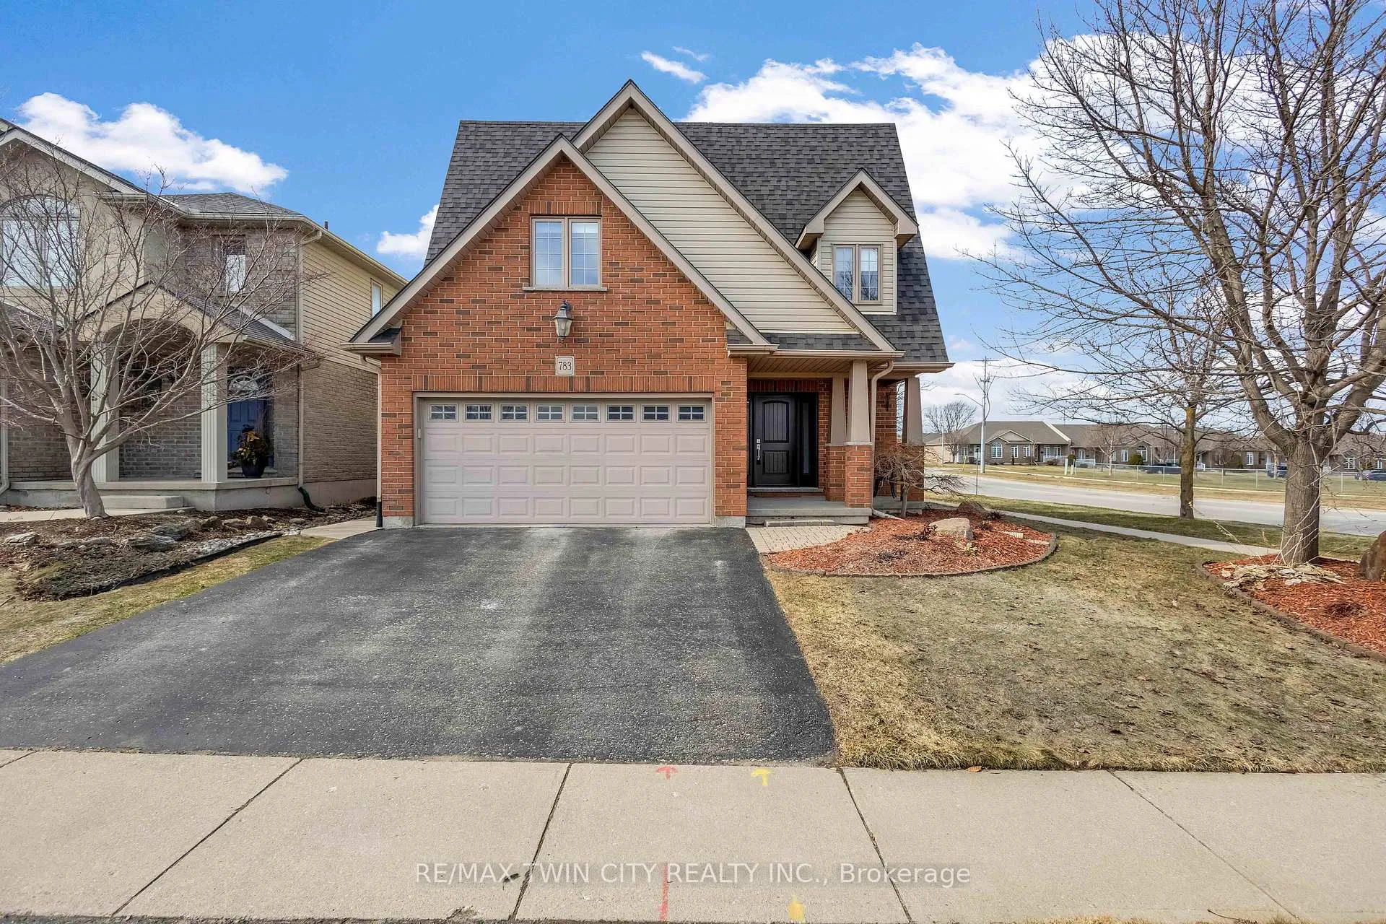
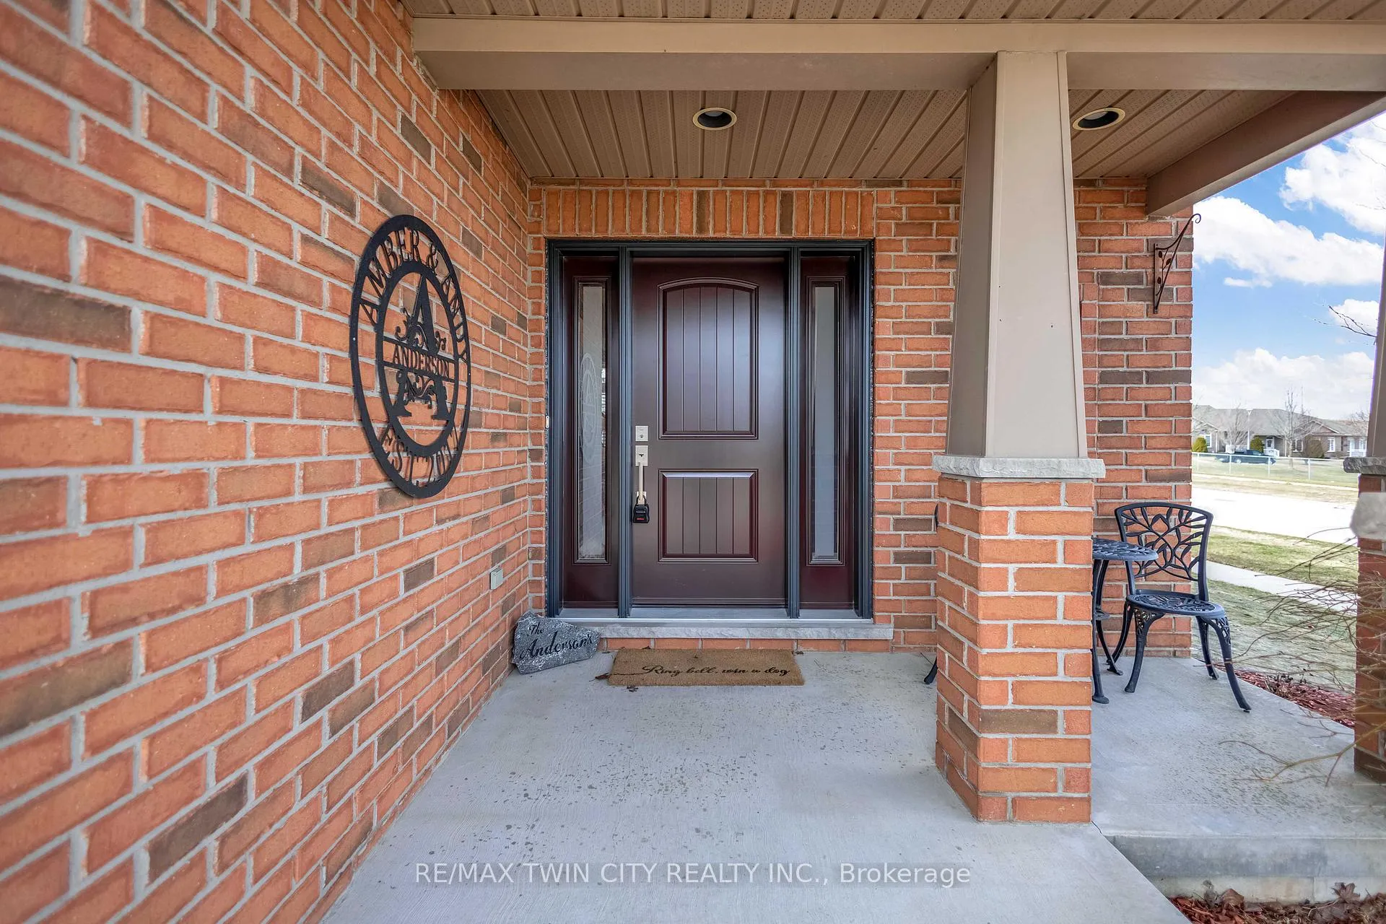
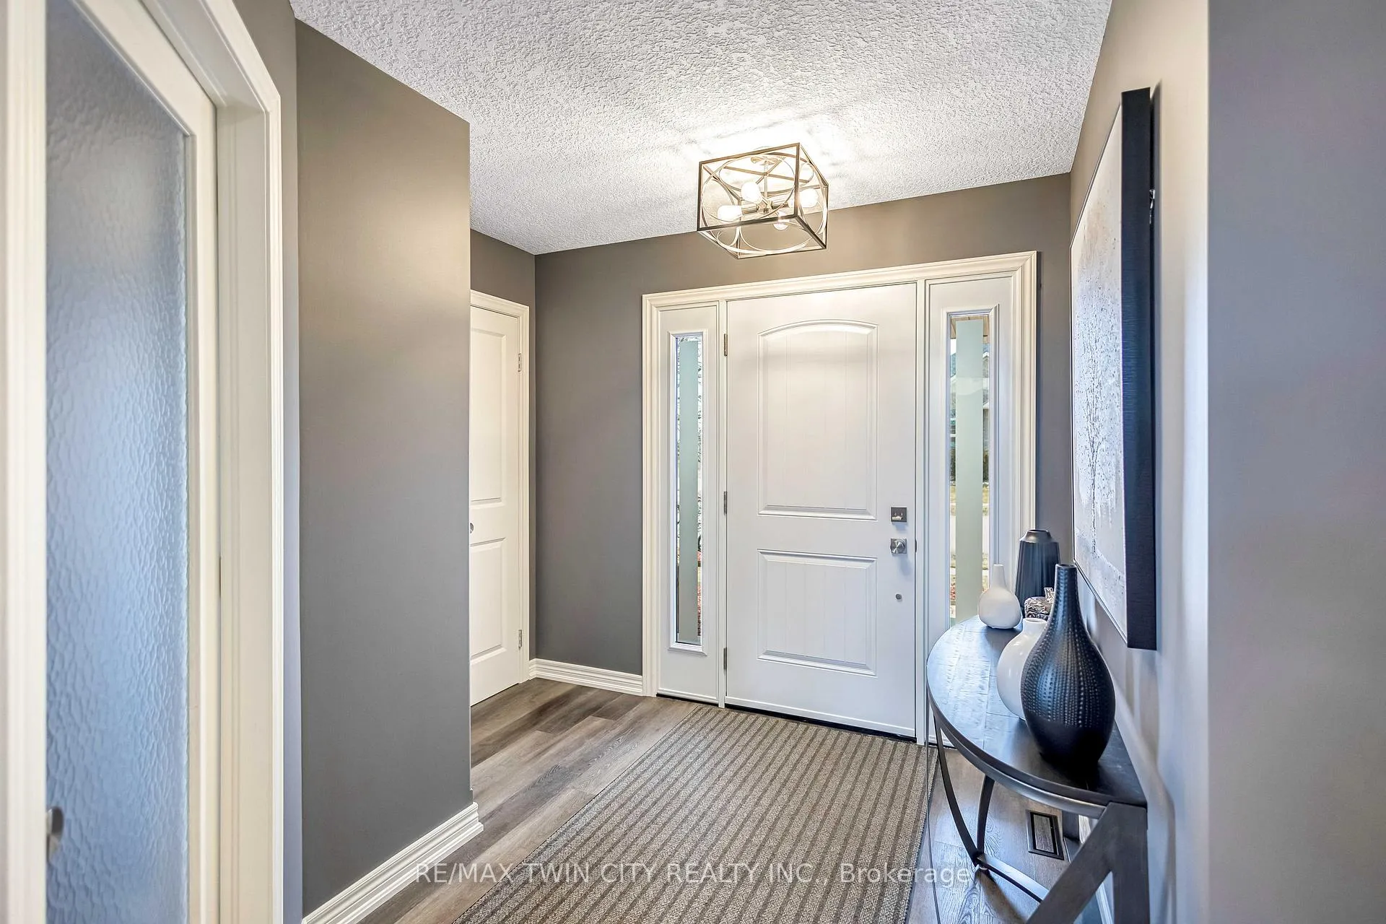
 See all 46 photos
Property history
Facts and features
- BasementPart finished
- Age of home16–30 years
- Water, sewerMunicipal
- HeatingForced air
- Fireplace
- Central air
The homeDetached, 2-storey, Age 16–30 years
- Type: Detached
- Style: 2-storey
- Age: 16–30 years
- Living space: 2,000–2,500 sq ft
- Basement: Full, partially finished
InsideFireplace Yes, electric, natural gas, Upper level, Auto garage door remote, storage, water softener, water heater owned
- Fireplace: Yes, electric, natural gas
- Laundry: Upper level
- Features: Auto garage door remote, storage, water softener, water heater owned
- Security: Smoke detector
- Rooms above ground: 16
- Bedrooms: 4
- Bathrooms: 4
- Kitchens: 1
- Family room: Yes
Outside and lotBrick, vinyl siding, Asphalt shingle, Poured concrete
- Exterior: Brick, vinyl siding
- Roof: Asphalt shingle
- Foundation: Poured concrete
- Features: Deck, landscaped, lawn sprinkler system, porch
- Other structures: Fence - full, shed
- Size: 50.2 × 111.55 ft
- Zoning: R2-2
Parking2 Garage, Attached, Private double
- Spaces: 2 Garage
- Garage: Attached
- Driveway: Private double
Heating, water and powerForced air, gas, Central air, Municipal water
- Heating: Forced air, gas
- Cooling: Central air
- Water: Municipal water
- Sewer: Municipal sewer
- Natural gas: Yes
- Hydro: Yes
- Cable: Available
- Telephone: Available
Costs and taxesTaxes $5,918 a year, HST included in the price
- Taxes, 2026: $5,918 a year
- HST: HST included in the price
Included in the saleBuilt-in microwave, dishwasher, dryer, garage door opener, gas stove, refrigerator, smoke detector, washer, window coverings. more negotiable items, please inquire
- Included: Built-in microwave, dishwasher, dryer, garage door opener, gas stove, refrigerator, smoke detector, washer, window coverings. more negotiable items, please inquire
NearbyFenced yard, place of worship, park, school, school bus route, rec./commun.centre
- Close to: Fenced yard, place of worship, park, school, school bus route, rec./commun.centre
Listing detailsX12867264, Sold, Mar 10, 2026
- MLS® number: X12867264
- Status: Sold
- Listed on: Mar 10, 2026
- Days on market: 8
- Updated: Mar 18, 2026
- Possession: 30-59 days
- Occupied by: Owner
- Listing brokerage: RE/MAX TWIN CITY REALTY INC.
About this home
783 Stonegate Drive, Woodstock (Woodstock - South), ON N4V 1H5
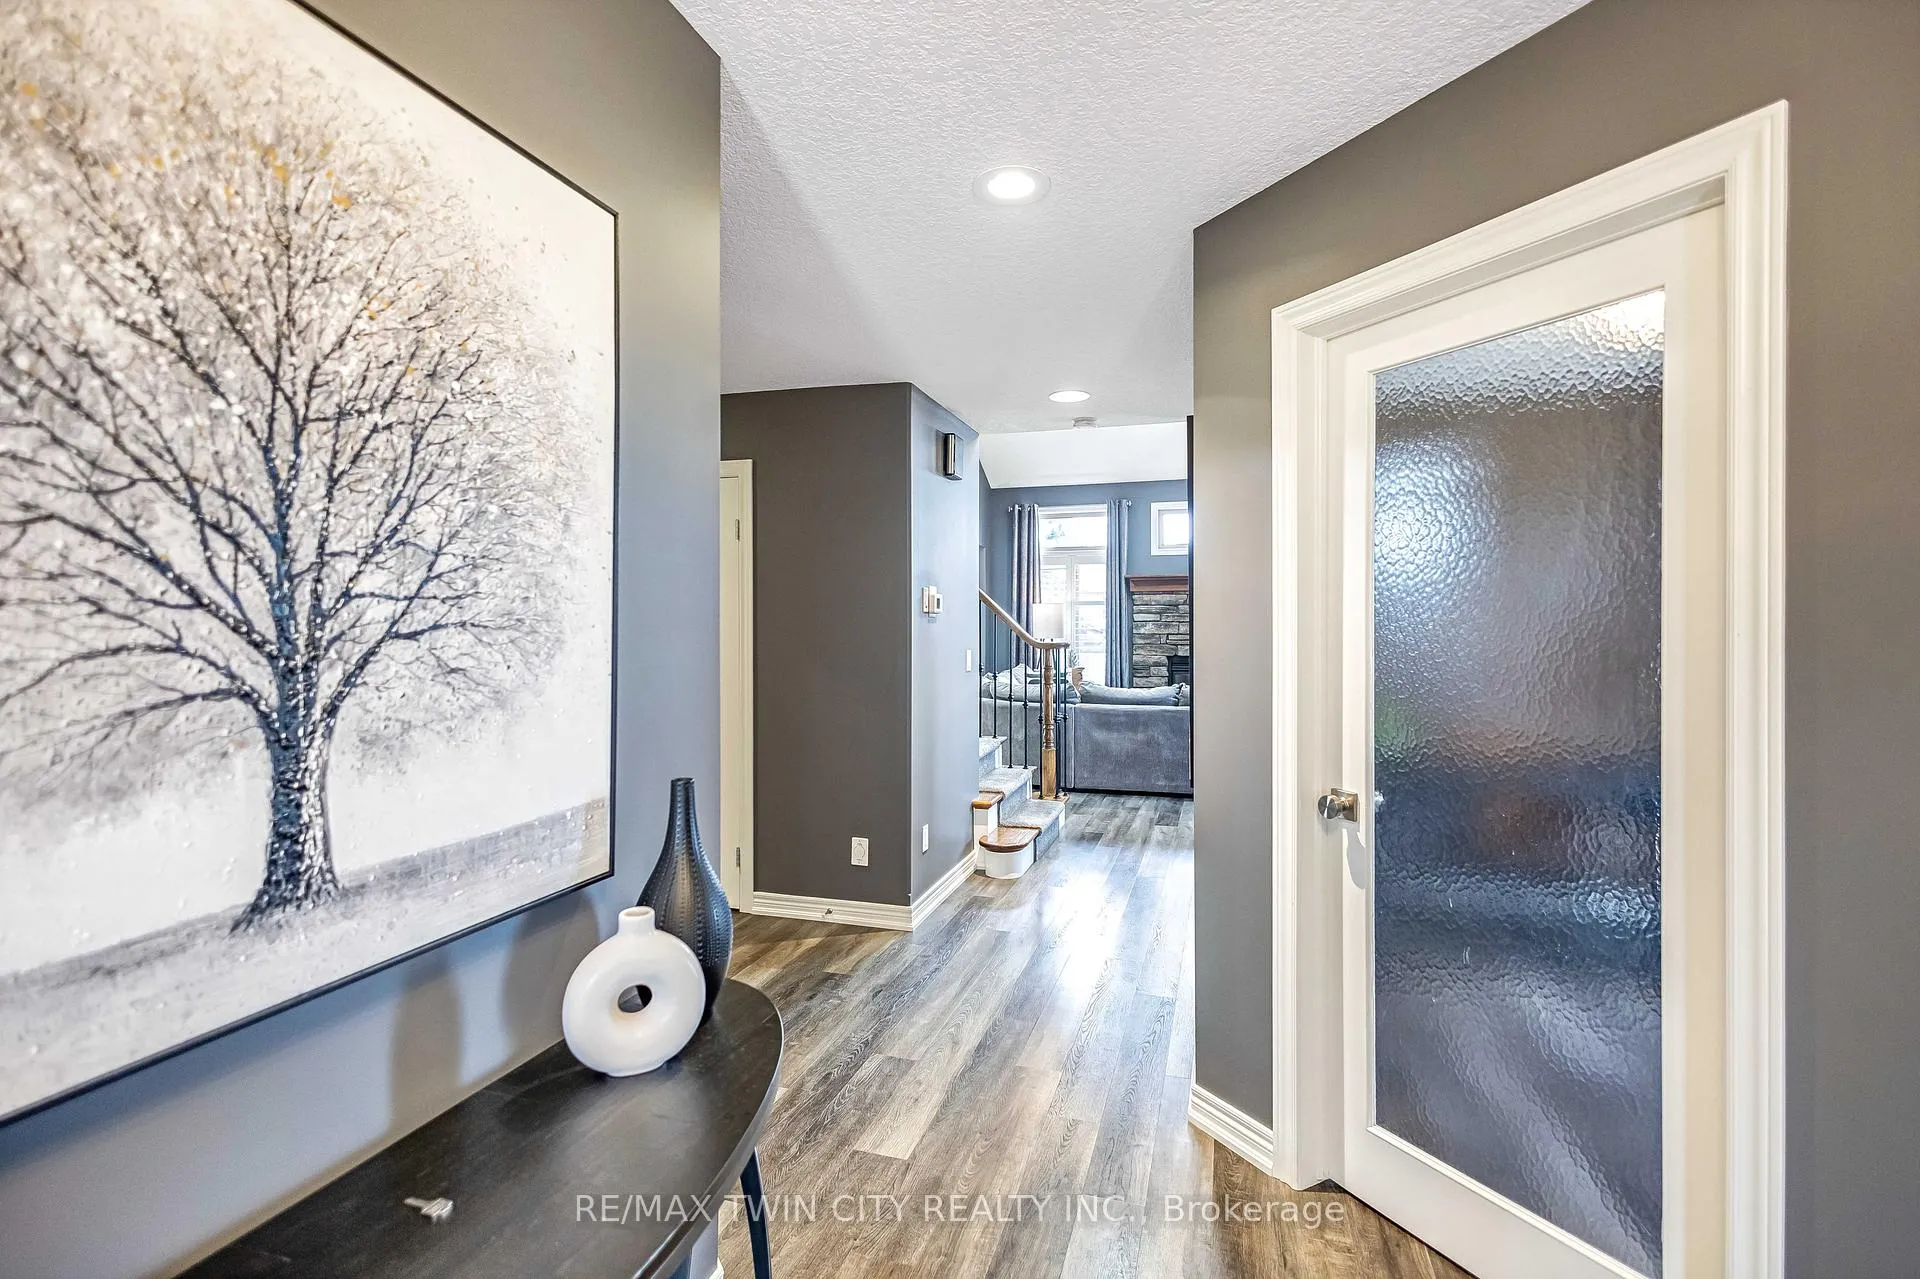
Welcome to 783 Stonegate Drive in Woodstock, Ontario - a beautifully renovated family home situated on a desirable corner lot in a convenient and family-friendly neighbourhood. This move-in ready home has been extensively updated inside and out, offering 4 bedrooms and 3.5 bathrooms with a functional layout ideal for modern living. The upper level features three spacious bedrooms, all with walk-in closets, including a primary retreat with a luxurious 5-piece ensuite, along with a well-appointed 4-piece main bathroom. The main floor includes a fourth bedroom, perfect for guests, a home office, or multi-generational living, as well as a convenient powder room. The fully finished basement adds even more living space with a brand new rec room and a 3-piece bathroom. The home underwent extensive renovations in 2023, showcasing thoughtful design and high-quality finishes throughout. The stunning custom kitchen features quartz countertops, a large T-shaped island, tiled backsplash, under-cabinet lighting, brand-new appliances, and custom cabinetry-perfect for both everyday living and entertaining. Additional updates include all new flooring, fresh paint throughout, upgraded lighting fixtures, stylish feature walls in the great room, and updated bathrooms with modern finishes. Step outside to enjoy the fully fenced backyard, recently completed and designed for relaxation and entertaining. The outdoor space includes a new deck with gazebo, new sheds for additional storage, and a new exterior walkway. Additional updates include new blinds and curtains throughout and a new air conditioning unit installed in 2025. Conveniently located with easy access to highways, shopping, schools, and everyday amenities, this beautifully updated home truly offers the perfect blend of style, comfort, and location. All that's left to do is move in and unpack. Don't miss your opportunity to call this beautiful, one-of-a-kind property "Home".
Ask about this home
A HOMEH agent will answer your questions about this home.
Around this home
Daily convenience, out of 100, from the distances below
Schools nearby
School rating, out of 10.
Helpful calculators
Your HOMEH agent

"I would see it this week."